Property photo 1
Property photo 2
Property photo 3
Property photo 4
Property photo 5
6 Beds
7 Baths
6,739 sqft

$4,995,000

15 Foxtail Cir, Cherry Hills Village CO, 80113

Price per sqft$741.21
Built in2006
Property size6,739 sqft
Property typeResidential
Courtesy of Compass - Denver, Rachel Gallegos Listing Contact: [email protected],720-308-2615

Overview

Active

Listed Oct 8, 2026

Updated 5h ago

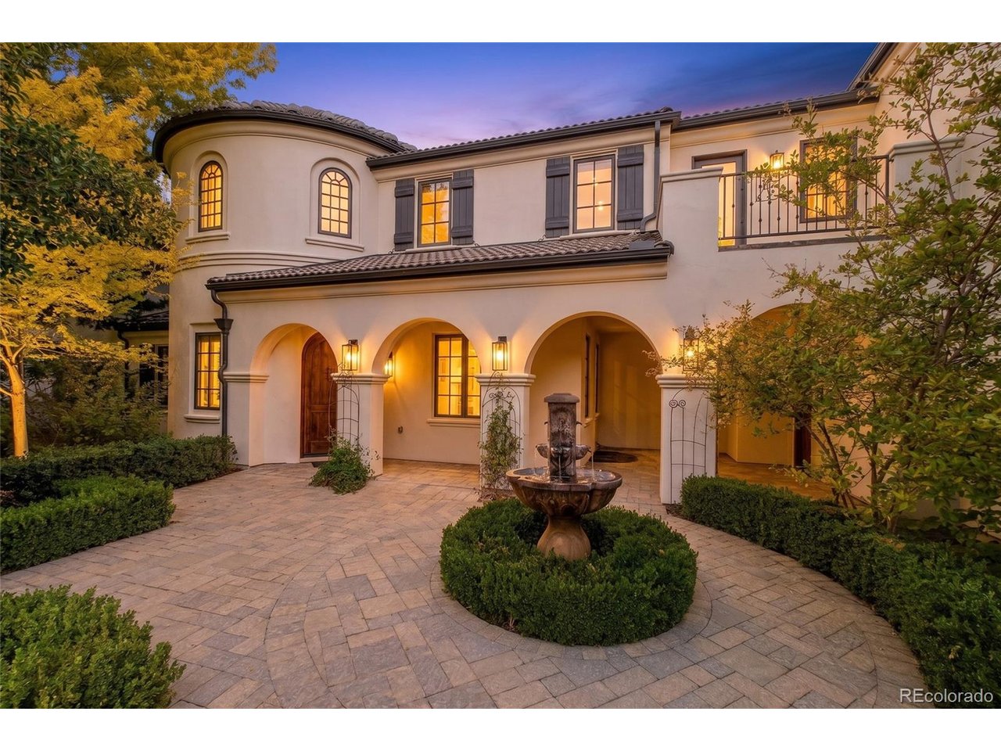
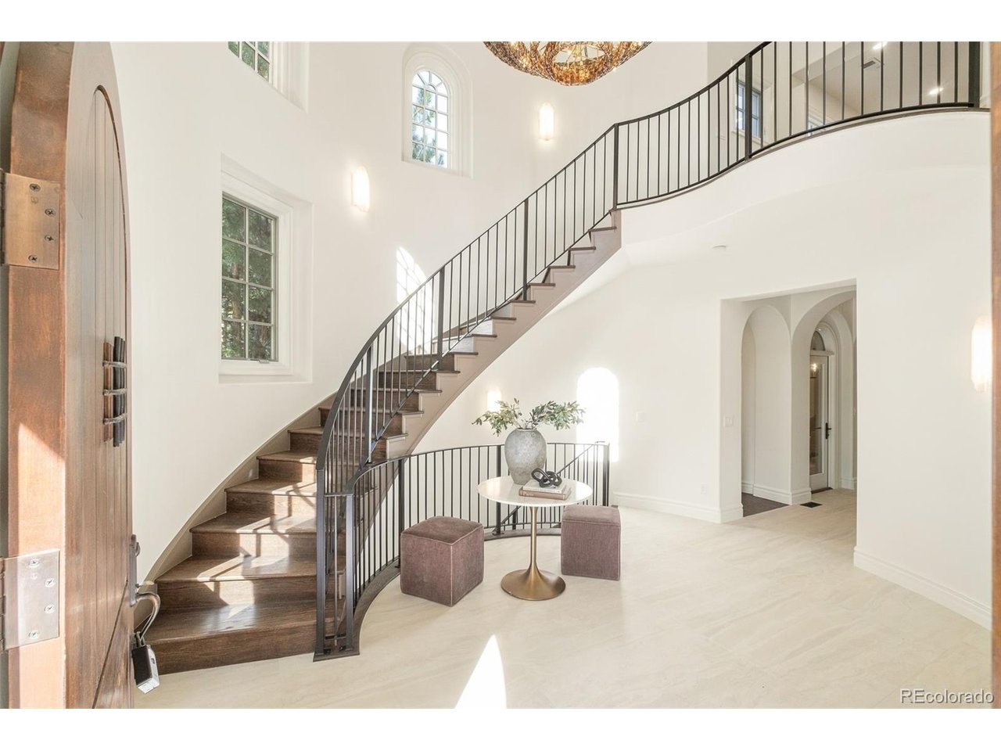
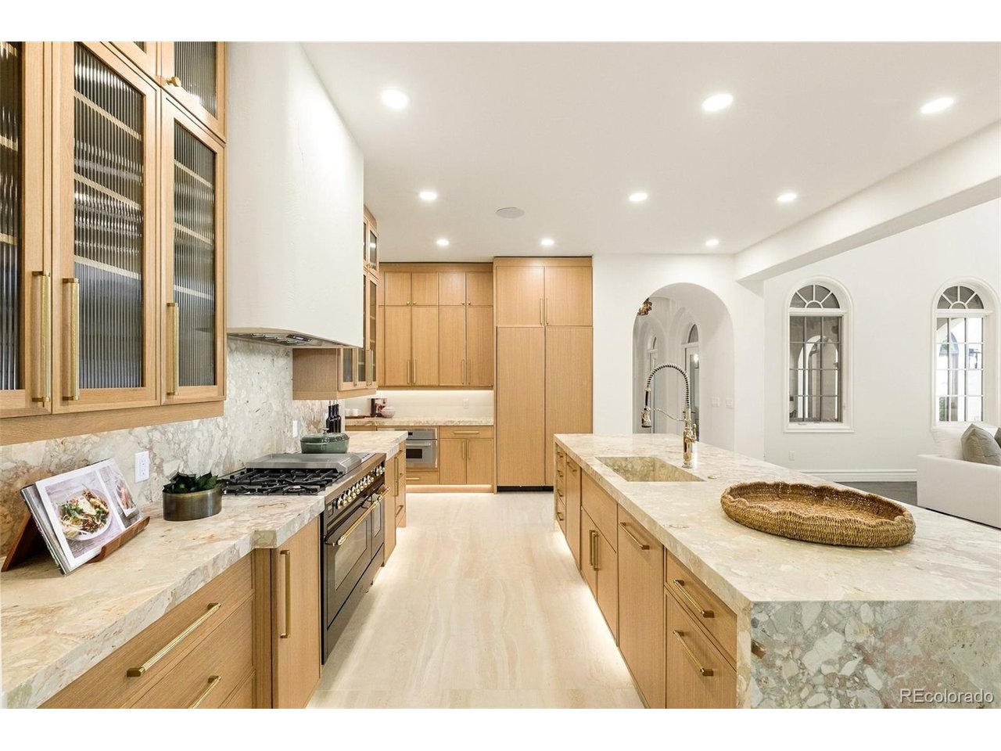
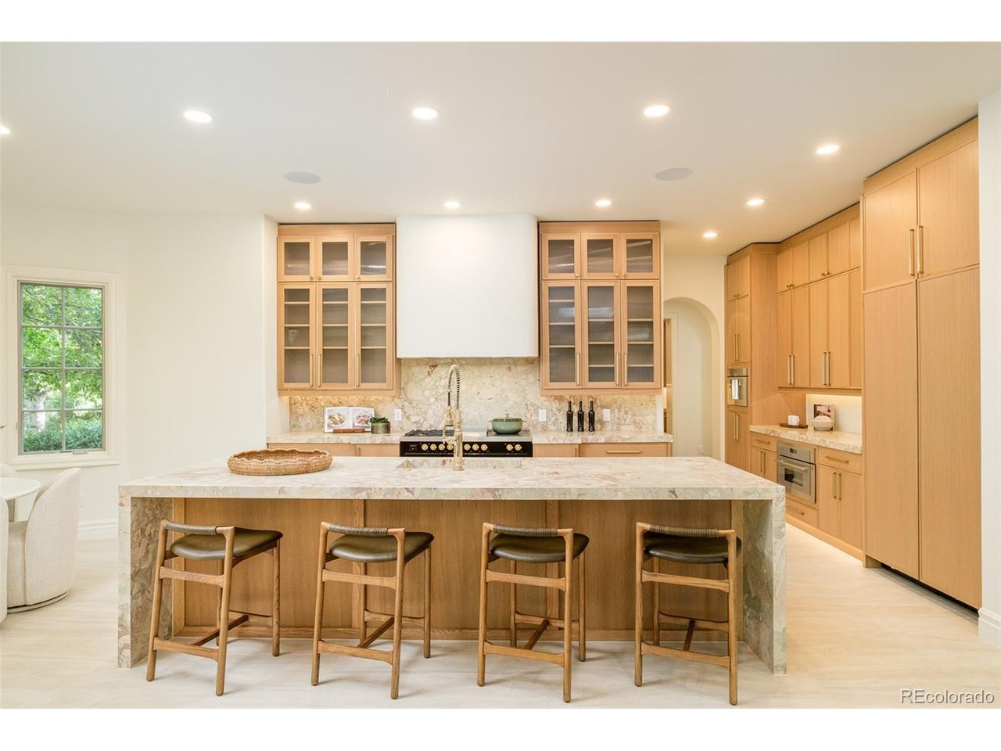
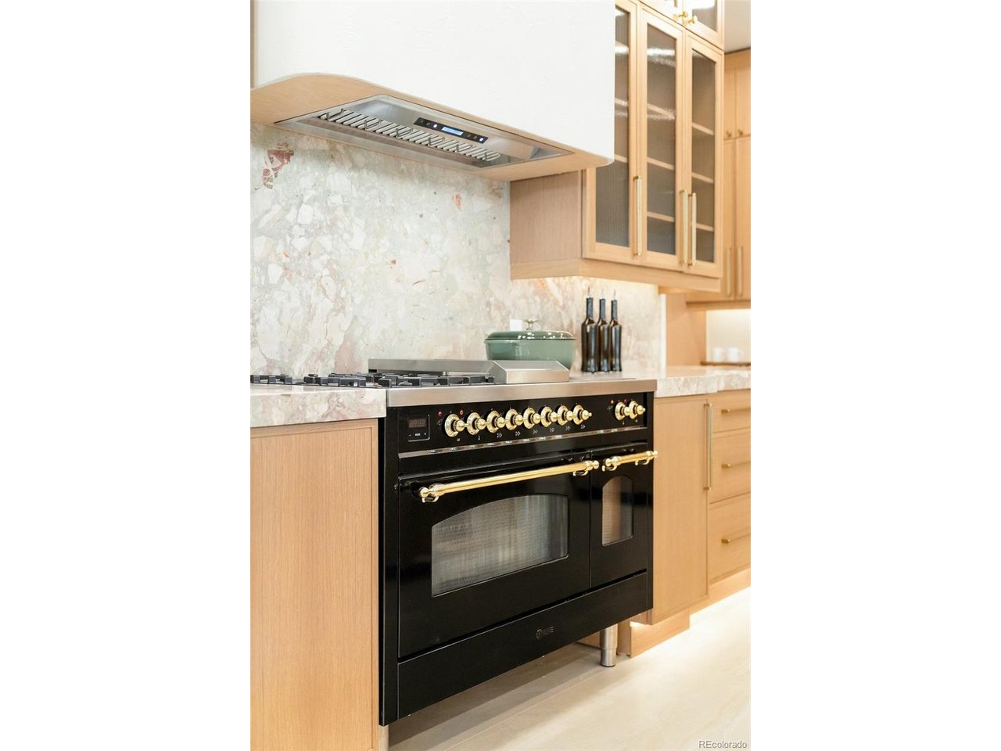
Set behind the gates of Buell Mansion in Cherry Hills Village, 15 Foxtail is a Mediterranean-style estate completely reimagined through a full-scale renovation by Richardson Development, pairing timeless architecture with a refined, modern point of view. Situated on an interior corner lot, the residence spans 7,306 total square feet on .41 acres with 6 bedrooms, 7 bathrooms and an oversized four-car garage. Custom cabinetry and millwork, natural stone, herringbone hardwood and exposed beams extend throughout, complemented by smart home technology, Sonos audio and upgraded surround sound. The main level features beautifully proportioned living and dining spaces, front and rear powder rooms and a double-height great room. A spacious, double-height private office opens directly to the interior courtyard. Handcrafted marble sinks from Italy elevate the powder baths. The kitchen features Italian Saturnia marble, also carried through to the fireplace surround, custom cabinetry, Thermador appliances with panel-integrated refrigeration towers, an ILVE gas range, 48-inch double oven and chef's pantry. At the heart of the home, the interior courtyard offers covered outdoor living with a fireplace and fountain. Upstairs, the primary suite features a fireplace, private balcony, five-piece bath with heated floors and bidet, and a custom California Closets walk-in closet. Three additional en-suite bedrooms, laundry and a loft with built-ins complete the level. The lower level offers two additional bedrooms, movie theater with projector, bar, wine cellar, private gym and generous gathering spaces. Dual HVAC and thoughtfully updated systems enhance comfort throughout. Served by Cherry Creek Schools, residents enjoy the community's pool, tennis courts, open spaces and beautifully maintained grounds, extending the lifestyle well beyond the property itself. A truly turnkey estate where craftsmanship, technology and thoughtful design come together at every turn.

$33,232/mo

Est. mortgage payment based on a $4,995,000 home price.

All estimates are provided by Luxury Presence for informational purposes only. Actual amounts may vary.

Additional information

MLS® ID
4050975

Interior Features

Bedrooms
6
Bathrooms
7
Fireplace
Yes
Cooling
Yes
Heating
Yes
Basement
No

Exterior Features

Lot Size
0.41 Acres

Other Property Details

Taxes
$24,087
Tax Frequency
Annually
Association Fee Frequency
Monthly
Garage
Yes
MLS provider logo

Listings courtesy of Information and Real Estate Services, LLC (IRES) as distributed by MLS GRID

All information deemed reliable but not guaranteed and should be independently verified. All properties are subject to prior sale, change or withdrawal. Neither listing broker(s) nor Sara Vaughn shall be responsible for any typographical errors, misinformation, misprints and shall be held totally harmless. Properties displayed may be listed or sold by various participants in the MLS. 

Based on information submitted to the MLS GRID as of 5:32 AM UTC on 10/11/2026. All data is obtained from various sources and may not have been verified by broker or MLS GRID. Supplied Open House Information is subject to change without notice. All information should be independently reviewed and verified for accuracy. Properties may or may not be listed by the office/agent presenting the information.

©2026 Information and Real Estate Services, LLC (IRES). All rights reserved.

DMCA Notice 

Powered by Luxury Presence