
Property photo 1
Property photo 2
Property photo 3
Property photo 4
Property photo 5
3 Beds
3 Baths
1,964 sqft

$600,000

11707 W Jewell Dr, Lakewood CO, 80228

Price per sqft$305.50
Built in1977
Property size1,964 sqft
Property typeResidential
Courtesy of RE/MAX Professionals, Timothy Smith Listing Contact: [email protected],303-870-5132

Overview

Active

Listed Jul 11, 2026

Updated 9 days ago

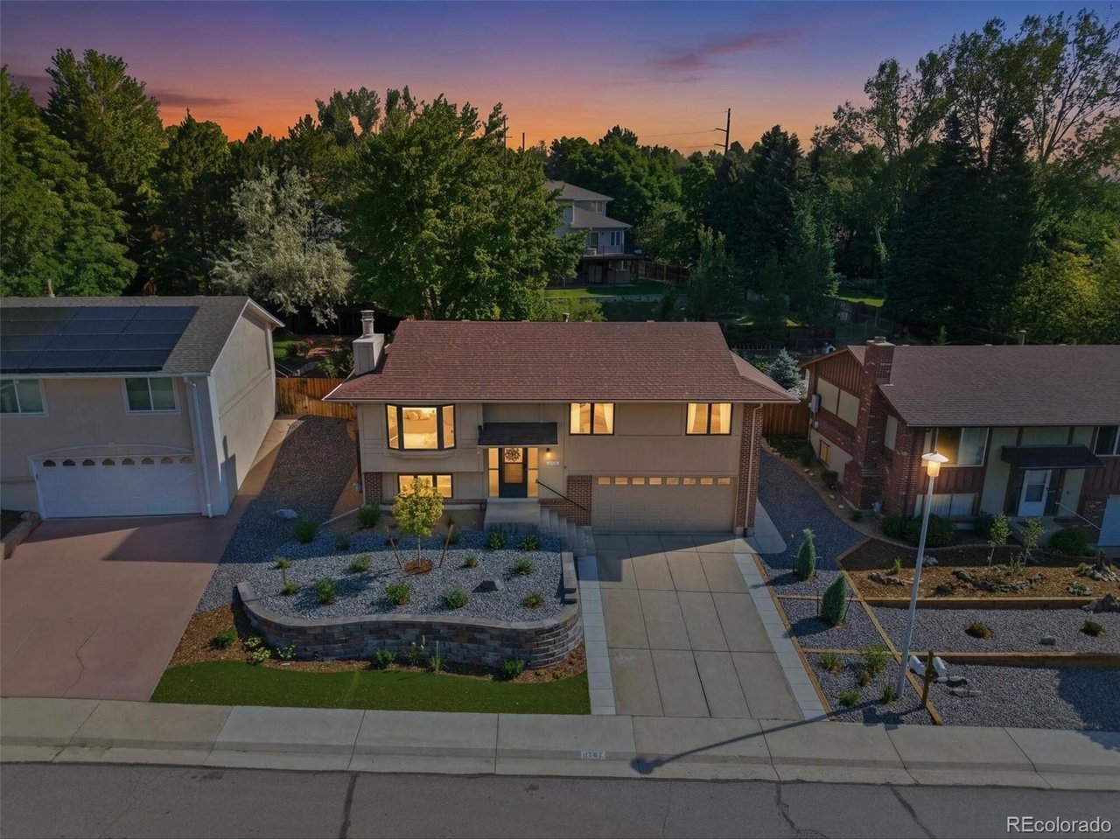
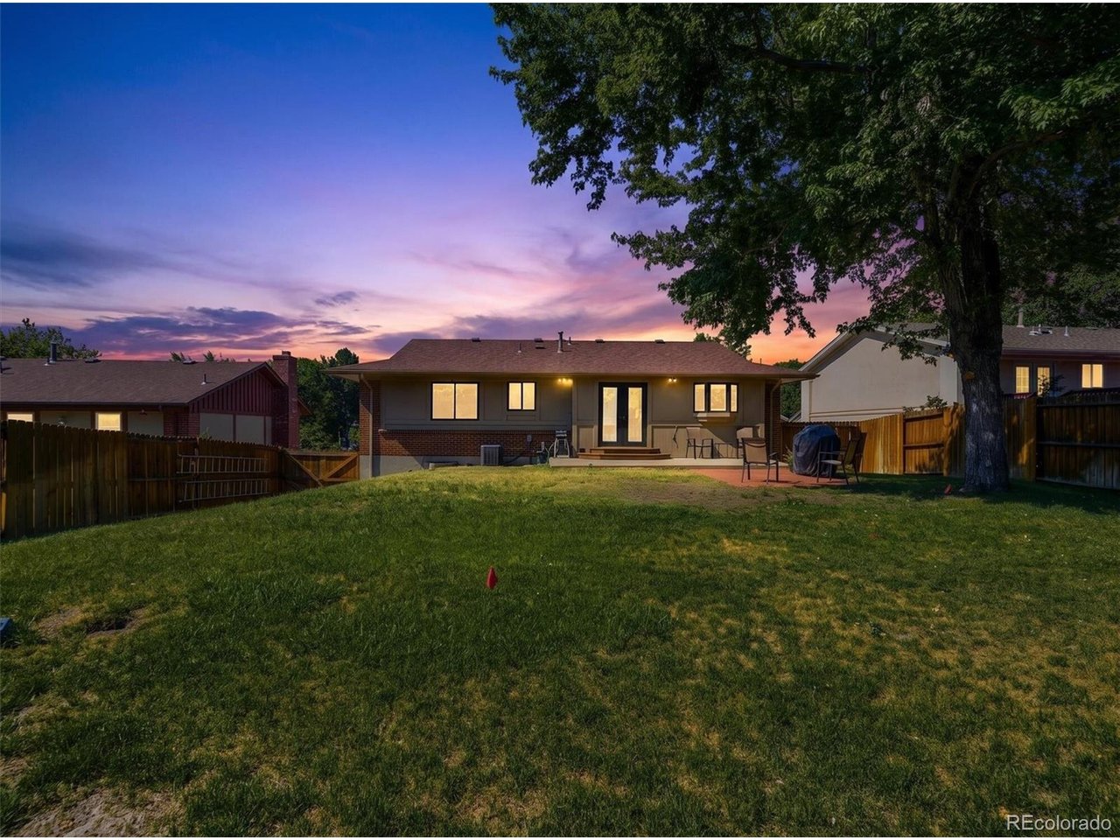
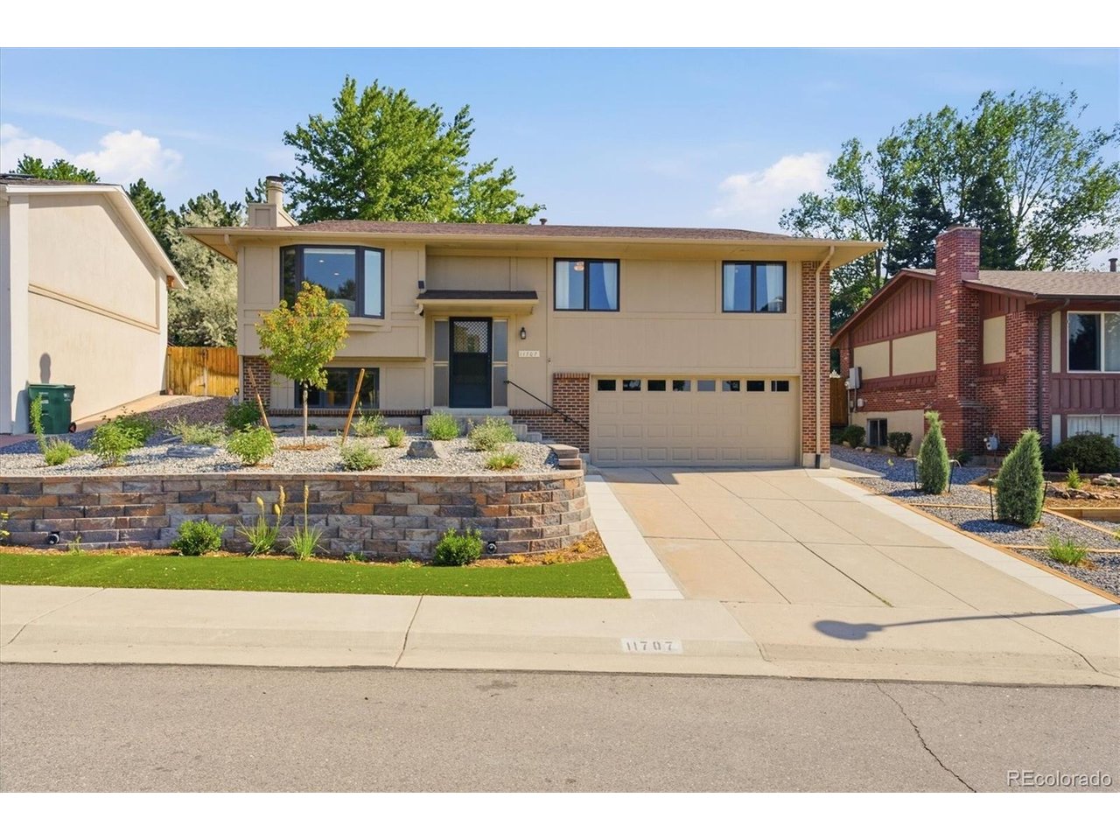
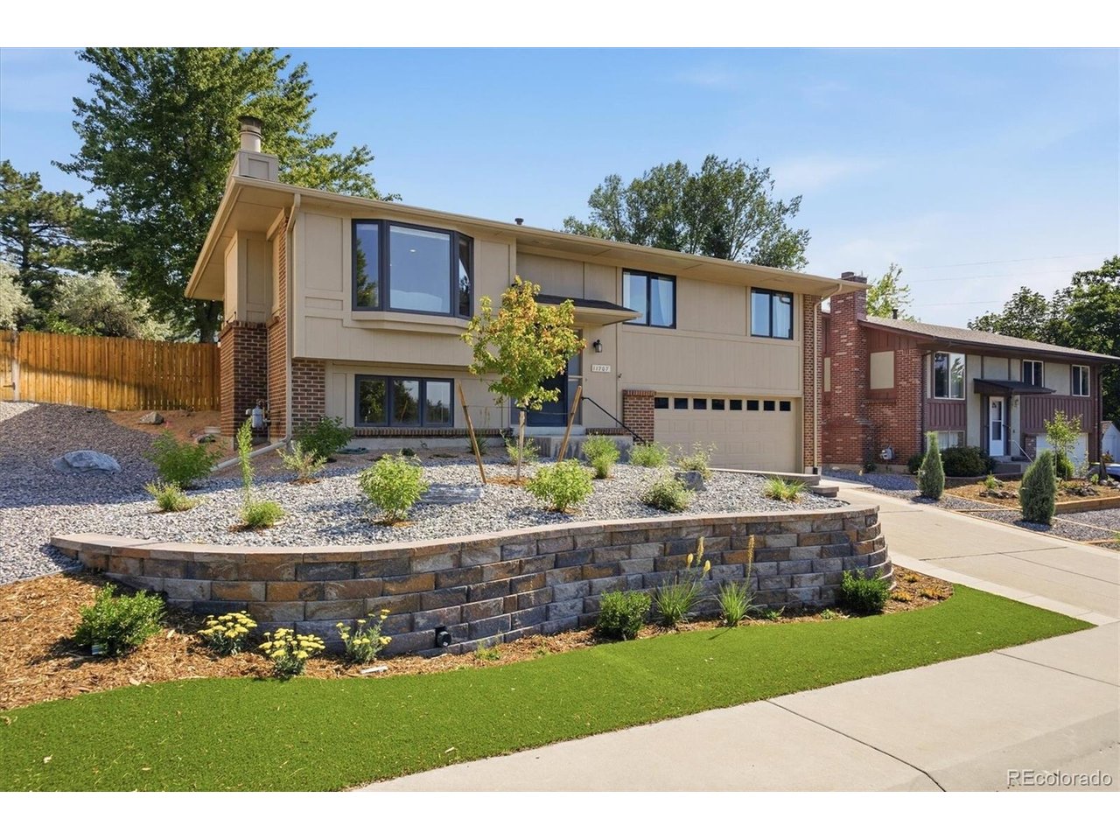
With acceptable contract price, seller is willing to contribute to buyer`s closings costs/interest rate buydown. Updated and renovated home in desirable Green Mountain. Impeccable maintenance and attention to detail by long-term owner offer peace of mind. Amazing curb appeal! Brand new professional, low-maintenance landscaping with drip system. Reimagined main level brings open feel with great flow from kitchen to dining space and living room. Gorgeous red oak floors and handrail. Abundant quartz counter space includes large island. Plentiful wood cabinets provide superb storage. Gorgeous Whirlpool stainless appliances and stainless-steel sink. Ideally located planning desk maximizes the space. Southern exposure allows faster winter snow melt and wonderfully bright front living room. The relocated back door not only maximizes kitchen space but was replaced with beautiful French door, opening to the patio. Thoughtfully designed floorplan includes three bedrooms and two bathrooms on the main floor. The big primary bedroom features large closet, ceiling fan, and private bathroom. Two additional bright bedrooms with ceiling fans are served by full hall bathroom, updated with tiled shower. On the lower level find a huge multi-purpose family room with gas fireplace. Also on this level are a convenient bathroom with shower and big laundry and utility room. One of the best features of the home is an enormous deep, attached garage with recessed workspace. Large yard with sprinkler system. Should an owner desire, the east side offers potential for camper parking behind the gate. Other not-too-miss features: Hardie sheet siding and trim boards on three sides, impact-resistance shingles, insulated garage door, concrete path from front to rear, Sherwin Williams Duration interior and exterior paint, central AC and easy installation available for swamp cooler, Honeycomb cordless blinds, recessed lighting in kitchen/living room/family room, newer Heil furnace, and updated valves.

$3,992/mo

Est. mortgage payment based on a $600,000 home price.

All estimates are provided by Luxury Presence for informational purposes only. Actual amounts may vary.

Additional information

MLS® ID
6452499

Interior Features

Bedrooms
3
Bathrooms
3
Fireplace
Yes
Cooling
Yes
Heating
Yes
Basement
No

Exterior Features

Lot Size
0.17 Acres

Other Property Details

Taxes
$3,311
Tax Frequency
Annually
Garage
Yes
View
Yes
MLS provider logo

Listings courtesy of Information and Real Estate Services, LLC (IRES) as distributed by MLS GRID

All information deemed reliable but not guaranteed and should be independently verified. All properties are subject to prior sale, change or withdrawal. Neither listing broker(s) nor Sara Vaughn shall be responsible for any typographical errors, misinformation, misprints and shall be held totally harmless. Properties displayed may be listed or sold by various participants in the MLS. 

Based on information submitted to the MLS GRID as of 4:30 AM UTC on 10/2/2026. All data is obtained from various sources and may not have been verified by broker or MLS GRID. Supplied Open House Information is subject to change without notice. All information should be independently reviewed and verified for accuracy. Properties may or may not be listed by the office/agent presenting the information.

©2026 Information and Real Estate Services, LLC (IRES). All rights reserved.

DMCA Notice 

Powered by Luxury Presence