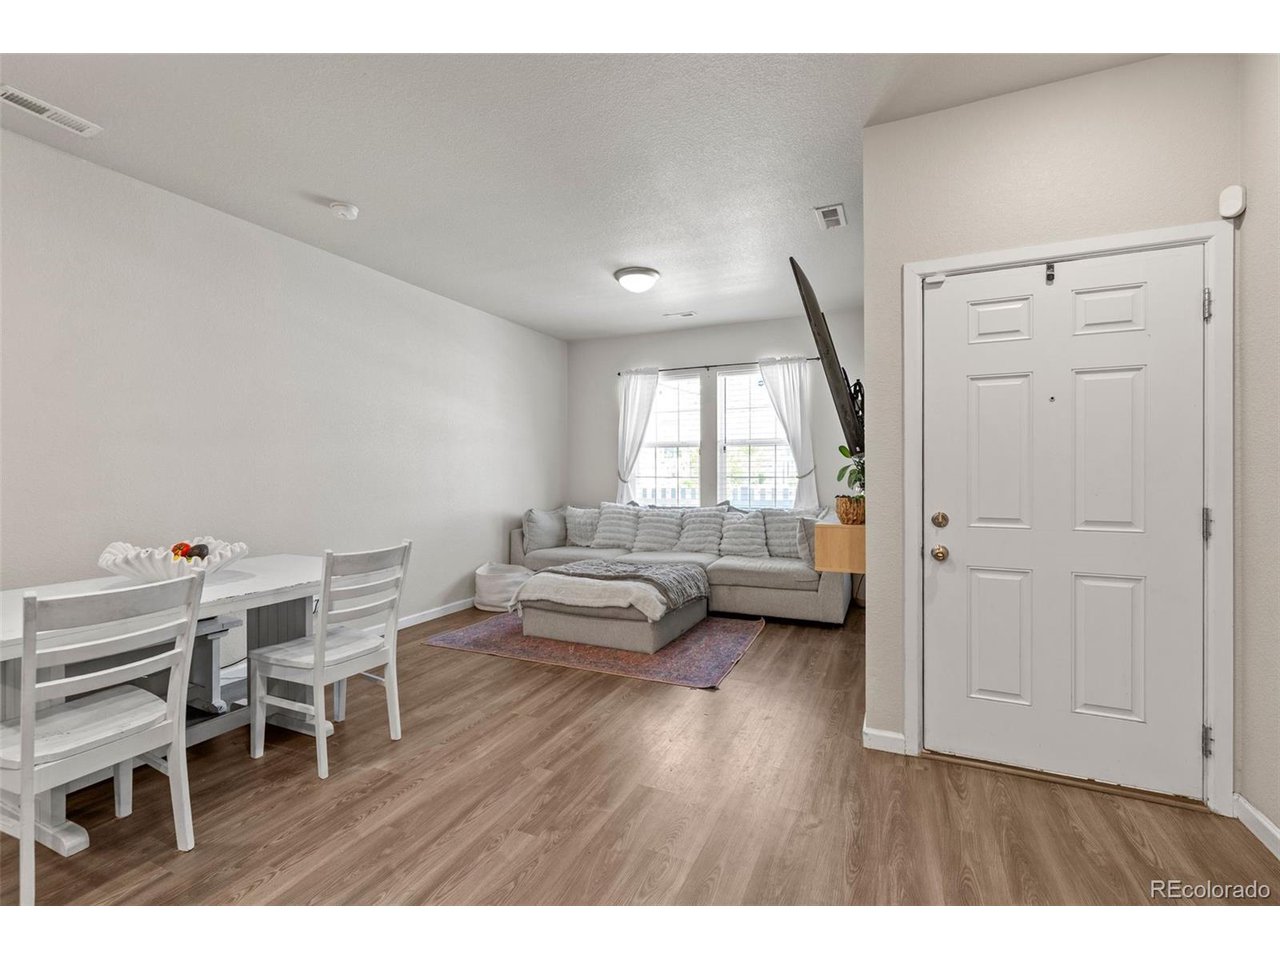
Property photo 1
Property photo 2
Property photo 3
Property photo 4
Property photo 5
3 Beds
3 Baths
1,307 sqft

$420,000

5216 Hidden Hills Pt, Colorado Springs CO, 80924

Price per sqft$321.35
Built in2022
Property size1,307 sqft
Property typeTownhomes
Courtesy of Astra Real Estate Colorado LLC, Lisa Kenner Listing Contact: [email protected],719-776-0624

Overview

Active

Listed Jun 25, 2026

Updated Aug 24

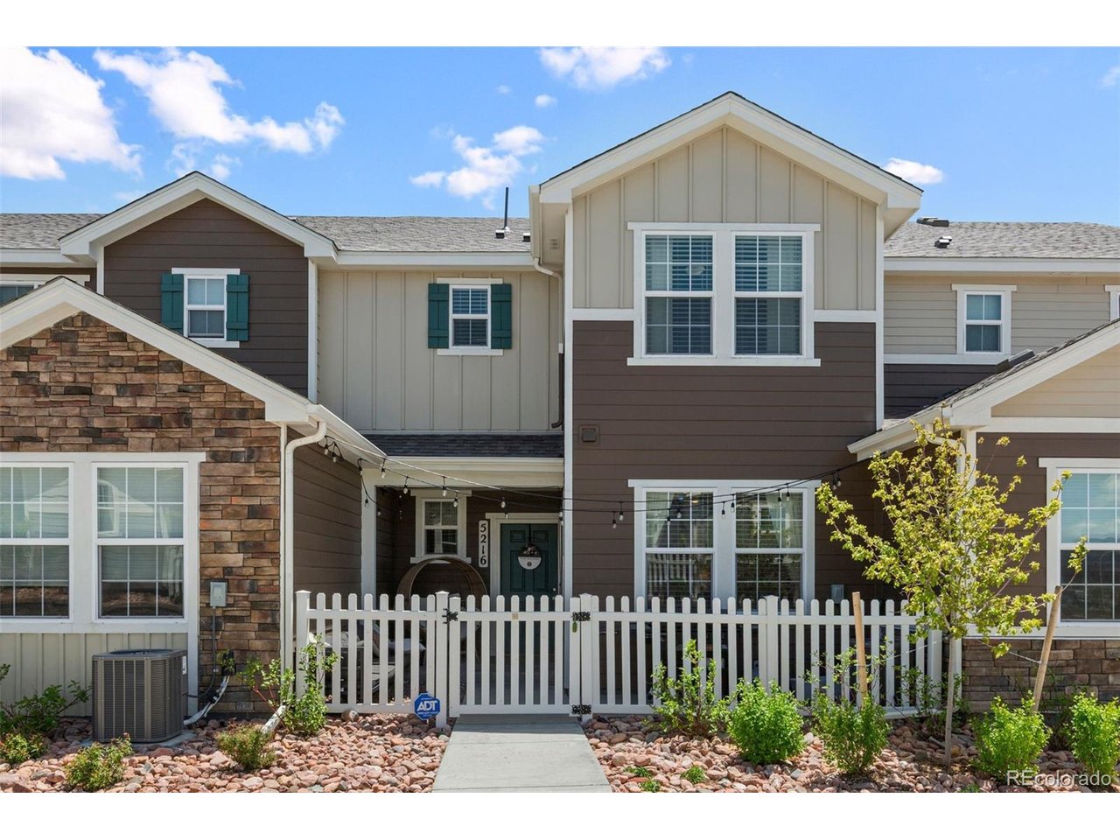
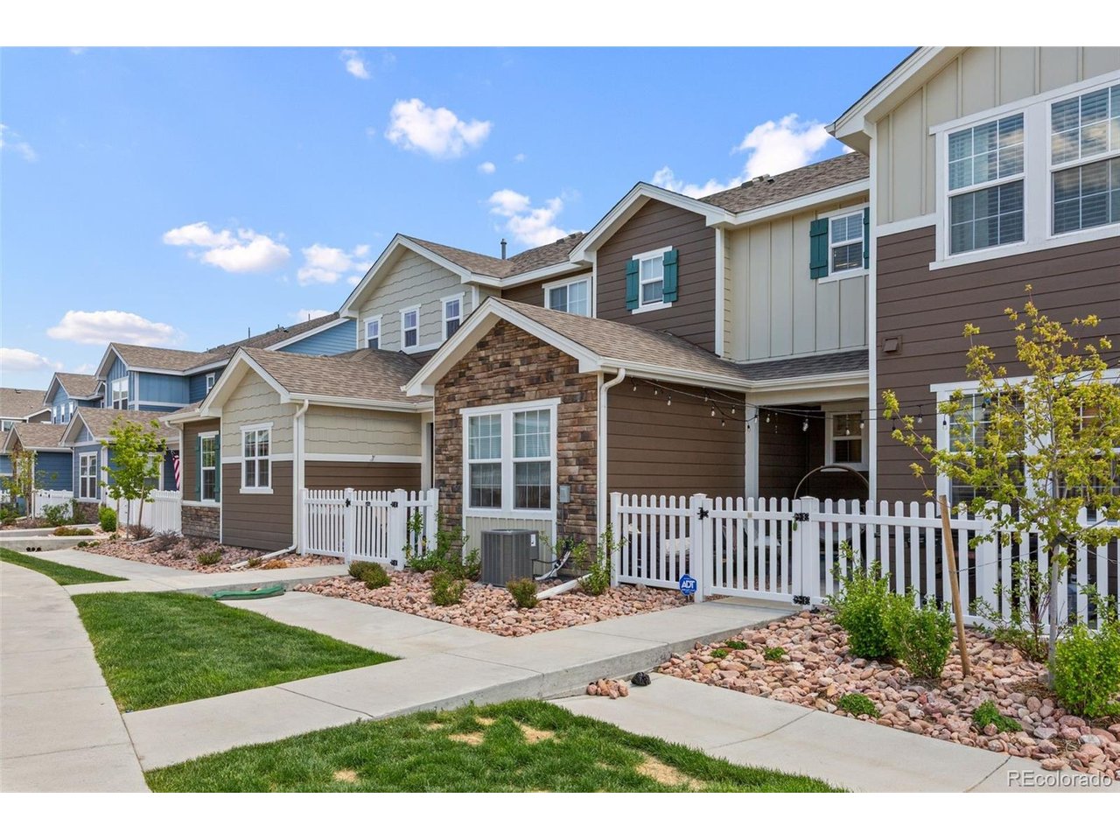
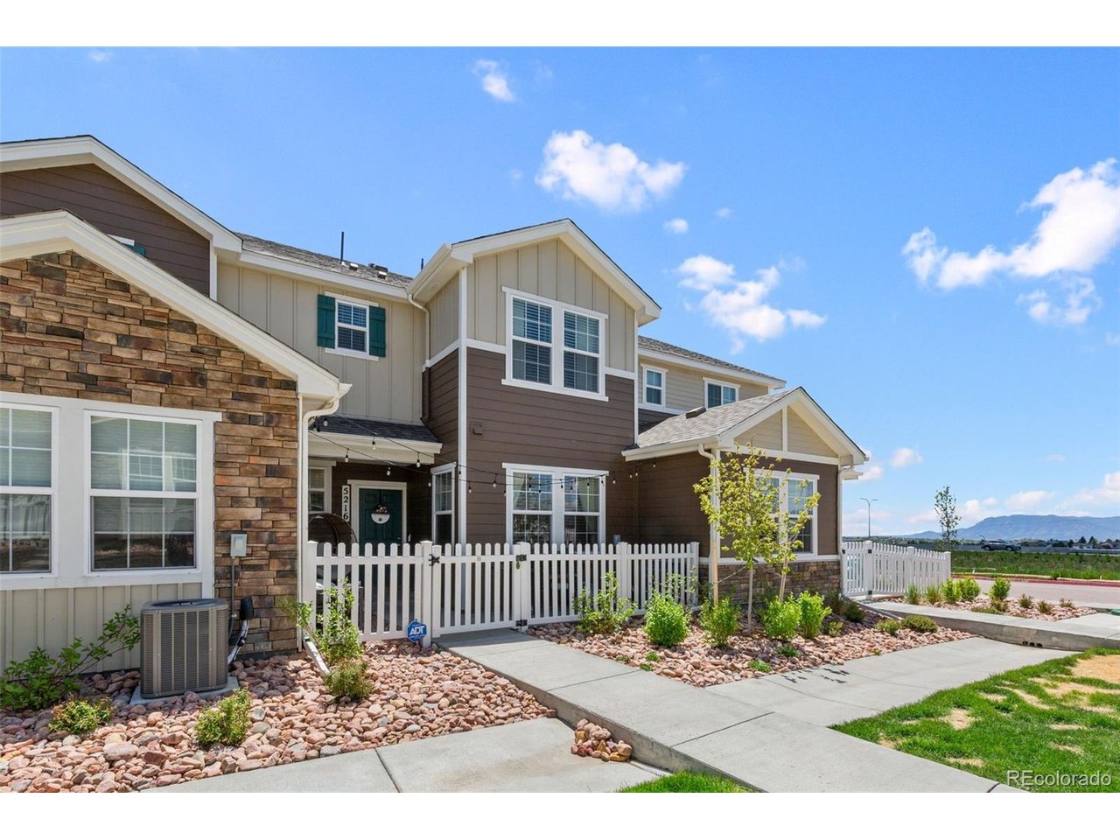
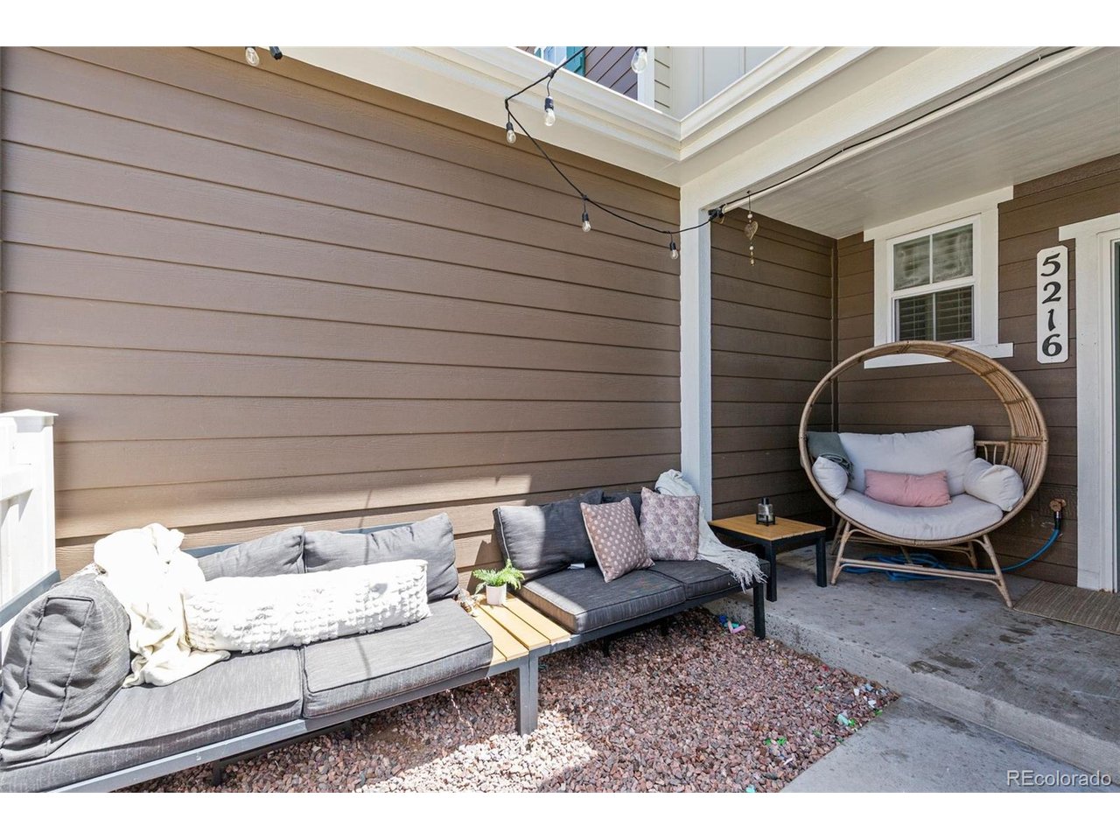
**Assumable VA Loan with 4.875% interest rate!** Welcome to your dream home in the heart of Wolf Ranch! This award-winning "Avenues" floor plan blends style, space, and functionality with 3 spacious bedrooms, 3 bathrooms, and an attached 2-car garage. Step inside to an inviting open-concept main level featuring luxury vinyl plank flooring throughout. The gourmet kitchen is a chef's delight with a large center island and breakfast bar, 42" upper cabinets with elegant crown molding, stainless steel appliances, and durable solid surface countertops-perfect for everyday living and entertaining. Upstairs, retreat to the luxurious primary suite complete with a walk-in closet and a spa-inspired 4-piece en-suite bath, including dual sinks and a stand-alone shower for ultimate relaxation. Two additional bedrooms, full bath, and laundry room are also on the upper level. All new carpet and padding will be installed upstairs prior to closing. Live your best life in Wolf Ranch, a vibrant community offering fenced courtyards, expansive green spaces, pool membership, a dog park, and miles of walking/biking trails. Enjoy days on the water at Wolf Lake, with access to fishing, kayaking, and paddle boarding. Located in sought after School District 20, you'll love the easy access to top-rated schools, gyms, hospitals, shopping, and both the Powers corridor and I-25. Your new lifestyle starts here!

$2,794/mo

Est. mortgage payment based on a $420,000 home price.

All estimates are provided by Luxury Presence for informational purposes only. Actual amounts may vary.

Additional information

MLS® ID
5783373

Interior Features

Bedrooms
3
Bathrooms
3
Cooling
Yes
Heating
Yes
Basement
No

Exterior Features

Lot Size
0.04 Acres

Other Property Details

Taxes
$3,046
Tax Frequency
Annually
Association Fee Frequency
Monthly
Garage
Yes
MLS provider logo

Listings courtesy of Information and Real Estate Services, LLC (IRES) as distributed by MLS GRID

All information deemed reliable but not guaranteed and should be independently verified. All properties are subject to prior sale, change or withdrawal. Neither listing broker(s) nor Sara Vaughn shall be responsible for any typographical errors, misinformation, misprints and shall be held totally harmless. Properties displayed may be listed or sold by various participants in the MLS. 

Based on information submitted to the MLS GRID as of 2:42 AM UTC on 8/24/2026. All data is obtained from various sources and may not have been verified by broker or MLS GRID. Supplied Open House Information is subject to change without notice. All information should be independently reviewed and verified for accuracy. Properties may or may not be listed by the office/agent presenting the information.

©2026 Information and Real Estate Services, LLC (IRES). All rights reserved.

DMCA Notice 

Powered by Luxury Presence