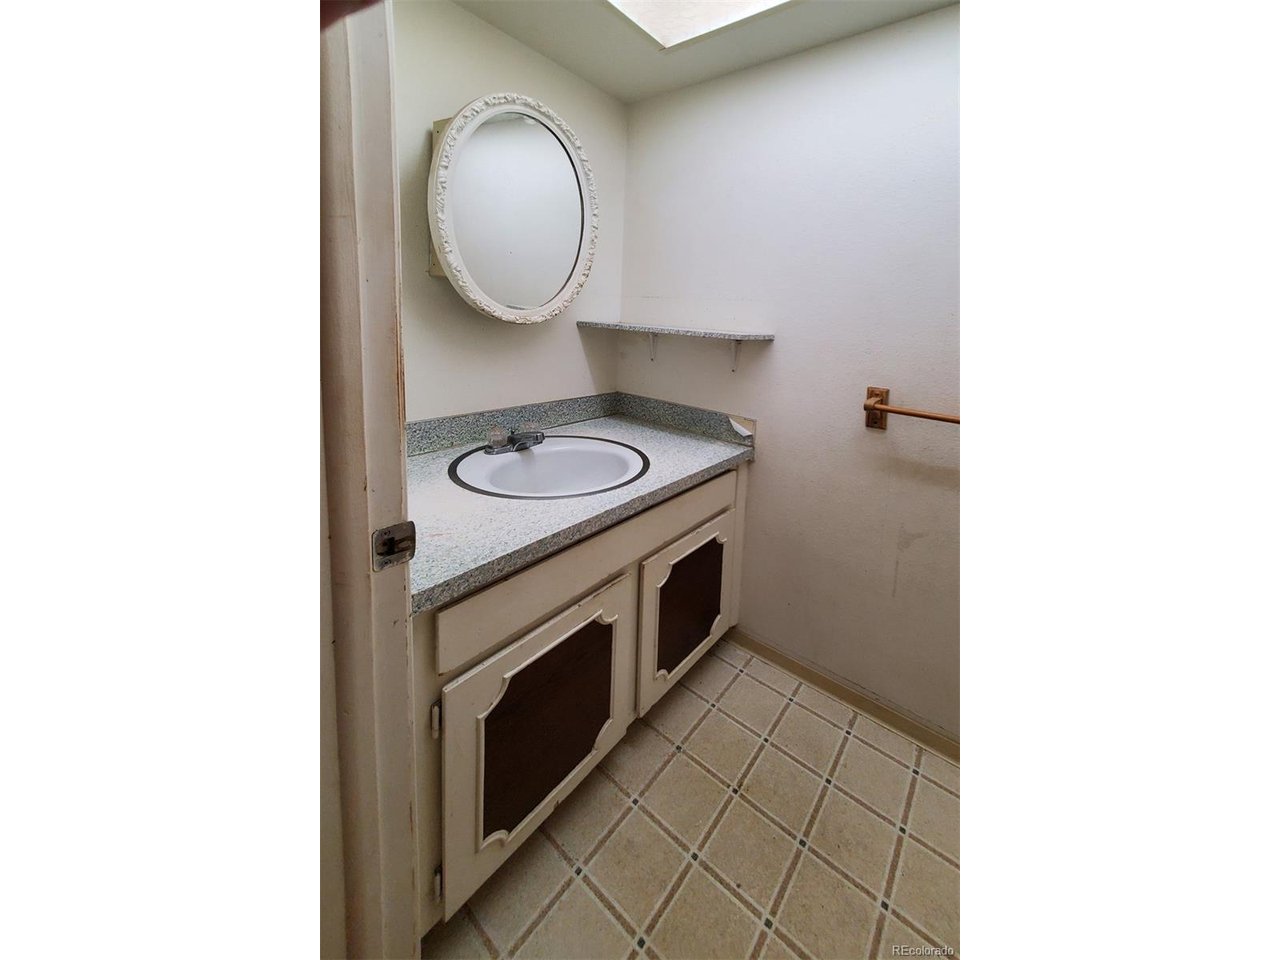
Property photo 1
Property photo 2
Property photo 3
Property photo 4
Property photo 5
4 Beds
3 Baths
2,140 sqft

$260,000

12622 W Virginia Ave, Denver CO, 80228

Price per sqft$121.50
Built in1966
Property size2,140 sqft
Property typeCondominium
Courtesy of MB Reynebeau & CO, Jeremy Kendall Listing Contact: [email protected],303-989-5462

Overview

Active

Listed Jul 17, 2026

Updated 37h ago

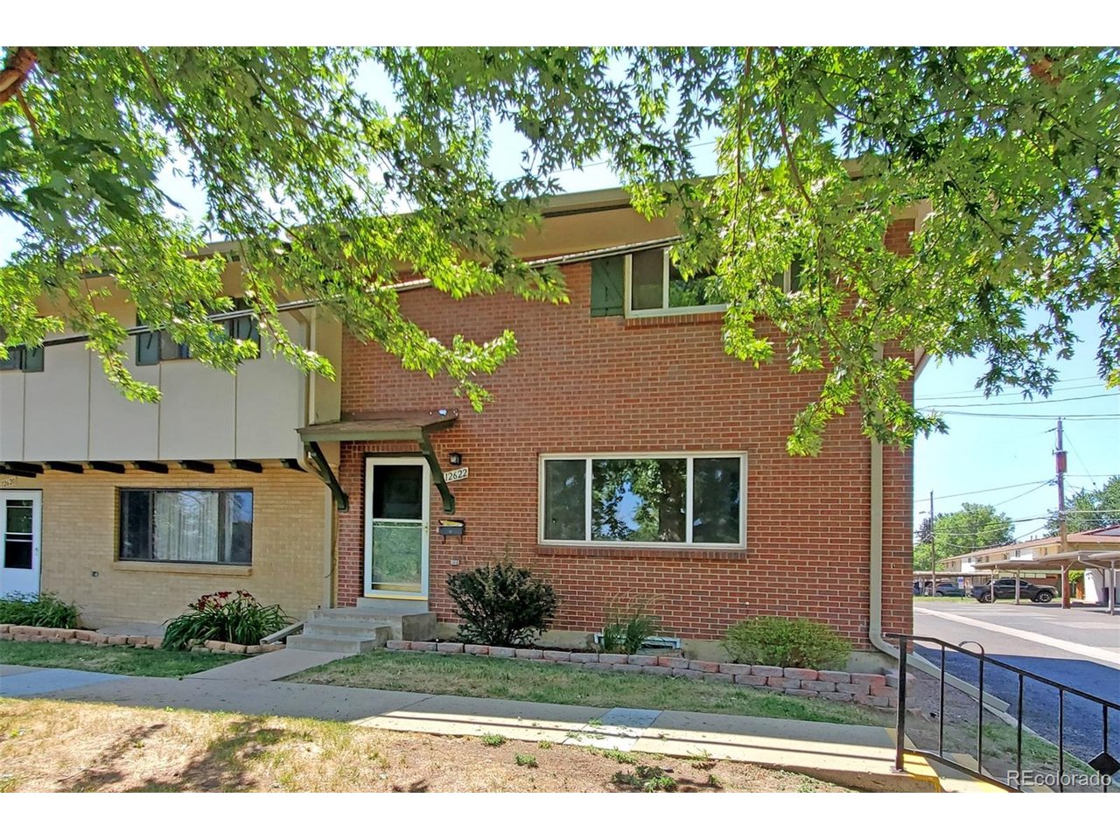
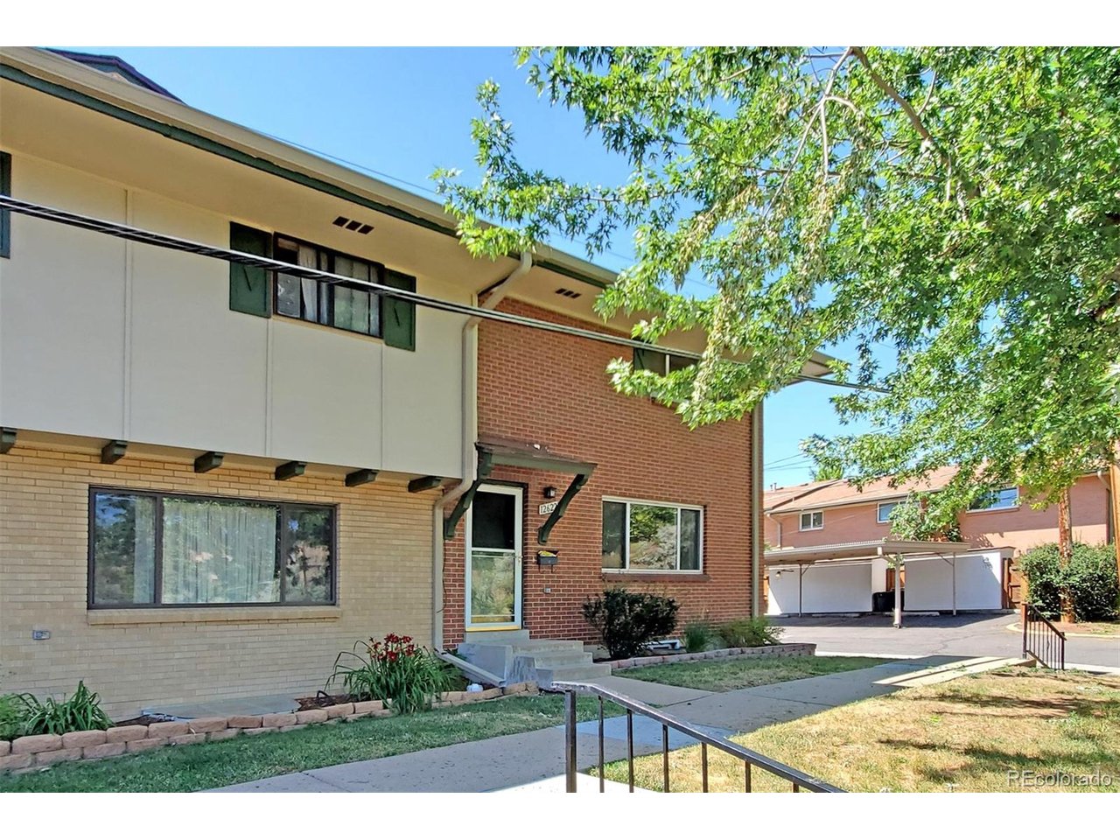
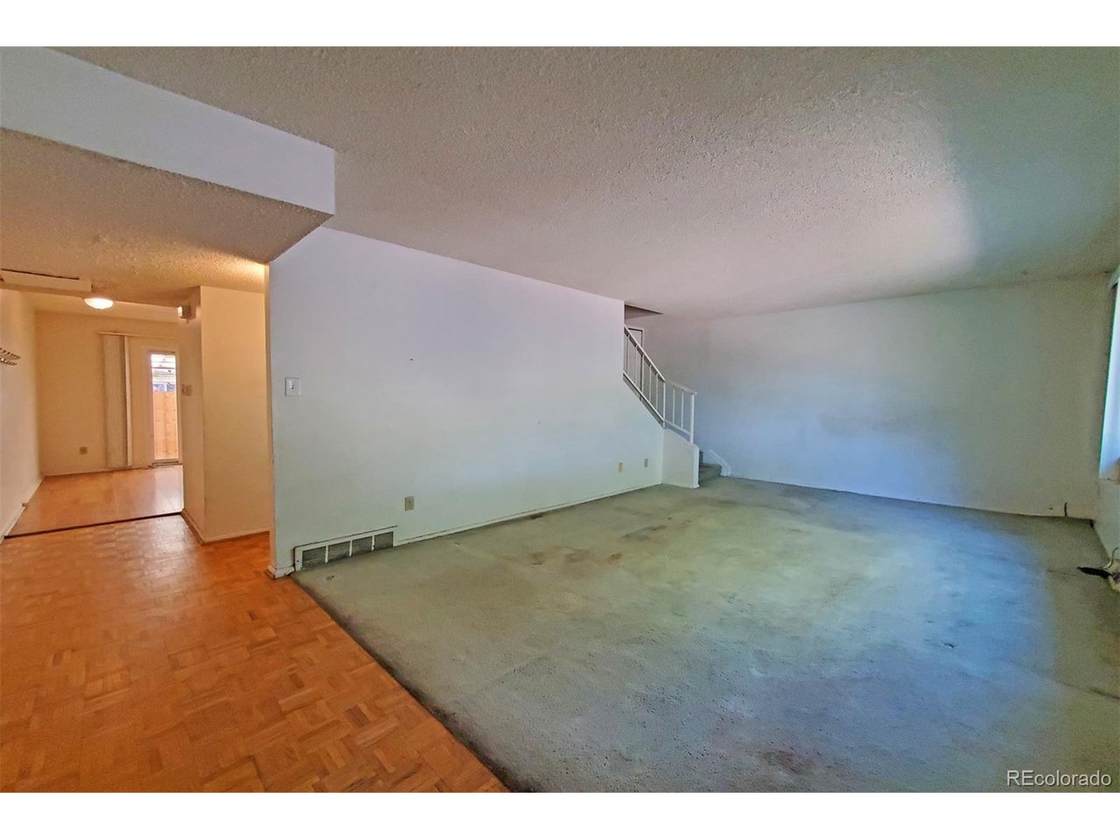
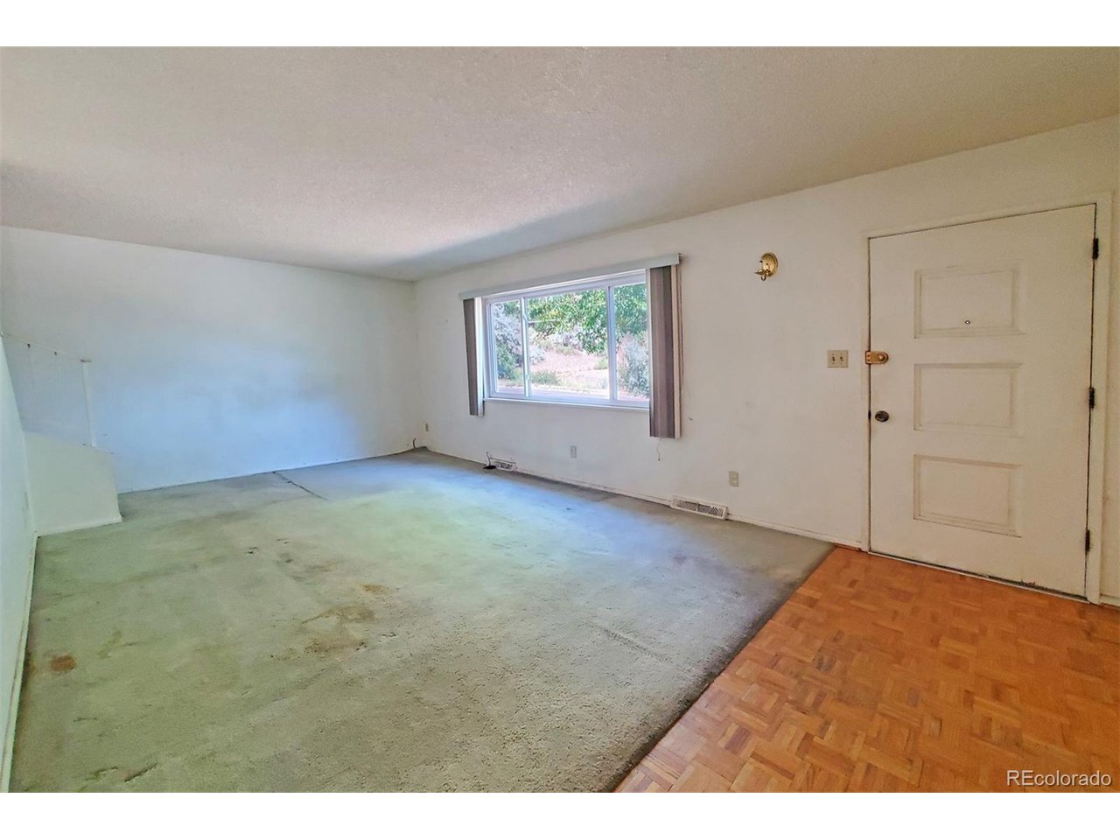
Lots of potential for this 2,160 square foot, 4-bed, 3-bath, end-unit townhouse - Located in the desirable Green Mountain I community - The upper level features a large primary bedroom with two closets and private access to the full bath, along with two additional bedrooms. The main floor includes a large living room, dining area, kitchen, and convenient laundry - Washer and dryer included - The finished basement adds even more living space with a ample family room, 3/4 bath, storage area, and a non-conforming fourth bedroom with a walk-in closet - Complete with covered patio with storage shed, two reserved carports, and the benefits of an end-unit location with additional street parking along Virginia Avenue. Newer windows on the main-floor and upper-level - NEW furnace - Residents enjoy access to the community pool and clubhouse, and a fantastic location within walking distance of Foothills Elementary School, grocery stores, restaurants, and neighborhood amenities. Conveniently located near St. Anthony Hospital, light rail, hiking and biking trails, with quick access to 6th Avenue, C-470, and I-70 for an easy commute to downtown or the mountains - Great opportunity to remodel for sweat equity or resale - HOA has restrictions on rental units so the community is majority owner occupied.

$1,730/mo

Est. mortgage payment based on a $260,000 home price.

All estimates are provided by Luxury Presence for informational purposes only. Actual amounts may vary.

Additional information

MLS® ID
5027204

Interior Features

Bedrooms
4
Bathrooms
3
Heating
Yes
Basement
No

Other Property Details

Taxes
$2,364
Tax Frequency
Annually
Association Fee Frequency
Monthly
Garage
Yes
Pets Allowed
Yes
MLS provider logo

Listings courtesy of Information and Real Estate Services, LLC (IRES) as distributed by MLS GRID

All information deemed reliable but not guaranteed and should be independently verified. All properties are subject to prior sale, change or withdrawal. Neither listing broker(s) nor Sara Vaughn shall be responsible for any typographical errors, misinformation, misprints and shall be held totally harmless. Properties displayed may be listed or sold by various participants in the MLS. 

Based on information submitted to the MLS GRID as of 6:29 AM UTC on 10/10/2026. All data is obtained from various sources and may not have been verified by broker or MLS GRID. Supplied Open House Information is subject to change without notice. All information should be independently reviewed and verified for accuracy. Properties may or may not be listed by the office/agent presenting the information.

©2026 Information and Real Estate Services, LLC (IRES). All rights reserved.

DMCA Notice 

Powered by Luxury Presence