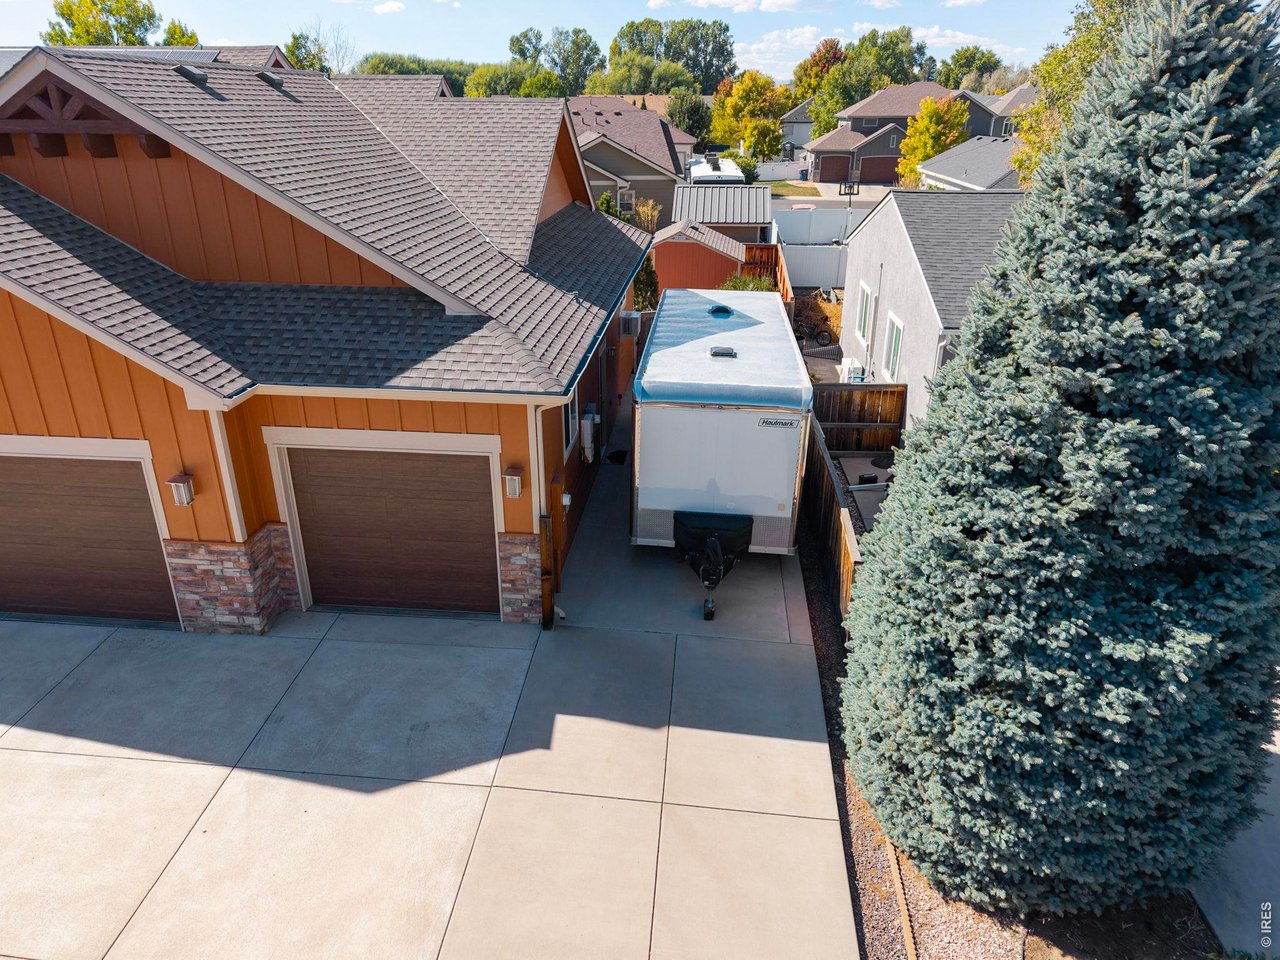
Property photo 1
Property photo 2
Property photo 3
Property photo 4
Property photo 5
3 Beds
3 Baths
2,462 sqft

$695,000

620 Lippitt Ave, Johnstown CO, 80534

Price per sqft$282.29
Built in2015
Property size2,462 sqft
Property typeResidential
Courtesy of RE/MAX of Boulder, Inc, Brad Clarkson Listing Contact: 9703810505

Overview

Active

Listed Oct 9, 2026

Updated 23h ago

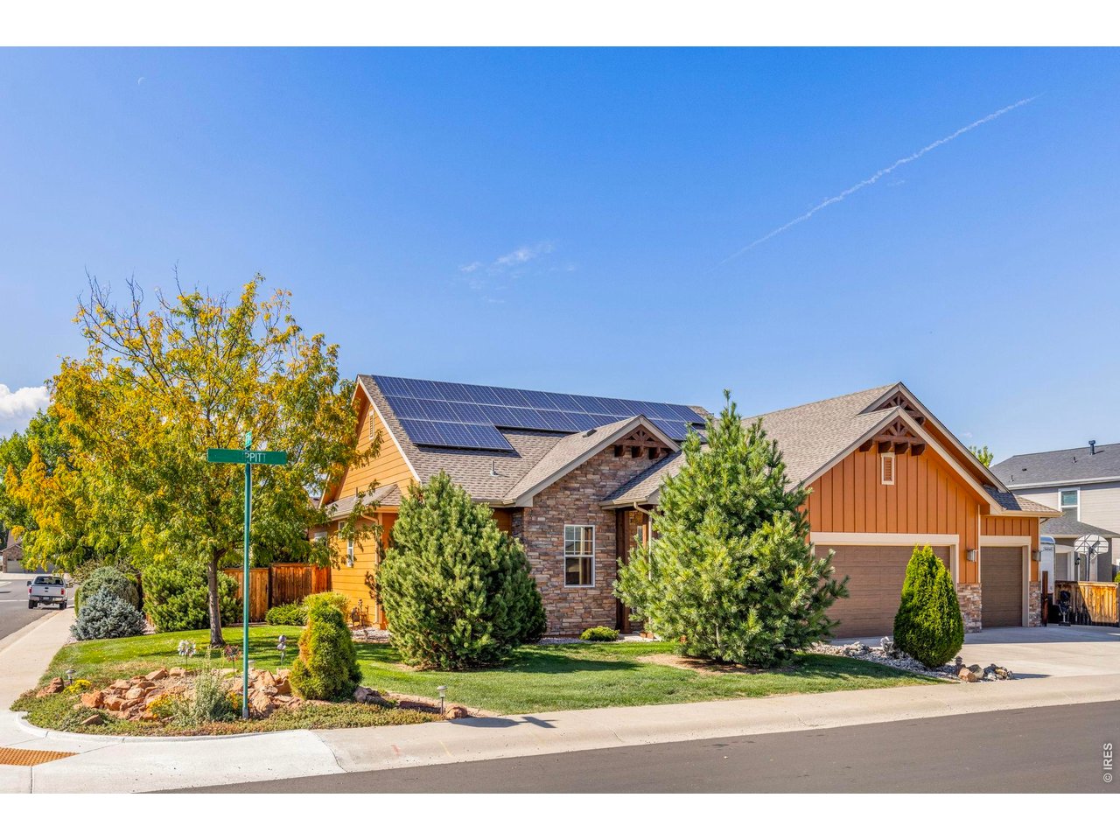
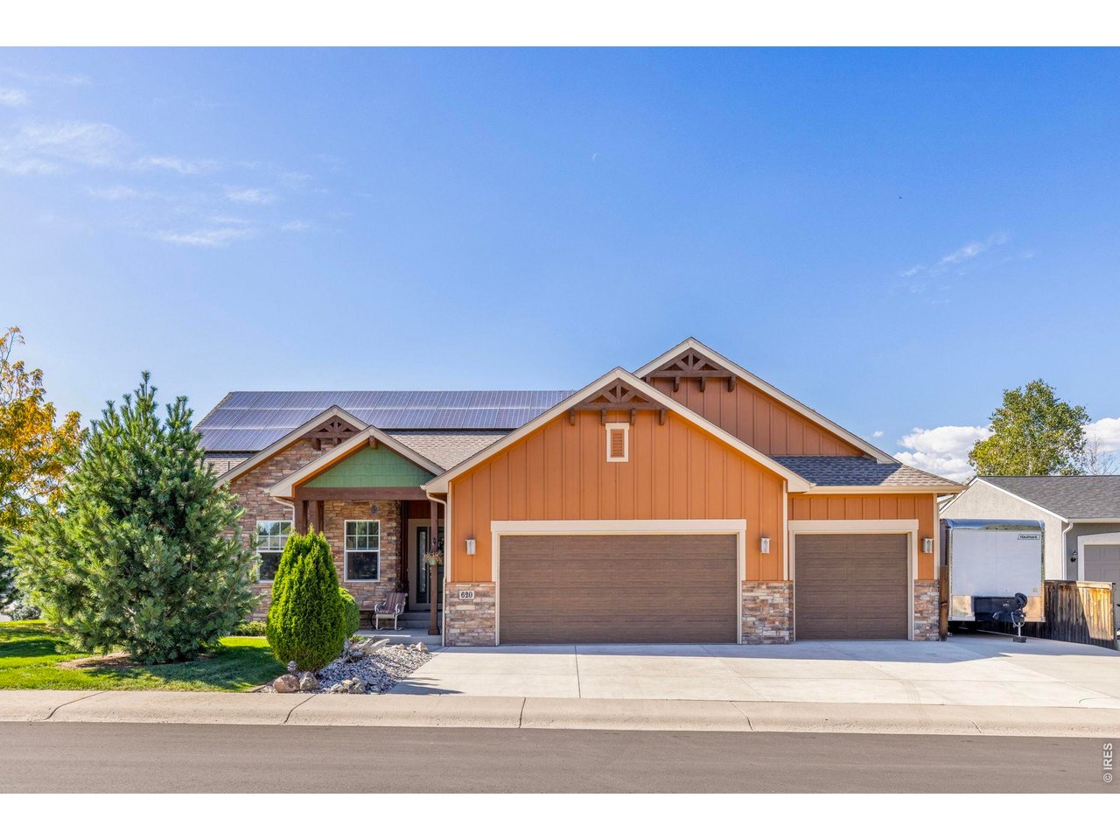
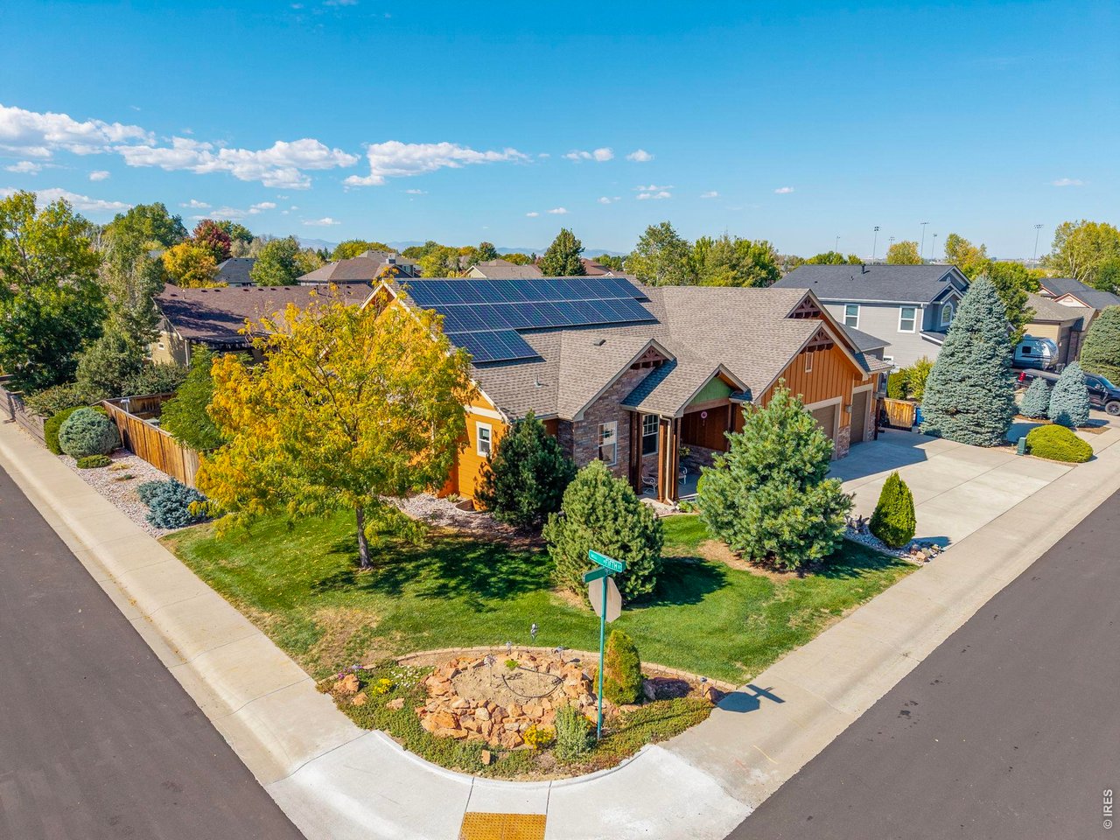
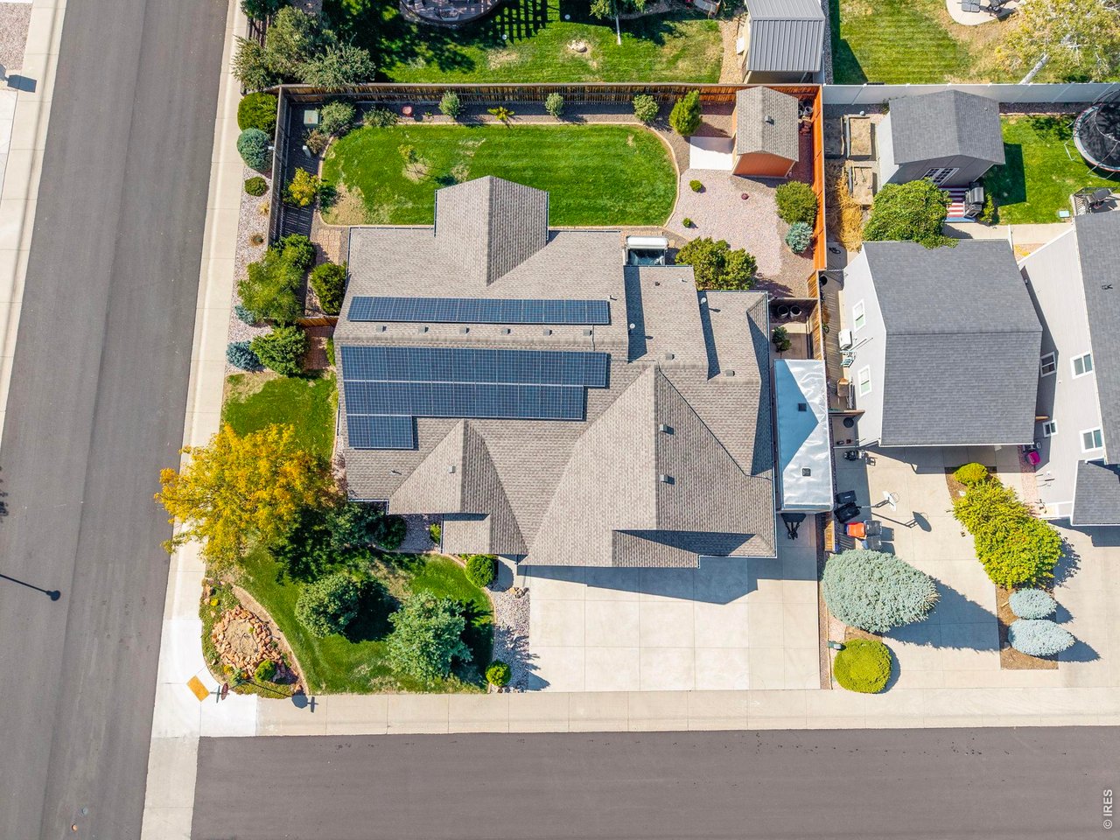
Places like this are hard to come by. High quality, custom features in a popular neighborhood w/covenants but no HOA make it a unique offering. The open floorplan w/dramatic 9, 10-& 12-foot tray ceilings is great for everyday living, entertaining & special occasions. The kitchen has premium Tharp solid raised panel knotty alder cabinetry including cityscape uppers w/crown molding & pull-out shelves in the lowers + a retractable stand mixer shelf, exotic granite counters, a breakfast bar & a walk-in pantry. It's open to the dining & living rooms forming a wonderful great room w/a striking stone gas fireplace as a focal point & has access to the covered back patio, hot tub & beautifully landscaped yard w/a 10'x10' steel framed Tuff Shed w/a concrete loading dock & over to the expanded concrete RV/boat parking. The primary suite is a peaceful retreat. The ensuite bath has a large walk-in closet, private water closet & a deluxe shower w/a bench, full wall tile surround & a river rock slip proof floor. In addition to the 3rd bedroom & bath downstairs there's an extra-large family/recreation/multipurpose room w/built-in cabinetry + 2 unfinished spaces w/egress windows for future expansion &/or extra storage. The plumbed pet washing station is negotiable. Transom windows throughout bring in extra natural daylight. Natural stained alder Craftsman style trim, panel doors, stylish lighting, plumbing fixtures & hardware add class. A standout feature setting this property apart is the 43'x38' finished, insulated, heated & air-conditioned garage/shop w/built-in toolboxes & storage systems, quiet belt driven overhead door openers & a negotiable 9000-pound capacity floor plate auto lift. It's an enthusiast's dream & a rare opportunity. The 2-year-old Class 4 roof, under warranty, and the newly painted James Hardy fiber cement siding, both engineered to provide protection from hail, UV exposure & freeze-thaw cycles deliver peace of mind and saves you money on homeowner's insurance

$4,624/mo

Est. mortgage payment based on a $695,000 home price.

All estimates are provided by Luxury Presence for informational purposes only. Actual amounts may vary.

Additional information

MLS® ID
1070384

Interior Features

Bedrooms
3
Bathrooms
3
Fireplace
Yes
Cooling
Yes
Heating
Yes
Basement
Yes

Exterior Features

Lot Size
0.24 Acres

Other Property Details

Taxes
$3,718
Tax Frequency
Annually
Garage
Yes
View
Yes
MLS provider logo

Listings courtesy of Information and Real Estate Services, LLC (IRES) as distributed by MLS GRID

All information deemed reliable but not guaranteed and should be independently verified. All properties are subject to prior sale, change or withdrawal. Neither listing broker(s) nor Sara Vaughn shall be responsible for any typographical errors, misinformation, misprints and shall be held totally harmless. Properties displayed may be listed or sold by various participants in the MLS. 

Based on information submitted to the MLS GRID as of 6:29 AM UTC on 10/10/2026. All data is obtained from various sources and may not have been verified by broker or MLS GRID. Supplied Open House Information is subject to change without notice. All information should be independently reviewed and verified for accuracy. Properties may or may not be listed by the office/agent presenting the information.

©2026 Information and Real Estate Services, LLC (IRES). All rights reserved.

DMCA Notice 

Powered by Luxury Presence