Property photo 1
Property photo 2
Property photo 3
Property photo 4
Property photo 5
1 Bed
1 Bath
876 sqft

$282,000

9511 Pearl Cir 101, Parker CO, 80134

Price per sqft$321.92
Built in2004
Property size876 sqft
Property typeCondominium
Courtesy of Legacy 100 Real Estate Partners LLC, Jessica Griffith Listing Contact: [email protected],1 720-891-1252

Overview

Active

Listed Jul 21, 2026

Updated 3 weeks ago

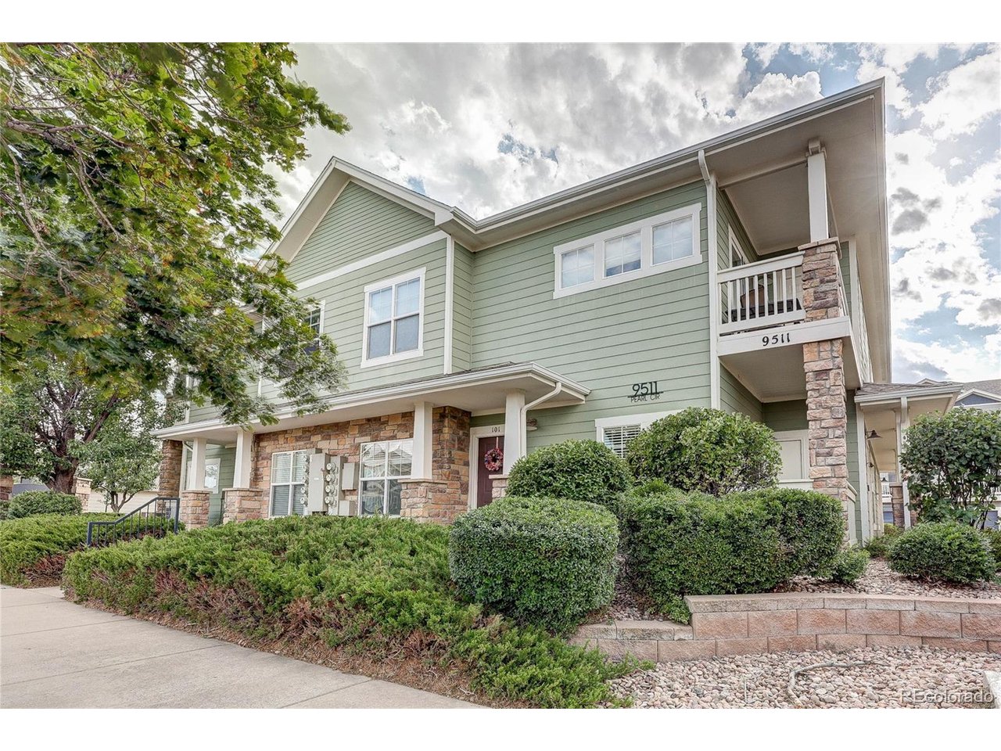
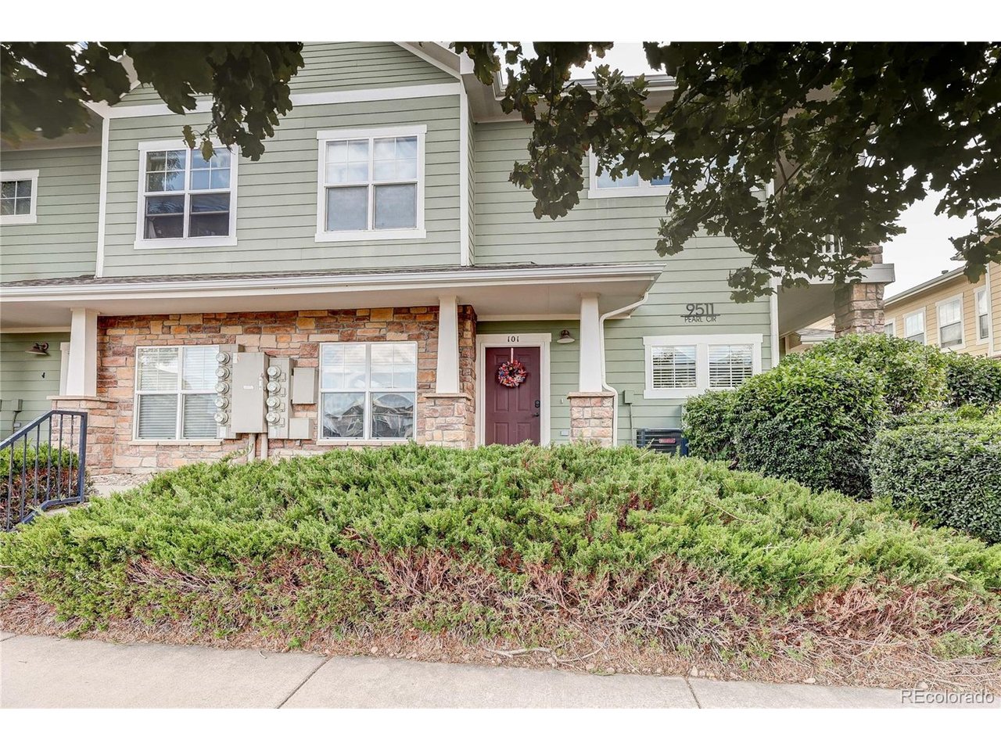
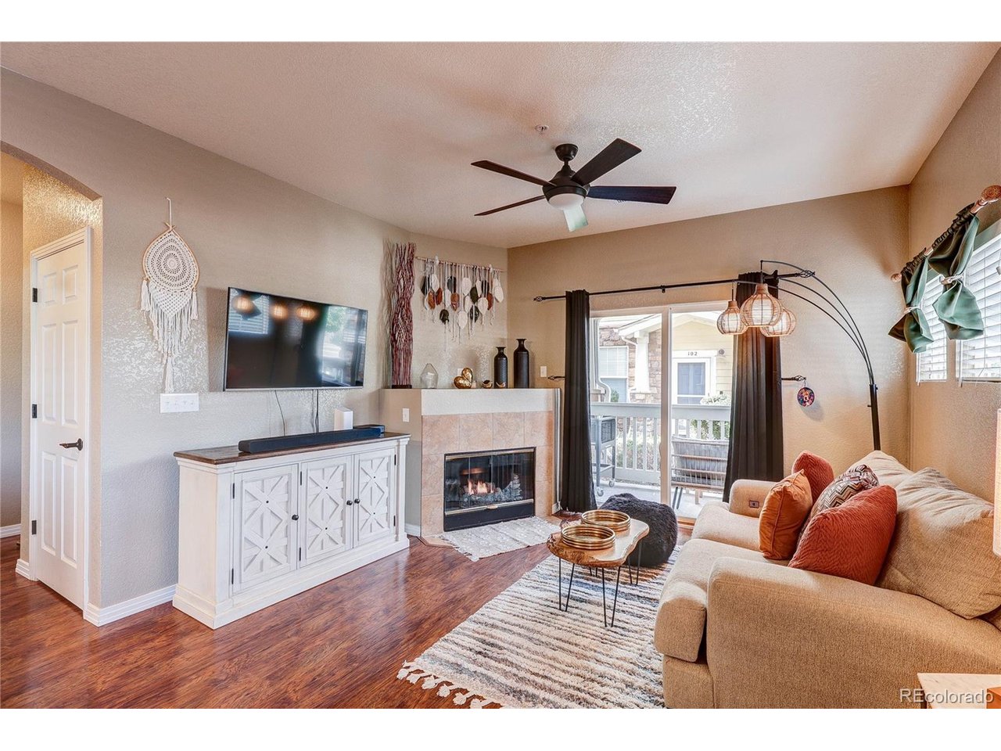
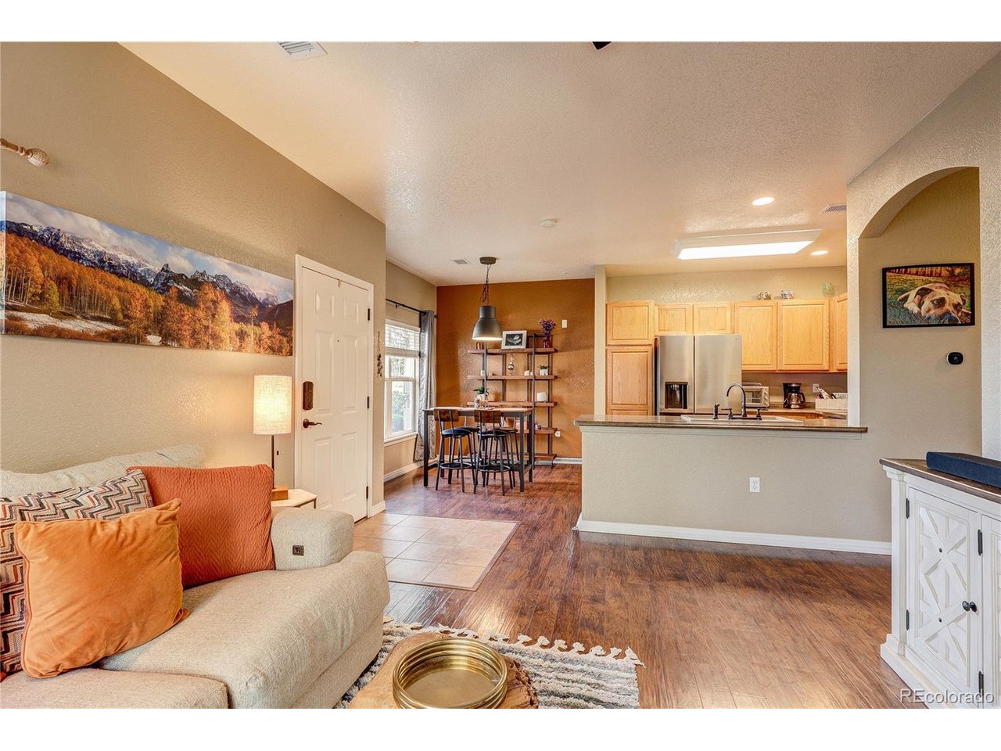
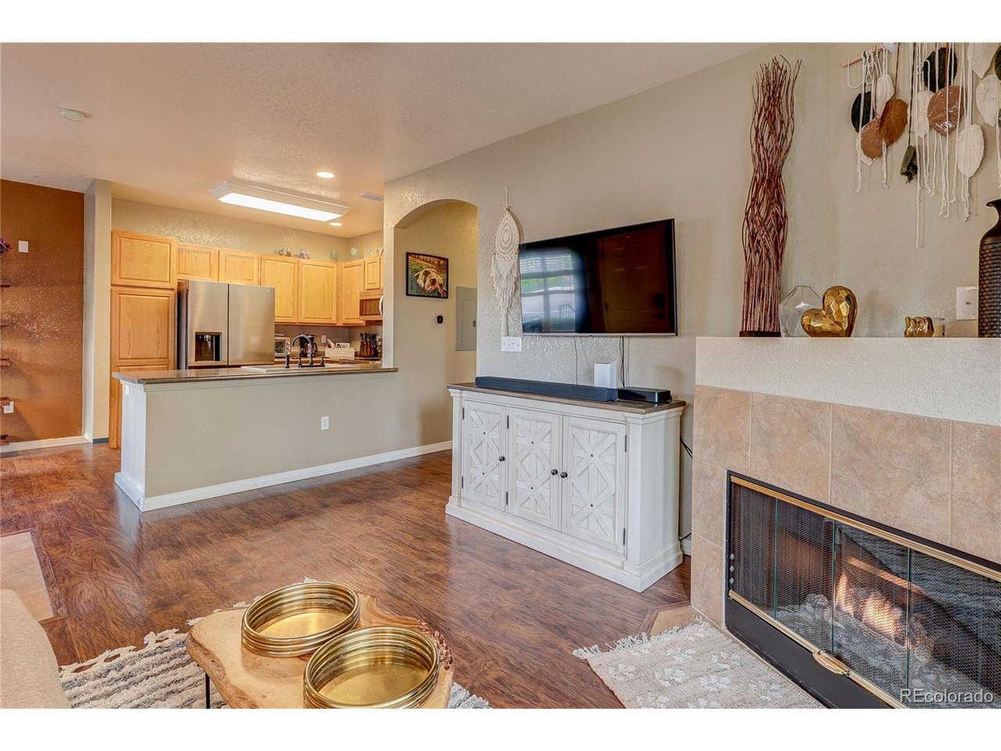
Welcome home to this beautifully maintained main-floor living condo in Parker! Offering an open and inviting floor plan, this spacious 1-bedroom, 1-bathroom home live large with soaring ceilings, abundant natural light, and thoughtfully designed living spaces throughout. The comfortable living room features durable vinyl flooring, a ceiling fan, a cozy gas log fireplace, and sliding glass doors that lead to the covered patio which is an ideal space to enjoy your morning coffee or unwind at the end of the day. The patio also includes a convenient private storage closet for all your outdoor essentials. The adjoining dining area flows seamlessly into the spacious kitchen, making entertaining a breeze. The kitchen offers tile flooring, stainless steel appliances, ample cabinet space, and convenient pull-out lower cabinet shelves that provide easy access and added functionality. The generously sized bedroom has new carpet and two closets, including a large walk-in closet and a second closet complete with built-in shelving for additional organization. The full bathroom has new flooring and features a large soaking tub, a linen closet, and the added convenience of an in-unit washer and dryer. Additional highlights include a reserved parking space and major mechanical updates, including a new furnace, central air conditioner, and hot water heater installed in 2026, providing peace of mind for years to come. Whether you're a first-time homebuyer, downsizing, or looking for a low-maintenance lifestyle, this move-in ready condo offers comfort, convenience, and exceptional value in a desirable Parker location close to shopping, dining, parks, and easy commuter access.

$1,876/mo

Est. mortgage payment based on a $282,000 home price.

All estimates are provided by Luxury Presence for informational purposes only. Actual amounts may vary.

Additional information

MLS® ID
5946819

Interior Features

Bedrooms
1
Bathrooms
1
Fireplace
Yes
Cooling
Yes
Heating
Yes
Basement
No

Other Property Details

Taxes
$2,600
Tax Frequency
Annually
Association Fee Frequency
Monthly
Secondary Association Fee
$60
Secondary Association Fee Frequency
Yearly
Garage
Yes
Pets Allowed
Yes
MLS provider logo

Listings courtesy of Information and Real Estate Services, LLC (IRES) as distributed by MLS GRID

All information deemed reliable but not guaranteed and should be independently verified. All properties are subject to prior sale, change or withdrawal. Neither listing broker(s) nor Sara Vaughn shall be responsible for any typographical errors, misinformation, misprints and shall be held totally harmless. Properties displayed may be listed or sold by various participants in the MLS. 

Based on information submitted to the MLS GRID as of 2:16 PM UTC on 9/17/2026. All data is obtained from various sources and may not have been verified by broker or MLS GRID. Supplied Open House Information is subject to change without notice. All information should be independently reviewed and verified for accuracy. Properties may or may not be listed by the office/agent presenting the information.

©2026 Information and Real Estate Services, LLC (IRES). All rights reserved.

DMCA Notice 

Powered by Luxury Presence