Property photo 1
Property photo 2
Property photo 3
Property photo 4
Property photo 5
4 Beds
2 Baths
1,692 sqft

$565,000

7402 S Upham St, Littleton CO, 80128

Price per sqft$333.92
Built in1973
Property size1,692 sqft
Property typeResidential
Courtesy of Keller Williams-DTC, Andria Porter Stashak Listing Contact: 3037717500

Overview

Active

Listed Sep 17, 2026

Updated 1h ago

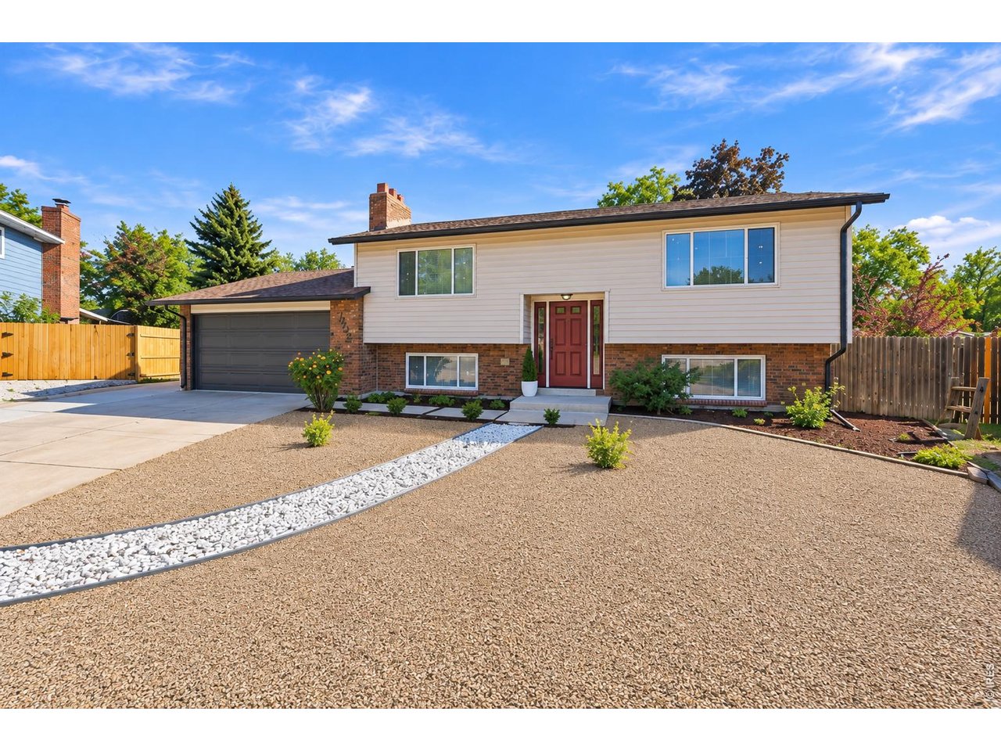
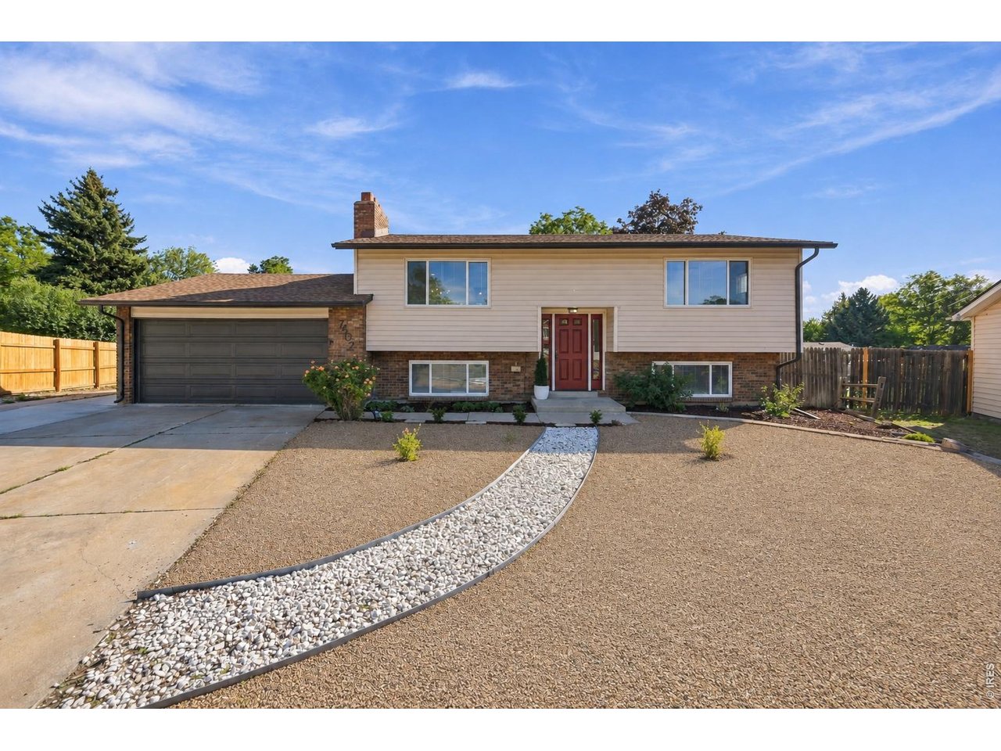
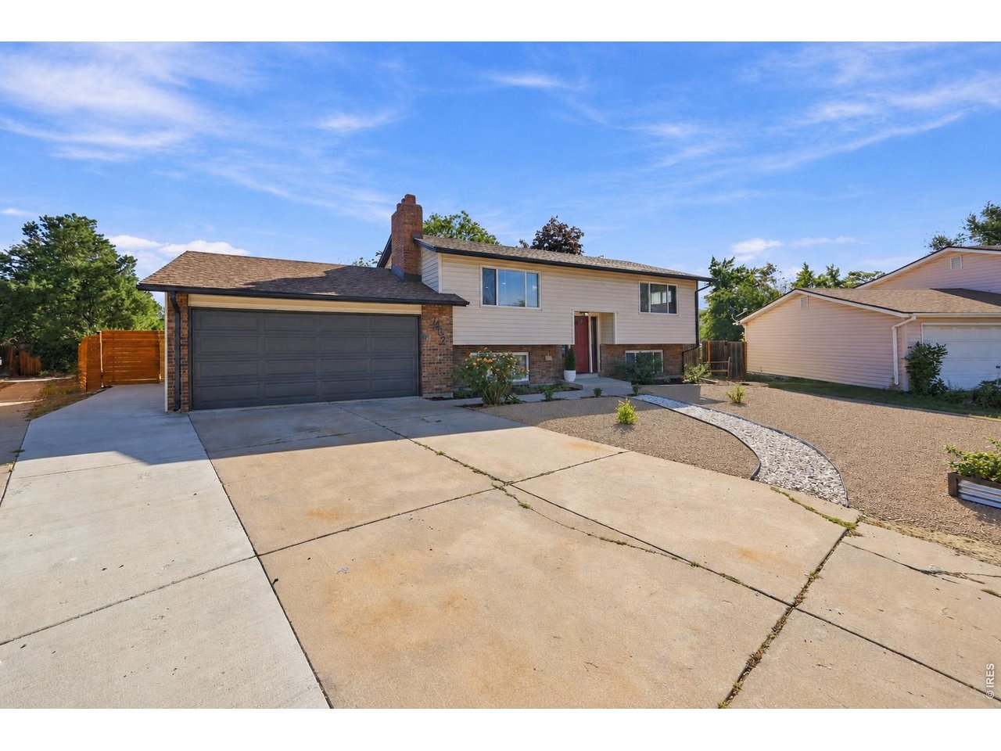
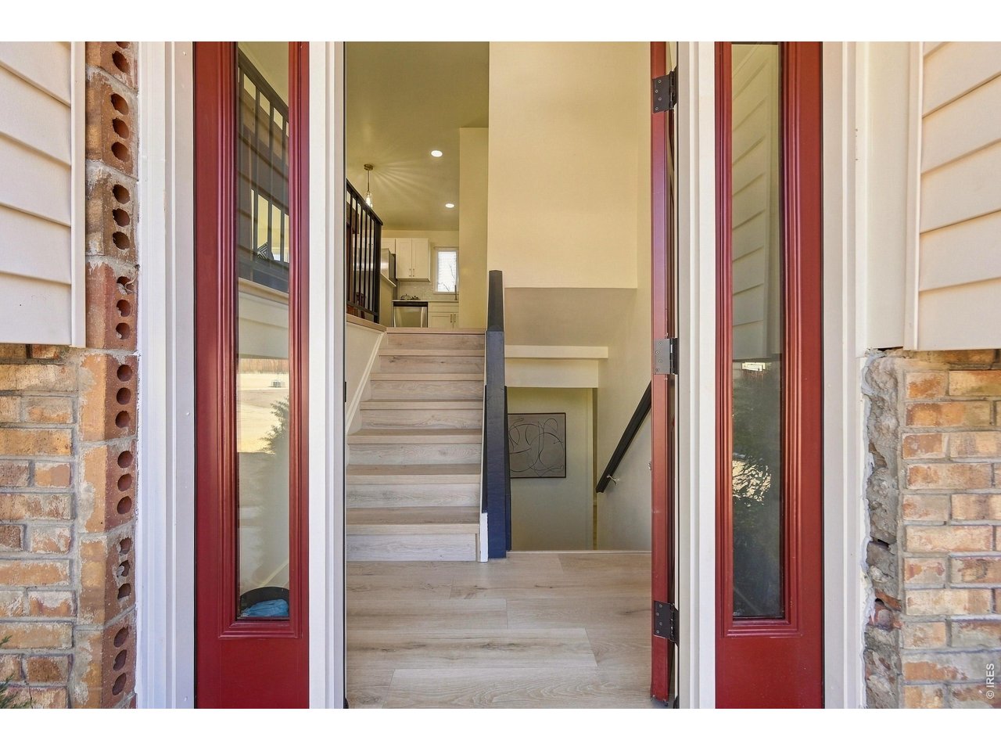
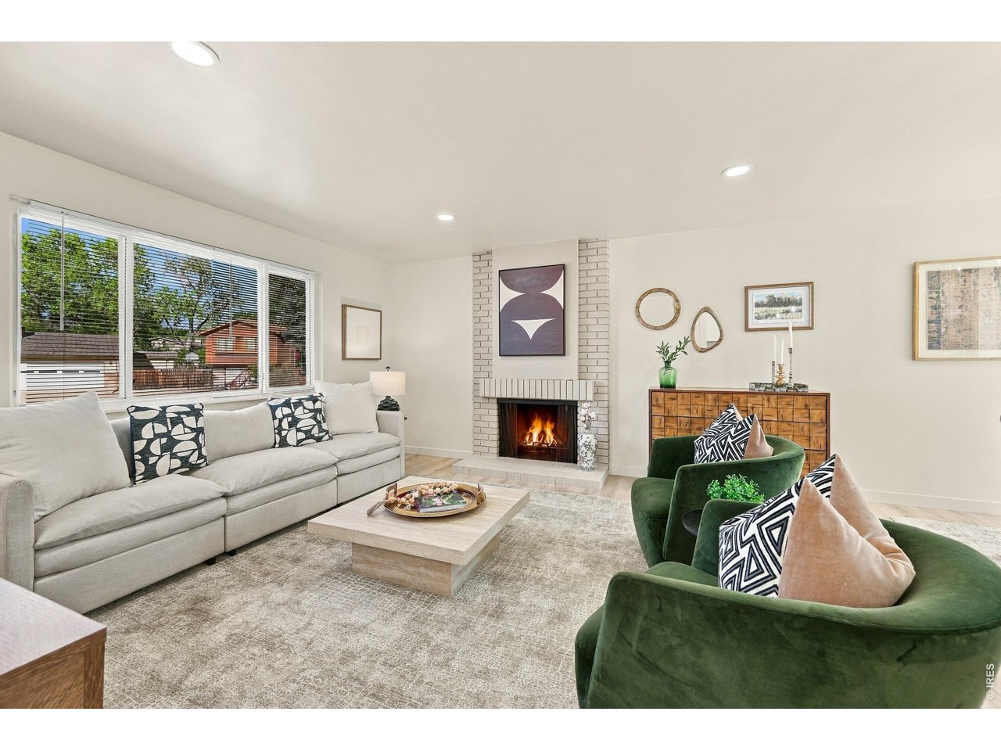
This beautifully reimagined Columbine West home is ready to welcome new owners. The exterior sets the tone with attractive, low-maintenance curb appeal. An extended driveway and double gate provide additional flexibility for toys, gear and weekend adventures. No HOA! Inside, extensive updates create a fresh and cohesive look, including a renovated kitchen and bathrooms, new plumbing distribution and drainage piping installed. All-new carpet and flooring, new recessed lighting and fixtures, and new appliances. Thoughtful finishes throughout give this home a polished, move-in-ready feel. With two separate living areas, there's plenty of room to spread out-whether you need space for movie nights, entertaining, a home office or simply a little separation in your day-to-day living. A dedicated laundry room and convenient mud area add function right where you need it. Out back, there's plenty of space and opportunity to make it your own. A deck, spacious patio and pergola create multiple areas for outdoor living-picture summer dinners, evenings around the firepit or simply relaxing under the Colorado sky. The generous yard offers room to play, garden, or bring your own outdoor vision to life along with a garden shed for storage. Close to neighborhood schools, parks and recreation, with convenient access to shopping, dining and the Wadsworth and C-470 corridors. Dutch Creek Elementary and Ken Caryl Middle are both nearby, with Columbine High School also just a short distance away. Don't miss out! See it today.

$3,759/mo

Est. mortgage payment based on a $565,000 home price.

All estimates are provided by Luxury Presence for informational purposes only. Actual amounts may vary.

Additional information

MLS® ID
1068964

Interior Features

Bedrooms
4
Bathrooms
2
Fireplace
Yes
Cooling
Yes
Heating
Yes
Basement
No

Exterior Features

Lot Size
0.2 Acres

Other Property Details

Taxes
$3,707
Tax Frequency
Annually
Garage
Yes
View
Yes
MLS provider logo

Listings courtesy of Information and Real Estate Services, LLC (IRES) as distributed by MLS GRID

All information deemed reliable but not guaranteed and should be independently verified. All properties are subject to prior sale, change or withdrawal. Neither listing broker(s) nor Sara Vaughn shall be responsible for any typographical errors, misinformation, misprints and shall be held totally harmless. Properties displayed may be listed or sold by various participants in the MLS. 

Based on information submitted to the MLS GRID as of 5:32 AM UTC on 10/11/2026. All data is obtained from various sources and may not have been verified by broker or MLS GRID. Supplied Open House Information is subject to change without notice. All information should be independently reviewed and verified for accuracy. Properties may or may not be listed by the office/agent presenting the information.

©2026 Information and Real Estate Services, LLC (IRES). All rights reserved.

DMCA Notice 

Powered by Luxury Presence