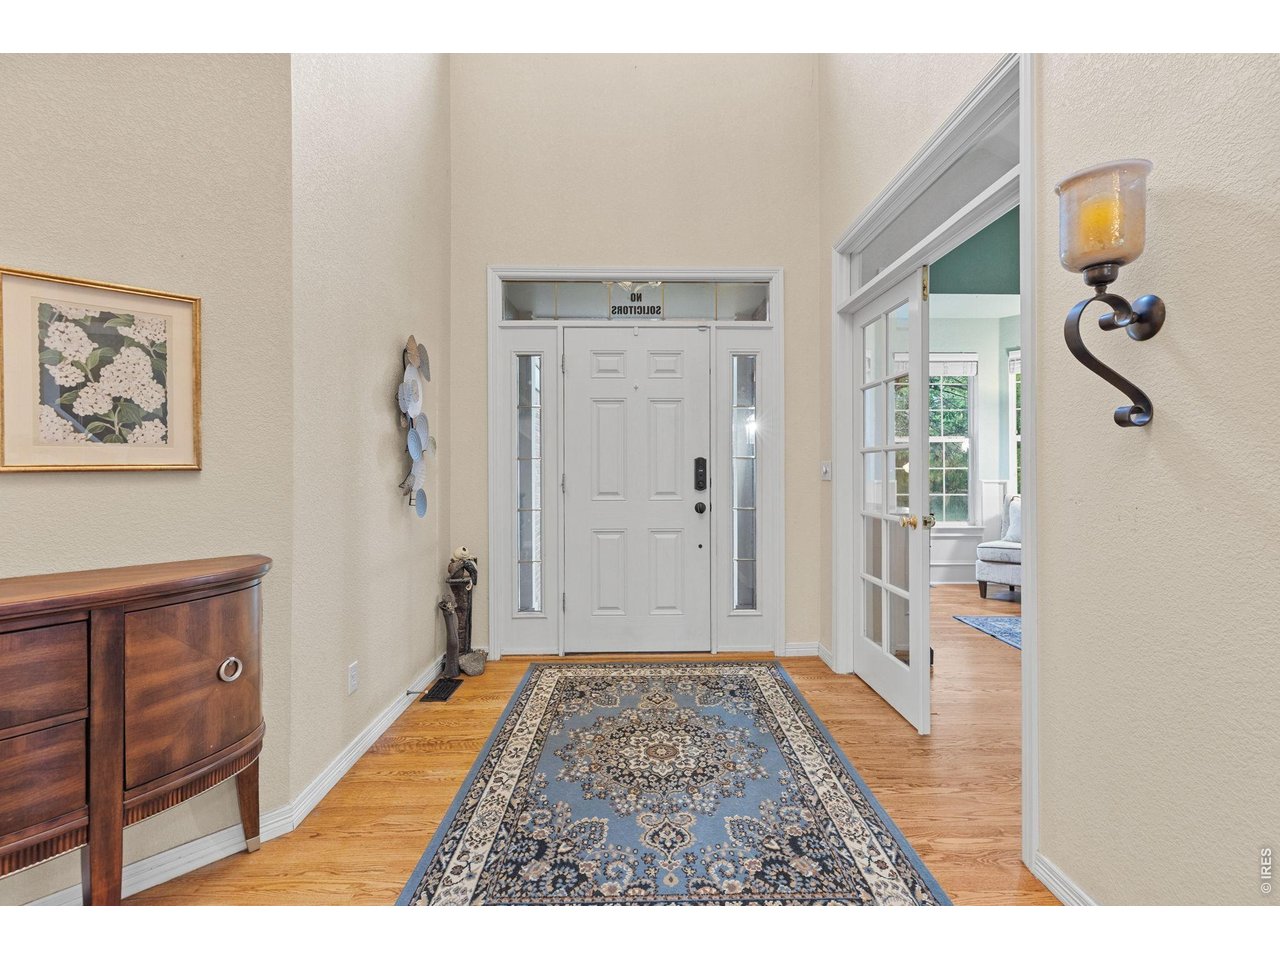
Property photo 1
Property photo 2
Property photo 3
Property photo 4
Property photo 5
5 Beds
5 Baths
4,204 sqft

$925,000

11056 Clay Dr, Denver CO, 80234

Price per sqft$220.03
Built in2001
Property size4,204 sqft
Property typeResidential
Courtesy of Compass-Denver, Jennifer Lee Listing Contact: 7206709428

Overview

Active

Listed Sep 10, 2026

Updated 2 weeks ago

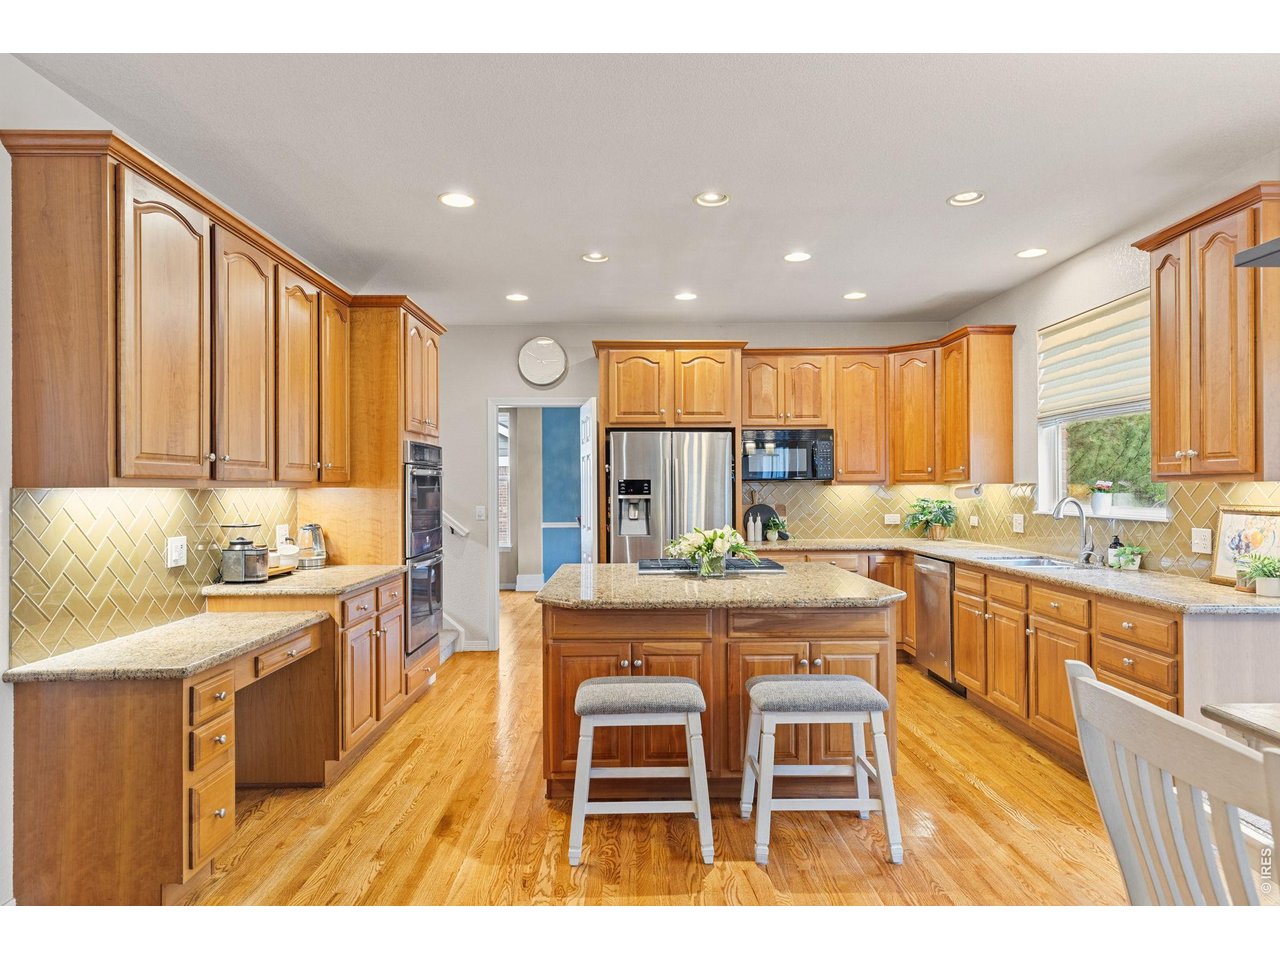
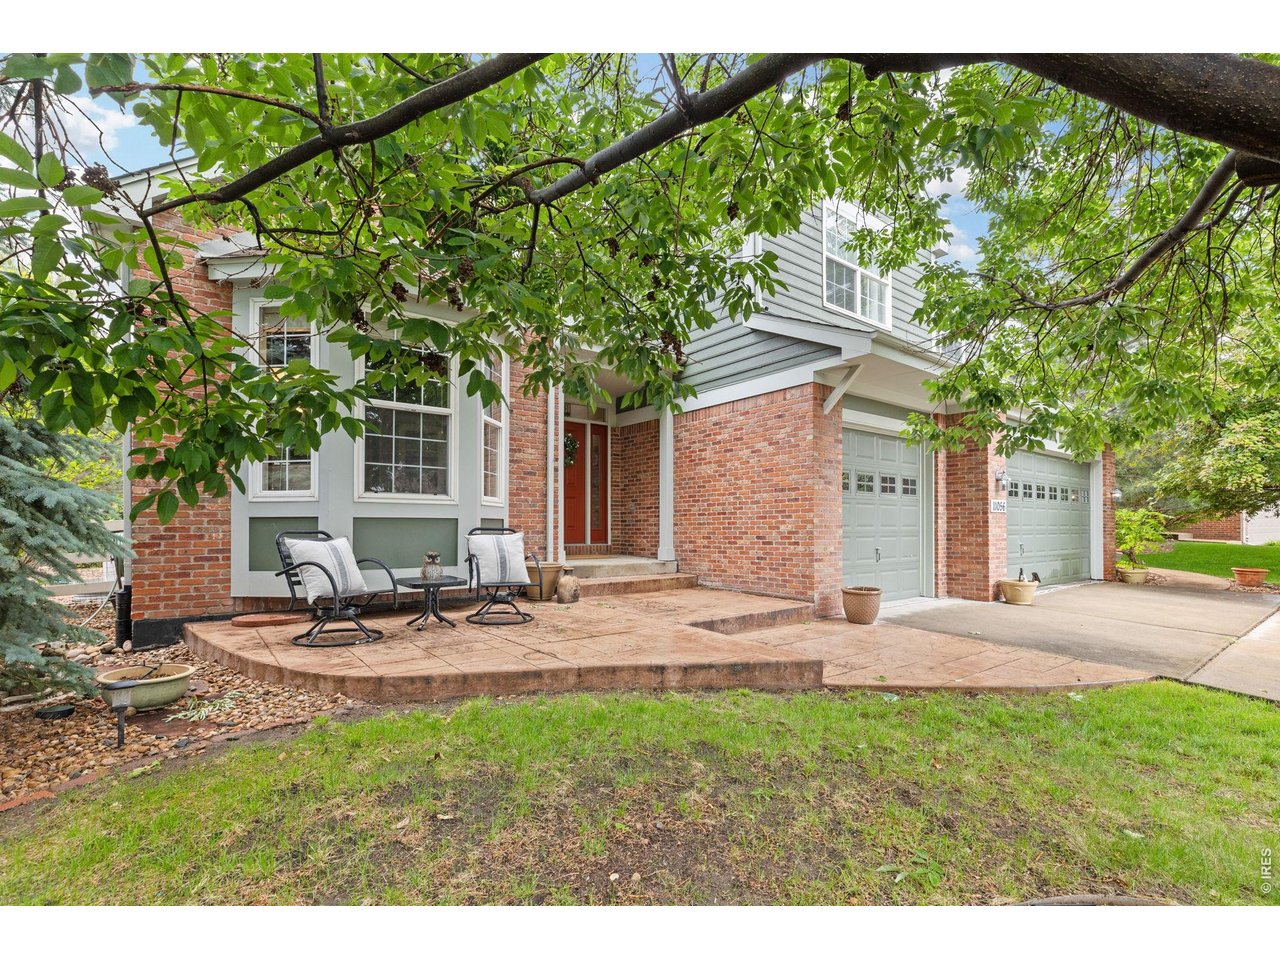
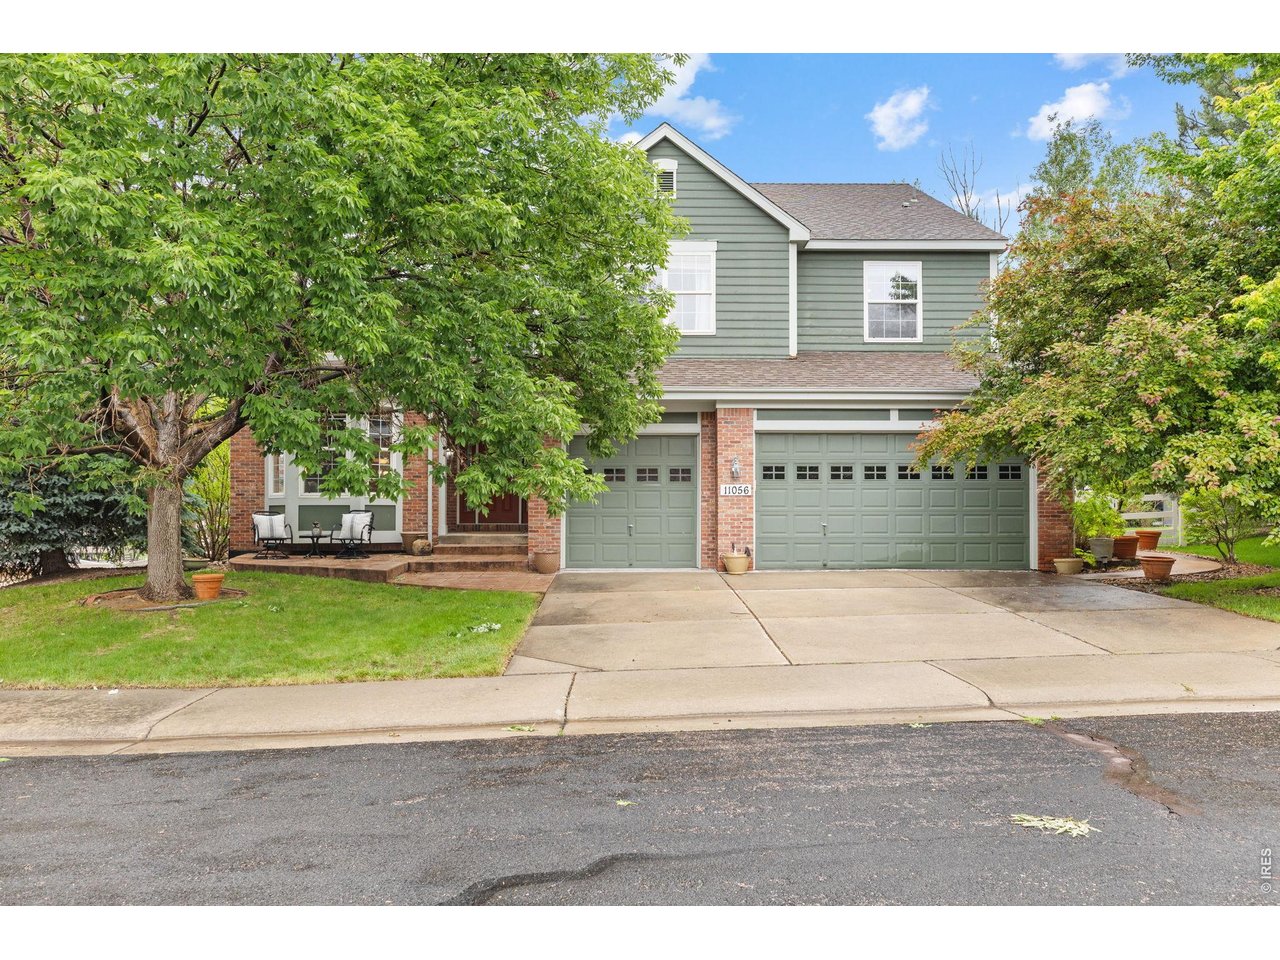
Stunning 2-story home featuring 5 bedrooms (including 1 non-conforming bedroom), 5 bathrooms, and a spacious 3-car garage. Two of the bedrooms offer private ensuite baths, including the beautifully updated primary suite featuring fresh new paint, a luxurious 5-piece bathroom, and a large walk-in closet. This beautifully designed home showcases vaulted ceilings, hardwood floors, and an open-concept floor plan perfect for both everyday living and entertaining. The main-level office is filled with custom character, featuring built-in bookshelves and elegant wainscoting. The chef's kitchen includes double ovens, a built-in desk area, abundant cabinetry, and flows seamlessly into the living and dining spaces. There is also a beautiful space designed for a more formal living area. Enjoy the convenience of a large laundry room complete with a utility sink and extensive storage. The recently finished basement adds exceptional living space with a bonus room ideal for a gym, hobby room, toy room, or additional flex space, plus a large storage room for all your organizational needs. The non-conforming bedroom comes complete with a full bathroom. Additional upgrades and features include a Murphy bed, reverse osmosis system, backyard gazebo, stamped concrete, and a walking path located just behind the home. This home combines thoughtful custom features, generous living spaces, and outstanding indoor/outdoor functionality in an exceptional setting. Close to shopping, schools, restaurants, trails, and travel is made very convenient with close to proximity to major roads.

$6,154/mo

Est. mortgage payment based on a $925,000 home price.

All estimates are provided by Luxury Presence for informational purposes only. Actual amounts may vary.

Additional information

MLS® ID
1068344

Interior Features

Bedrooms
5
Bathrooms
5
Fireplace
Yes
Cooling
Yes
Heating
Yes
Basement
Yes

Exterior Features

Lot Size
0.2 Acres

Other Property Details

Taxes
$6,563
Tax Frequency
Annually
Association Fee Frequency
Monthly
Garage
Yes
MLS provider logo

Listings courtesy of Information and Real Estate Services, LLC (IRES) as distributed by MLS GRID

All information deemed reliable but not guaranteed and should be independently verified. All properties are subject to prior sale, change or withdrawal. Neither listing broker(s) nor Sara Vaughn shall be responsible for any typographical errors, misinformation, misprints and shall be held totally harmless. Properties displayed may be listed or sold by various participants in the MLS. 

Based on information submitted to the MLS GRID as of 2:58 AM UTC on 9/27/2026. All data is obtained from various sources and may not have been verified by broker or MLS GRID. Supplied Open House Information is subject to change without notice. All information should be independently reviewed and verified for accuracy. Properties may or may not be listed by the office/agent presenting the information.

©2026 Information and Real Estate Services, LLC (IRES). All rights reserved.

DMCA Notice 

Powered by Luxury Presence