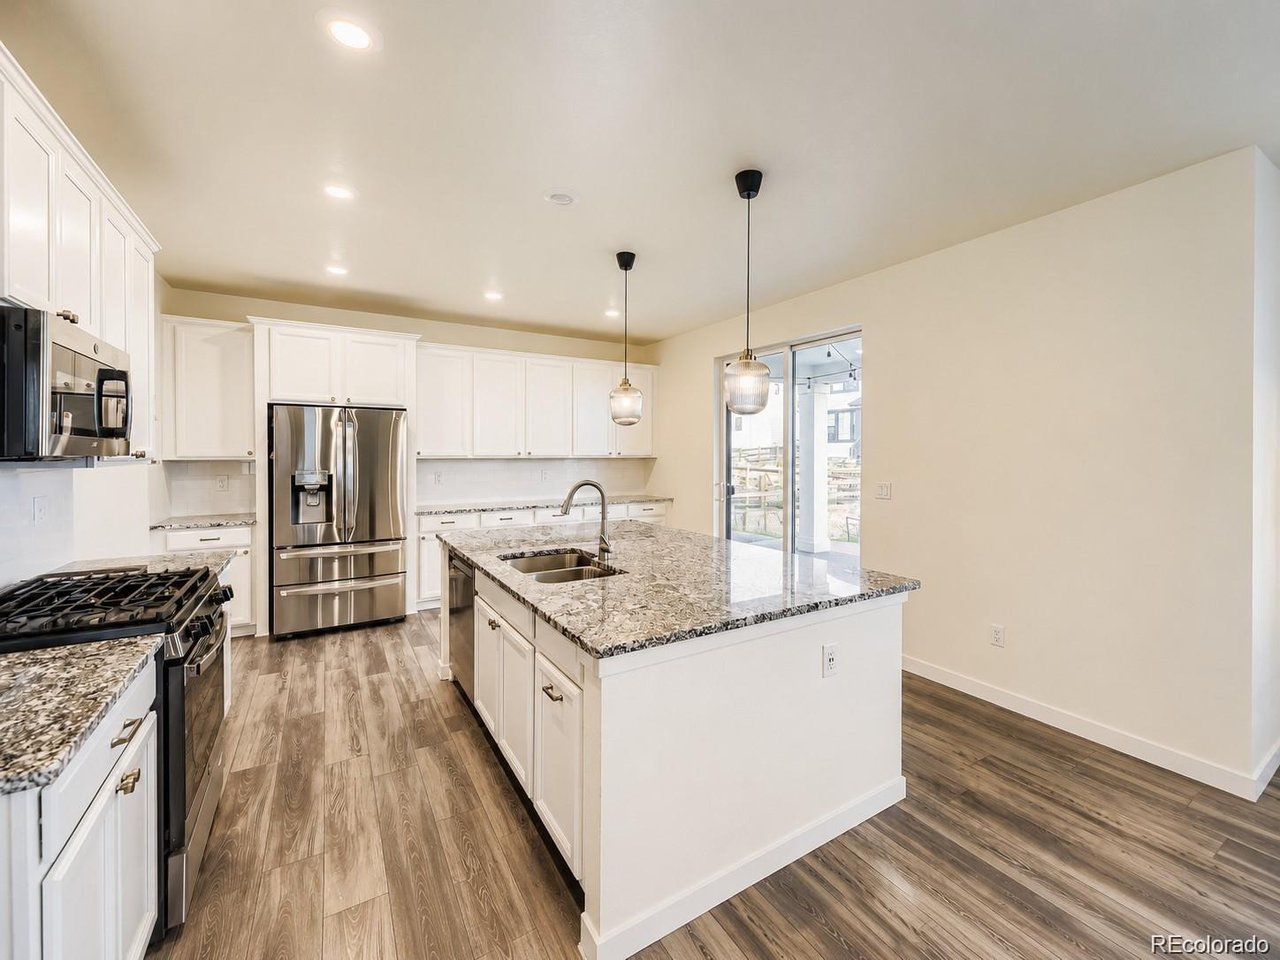
Property photo 1
Property photo 2
Property photo 3
Property photo 4
Property photo 5
5 Beds
3 Baths
3,024 sqft

$624,900

1173 Williams Loop, Elizabeth CO, 80107

Price per sqft$206.65
Built in2020
Property size3,024 sqft
Property typeResidential
Courtesy of Serhant Colorado LLC, Jim Loveridge Listing Contact: [email protected],303-520-5683

Overview

Active

Listed Aug 31, 2026

Updated 6 days ago

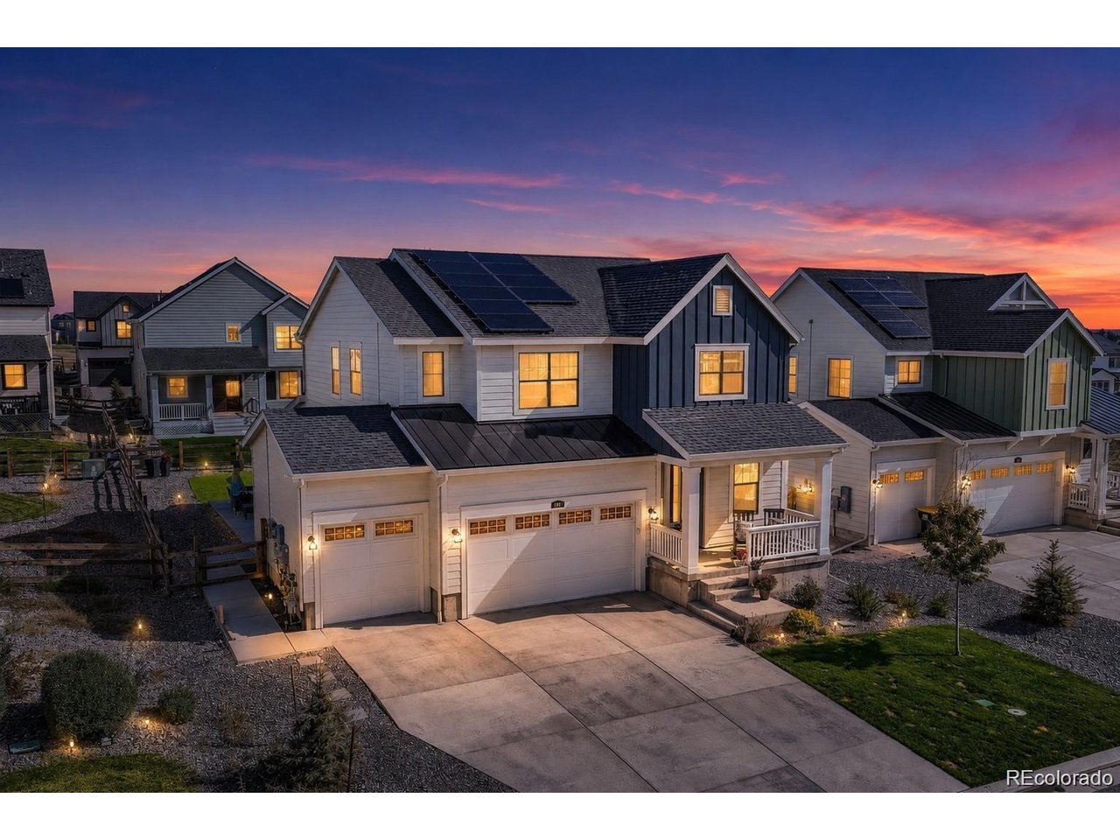
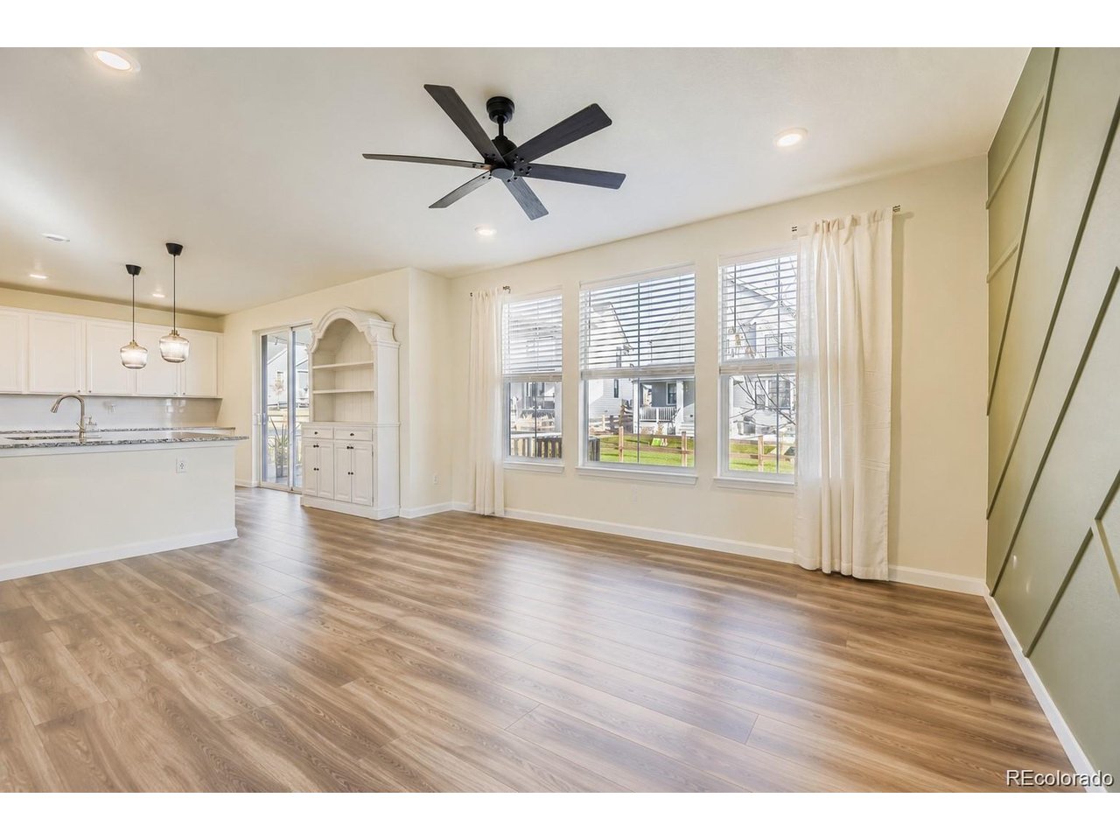
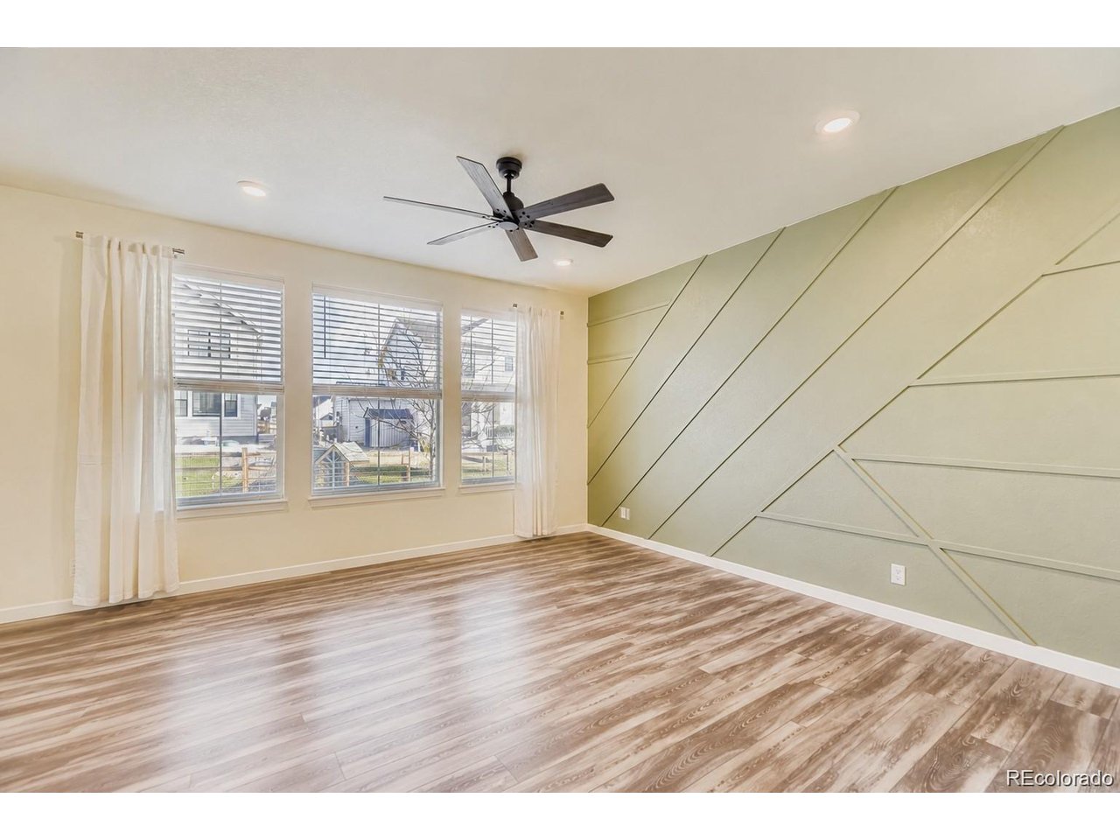
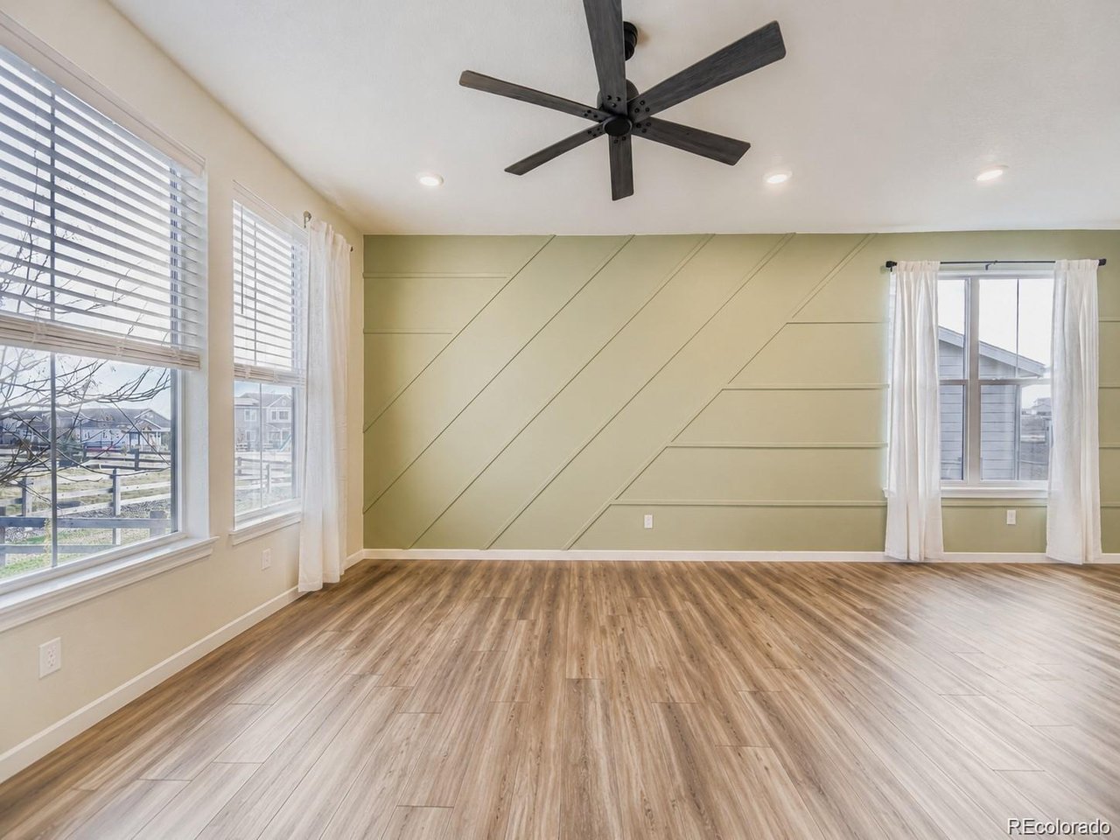
BETTER THAN NEW, PRICED TO SELL, WITH POSSIBLE BUYER CONCESSIONS! Welcome to this beautifully upgraded 5-bedroom, 3-bath Lennar home offering modern finishes, flexible living spaces, and thoughtful upgrades throughout. The bright, open-concept main level features durable luxury vinyl plank flooring, designer paint, and a spacious family room with a beautiful wood accent wall that adds warmth and character. The upgraded kitchen is a showstopper with a large center island with seating, white cabinetry, granite countertops, subway tile backsplash, stainless steel appliances, and a gas range-perfect for entertaining or everyday living. A convenient main-floor office with custom doors and wood blinds creates an ideal work-from-home space. Upstairs, the expansive primary suite offers designer finishes, wood accent details, a walk-in closet, granite countertops, and a beautifully tiled shower and bathroom flooring. Three additional bedrooms share a well-appointed full bath with dual sinks, granite countertops, and a relaxing spa tub. The partially finished basement adds incredible versatility with a decorative brick accent wall, electric fireplace, additional family/media space, a non-conforming bedroom or office, and a large workout room, hobby area, or storage space. Enjoy Colorado living on the Trex-style deck, covered patio, and extended concrete patio-perfect for barbecues, outdoor dining, or a fire pit. The low-maintenance backyard features artificial turf, helping reduce water use and upkeep. Additional highlights include a newer roof and an assumable energy-efficient ION solar plan at approximately $105/month. Upgraded, landscaped, move-in ready, and priced to sell. Possible buyer concessions may be available with an acceptable offer.

$4,157/mo

Est. mortgage payment based on a $624,900 home price.

All estimates are provided by Luxury Presence for informational purposes only. Actual amounts may vary.

Additional information

MLS® ID
6286985

Interior Features

Bedrooms
5
Bathrooms
3
Fireplace
Yes
Cooling
Yes
Heating
Yes
Basement
Yes

Exterior Features

Lot Size
0.15 Acres

Other Property Details

Taxes
$6,494
Tax Frequency
Annually
Garage
Yes
MLS provider logo

Listings courtesy of Information and Real Estate Services, LLC (IRES) as distributed by MLS GRID

All information deemed reliable but not guaranteed and should be independently verified. All properties are subject to prior sale, change or withdrawal. Neither listing broker(s) nor Sara Vaughn shall be responsible for any typographical errors, misinformation, misprints and shall be held totally harmless. Properties displayed may be listed or sold by various participants in the MLS. 

Based on information submitted to the MLS GRID as of 4:00 AM UTC on 10/5/2026. All data is obtained from various sources and may not have been verified by broker or MLS GRID. Supplied Open House Information is subject to change without notice. All information should be independently reviewed and verified for accuracy. Properties may or may not be listed by the office/agent presenting the information.

©2026 Information and Real Estate Services, LLC (IRES). All rights reserved.

DMCA Notice 

Powered by Luxury Presence