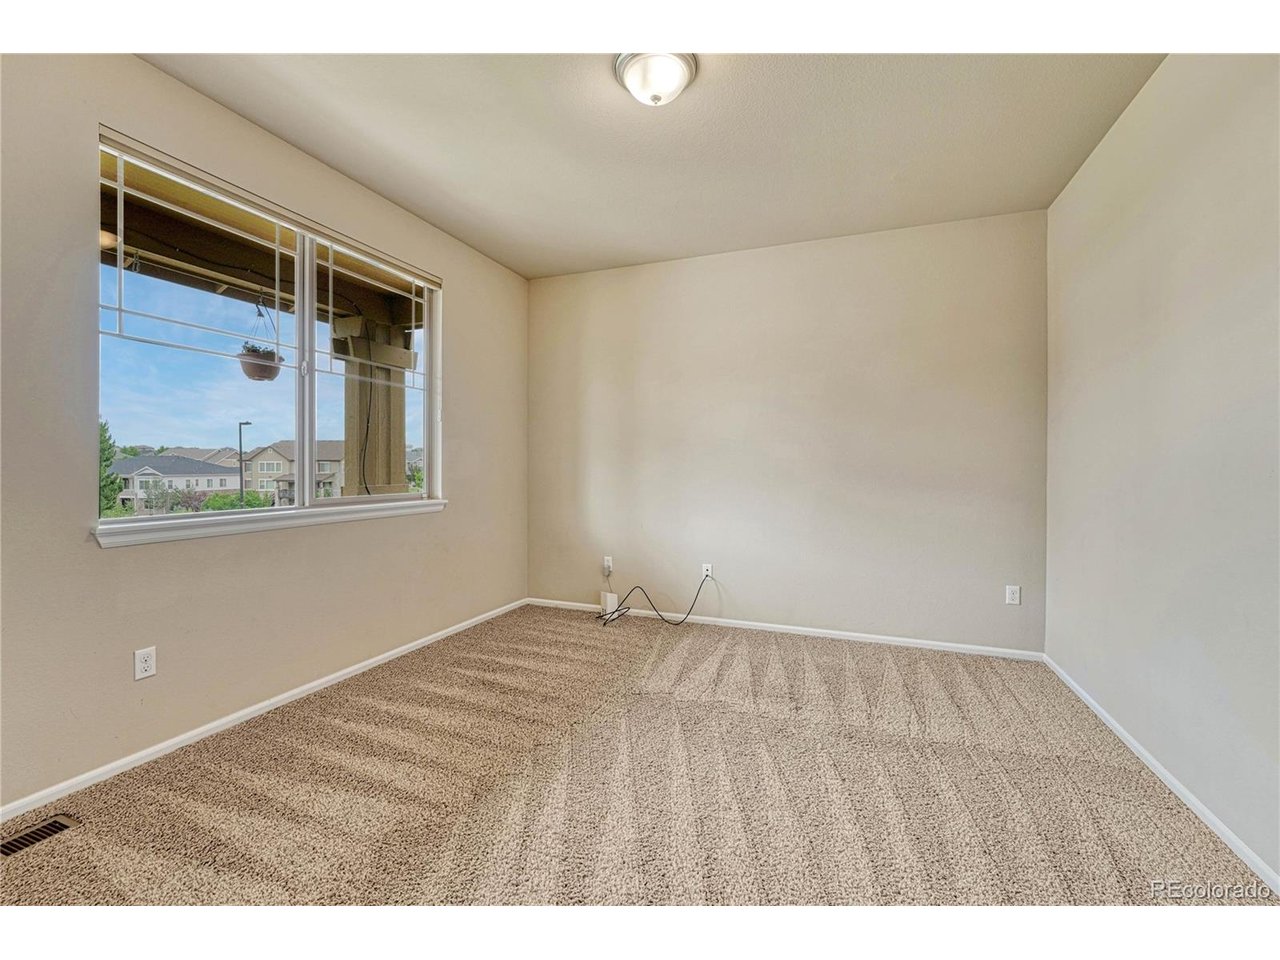
Property photo 1
Property photo 2
Property photo 3
Property photo 4
Property photo 5
4 Beds
5 Baths
3,393 sqft

$760,000

11919 S Meander Way, Parker CO, 80138

Price per sqft$223.99
Built in2013
Property size3,393 sqft
Property typeResidential
Courtesy of RE/MAX Alliance, Steven Beam Listing Contact: [email protected],303-941-4663

Overview

Active

Listed Jul 7, 2026

Updated 5 days ago

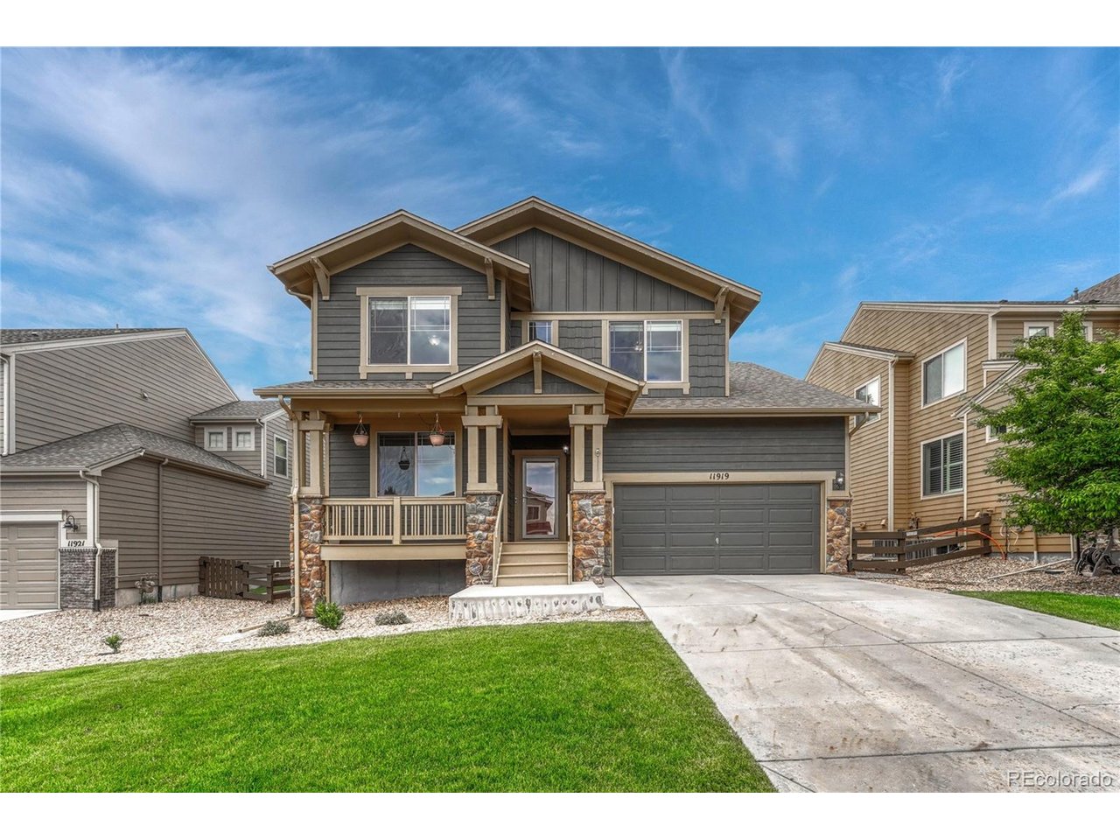
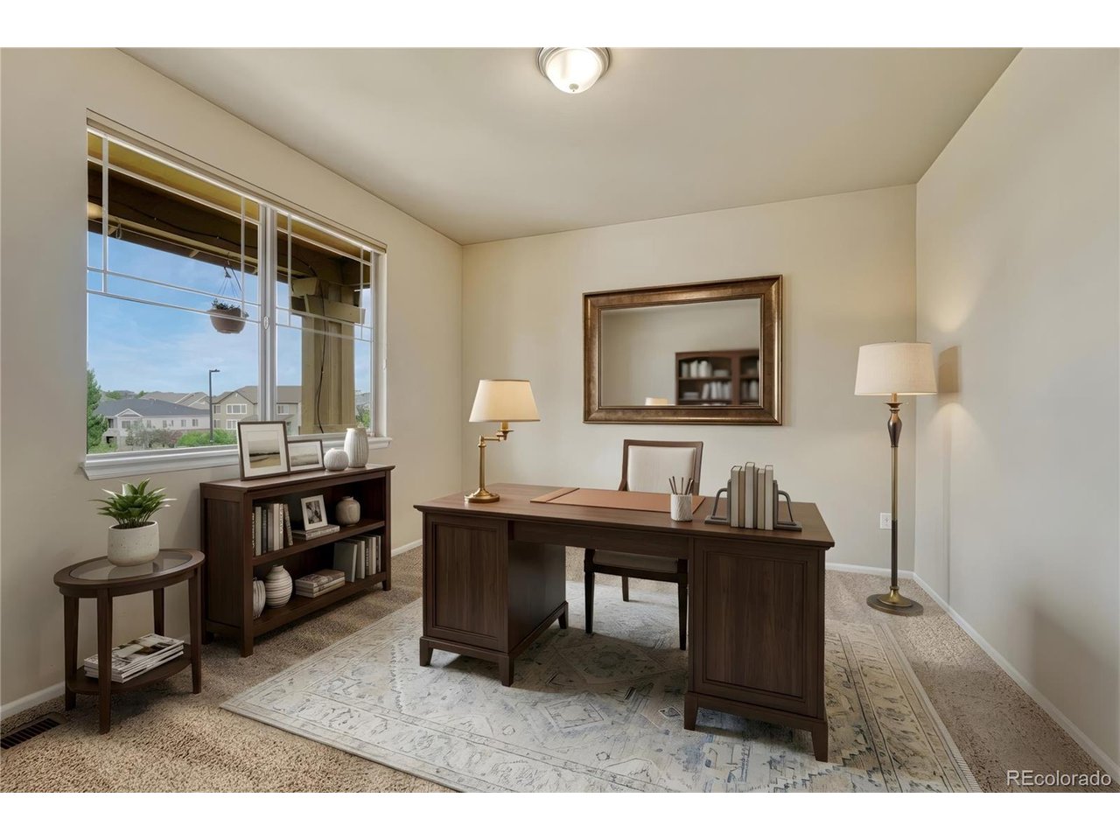
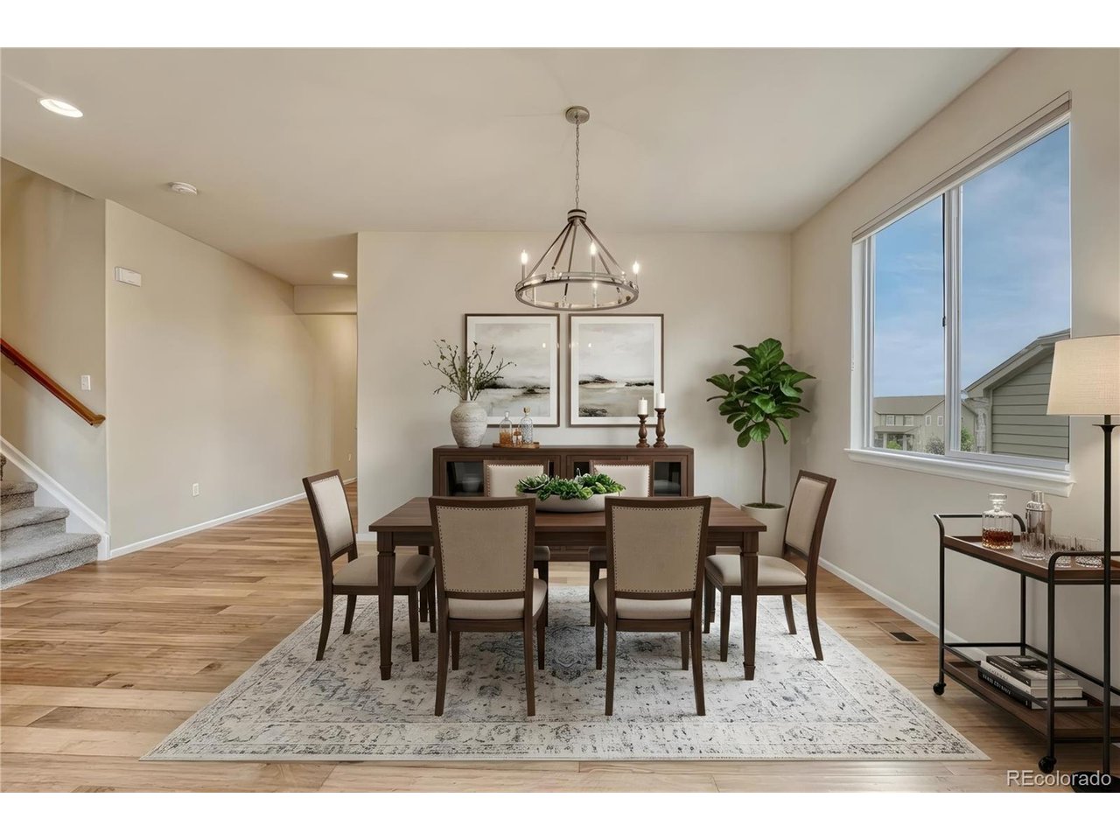
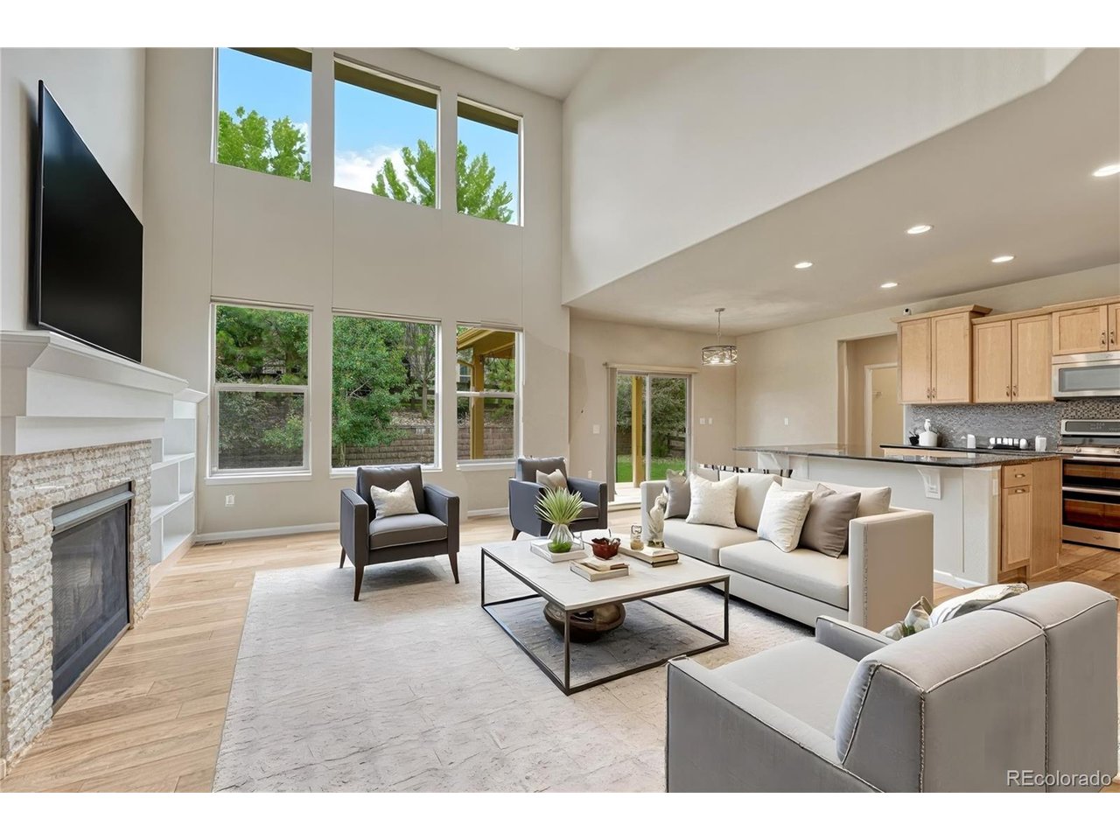
Four spacious bedrooms, 5 bathrooms, and an exceptionally well-designed floor plan, this home offers the perfect balance of comfort, functionality, and sophisticated living. Thoughtfully designed for both everyday life and effortless entertaining. The dramatic two-story great room serves as the heart of the home, where soaring ceilings and walls of windows create an inviting atmosphere filled with natural light. A formal dining room provides an elegant setting for special occasions, while the well-appointed chef's kitchen features a large center island, gas range, stainless steel appliances, and a casual dining area that opens seamlessly to the covered patio-creating an ideal indoor-outdoor living experience. The main level also includes a spacious private office, a convenient laundry room, a three-quarter bath, offering exceptional flexibility for today's lifestyle. Upstairs, the primary suite is a peaceful retreat complete with a luxurious five-piece bath featuring a soaking tub, dual vanities, a walk-in shower, and an expansive walk-in closet. A second ensuite bedroom provides privacy and comfort for guests or family members, while a generous loft with built-in workstations offers the perfect space for a home office, study area, or creative workspace. A third bedroom and an additional full bath complete the upper level. Designed with entertaining in mind, the finished basement offers an expansive recreation area, a stylish dry bar with a beverage refrigerator, & multiple flexible spaces for movie nights, game tables, or fitness equipment. A fourth bedroom, full bath, & ample storage further enhance the home's versatility.Beyond the home, residents enjoy all that the sought-after Idyllwilde community has to offer, including a beautiful clubhouse, resort-style pool, neighborhood parks, scenic walking and biking trails, a charming coffee shop, and year-round community events. Seller has a quote for $8,994.73 to replace the engineered wood floor on the main level.

$5,056/mo

Est. mortgage payment based on a $760,000 home price.

All estimates are provided by Luxury Presence for informational purposes only. Actual amounts may vary.

Additional information

MLS® ID
4659918

Interior Features

Bedrooms
4
Bathrooms
5
Fireplace
Yes
Cooling
Yes
Heating
Yes
Basement
Yes

Exterior Features

Lot Size
0.17 Acres

Other Property Details

Taxes
$5,138
Tax Frequency
Annually
Association Fee Frequency
Monthly
Garage
Yes
MLS provider logo

Listings courtesy of Information and Real Estate Services, LLC (IRES) as distributed by MLS GRID

All information deemed reliable but not guaranteed and should be independently verified. All properties are subject to prior sale, change or withdrawal. Neither listing broker(s) nor Sara Vaughn shall be responsible for any typographical errors, misinformation, misprints and shall be held totally harmless. Properties displayed may be listed or sold by various participants in the MLS. 

Based on information submitted to the MLS GRID as of 4:00 AM UTC on 10/5/2026. All data is obtained from various sources and may not have been verified by broker or MLS GRID. Supplied Open House Information is subject to change without notice. All information should be independently reviewed and verified for accuracy. Properties may or may not be listed by the office/agent presenting the information.

©2026 Information and Real Estate Services, LLC (IRES). All rights reserved.

DMCA Notice 

Powered by Luxury Presence