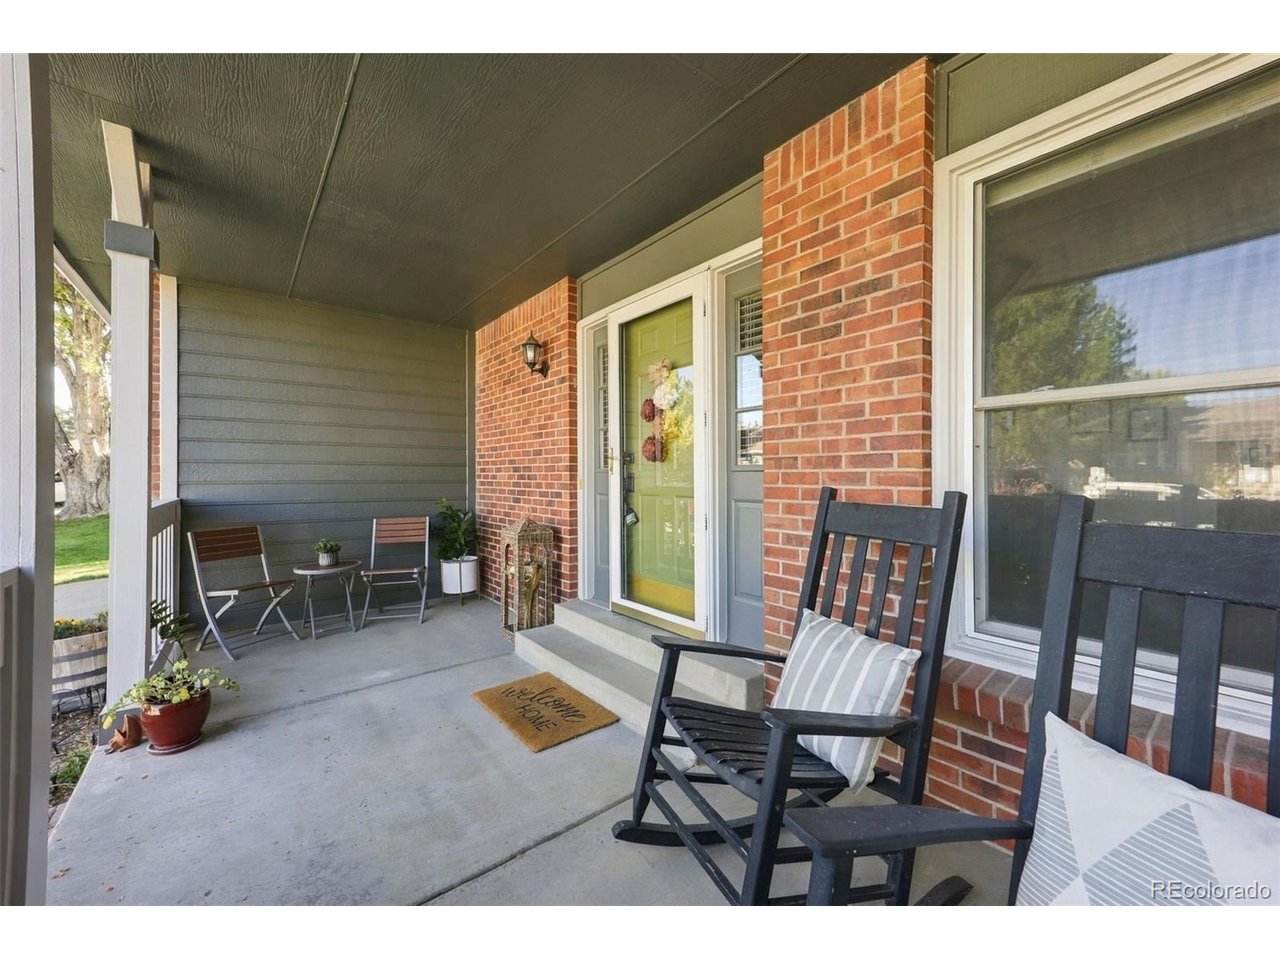
Property photo 1
Property photo 2
Property photo 3
Property photo 4
Property photo 5
3 Beds
3 Baths
2,011 sqft

$664,900

688 E Phillips Dr N, Littleton CO, 80122

Price per sqft$330.63
Built in1982
Property size2,011 sqft
Property typeResidential
Courtesy of Keller Williams DTC, Lindsey Gorzalski Listing Contact: [email protected],720-285-8488

Overview

Active

Listed Oct 9, 2026

Updated 3 min ago

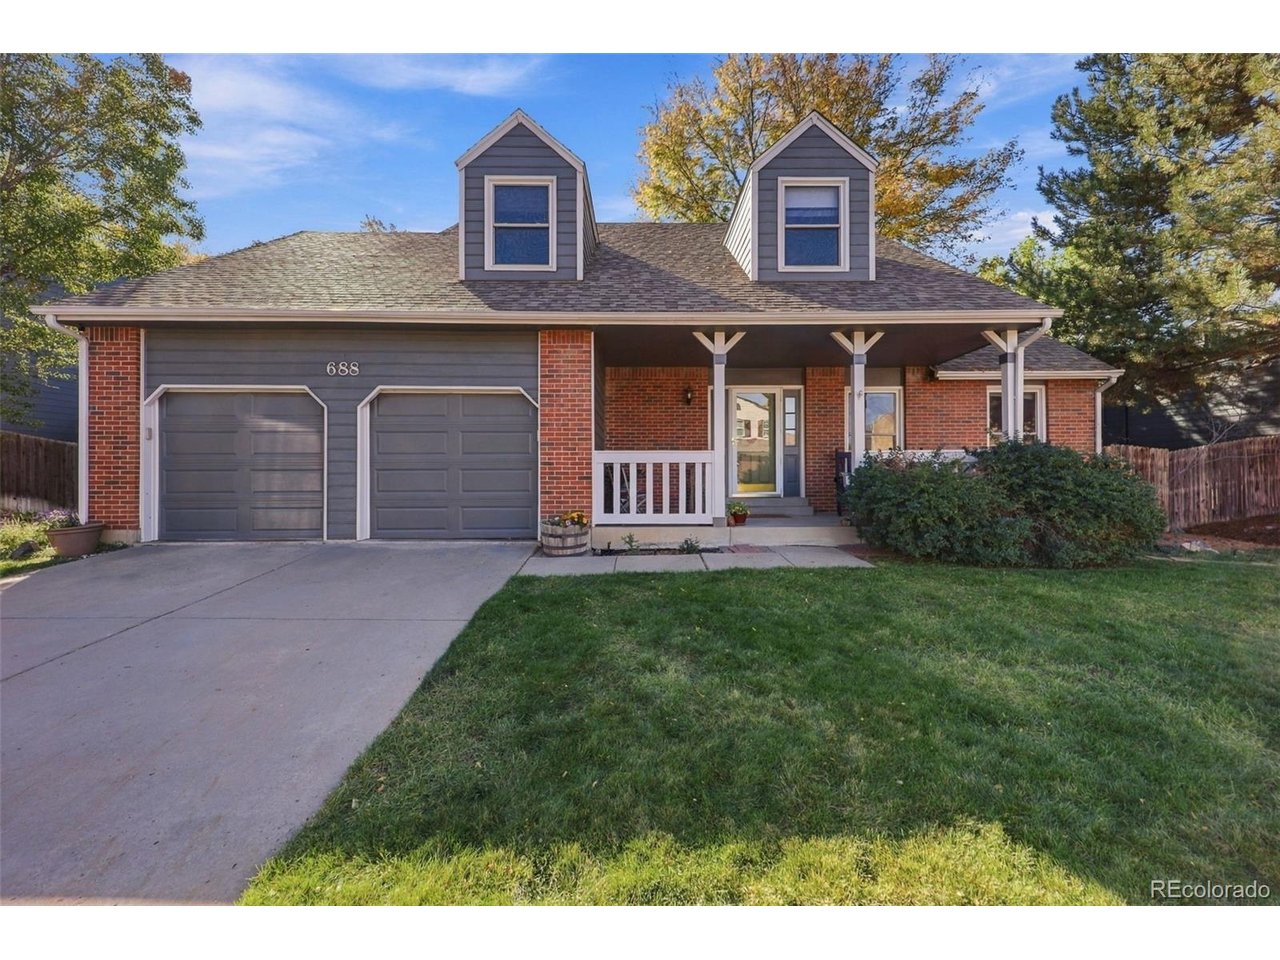
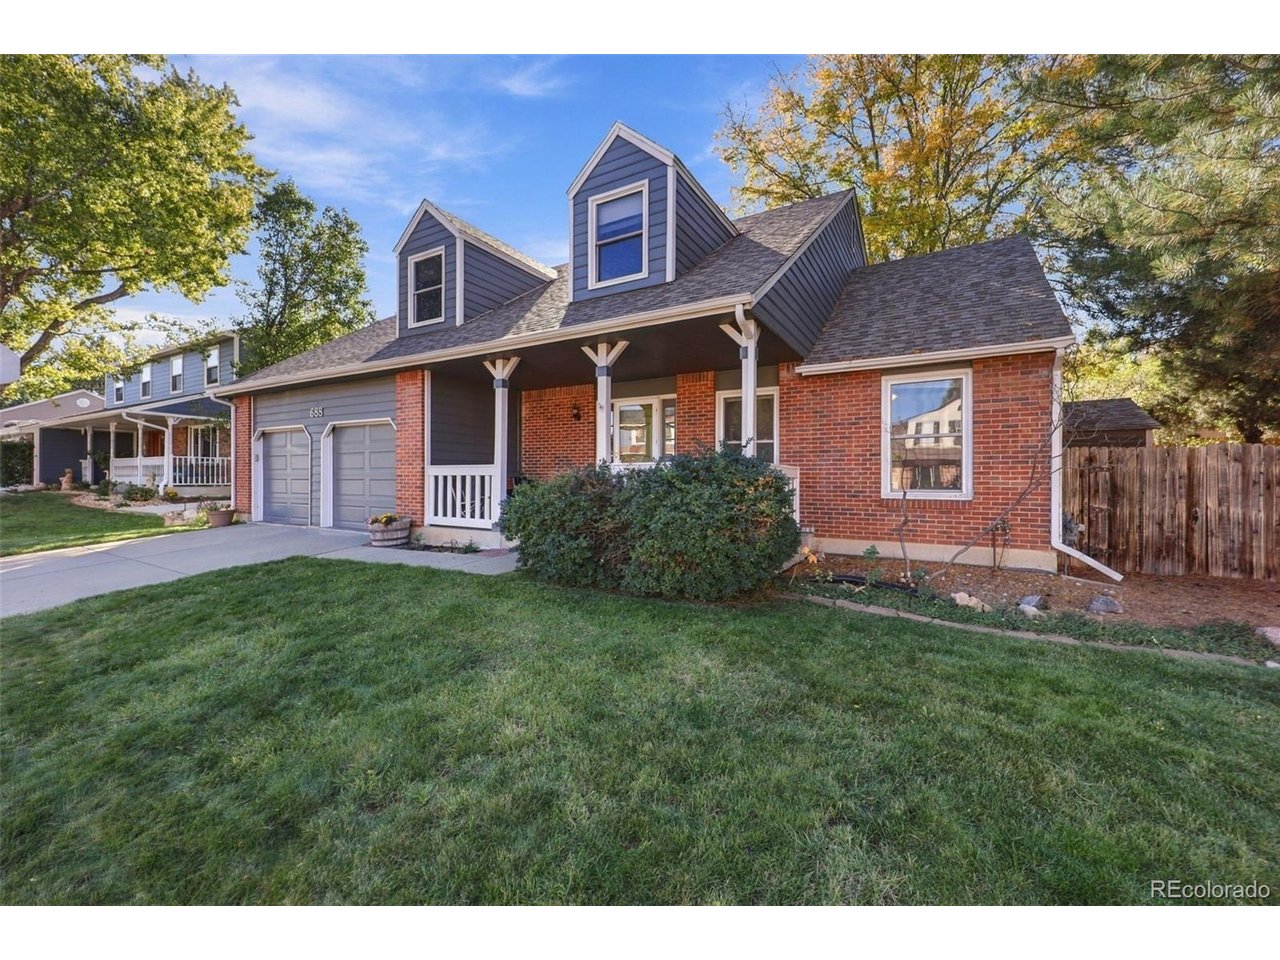
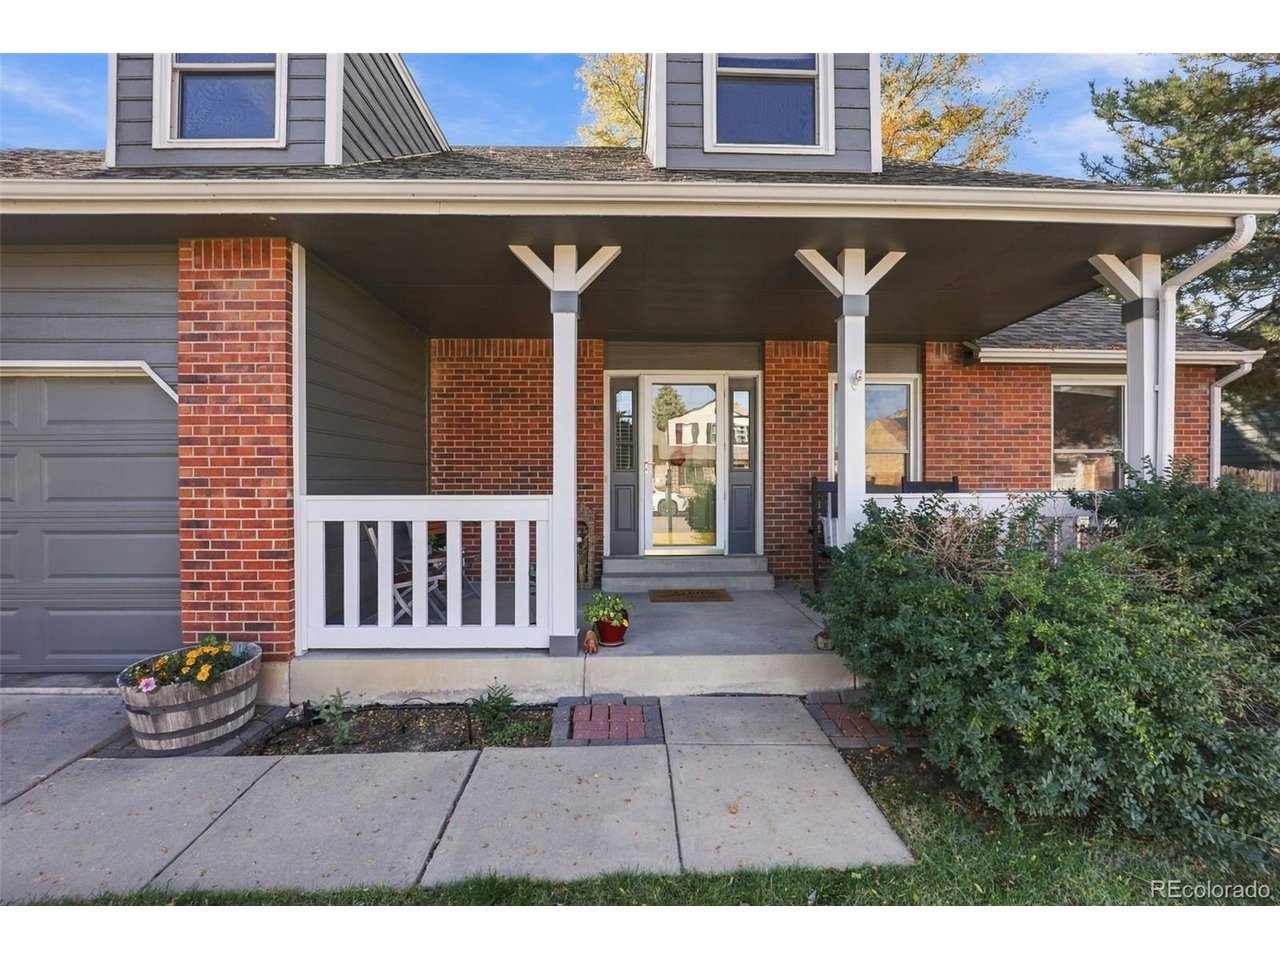
Rare opportunity in the highly sought-after Oakbrook neighborhood of Littleton! This turnkey 3-bedroom, 2.5-bathroom traditional two-story home is located within the top-ranked Littleton Public Schools (LPS) boundary, assigned directly to Hopkins Elementary, Powell Middle School, and Heritage High School. The main floor offers bright, functional living spaces and updated fixtures. The cozy family room features a gas fireplace and lovely brick surround, flowing seamlessly into a eat-in dining space and kitchen - perfect for entertaining. Recently updated major mechanicals give you ultimate peace of mind. The roof has Class 4 impact-shingles (replaced in 2024) with a transferrable warranty and a new HVAC system will keep you both warm and cool (replaced in 2023). The upper level features an expansive primary bedroom suite with a private en-suite bathroom and walk-in closet. Two large secondary bedrooms feature architectural dormer windows; one bedroom even includes a dedicated hidden bonus storage room that could easily become a secret play nook. The large unfinished basement offers fantastic versatility for a home gym or workshop, and future equity-building when you add a bedroom, bathroom, and media room. Located minutes from DeKoevend Park, the High Line Canal Trail, Goodson Recreation Center, and the Streets at SouthGlenn, with quick access to C-470, I-25, and the DTC (Denver Tech Center). PREFERRED LENDER FINANCING INCENTIVE AVAILABLE! Preferred Lender is offering qualified buyers a significant long-term rate buy-down that could save hundreds on the monthly payment. Contact listing agent for more information.

$4,424/mo

Est. mortgage payment based on a $664,900 home price.

All estimates are provided by Luxury Presence for informational purposes only. Actual amounts may vary.

Additional information

MLS® ID
4227822

Interior Features

Bedrooms
3
Bathrooms
3
Fireplace
Yes
Cooling
Yes
Heating
Yes
Basement
No

Exterior Features

Lot Size
0.16 Acres

Other Property Details

Taxes
$4,921
Tax Frequency
Annually
Association Fee Frequency
Yearly
Garage
Yes
MLS provider logo

Listings courtesy of Information and Real Estate Services, LLC (IRES) as distributed by MLS GRID

All information deemed reliable but not guaranteed and should be independently verified. All properties are subject to prior sale, change or withdrawal. Neither listing broker(s) nor Sara Vaughn shall be responsible for any typographical errors, misinformation, misprints and shall be held totally harmless. Properties displayed may be listed or sold by various participants in the MLS. 

Based on information submitted to the MLS GRID as of 4:13 AM UTC on 10/11/2026. All data is obtained from various sources and may not have been verified by broker or MLS GRID. Supplied Open House Information is subject to change without notice. All information should be independently reviewed and verified for accuracy. Properties may or may not be listed by the office/agent presenting the information.

©2026 Information and Real Estate Services, LLC (IRES). All rights reserved.

DMCA Notice 

Powered by Luxury Presence