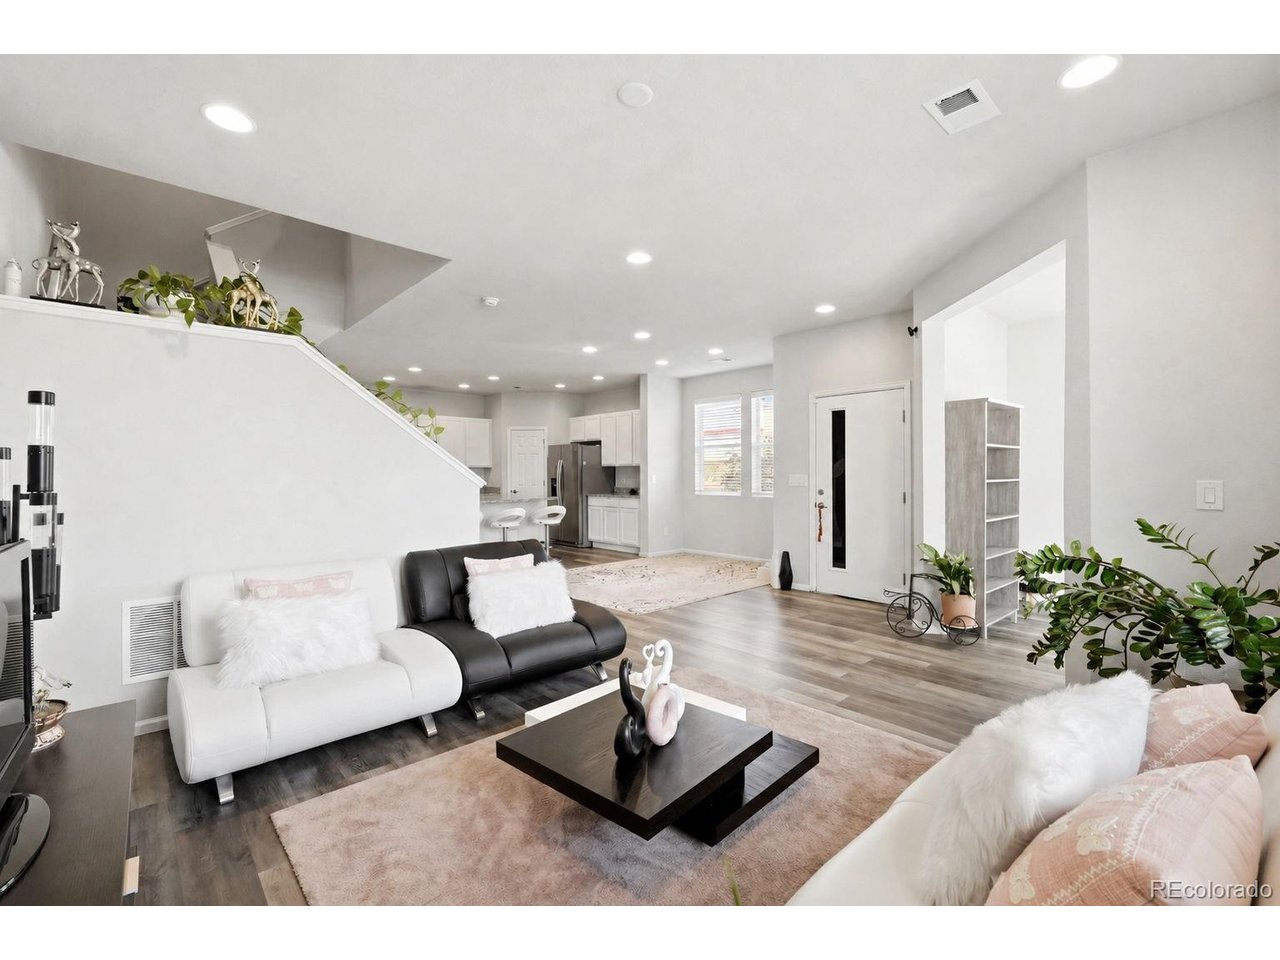
Property photo 1
Property photo 2
Property photo 3
Property photo 4
Property photo 5
4 Beds
3 Baths
1,947 sqft

$440,000

16291 Bolling Dr, Denver CO, 80239

Price per sqft$225.99
Built in2018
Property size1,947 sqft
Property typeTownhomes
Courtesy of A Realty Inc., Alejandra Delacruz Listing Contact: [email protected],720-421-4068

Overview

Active

Listed Aug 26, 2026

Updated 7 days ago

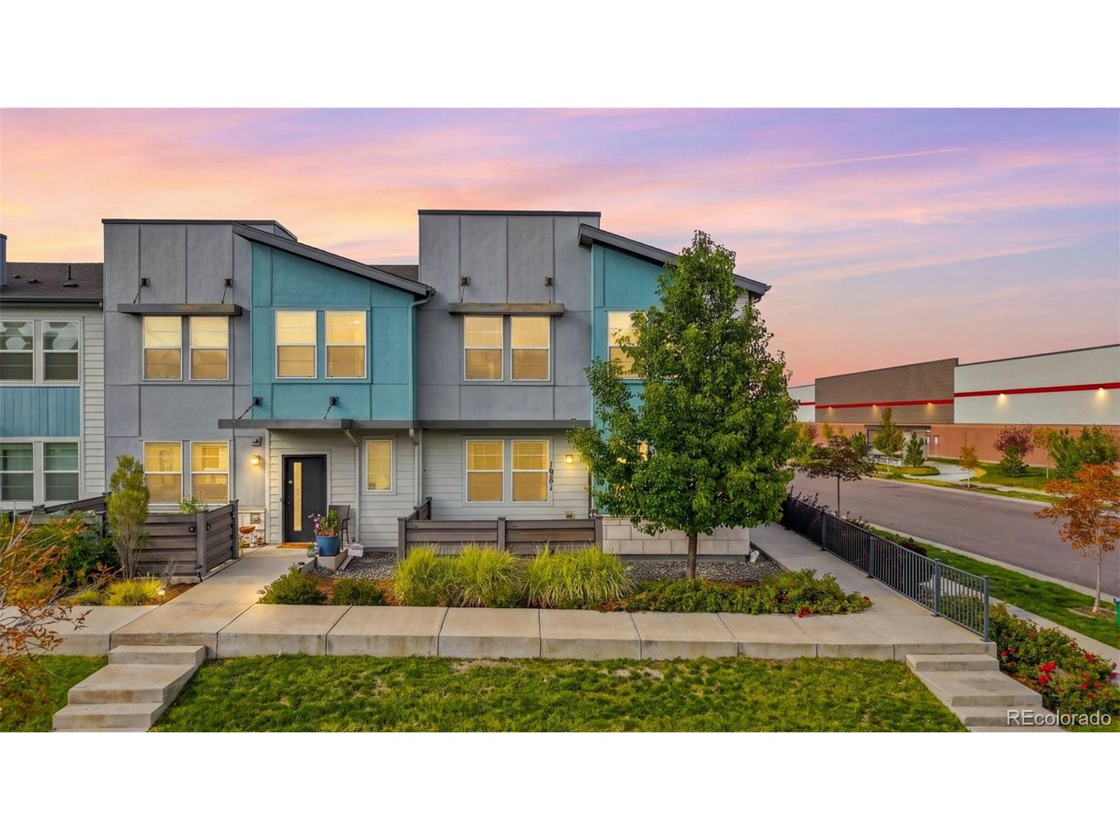
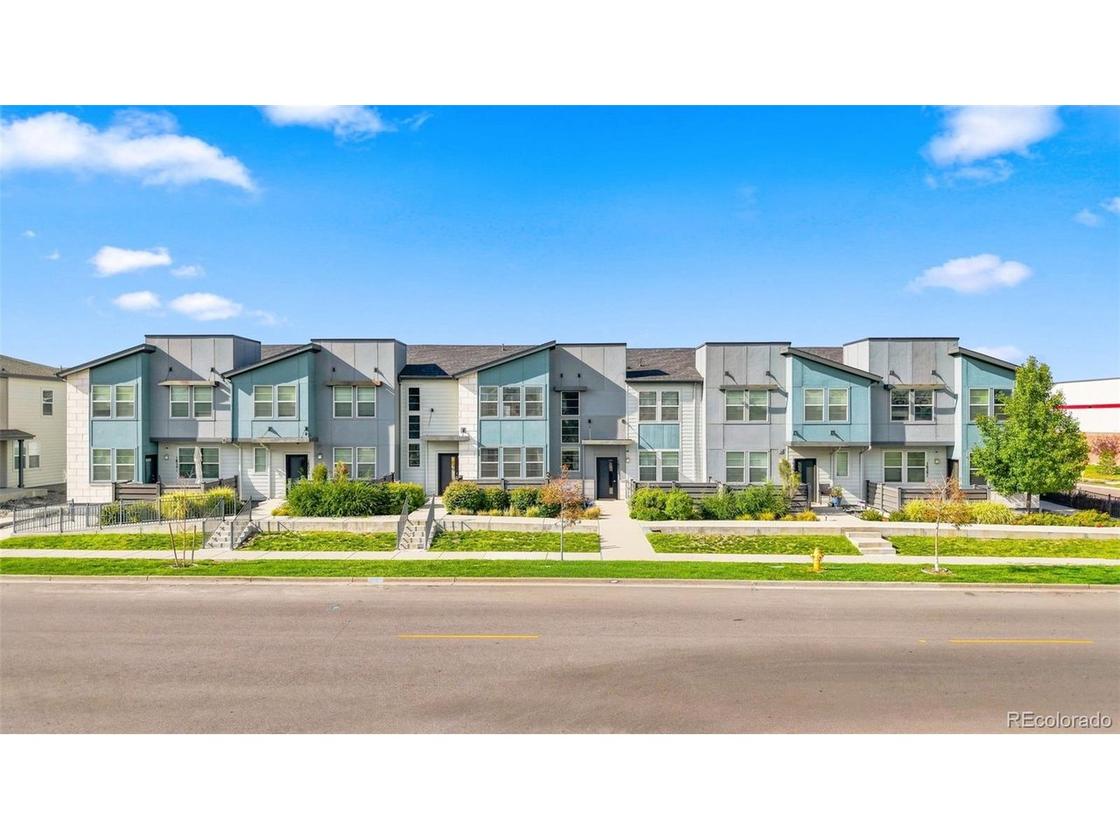
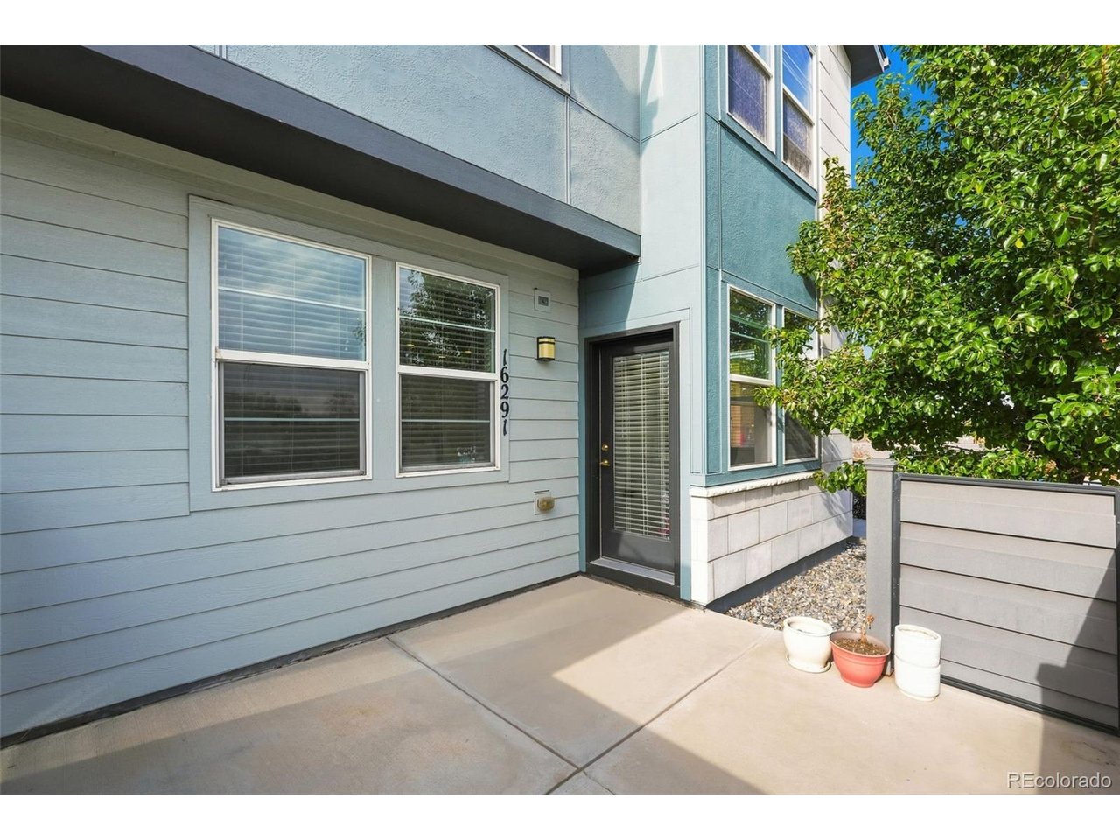
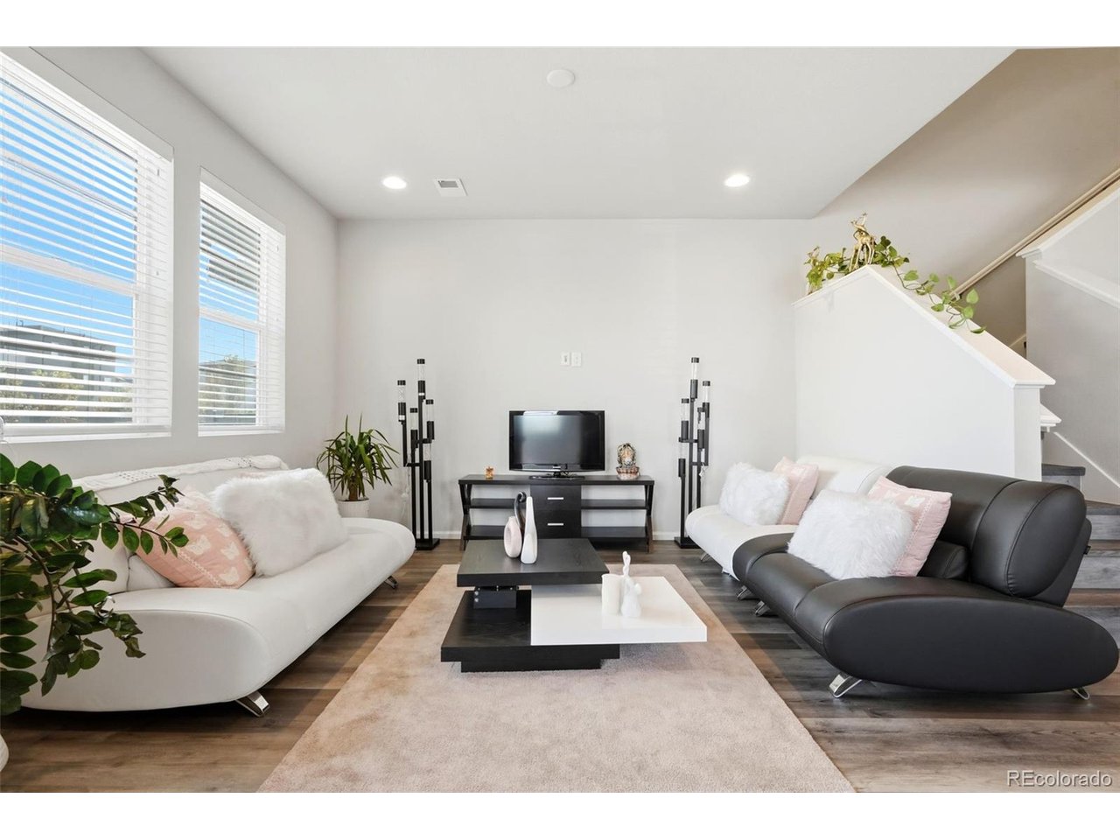
Welcome to this inviting and stylish end-unit townhome, one of the largest units offering added privacy and abundance of natural light. With fewer shared walls and a desirable location within the community, this home provides a comfortable blend of space, convenience and low maintenance living. Confortable living room, the generous spaces offer flexibility for everyday living. The spacious and inviting kitchen features beautiful granite countertops, abundant cabinet space, stainless steel appliances and a convenient walk-in pantry for storage. A large center island provides extra prep space and casual seating, while the open layout offers plenty of room for a dining table, perfect for everyday meals, entertaining, and gathering with family. Versatile bonus room offering additional living space that can easily be customized to fit your needs. Perfect for a home office, playroom, workout area or an additional family room. Spacious master bedroom featuring a private en-suite bathroom, a generous walk-in closet, double sink vanity, providing plenty of space and convenience for you daily routine. Three additional well-sized bedrooms offer plenty of flexibility for family and guests. Laundry room located on the upper-level making everyday chores easier. A coveted patio provides the perfect outdoor space for relaxing or enjoying your morning coffee. Community amenities include pool, fitness center and a club house. Conveniently located near parks, trails, shopping, dining DIA and light rail and everything the Denver area has to offer. Come see all this beautiful home has to offer before it's gone- Schedule your showing today.

$2,927/mo

Est. mortgage payment based on a $440,000 home price.

All estimates are provided by Luxury Presence for informational purposes only. Actual amounts may vary.

Additional information

MLS® ID
3322447

Interior Features

Bedrooms
4
Bathrooms
3
Cooling
Yes
Heating
Yes
Basement
No

Other Property Details

Taxes
$5,909
Tax Frequency
Annually
Association Fee Frequency
Monthly
Garage
Yes
MLS provider logo

Listings courtesy of Information and Real Estate Services, LLC (IRES) as distributed by MLS GRID

All information deemed reliable but not guaranteed and should be independently verified. All properties are subject to prior sale, change or withdrawal. Neither listing broker(s) nor Sara Vaughn shall be responsible for any typographical errors, misinformation, misprints and shall be held totally harmless. Properties displayed may be listed or sold by various participants in the MLS. 

Based on information submitted to the MLS GRID as of 5:10 AM UTC on 10/4/2026. All data is obtained from various sources and may not have been verified by broker or MLS GRID. Supplied Open House Information is subject to change without notice. All information should be independently reviewed and verified for accuracy. Properties may or may not be listed by the office/agent presenting the information.

©2026 Information and Real Estate Services, LLC (IRES). All rights reserved.

DMCA Notice 

Powered by Luxury Presence