Property photo 1
Property photo 2
Property photo 3
Property photo 4
Property photo 5
4 Beds
4 Baths
4,225 sqft

$1,225,000

7643 Red Fox Dr, Evergreen CO, 80439

Price per sqft$289.94
Built in1979
Property size4,225 sqft
Property typeResidential
Courtesy of Coldwell Banker Realty 28, Dawn Zalfa Listing Contact: [email protected],720-495-1225

Overview

Active

Listed Sep 19, 2025

Updated 7 days ago

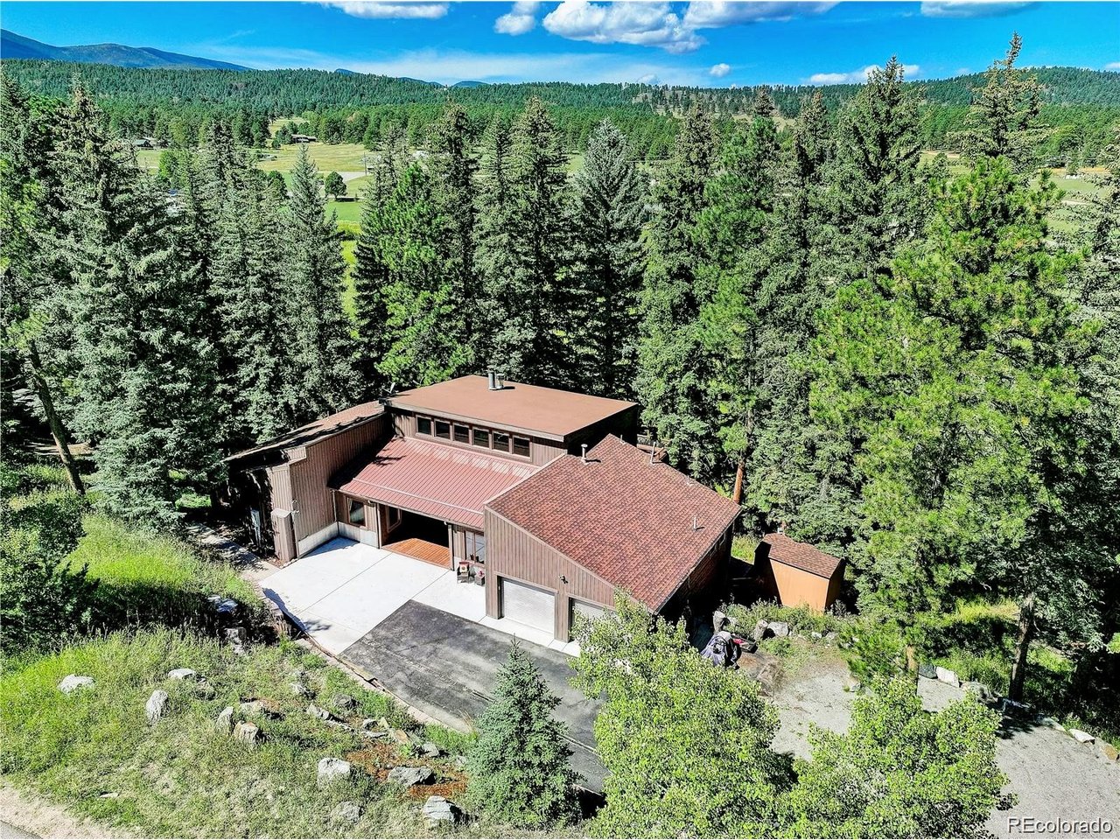
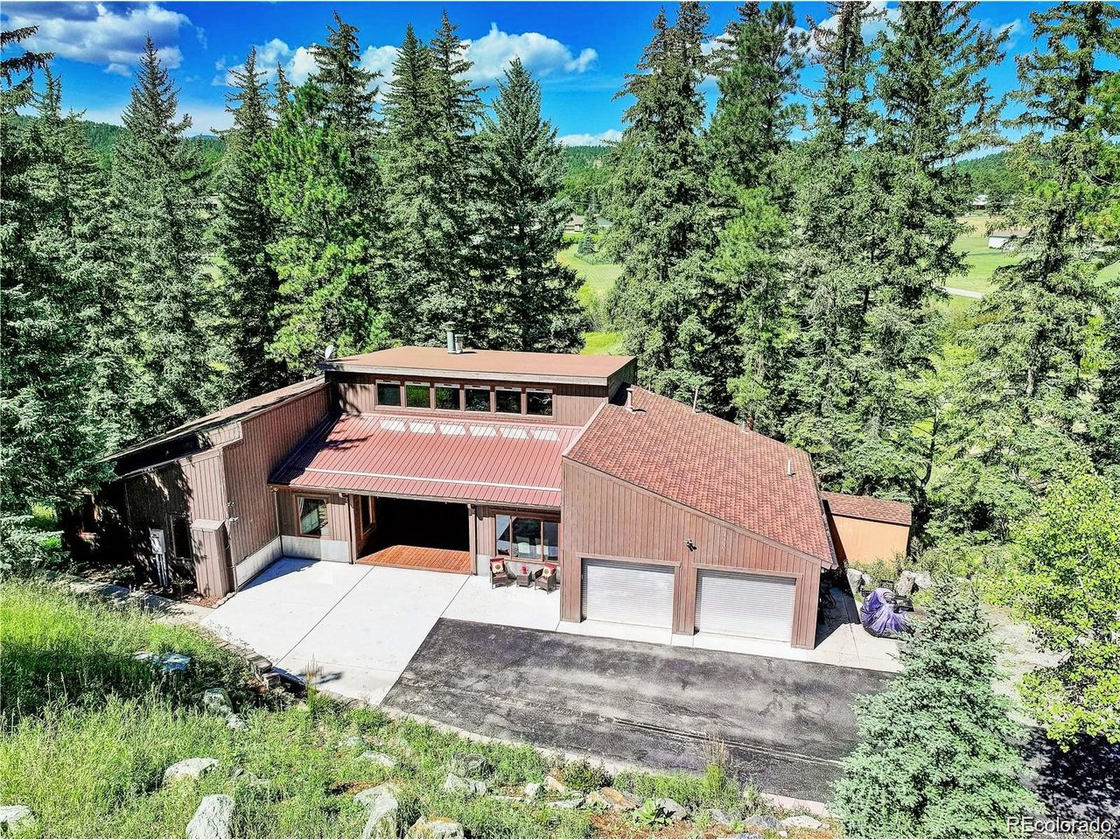
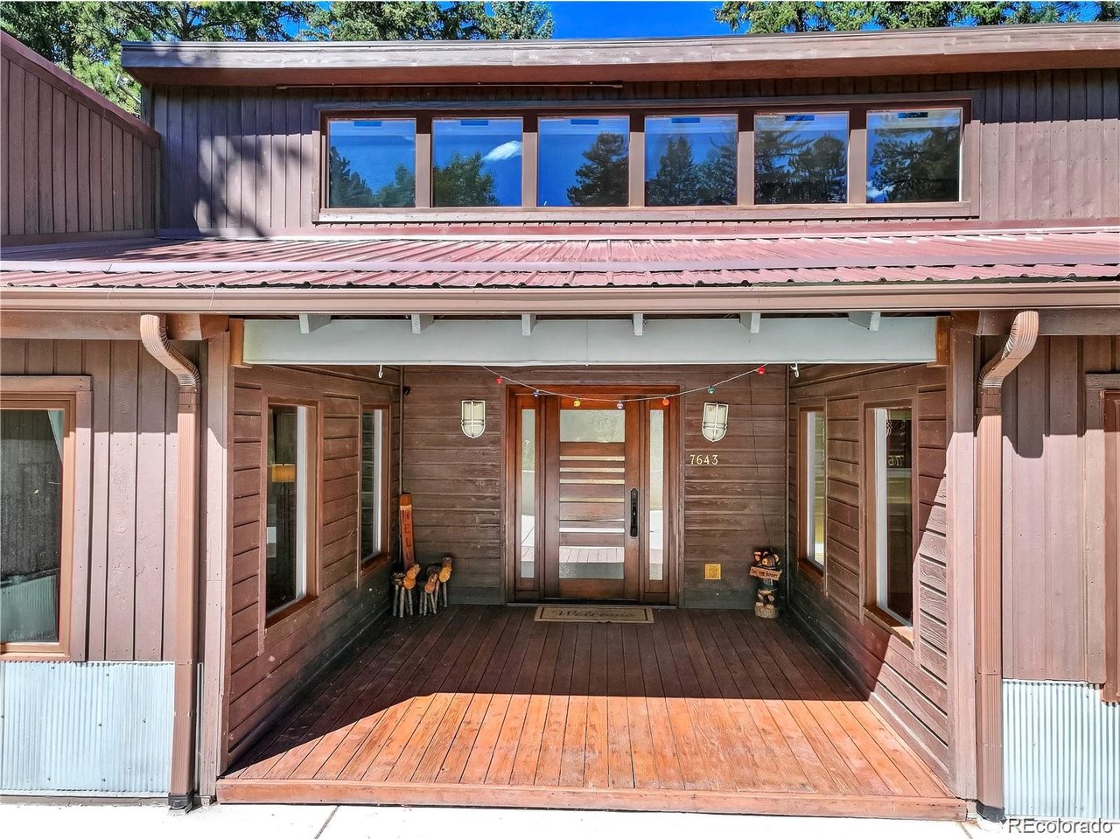
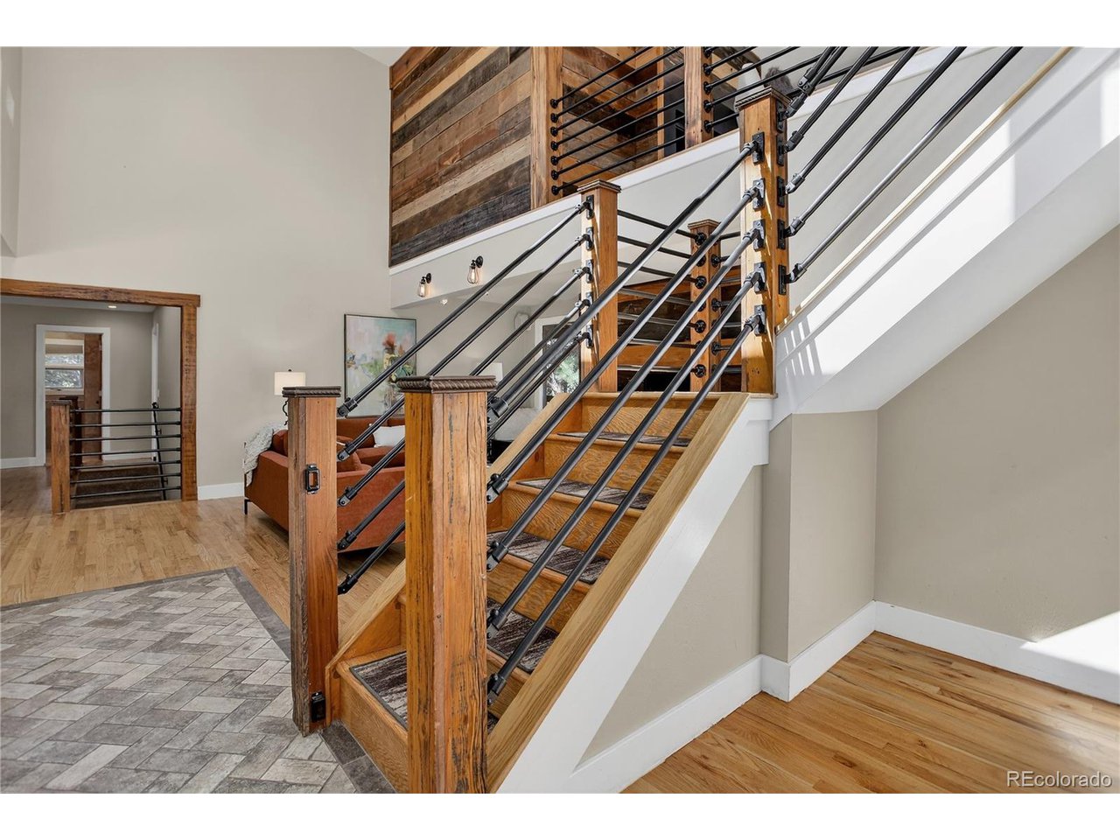
MIDCENTURY MODERN MOUNTAIN HOME! Beautifully remodeled 4 bed plus office/den, 4 bath, 4,225 sq ft home in the coveted & convenient Evergreen Meadows neighborhood. Private, wooded 2 acre property with seasonal creek & lovely meadow & Turkey Creek views. Light & bright open concept home with main floor living, large loft & walk-out basement. Many custom & designer touches make this beautiful home unique & charming. Fantastic renovations including hardwood floors, staircases & railings, kitchen, 1/2 bath, fireplaces, wood beams, shelving, laundry, office, wood walls & large deck. Worry free living with new & newer upgrades including Anderson windows, Generac whole house generator, well, furnace, water treatment system & hot tub. The living room showcases designer fireplace & ample windows to take in the views. Gorgeous gourmet kitchen with custom cabinets, white quartz, waterfall island, designer tile, wine fridge, subzero refrigerator & wolf stove. Open floorplan flows into dining room & onto large NEWLY PAINTED deck for entertaining & enjoying the views. Main floor primary suite with deck access & 5 piece ensuite bath complete with jetted tub & walk-in closet. Additional 2 bedrooms, full bath, den, powder room & laundry room (washer & dryer included) are conveniently located on the main floor. The open loft with custom fireplace is the perfect game room with pool table included. Office with built-ins (could be 5th bed) also located upstairs. The walk-out basement is great for multigenerational living. The family room features custom built-in shelving & access to lower patio. Lower bedroom (closet in bath), full bath & versatile bonus room for gym, crafts or storage complete the lower level. Fenced yard for your furry friends. Storage shed & newer hot tub. Attached 2 car heated garage. 3 bed septic - 6 people. County maintained roads & school bus route. Enjoy peaceful, private mountain living with easy access to 285, 73, shopping, restaurants & schools!

$8,150/mo

Est. mortgage payment based on a $1,225,000 home price.

All estimates are provided by Luxury Presence for informational purposes only. Actual amounts may vary.

Additional information

MLS® ID
9072991

Interior Features

Bedrooms
4
Bathrooms
4
Fireplace
Yes
Heating
Yes
Basement
No

Exterior Features

Lot Size
2.02 Acres

Other Property Details

Taxes
$7,436
Tax Frequency
Annually
Association Fee Frequency
Yearly
Garage
Yes
View
Yes
Waterfront
Yes
MLS provider logo

Listings courtesy of Information and Real Estate Services, LLC (IRES) as distributed by MLS GRID

All information deemed reliable but not guaranteed and should be independently verified. All properties are subject to prior sale, change or withdrawal. Neither listing broker(s) nor Sara Vaughn shall be responsible for any typographical errors, misinformation, misprints and shall be held totally harmless. Properties displayed may be listed or sold by various participants in the MLS. 

Based on information submitted to the MLS GRID as of 5:11 AM UTC on 10/4/2026. All data is obtained from various sources and may not have been verified by broker or MLS GRID. Supplied Open House Information is subject to change without notice. All information should be independently reviewed and verified for accuracy. Properties may or may not be listed by the office/agent presenting the information.

©2026 Information and Real Estate Services, LLC (IRES). All rights reserved.

DMCA Notice 

Powered by Luxury Presence