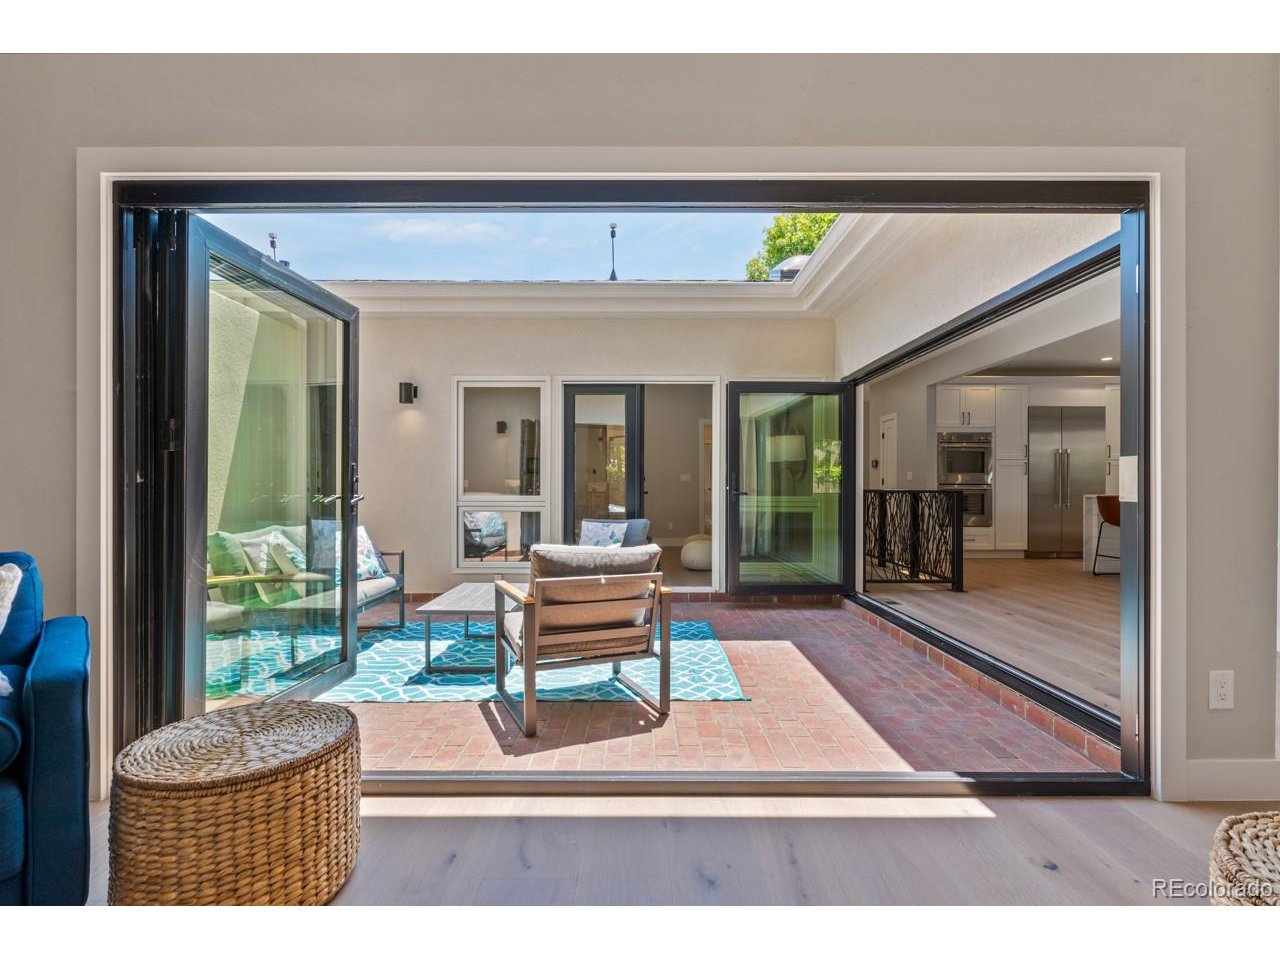
Property photo 1
Property photo 2
Property photo 3
Property photo 4
Property photo 5
3 Beds
4 Baths
3,562 sqft

$1,899,000

2552 E Alameda Ave 92, Denver CO, 80209

Price per sqft$533.13
Built in1991
Property size3,562 sqft
Property typeCondominium
Courtesy of Your Castle Real Estate Inc, Jacob Markley Listing Contact: [email protected],303-748-5100

Overview

Active

Listed Aug 27, 2026

Updated 3 days ago

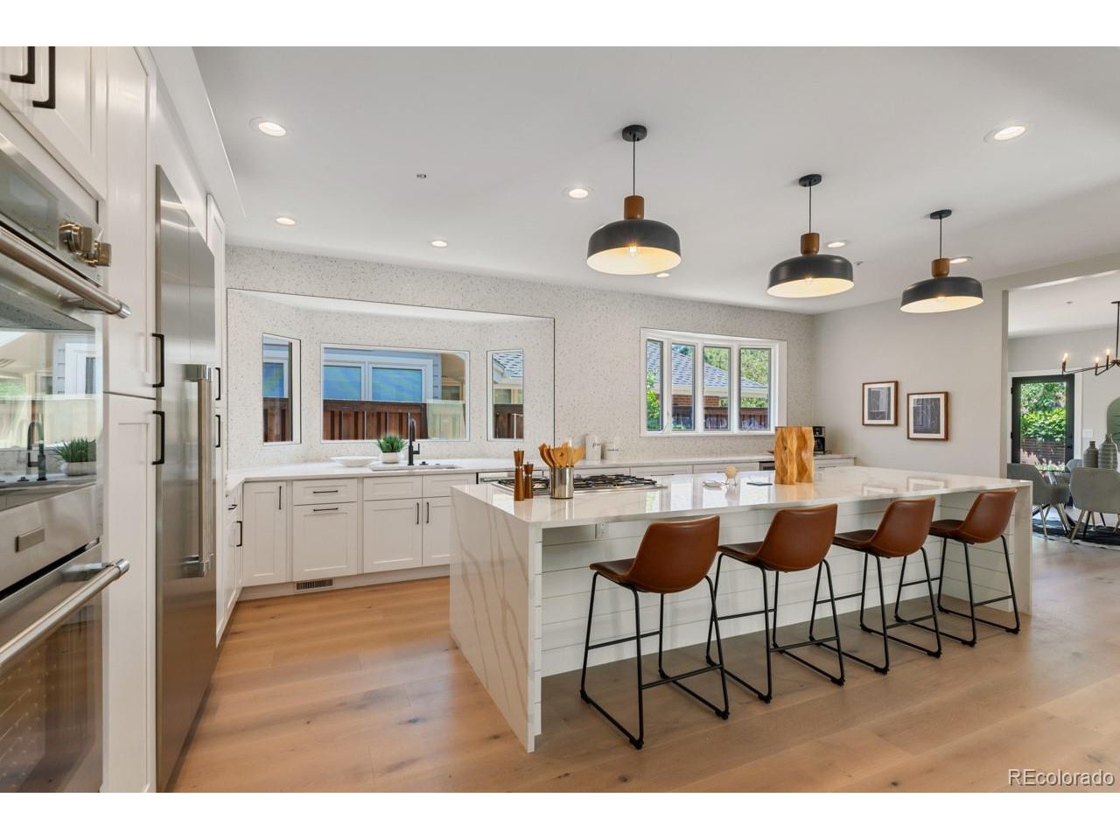
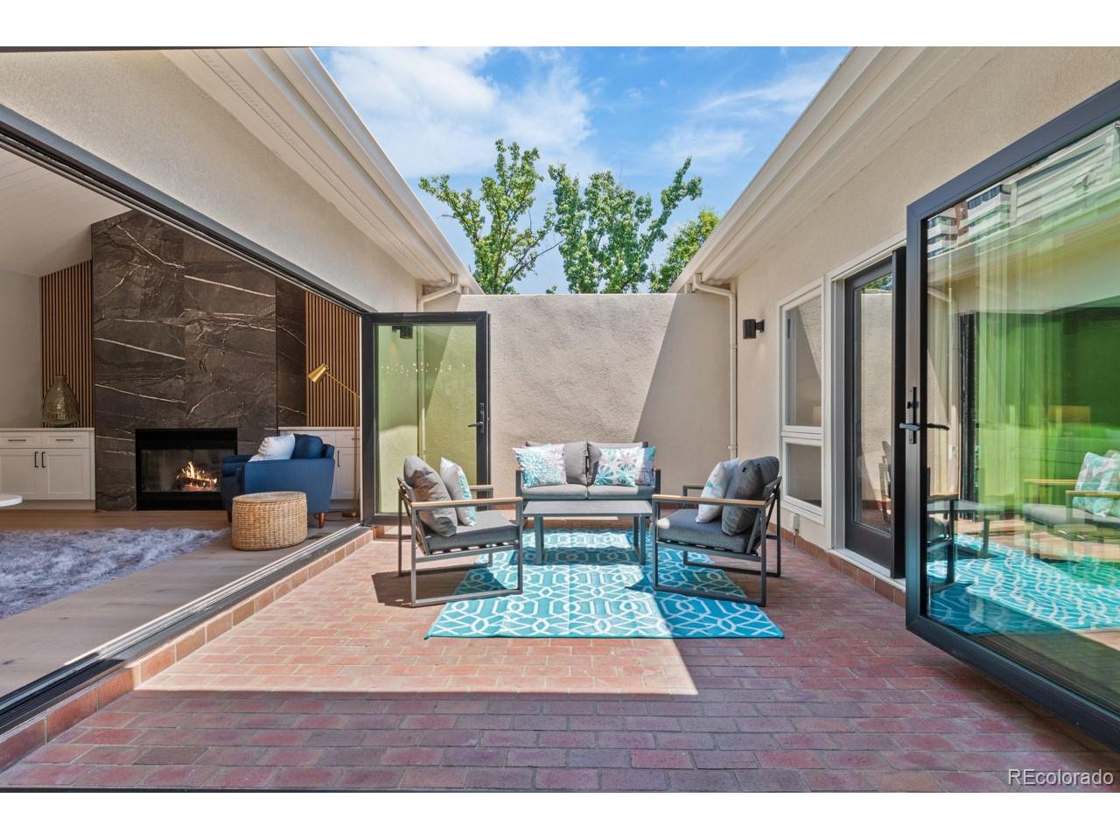
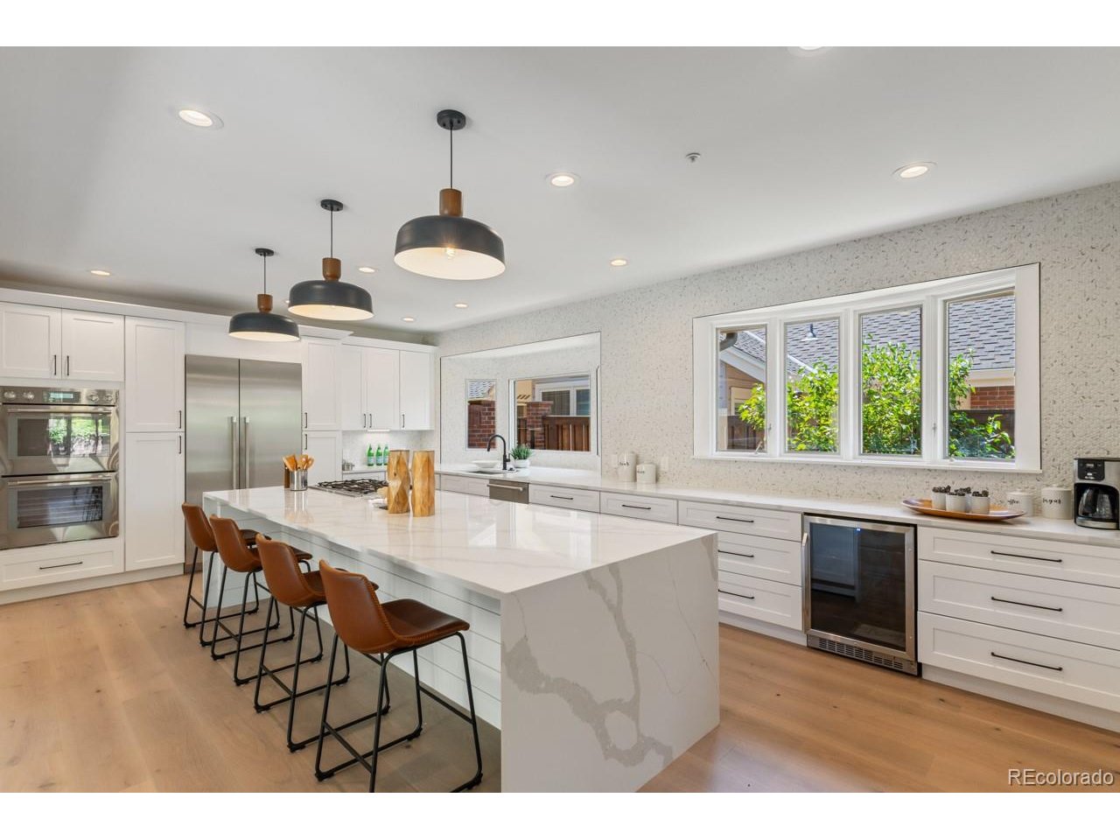
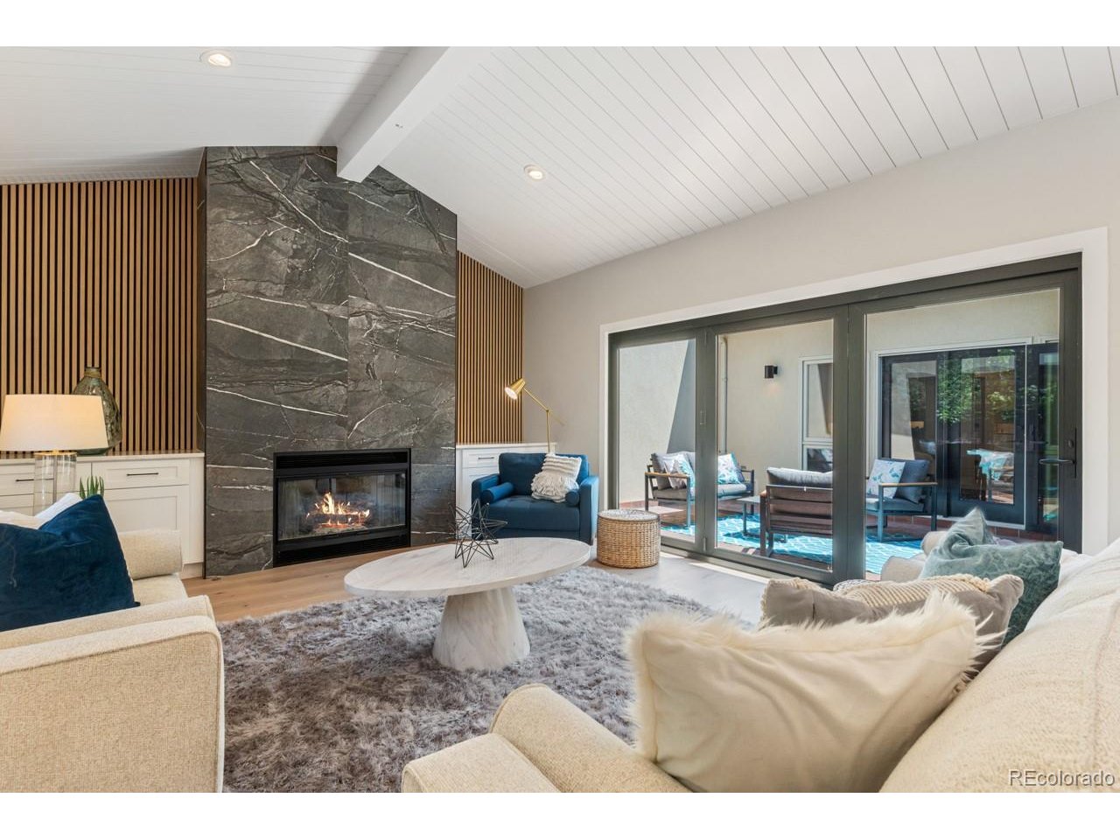
Welcome to a fresh take on Polo Club North. Completely reimagined with brand-new finishes and a sophisticated, modern aesthetic, this exceptional ranch-style residence delivers the rare combination of luxury, privacy and effortless main-level living in one of Denver's most established gated communities. Step inside to soaring vaulted ceilings, abundant natural light and beautifully redesigned spaces that feel both elevated and inviting. At the heart of the home is a stunning chef's kitchen featuring premium Thermador appliances, custom finishes and an open layout designed for entertaining. The luxurious primary suite offers a private retreat with a beautifully appointed, spa-inspired bath, while a second main-level bedroom provides flexibility for guests or a home office. With more than 3,500 finished square feet, 3 bedrooms and 4 baths, the home offers generous living space without sacrificing the ease of a lock-and-leave lifestyle. Three distinct outdoor spaces-including a private courtyard-create intimate settings for morning coffee, outdoor dining or entertaining. A fully finished lower level adds another dimension of living space for guests, recreation, media or hobbies. Beyond the home, Polo Club North offers an exceptional lifestyle with 24/7 gated security, clubhouse, indoor pool and fitness center-all in an incredibly convenient central Denver location just minutes from Cherry Creek, Washington Park, dining, shopping and recreation. Fresh, refined and completely move-in ready, this is Polo Club North reimagined-and an opportunity to enjoy the best of Denver luxury living without the wait or work of a renovation.

$12,634/mo

Est. mortgage payment based on a $1,899,000 home price.

All estimates are provided by Luxury Presence for informational purposes only. Actual amounts may vary.

Additional information

MLS® ID
5429730

Interior Features

Bedrooms
3
Bathrooms
4
Fireplace
Yes
Cooling
Yes
Heating
Yes
Basement
No

Other Property Details

Taxes
$9,280
Tax Frequency
Annually
Association Fee Frequency
Monthly
Garage
Yes
MLS provider logo

Listings courtesy of Information and Real Estate Services, LLC (IRES) as distributed by MLS GRID

All information deemed reliable but not guaranteed and should be independently verified. All properties are subject to prior sale, change or withdrawal. Neither listing broker(s) nor Sara Vaughn shall be responsible for any typographical errors, misinformation, misprints and shall be held totally harmless. Properties displayed may be listed or sold by various participants in the MLS. 

Based on information submitted to the MLS GRID as of 4:18 AM UTC on 10/8/2026. All data is obtained from various sources and may not have been verified by broker or MLS GRID. Supplied Open House Information is subject to change without notice. All information should be independently reviewed and verified for accuracy. Properties may or may not be listed by the office/agent presenting the information.

©2026 Information and Real Estate Services, LLC (IRES). All rights reserved.

DMCA Notice 

Powered by Luxury Presence