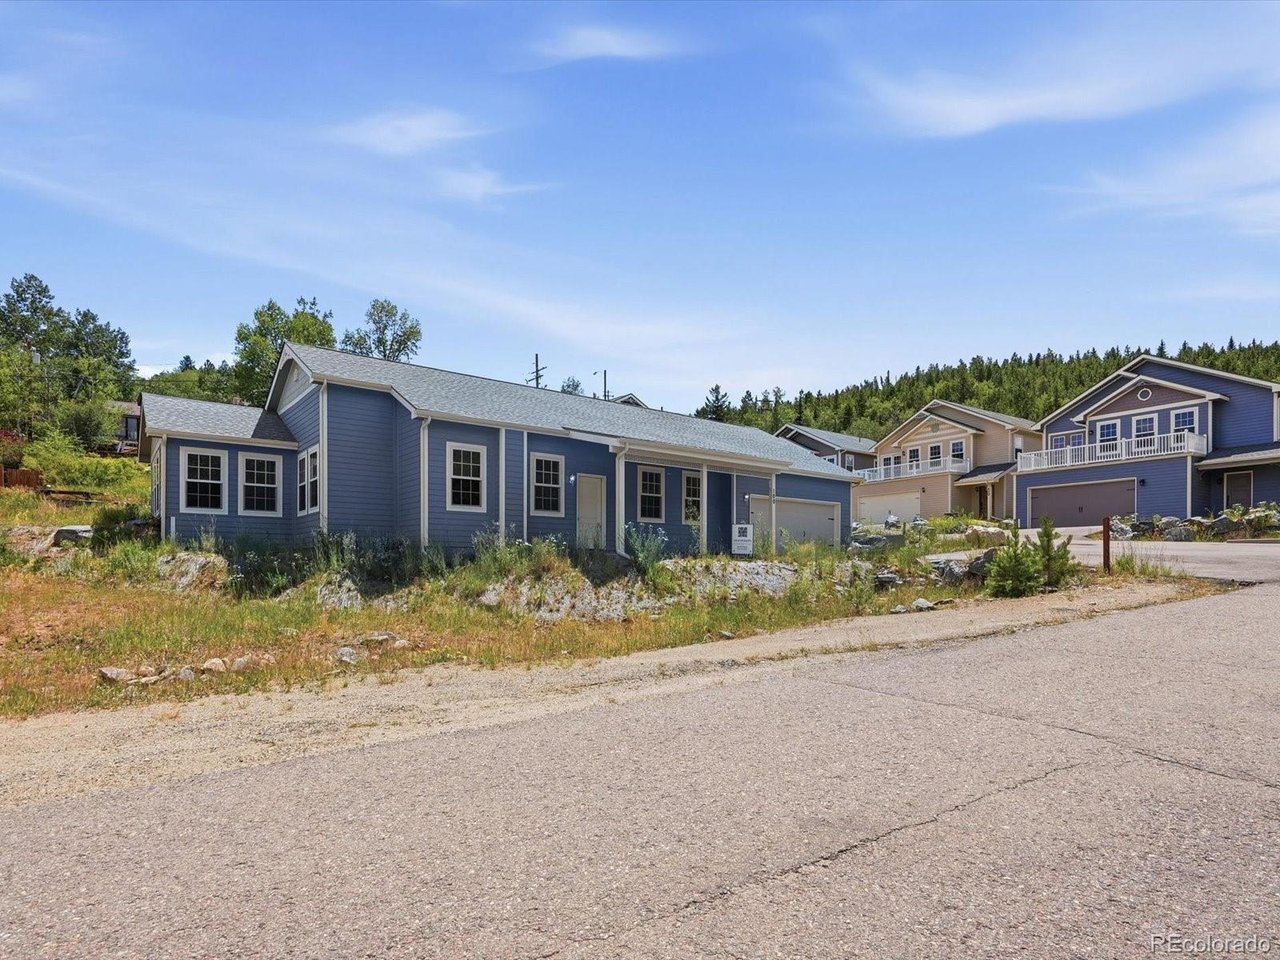
Property photo 1
Property photo 2
Property photo 3
Property photo 4
Property photo 5
3 Beds
2 Baths
2,077 sqft

$760,000

100 Roworth Way, Central City CO, 80427

Price per sqft$365.91
Built in2026
Property size2,077 sqft
Property typeResidential
Courtesy of Veda Modern Properties, Jessica Anderson Listing Contact: [email protected],616-808-1185

Overview

Active

Listed Jul 18, 2026

Updated 3 weeks ago

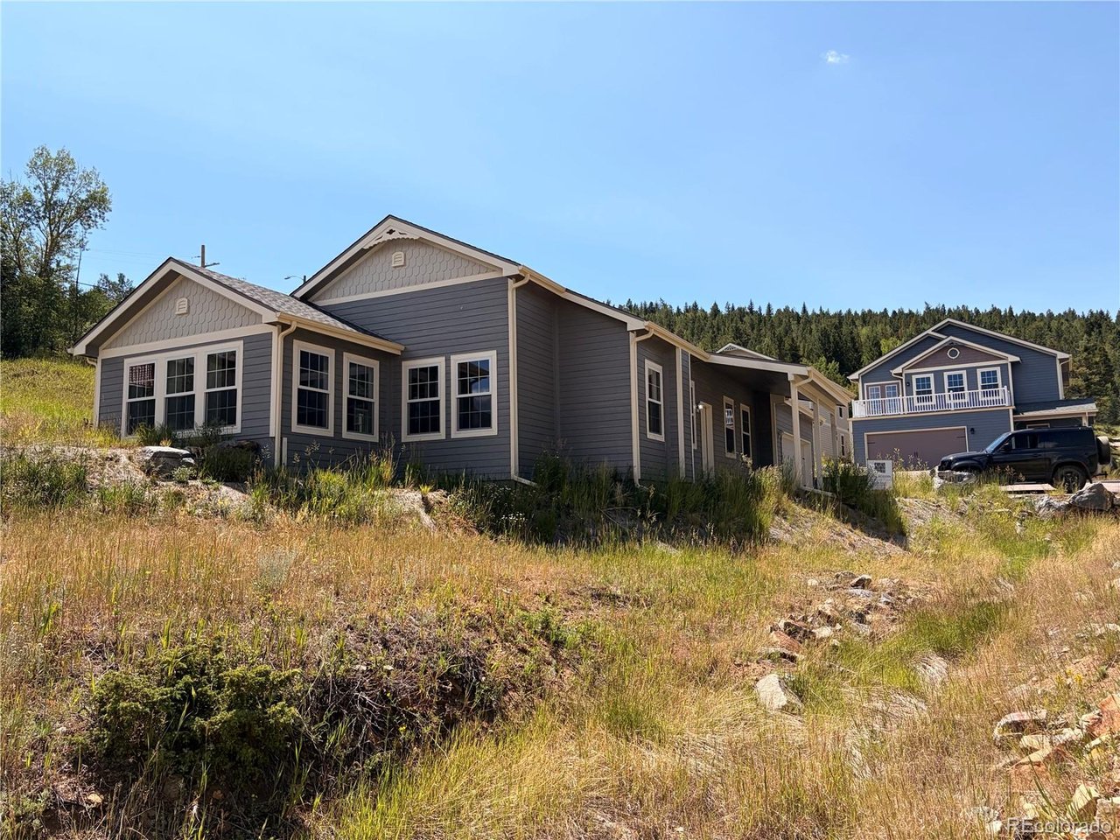
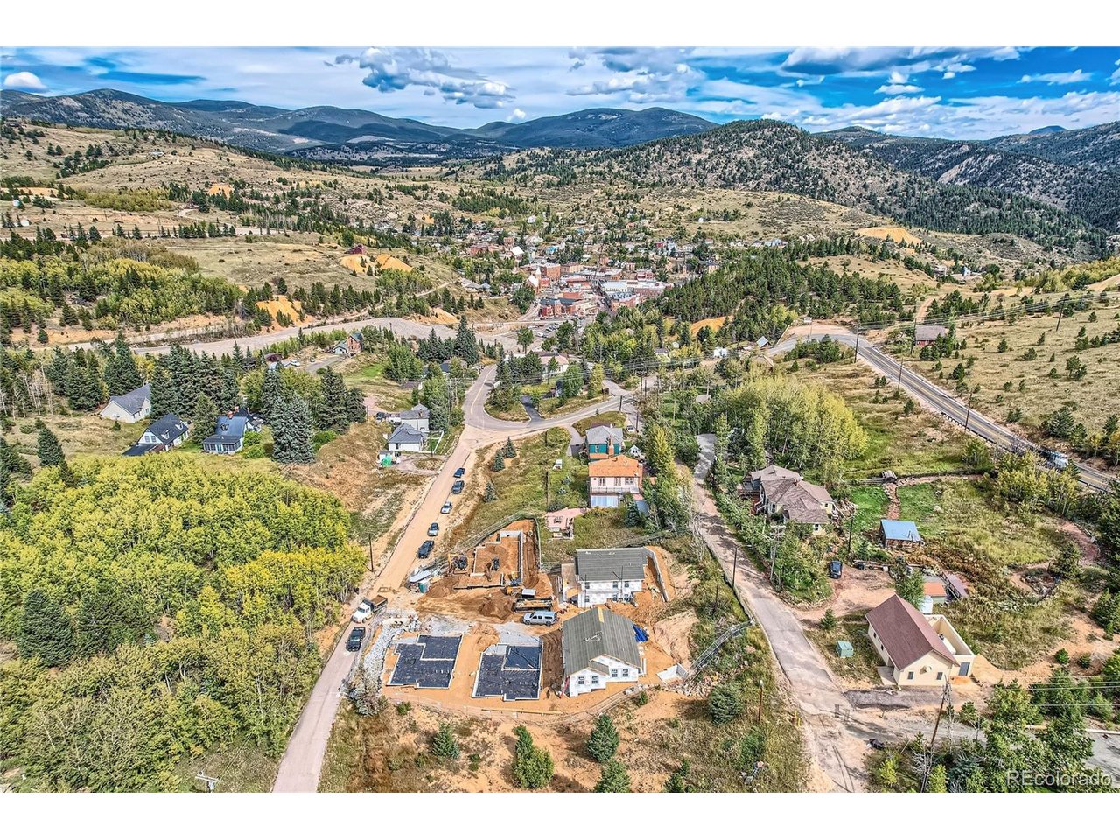
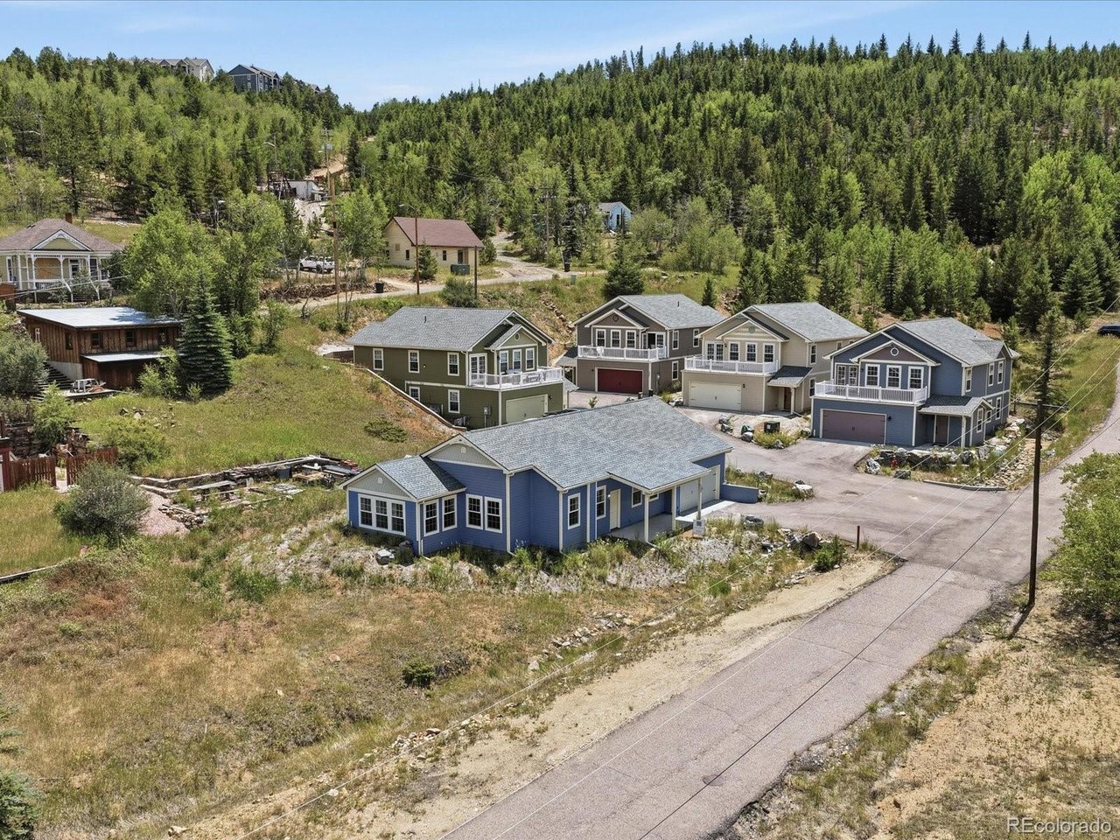
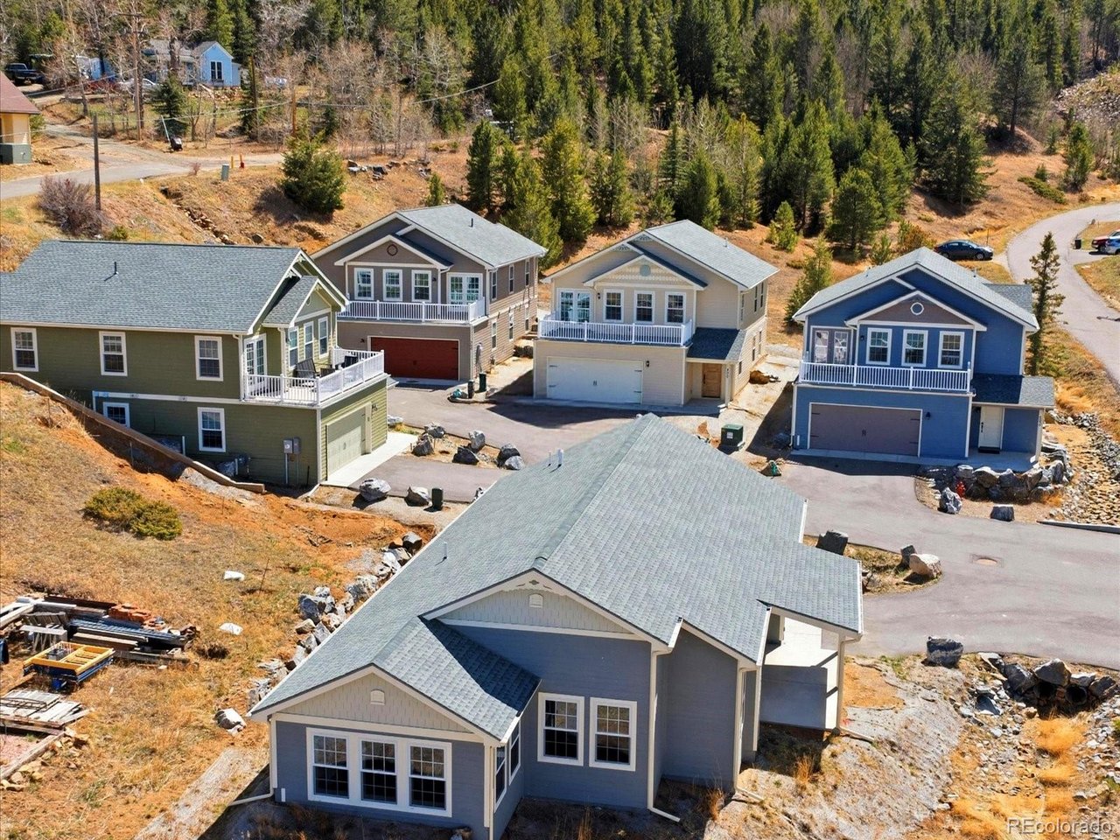
Welcome to 100 Roworth Way, a newly constructed, single-level residence pairing contemporary mountain living with the architectural character of historic Central City. Designed entirely on one level, this three-bedroom, two-bath home offers an open floor plan, ground-level access and easy everyday living. Clean contemporary interiors contrast with a Carpenter Gothic-inspired exterior designed to complement Central City's 19th-century architectural heritage. Set just south of town in Roworth Heights, the home overlooks aspen forest, mountain terrain and the historic city below. Central City's restaurants, cafes, Opera House and entertainment are nearby, with trails and public lands providing year-round access to the outdoors. Mountain living here is refreshingly uncomplicated. The home is move-in ready with no yard work or individual fire-mitigation responsibilities, while the HOA is limited to snow removal. Municipal water and sewer, natural gas and high-speed internet provide everyday conveniences not always found in mountain communities. Roworth Heights is a limited collection of new homes created to demonstrate that contemporary construction can coexist thoughtfully within a National Historic Landmark District. Carpenter Gothic-inspired forms, scale and rhythm reference the surrounding historic architecture, while interiors, building systems and infrastructure are distinctly modern. For buyers seeking a Colorado mountain home without complete isolation, 100 Roworth Way offers a rare combination of single-level living, historic surroundings, modern utilities, low-maintenance ownership and convenient access to Denver and DIA. Seller is open to creative financing structures for qualified buyers, including potential lease-to-own terms.

$5,056/mo

Est. mortgage payment based on a $760,000 home price.

All estimates are provided by Luxury Presence for informational purposes only. Actual amounts may vary.

Additional information

MLS® ID
9528331

Interior Features

Bedrooms
3
Bathrooms
2
Fireplace
Yes
Heating
Yes
Basement
No

Exterior Features

Lot Size
0.14 Acres

Other Property Details

Taxes
$889
Tax Frequency
Annually
Association Fee Frequency
Yearly
Garage
Yes
View
Yes
New Construction
Yes
MLS provider logo

Listings courtesy of Information and Real Estate Services, LLC (IRES) as distributed by MLS GRID

All information deemed reliable but not guaranteed and should be independently verified. All properties are subject to prior sale, change or withdrawal. Neither listing broker(s) nor Sara Vaughn shall be responsible for any typographical errors, misinformation, misprints and shall be held totally harmless. Properties displayed may be listed or sold by various participants in the MLS. 

Based on information submitted to the MLS GRID as of 2:16 PM UTC on 9/17/2026. All data is obtained from various sources and may not have been verified by broker or MLS GRID. Supplied Open House Information is subject to change without notice. All information should be independently reviewed and verified for accuracy. Properties may or may not be listed by the office/agent presenting the information.

©2026 Information and Real Estate Services, LLC (IRES). All rights reserved.

DMCA Notice 

Powered by Luxury Presence