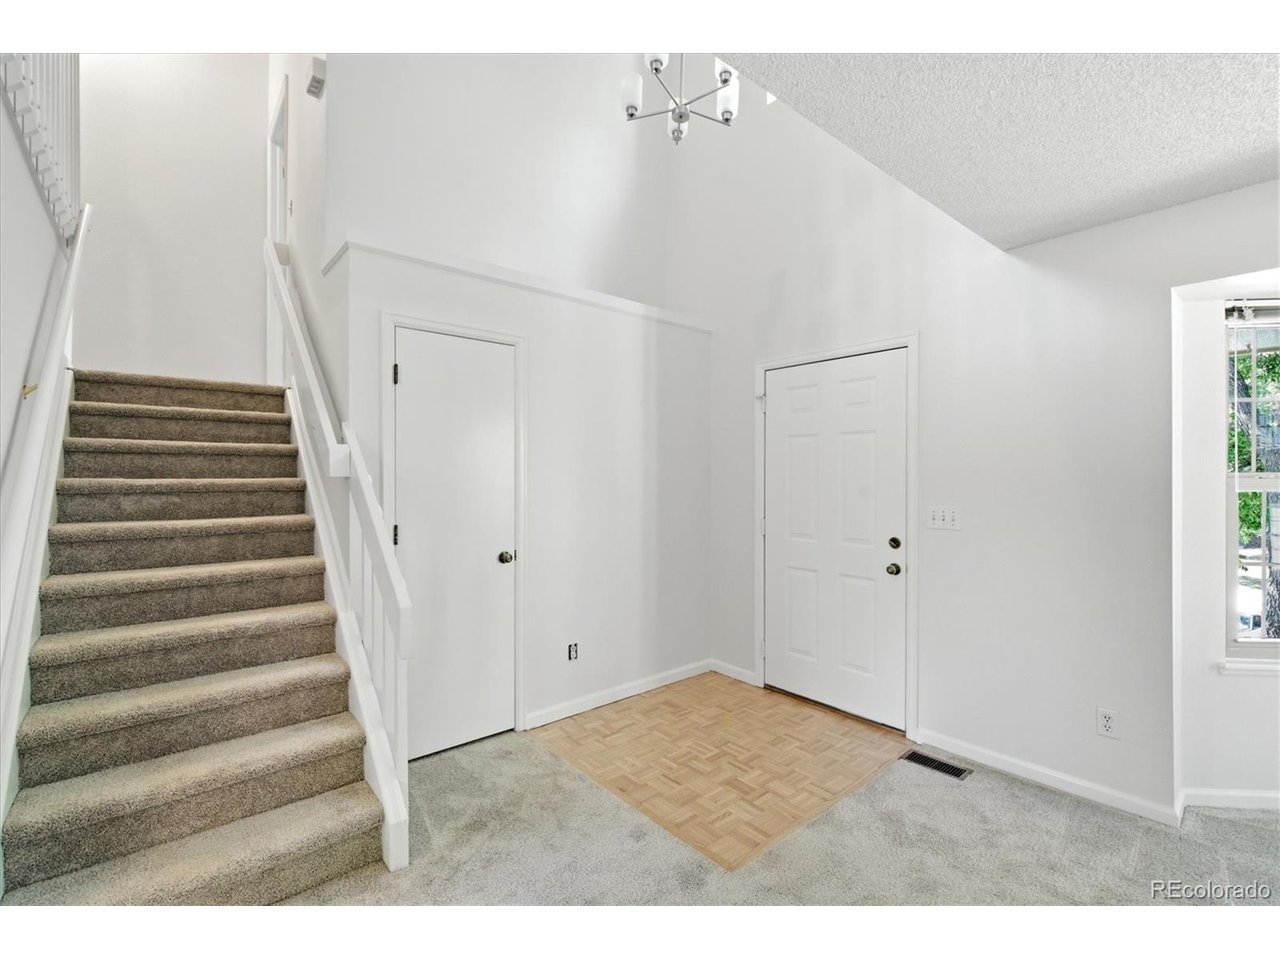
Property photo 1
Property photo 2
Property photo 3
Property photo 4
Property photo 5
4 Beds
3 Baths
2,241 sqft

$715,000

12439 W 84th Dr, Arvada CO, 80005

Price per sqft$319.05
Built in1988
Property size2,241 sqft
Property typeResidential
Courtesy of Orchard Brokerage LLC, Kathleen Ball Listing Contact: [email protected],303-956-1856

Overview

Active

Listed Aug 28, 2026

Updated 2 days ago

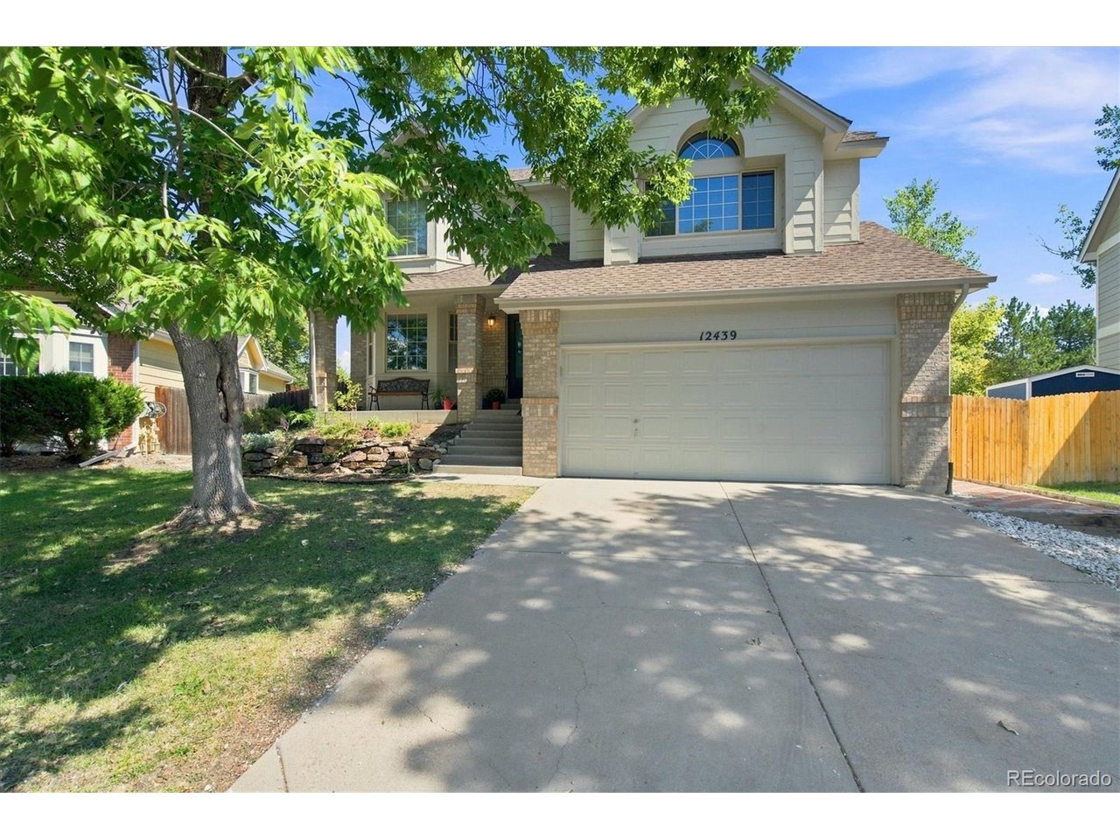
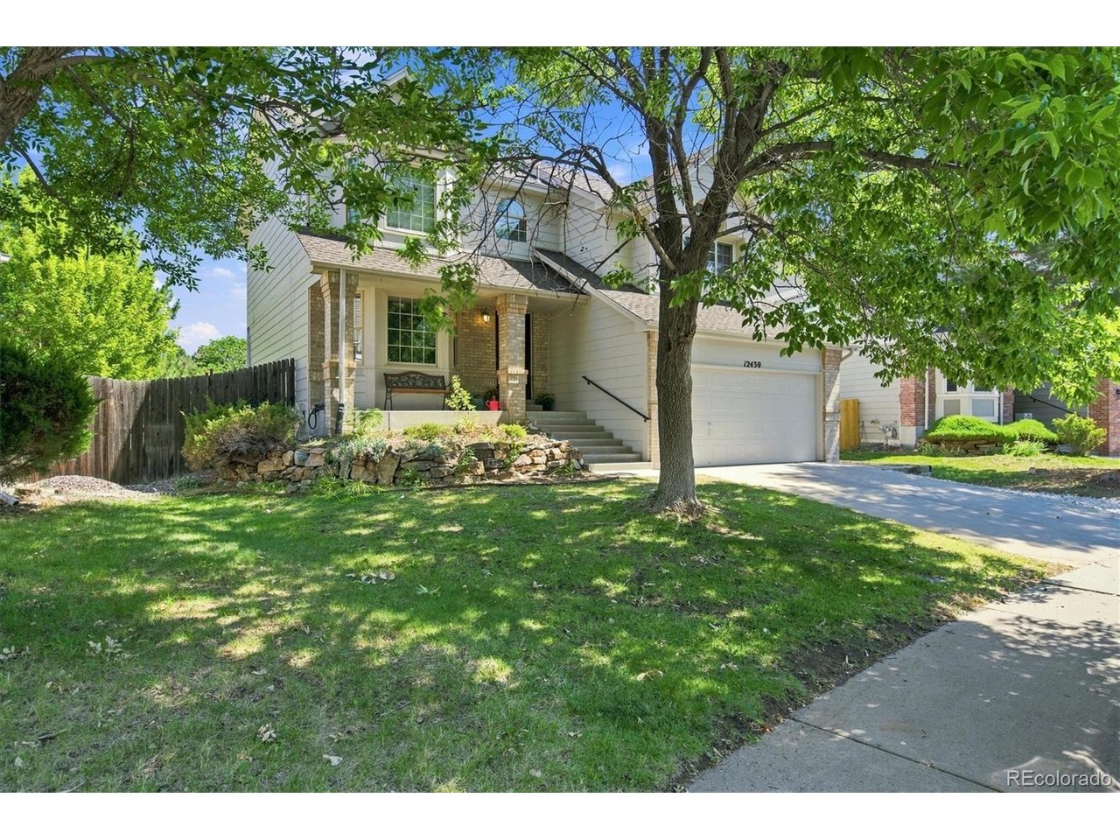
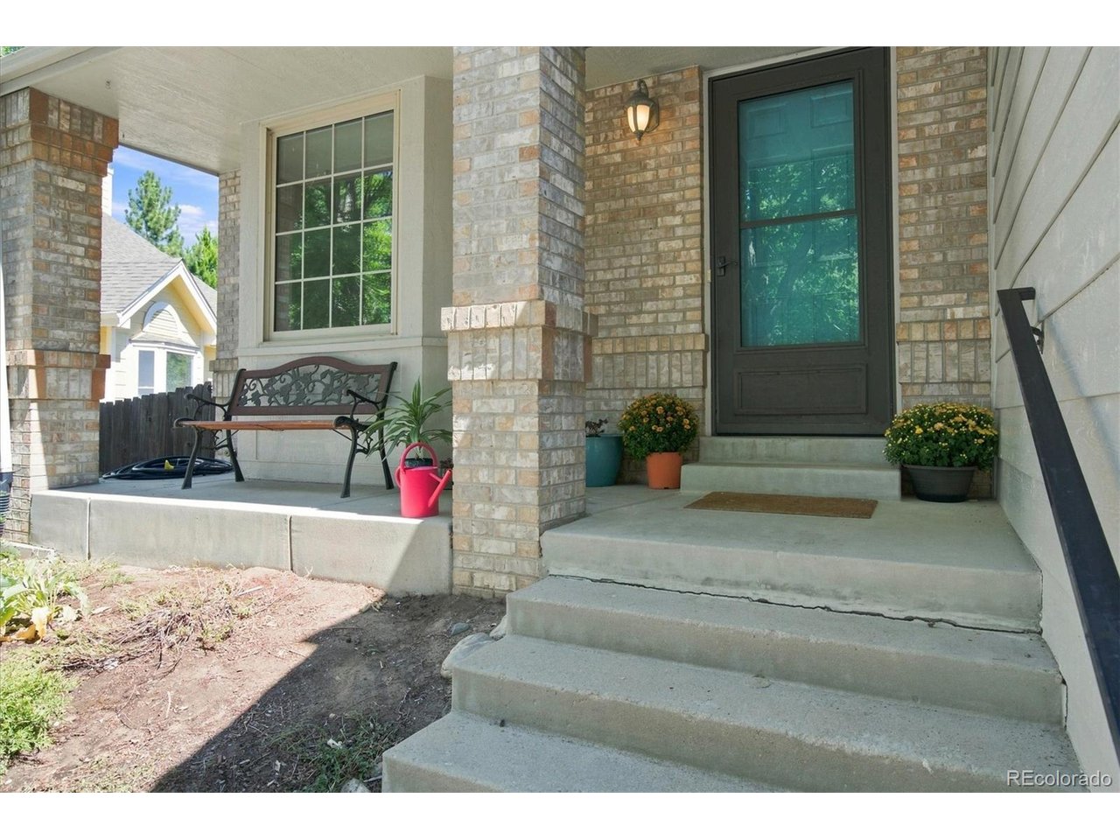
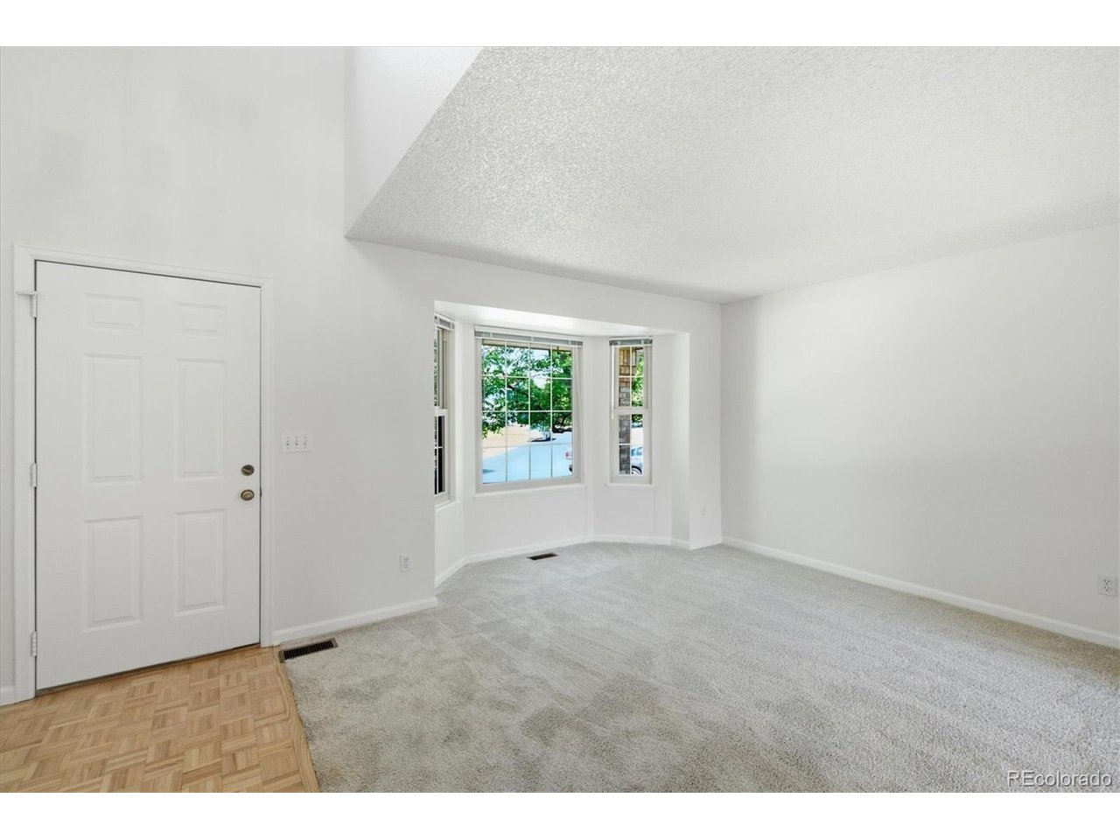
MOTIVATED SELLER - SELLER WILL BE REPLACING THE ROOF! Welcome to this beautifully maintained multi-level home in Landing at Standley Lake! This inviting 4-bedroom, 3-bathroom home features an open floor plan, vaulted ceilings, and a blend of hardwood and carpet flooring. A covered front porch welcomes you into the spacious great room, while the dining area offers a sliding glass door leading to the backyard and a large deck-perfect for entertaining or enjoying the mountain views. The cozy living room features a fireplace, creating a warm and inviting atmosphere. The kitchen showcases stylish green cabinetry and stainless steel appliances, combining character and functionality. The main level also includes a convenient powder bathroom. Upstairs, the vaulted primary bedroom offers a relaxing retreat with an upgraded bathroom featuring a walk-in shower, while the additional bedrooms enjoy a full bathroom with a tub/shower combination, providing comfortable space for family or guests. The finished basement offers additional flexibility for a recreation room, office, or extra living space, as well as a dedicated laundry room. Outside, enjoy a fully fenced yard, one of the largest in the neighborhood, with a perfect mix of lawn and garden beds, a two-tiered spacious deck, and amazing mountain views! Located close to Standley Lake, this home offers easy access to outdoor recreation, trails, and the surrounding community. Check out the lovely community garden down the trail towards the west. Don't miss this wonderful opportunity to enjoy comfortable living in an updated home located in a desirable community! Click the Virtual Tour link to view the 3D walkthrough. Discounted rate options and no lender fee future refinancing may be available for qualified buyers of this home.

$4,757/mo

Est. mortgage payment based on a $715,000 home price.

All estimates are provided by Luxury Presence for informational purposes only. Actual amounts may vary.

Additional information

MLS® ID
7322912

Interior Features

Bedrooms
4
Bathrooms
3
Fireplace
Yes
Cooling
Yes
Heating
Yes
Basement
Yes

Exterior Features

Lot Size
0.29 Acres

Other Property Details

Taxes
$4,523
Tax Frequency
Annually
Association Fee Frequency
Quarterly
Garage
Yes
MLS provider logo

Listings courtesy of Information and Real Estate Services, LLC (IRES) as distributed by MLS GRID

All information deemed reliable but not guaranteed and should be independently verified. All properties are subject to prior sale, change or withdrawal. Neither listing broker(s) nor Sara Vaughn shall be responsible for any typographical errors, misinformation, misprints and shall be held totally harmless. Properties displayed may be listed or sold by various participants in the MLS. 

Based on information submitted to the MLS GRID as of 5:37 AM UTC on 10/9/2026. All data is obtained from various sources and may not have been verified by broker or MLS GRID. Supplied Open House Information is subject to change without notice. All information should be independently reviewed and verified for accuracy. Properties may or may not be listed by the office/agent presenting the information.

©2026 Information and Real Estate Services, LLC (IRES). All rights reserved.

DMCA Notice 

Powered by Luxury Presence