
Property photo 1
Property photo 2
Property photo 3
Property photo 4
Property photo 5
2 Beds
2 Baths
1,423 sqft

$390,000

8312 S Upham Way, Littleton CO, 80128

Price per sqft$274.07
Built in1984
Property size1,423 sqft
Property typeTownhomes
Courtesy of Berkshire Hathaway HomeServices Colorado, LLC - Highlands Ranch Real Estate, Olivia Zuncic Listing Contact: [email protected],303-956-6890

Overview

Active

Listed Jul 24, 2026

Updated 3 weeks ago

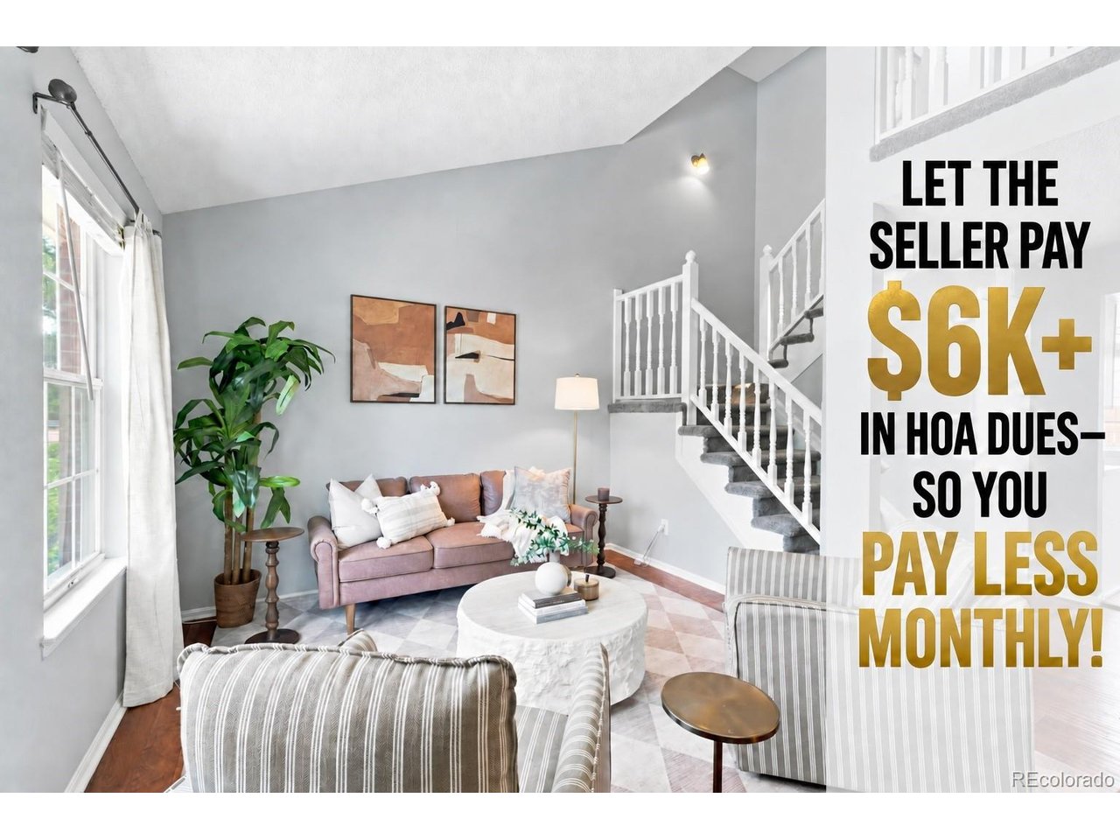
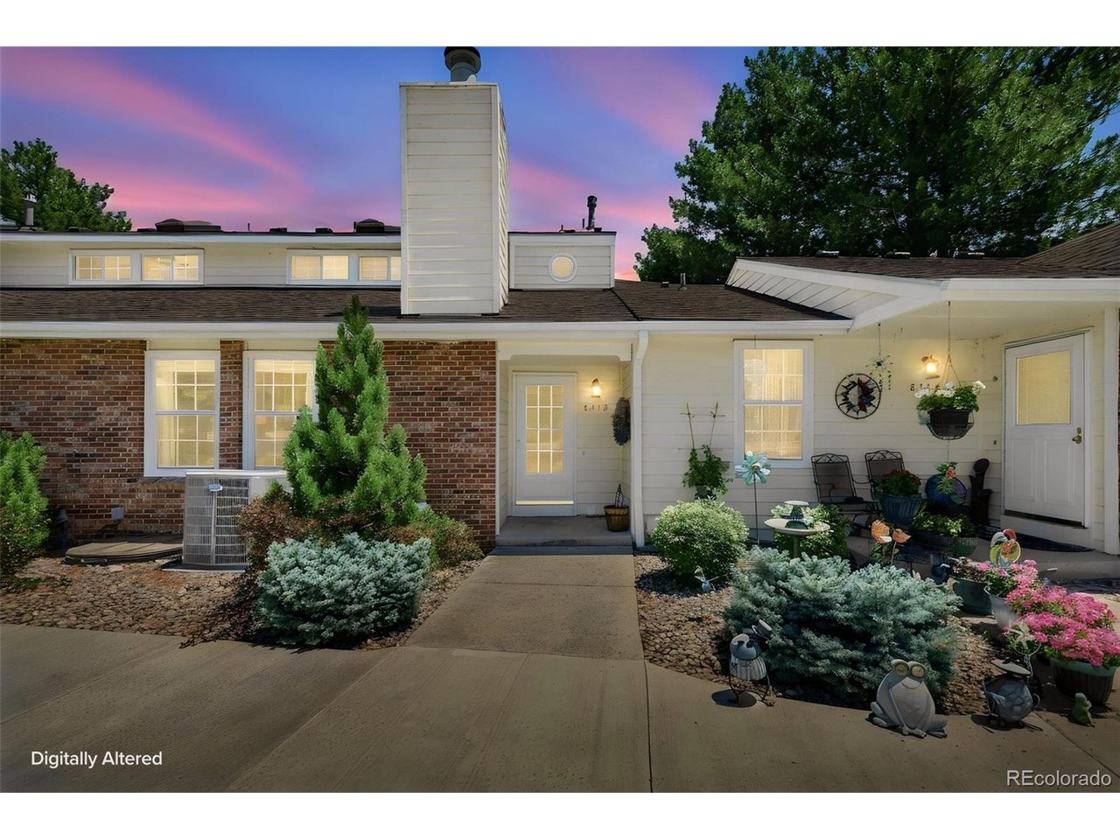
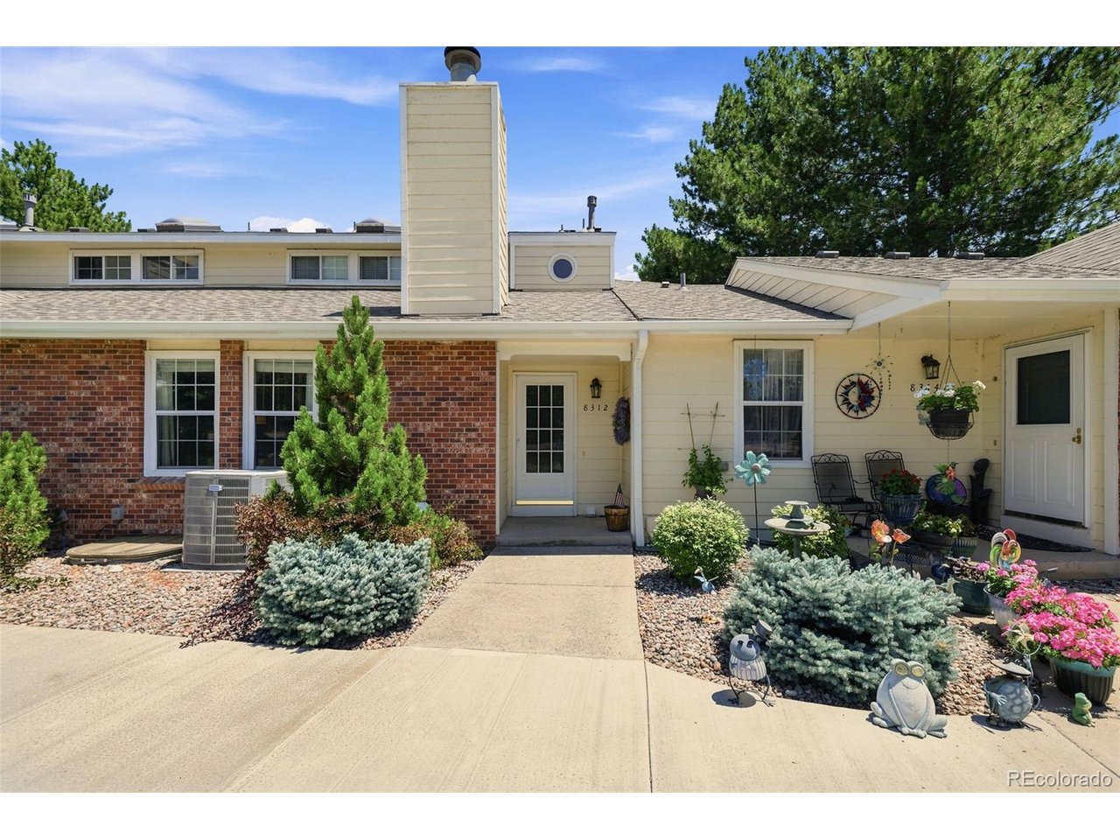
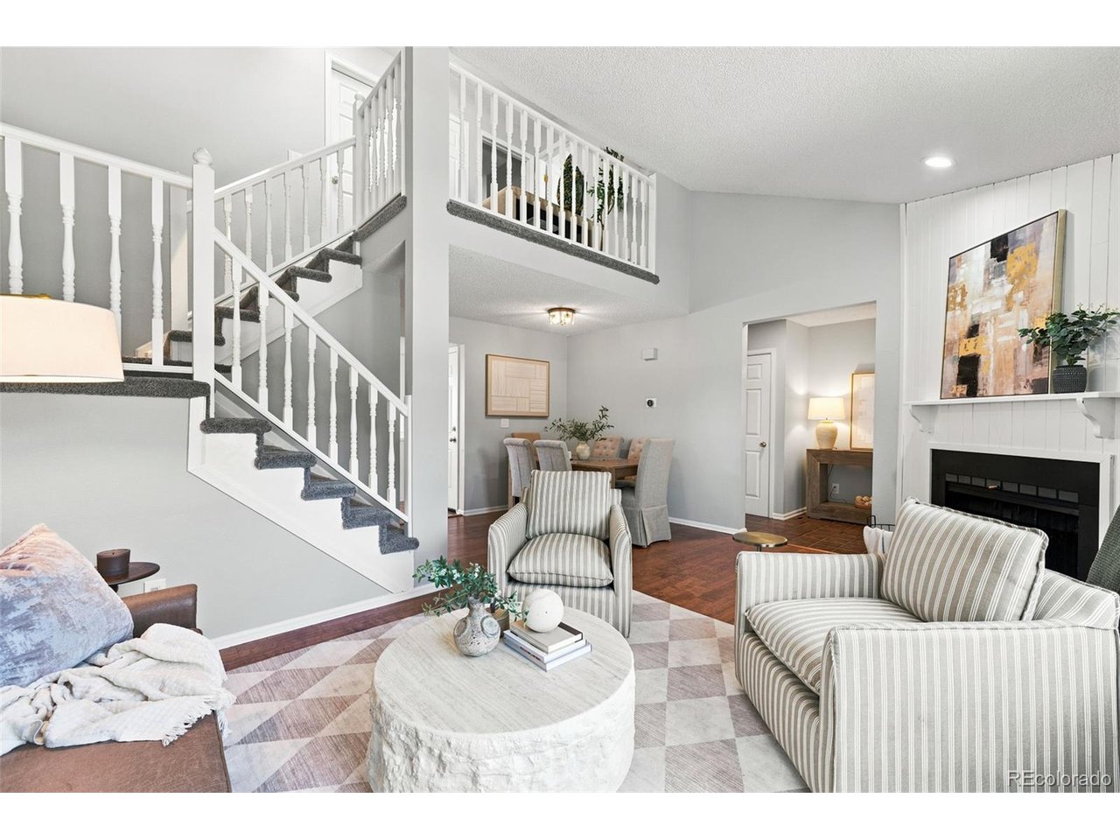
***OFFERING BUYER ONE YEAR OF PAID HOA DUES***$10k PRICE IMPROVEMENT***Discover stylish, low-maintenance living in the sought-after Marina Pointe community, ideally located near Chatfield and Wadsworth in Littleton. Enjoy easy access to shopping, dining, C-470, and outdoor recreation just minutes from Chatfield Reservoir. Step inside to an inviting open-concept layout featuring vaulted ceilings, skylights, fresh paint touch-ups, and a cozy gas fireplace that anchors the living space. The bright kitchen offers ample cabinetry and a refrigerator replaced in 2020, seamlessly connecting to the dining and living areas. Relax or entertain on the private patio, complete with a new fence installed in 2024, perfect for morning coffee or evening gatherings. Upstairs, two bedrooms share an updated full bath featuring a large soaking tub, new countertop, sink, and toilet. A light-filled loft overlooking the living room provides flexible space for a home office, reading nook, or creative area. The finished basement expands your living options with a new egress window and versatile space ideal for a family room, playroom, or additional office. A new washer and dryer were installed in 2026, and the attached garage includes hookups for a stackable washer and dryer for added convenience. Additional highlights include an updated main-floor powder room, new roof (2024/2025), new A/C (2020), attached one-car garage, and convenient guest parking. Residents enjoy access to the community clubhouse, pool, and tennis courts. Perfectly positioned for both everyday convenience and Colorado outdoor living, this home offers comfort, flexibility, and an exceptional location.

$2,595/mo

Est. mortgage payment based on a $390,000 home price.

All estimates are provided by Luxury Presence for informational purposes only. Actual amounts may vary.

Additional information

MLS® ID
7596663

Interior Features

Bedrooms
2
Bathrooms
2
Fireplace
Yes
Cooling
Yes
Heating
Yes
Basement
No

Exterior Features

Lot Size
0.04 Acres

Other Property Details

Taxes
$2,363
Tax Frequency
Annually
Association Fee Frequency
Monthly
Secondary Association Fee
$498
Secondary Association Fee Frequency
Monthly
Garage
Yes
MLS provider logo

Listings courtesy of Information and Real Estate Services, LLC (IRES) as distributed by MLS GRID

All information deemed reliable but not guaranteed and should be independently verified. All properties are subject to prior sale, change or withdrawal. Neither listing broker(s) nor Sara Vaughn shall be responsible for any typographical errors, misinformation, misprints and shall be held totally harmless. Properties displayed may be listed or sold by various participants in the MLS. 

Based on information submitted to the MLS GRID as of 6:13 AM UTC on 9/19/2026. All data is obtained from various sources and may not have been verified by broker or MLS GRID. Supplied Open House Information is subject to change without notice. All information should be independently reviewed and verified for accuracy. Properties may or may not be listed by the office/agent presenting the information.

©2026 Information and Real Estate Services, LLC (IRES). All rights reserved.

DMCA Notice 

Powered by Luxury Presence