Property photo 1
Property photo 2
Property photo 3
Property photo 4
Property photo 5
2 Beds
3 Baths
1,537 sqft

$394,999

1736 S Pagosa Way, Aurora CO, 80017

Price per sqft$256.99
Built in1994
Property size1,537 sqft
Property typeCondominium
Courtesy of Worth Clark Realty, Jason Woods Listing Contact: [email protected],303-241-6485

Overview

Active

Listed Oct 4, 2024

Updated 12 days ago

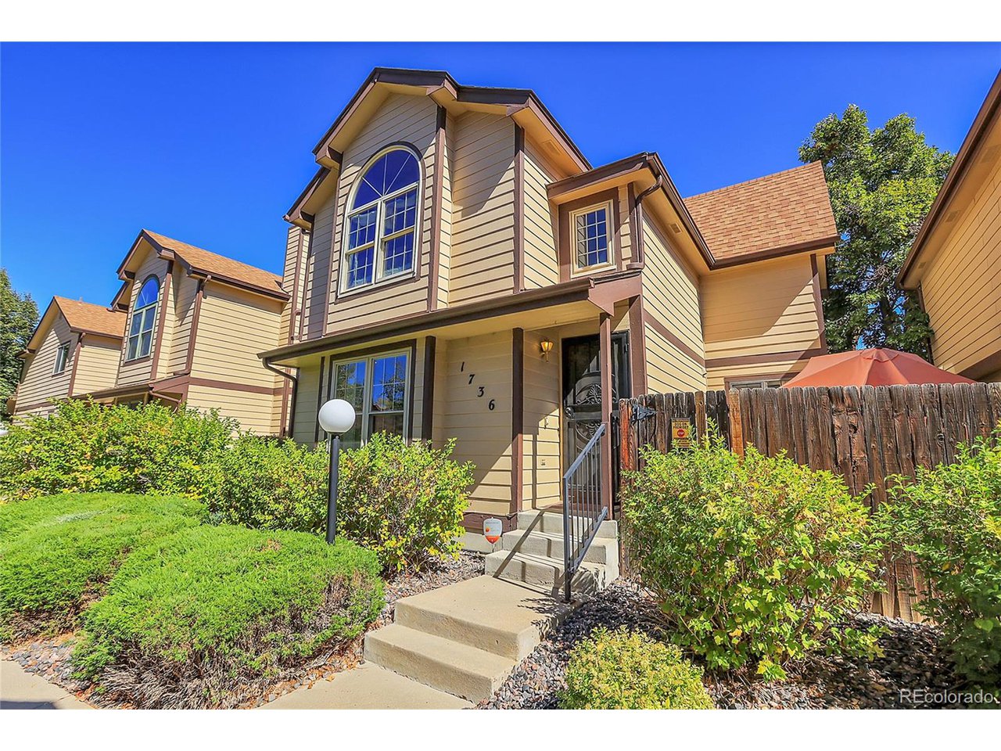
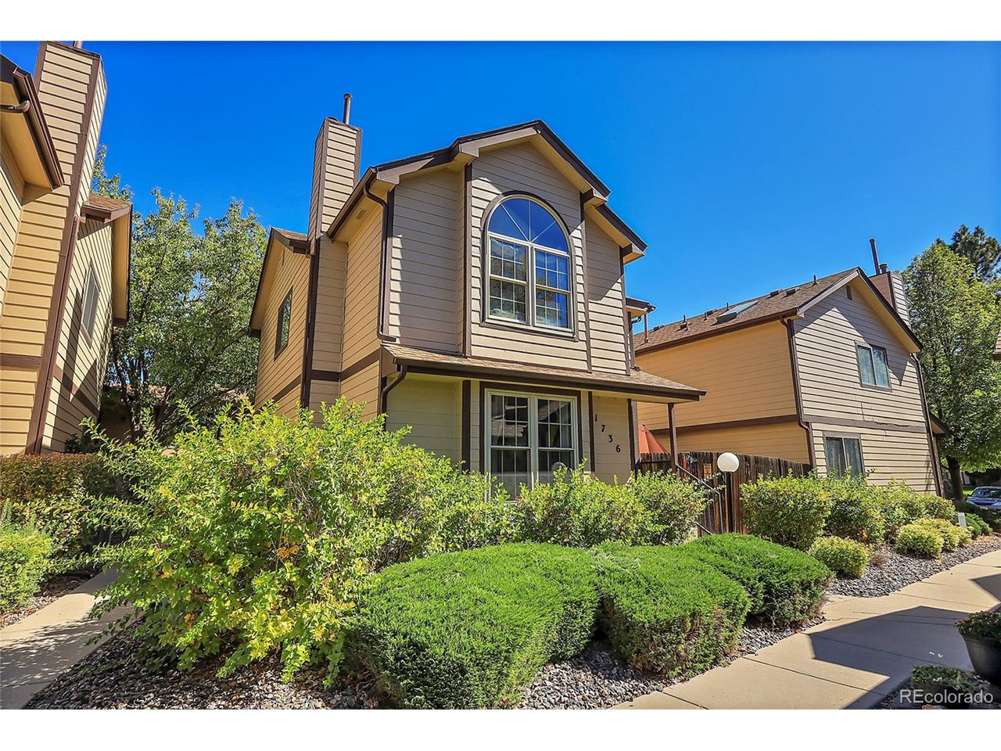
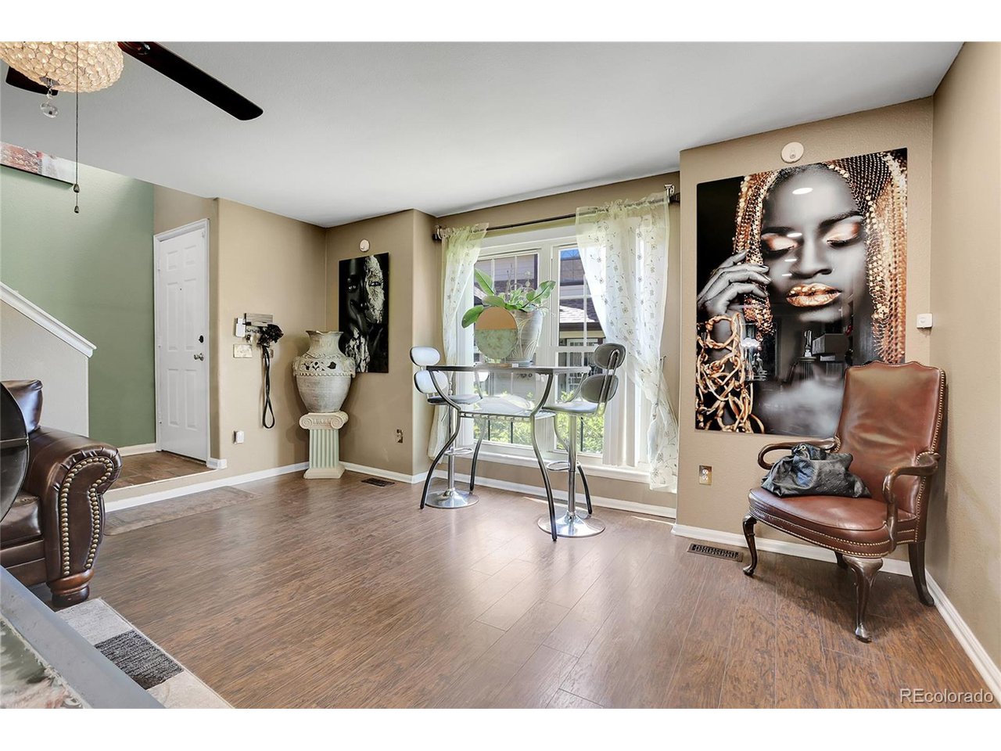
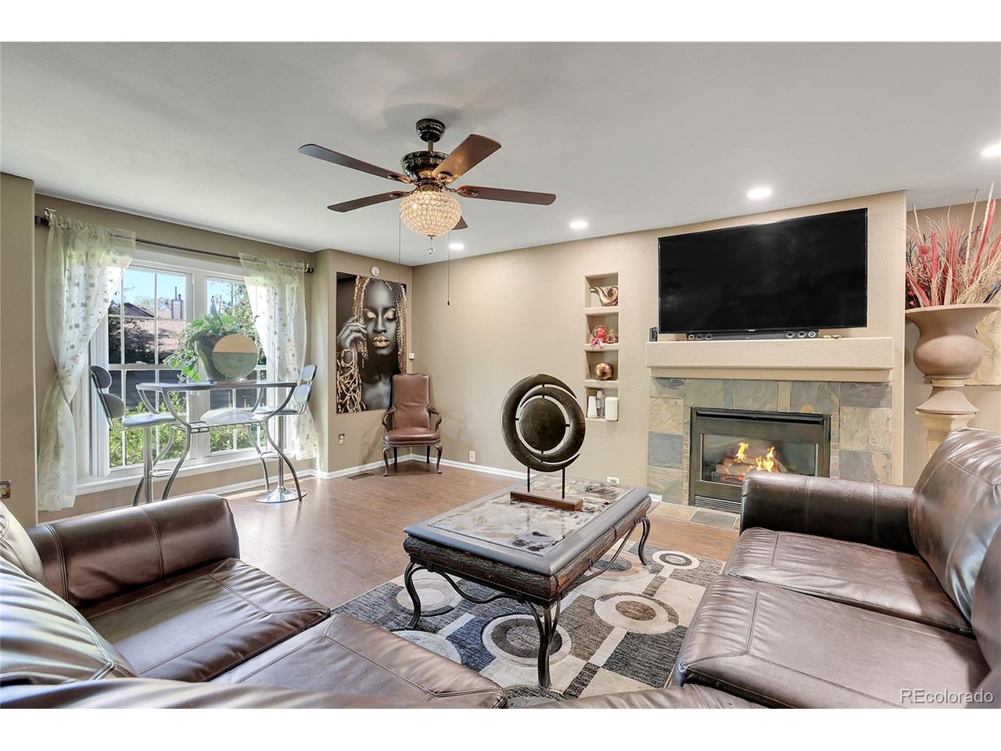
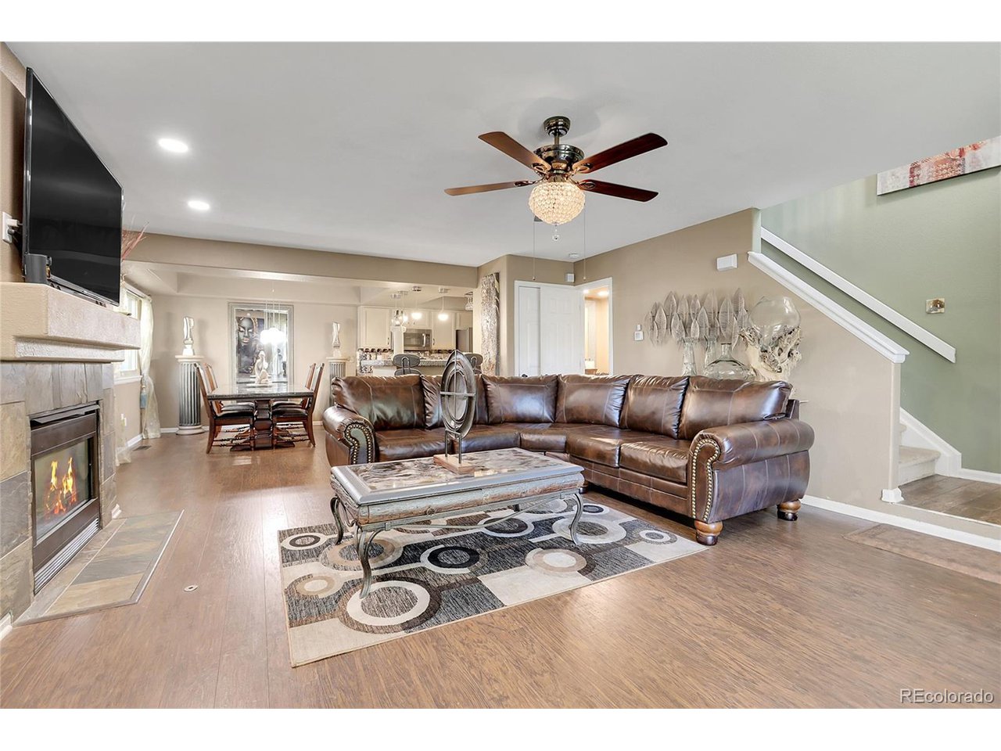
Welcome to your new home! This exquisite condominium presents an exceptional opportunity for discerning buyers seeking a blend of elegance and functionality. Boasting two well-appointed bedrooms and three full bathrooms within a generous 1,537 square feet, this property is designed to accommodate both comfort and convenience. The inclusion of a two-car garage further enhances its appeal. Upon entry, the living room captivates with its tasteful wood-type flooring and a tiled fireplace, providing a sophisticated yet cozy ambiance. The strategic placement of ceiling fans ensures optimal airflow throughout the space, while built-in shelves offer both aesthetic and practical benefits. The kitchen is a highlight of the home, featuring high-quality stainless steel appliances, cream cabinetry, and light hardwood flooring that exudes modern elegance. The decorative backsplash and pendant lighting add a touch of refinement, making this kitchen not only a culinary workspace but also a social hub for gatherings. The bathrooms are thoughtfully designed, showcasing contemporary vanities, hardwood flooring, and skylights that enhance the overall ambiance. The master suite serves as a serene retreat, while the additional bedroom and office space provide versatility for various lifestyle needs. Outside, the wooden deck offers an ideal setting for outdoor entertaining or quiet relaxation, complemented by a fenced yard that ensures privacy and security. This condominium is a remarkable residence that combines style, comfort, and practicality, making it a suitable choice for those seeking a sophisticated living experience.

$2,628/mo

Est. mortgage payment based on a $394,999 home price.

All estimates are provided by Luxury Presence for informational purposes only. Actual amounts may vary.

Additional information

MLS® ID
4569407

Interior Features

Bedrooms
2
Bathrooms
3
Fireplace
Yes
Cooling
Yes
Heating
Yes
Basement
No

Exterior Features

Lot Size
0.01 Acres

Other Property Details

Taxes
$2,109
Tax Frequency
Annually
Association Fee Frequency
Monthly
Garage
Yes
MLS provider logo

Listings courtesy of Information and Real Estate Services, LLC (IRES) as distributed by MLS GRID

All information deemed reliable but not guaranteed and should be independently verified. All properties are subject to prior sale, change or withdrawal. Neither listing broker(s) nor Sara Vaughn shall be responsible for any typographical errors, misinformation, misprints and shall be held totally harmless. Properties displayed may be listed or sold by various participants in the MLS. 

Based on information submitted to the MLS GRID as of 2:47 AM UTC on 9/29/2026. All data is obtained from various sources and may not have been verified by broker or MLS GRID. Supplied Open House Information is subject to change without notice. All information should be independently reviewed and verified for accuracy. Properties may or may not be listed by the office/agent presenting the information.

©2026 Information and Real Estate Services, LLC (IRES). All rights reserved.

DMCA Notice 

Powered by Luxury Presence