Property photo 1
Property photo 2
Property photo 3
Property photo 4
Property photo 5
6 Beds
8 Baths
9,262 sqft

$7,750,000

11 Elk Pointe Trl, Castle Rock CO, 80108

Price per sqft$836.75
Built in2020
Property size9,262 sqft
Property typeResidential
Courtesy of LIV Sotheby's International Realty, Stacie Chadwick Listing Contact: [email protected],303-829-4713

Overview

Active

Listed Oct 1, 2026

Updated 3 days ago

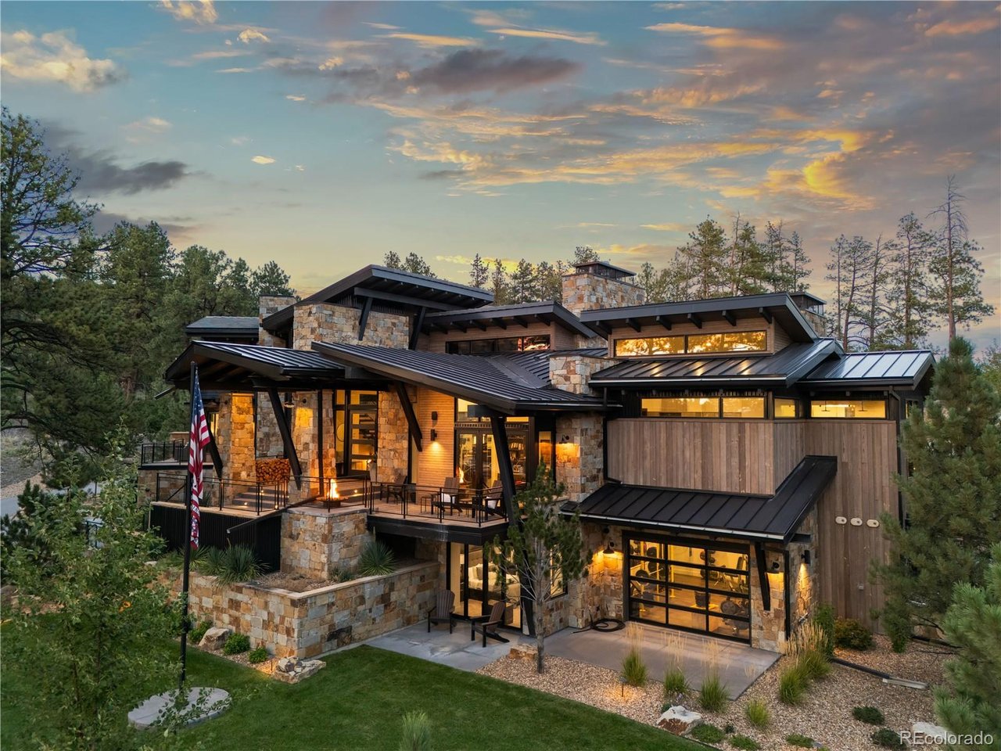
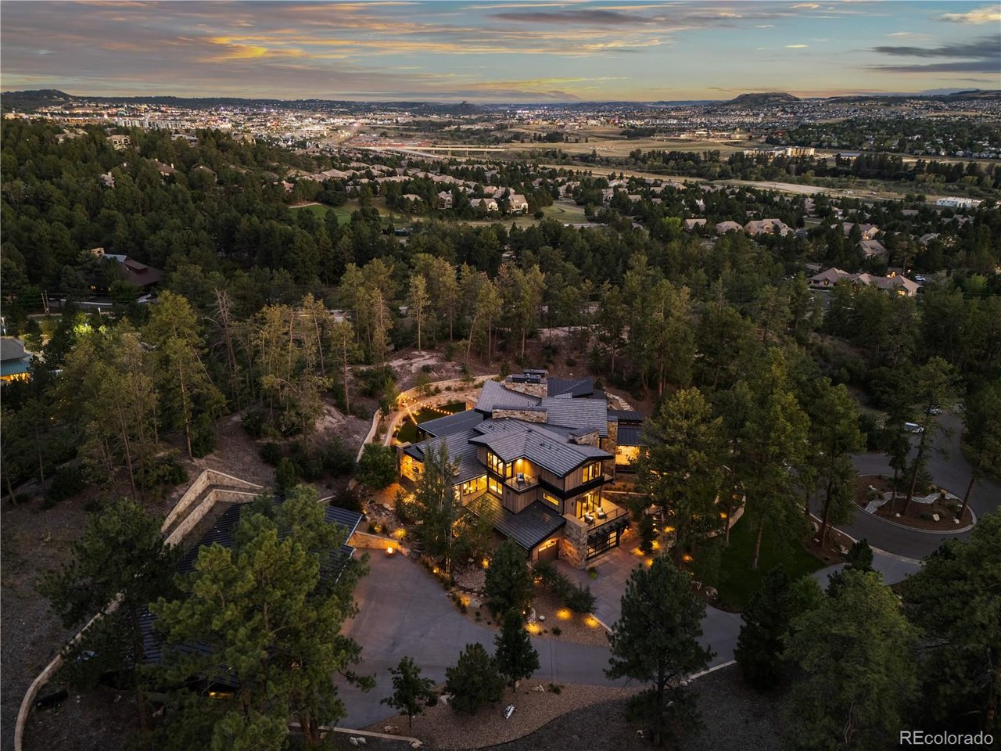
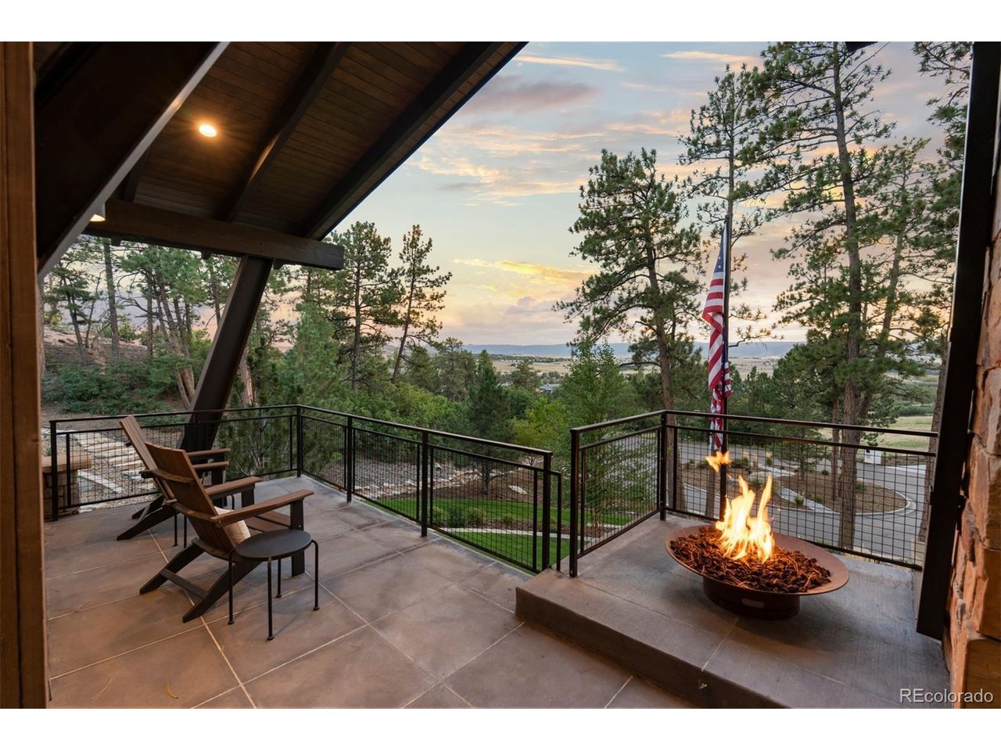
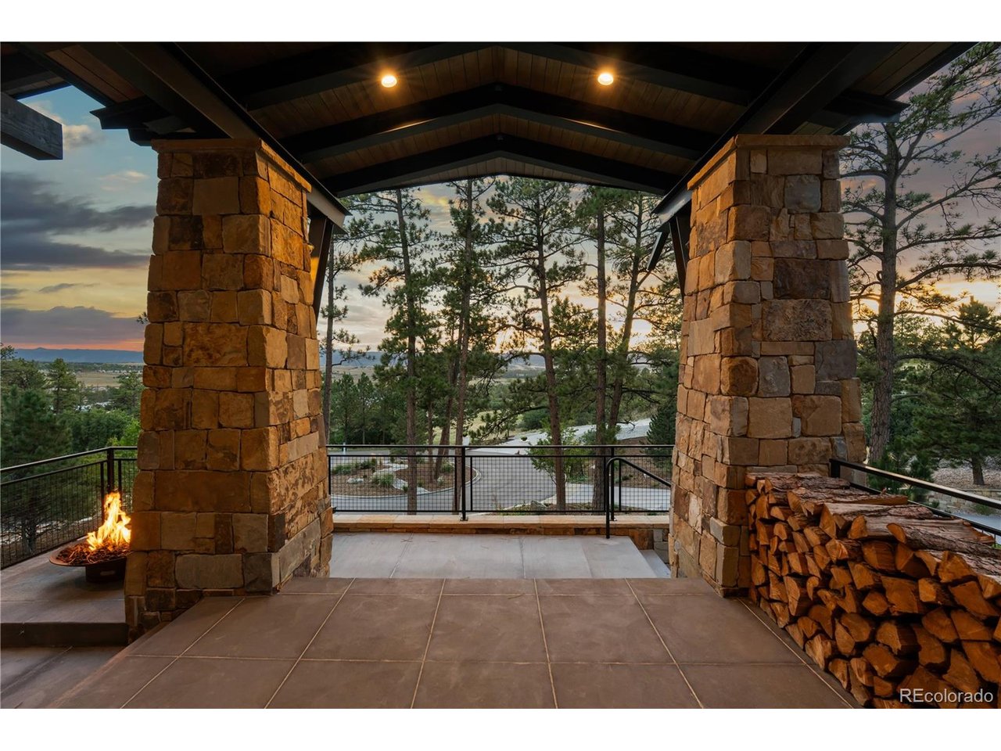
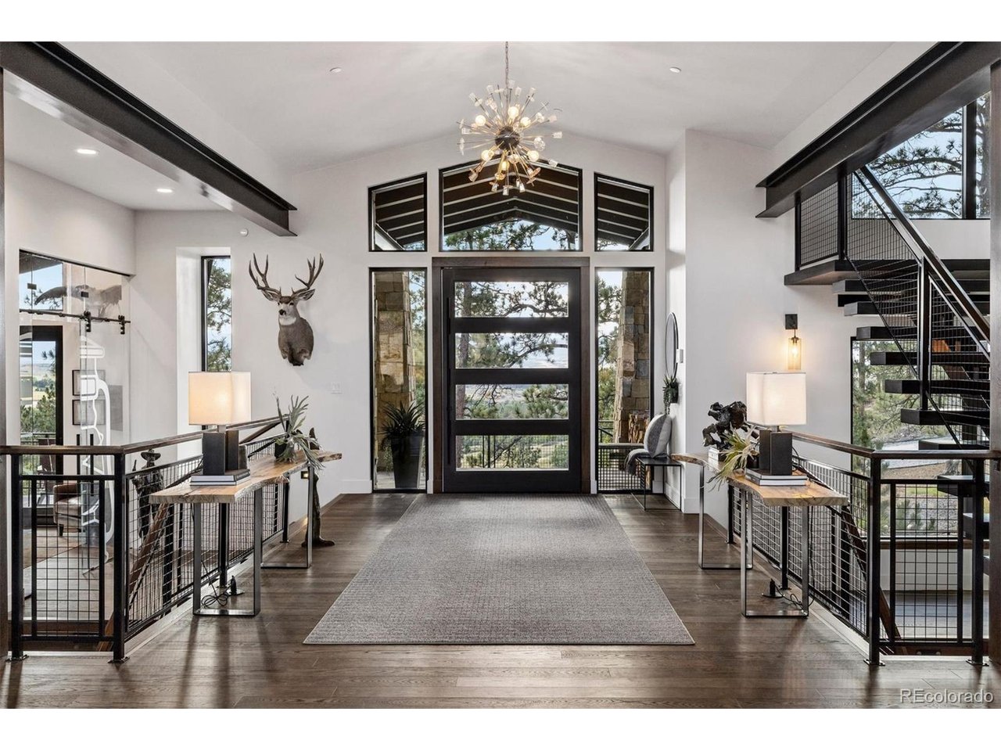
From the moment you arrive, this modern one-of-a-kind residence, situated on more than 6.5 acres, makes an unforgettable impression. With bold architecture that's as visually stunning as its Colorado backdrop, this 6 bedroom | 8 bathroom home with garage parking for 9+ vehicles is truly unmatched in the coveted Village at Castle Pines community. Upon entry, the great room features soaring ceilings, wide plank hardwood floors, a gas fireplace, and walls of windows that bring the outside in. Huge sliding glass doors open to the covered outdoor kitchen, patio, and flat yard, creating a perfect setting for entertaining underneath starry skies. The interior open concept kitchen showcases custom cabinets, Dacor and Miele appliances, and an oversized waterfall edge island, while a nearby wet bar and wine wall make year-round entertaining seamless. The lux primary suite includes vaulted ceilings, a gas fireplace, patio access, and an en suite bathroom complete with heated floors, dual vanities, a soaking tub, and oversized steam shower, while a contemporary office opens to a mountain-view deck and a main floor guest suite features vaulted ceilings, deck access, and an en suite bathroom. Two upper level en suite bedrooms each offer private balconies. Downstairs, the family | rec room includes a projection screen, linear fireplace, wet bar, and game area, while 2 en suite bedrooms, a workout room, and uniquely unparalleled safe room complete this level. An elevator provides convenient access throughout the home. An added bonus, the impressive adjacent car collector's garage provides multiple vehicle bays and an additional entertaining area with kitchenette, 2 half bathrooms, and ample storage, creating a remarkable setting for showcasing an automotive collection or hosting parties. Built with exceptional craftsmanship and enduring quality, this is a rare property: where every season brings a new opportunity to gather, reflect, celebrate, and create lasting memories.

$51,561/mo

Est. mortgage payment based on a $7,750,000 home price.

All estimates are provided by Luxury Presence for informational purposes only. Actual amounts may vary.

Additional information

MLS® ID
5961167

Interior Features

Bedrooms
6
Bathrooms
8
Fireplace
Yes
Cooling
Yes
Heating
Yes
Basement
Yes

Exterior Features

Lot Size
6.46 Acres

Other Property Details

Taxes
$50,061
Tax Frequency
Annually
Association Fee Frequency
Monthly
Garage
Yes
View
Yes
MLS provider logo

Listings courtesy of Information and Real Estate Services, LLC (IRES) as distributed by MLS GRID

All information deemed reliable but not guaranteed and should be independently verified. All properties are subject to prior sale, change or withdrawal. Neither listing broker(s) nor Sara Vaughn shall be responsible for any typographical errors, misinformation, misprints and shall be held totally harmless. Properties displayed may be listed or sold by various participants in the MLS. 

Based on information submitted to the MLS GRID as of 4:18 AM UTC on 10/8/2026. All data is obtained from various sources and may not have been verified by broker or MLS GRID. Supplied Open House Information is subject to change without notice. All information should be independently reviewed and verified for accuracy. Properties may or may not be listed by the office/agent presenting the information.

©2026 Information and Real Estate Services, LLC (IRES). All rights reserved.

DMCA Notice 

Powered by Luxury Presence