Property photo 1
Property photo 2
Property photo 3
Property photo 4
Property photo 5
3 Beds
3 Baths
2,337 sqft

$654,900

21423 Unbridled Dr, Parker CO, 80138

Price per sqft$280.23
Built in1996
Property size2,337 sqft
Property typeResidential
Courtesy of Redfin Corporation, Brad Dunevitz Listing Contact: [email protected],303-587-1585

Overview

Active

Listed Aug 21, 2026

Updated 2 weeks ago

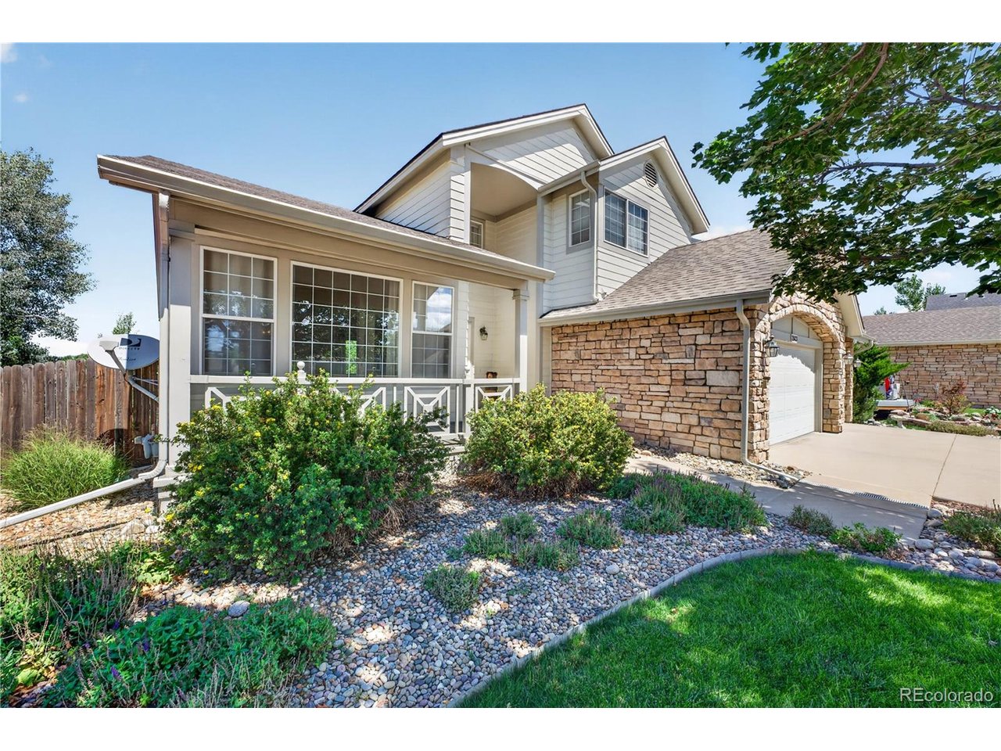
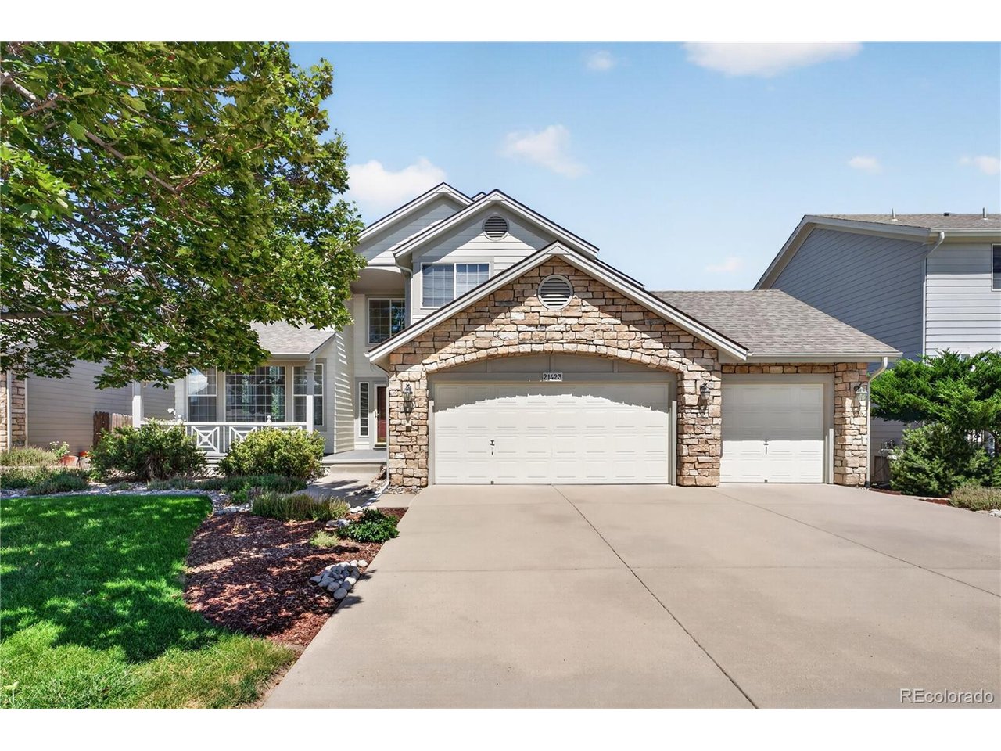
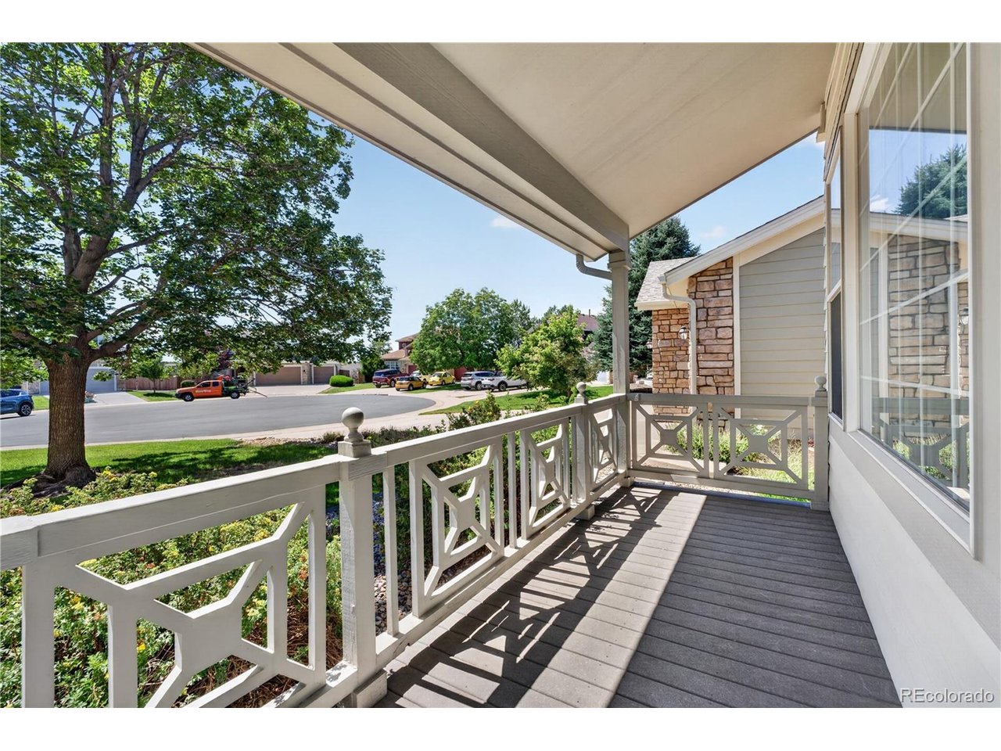
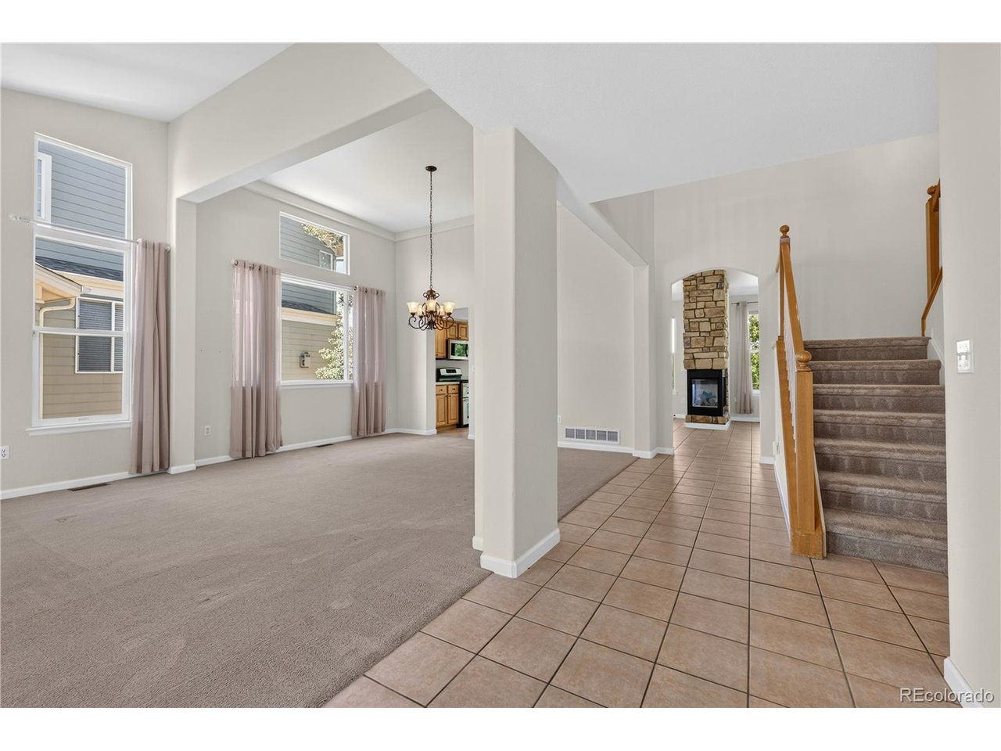
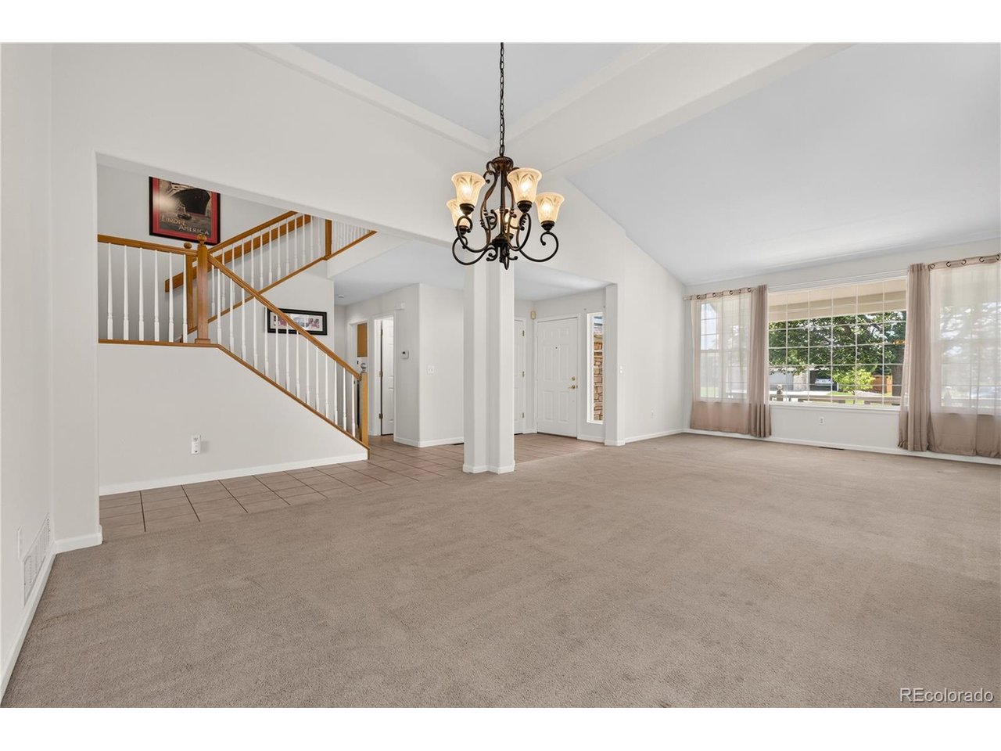
IMPACT-RESISTANT ROOF INSTALLED! Welcome to this appealing home tucked away in a quiet cul-de-sac in The Villages of Parker with MOUNTAIN VIEWS from the NEW back deck and a WALKOUT BASEMENT! Showcasing professional landscaping and a charming covered front porch, this residence combines Parker's beloved small-town feel with modern comforts. Step inside to a dramatic formal living and dining area featuring vaulted ceilings and massive windows that fill the space with natural light. The floor plan flows effortlessly into the open-concept kitchen and family room, where a dual-sided gas fireplace creates a warm, inviting focal point for both spaces. The kitchen is appointed with stainless steel appliances and offers direct access to the new back deck for effortless indoor-outdoor entertaining. The desirable MAIN-FLOOR PRIMARY SUITE serves as a private retreat, complete with vaulted ceilings, a 5-piece en-suite bathroom, a walk-in closet, and a private door out to the deck. A main-floor half bath and dedicated laundry room add daily convenience. Upstairs, a versatile loft space overlooks the main level below, flanked by two spacious bedrooms that share a full Jack-and-Jill bathroom. Check out the electric towel warmers in the two full bathrooms! Downstairs, the huge unfinished walkout basement offers endless potential for future expansion or extra storage and is plumbed for a future bathroom. The backyard is a private oasis and an entertainer's delight! Relax on the upper deck or step down to the expansive lower level, surrounded by a lush lawn, vibrant gardens, and mature shade trees. Enjoy a friendly community vibe with mountain views, extensive neighborhood trails, close proximity to local shopping and dining, and easy access to major commuter routes for quick travel into Denver!

$4,357/mo

Est. mortgage payment based on a $654,900 home price.

All estimates are provided by Luxury Presence for informational purposes only. Actual amounts may vary.

Additional information

MLS® ID
7287813

Interior Features

Bedrooms
3
Bathrooms
3
Fireplace
Yes
Cooling
Yes
Heating
Yes
Basement
Yes

Exterior Features

Lot Size
0.24 Acres

Other Property Details

Taxes
$4,353
Tax Frequency
Annually
Association Fee Frequency
Quarterly
Secondary Association Fee
$72
Secondary Association Fee Frequency
Quarterly
Garage
Yes
View
Yes
MLS provider logo

Listings courtesy of Information and Real Estate Services, LLC (IRES) as distributed by MLS GRID

All information deemed reliable but not guaranteed and should be independently verified. All properties are subject to prior sale, change or withdrawal. Neither listing broker(s) nor Sara Vaughn shall be responsible for any typographical errors, misinformation, misprints and shall be held totally harmless. Properties displayed may be listed or sold by various participants in the MLS. 

Based on information submitted to the MLS GRID as of 3:43 AM UTC on 9/26/2026. All data is obtained from various sources and may not have been verified by broker or MLS GRID. Supplied Open House Information is subject to change without notice. All information should be independently reviewed and verified for accuracy. Properties may or may not be listed by the office/agent presenting the information.

©2026 Information and Real Estate Services, LLC (IRES). All rights reserved.

DMCA Notice 

Powered by Luxury Presence