Property photo 1
Property photo 2
Property photo 3
Property photo 4
Property photo 5
6 Beds
6 Baths
5,081 sqft

$1,269,000

13675 Emerald Lake St, Parker CO, 80138

Price per sqft$249.75
Built in2024
Property size5,081 sqft
Property typeResidential
Courtesy of Coldwell Banker Realty 44, Heather Maddox Listing Contact: [email protected],720-530-6749

Overview

Active

Listed Apr 16, 2026

Updated 2 days ago

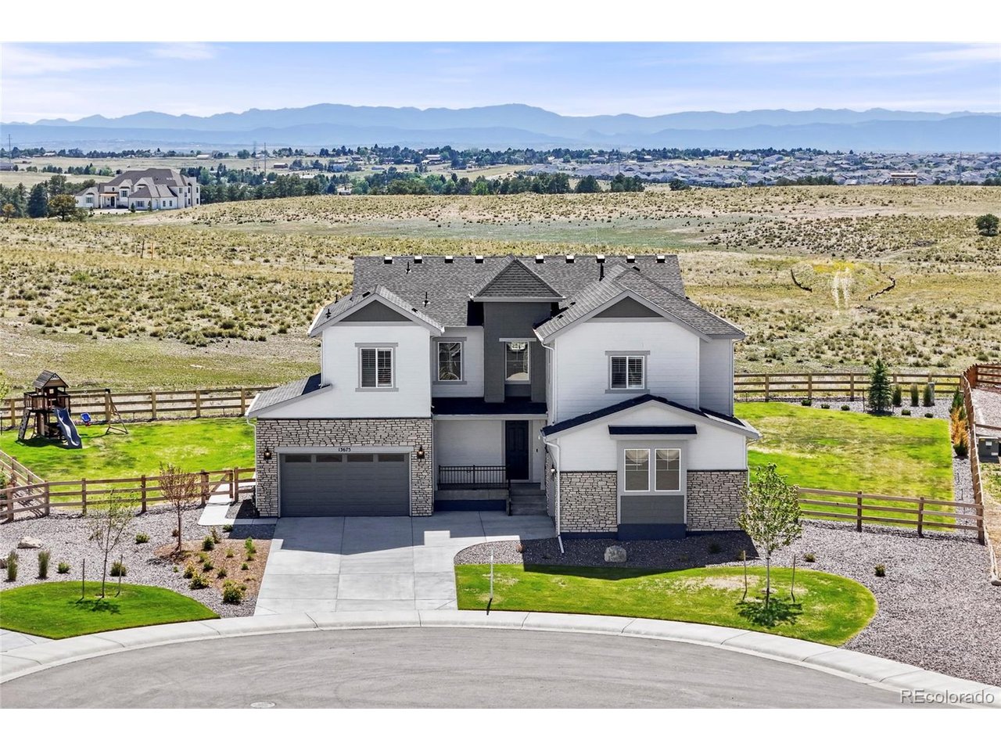
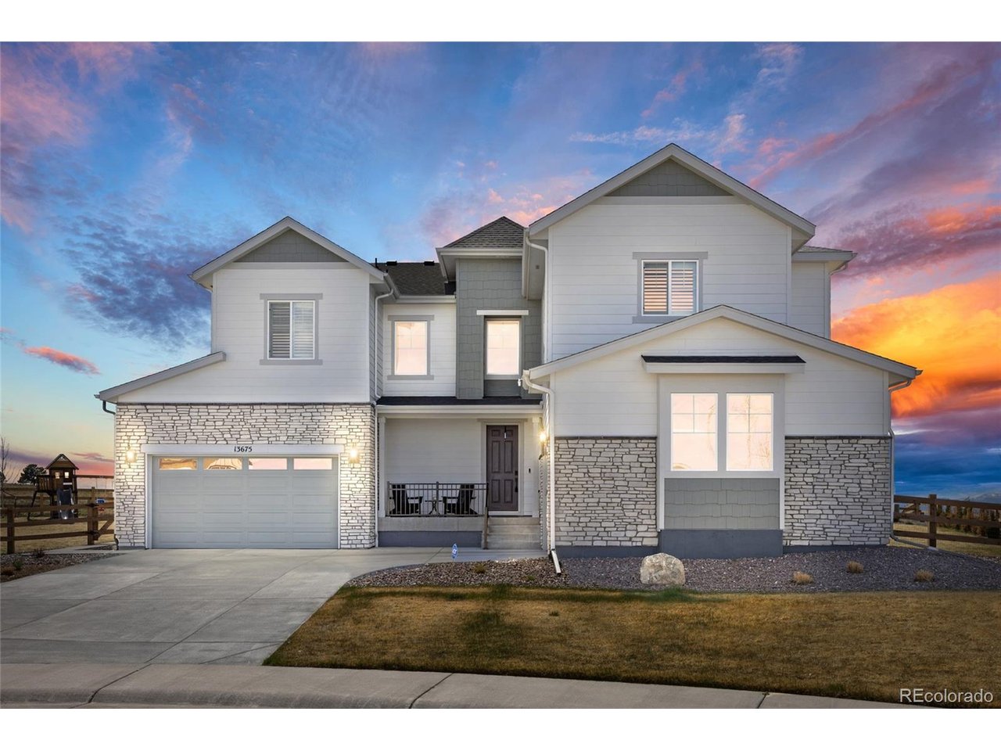
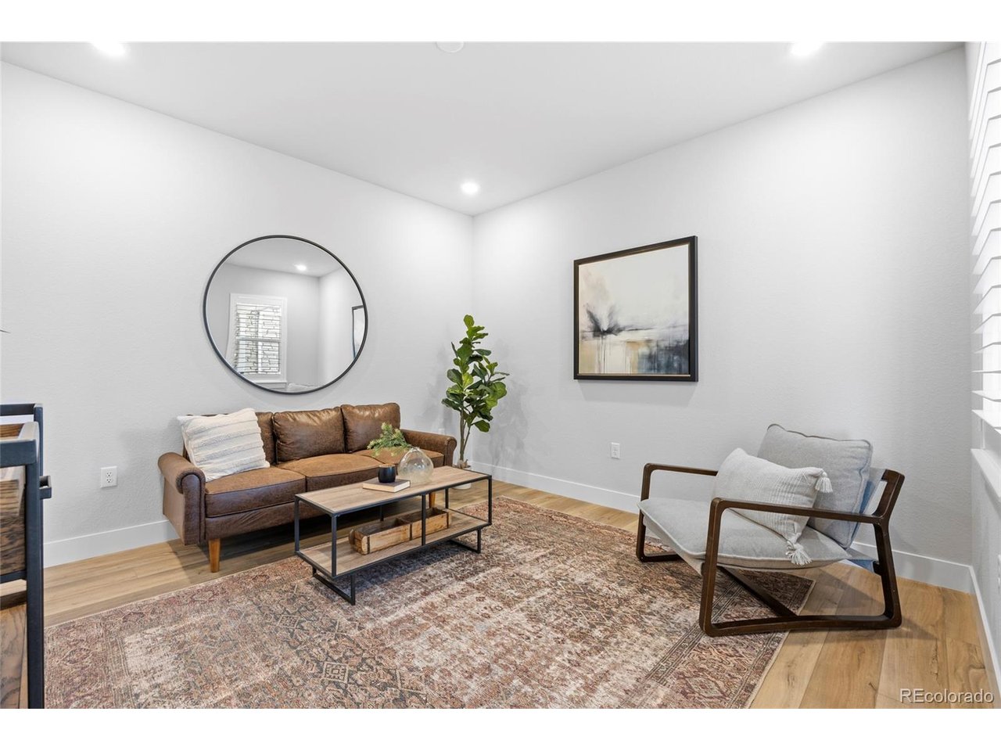
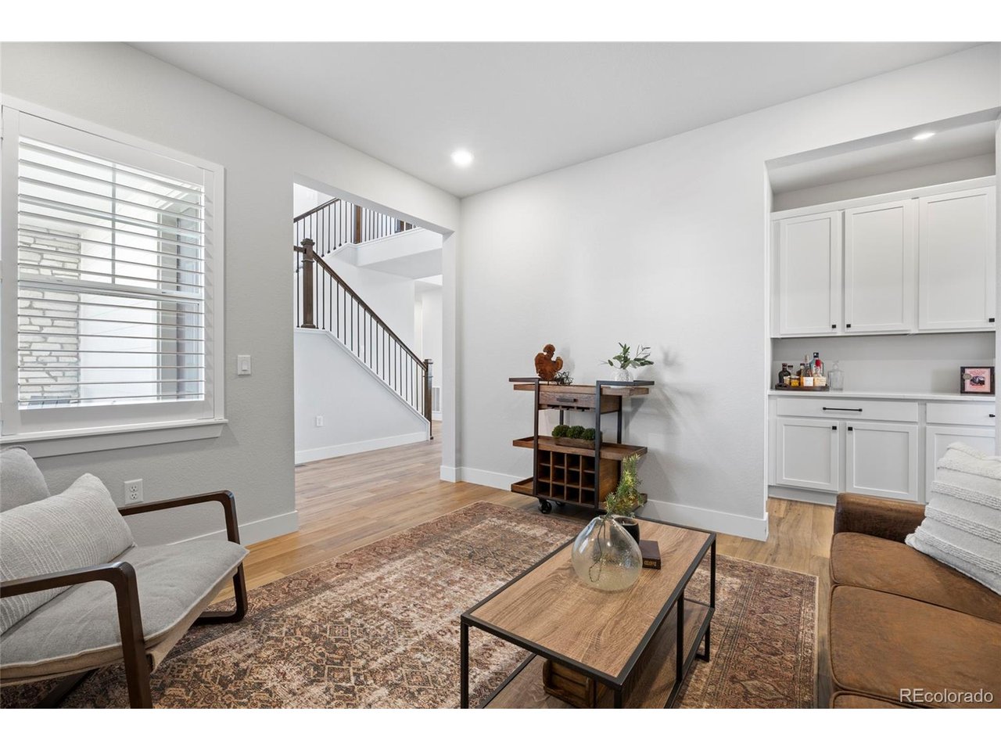
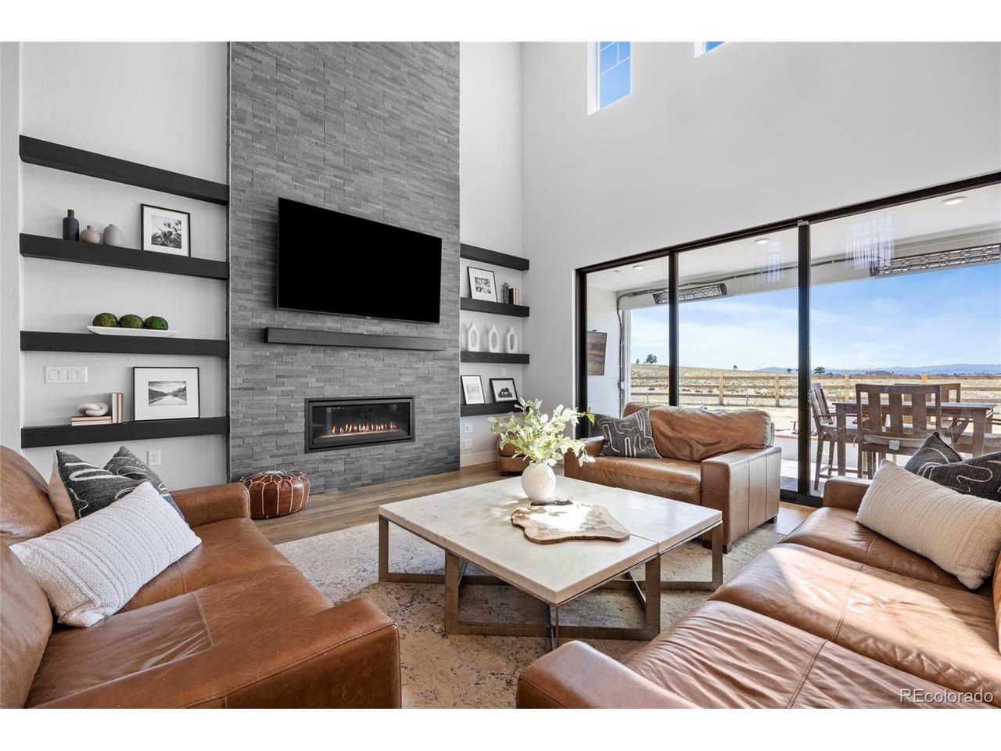
This gorgeous modern two story backs to open space and a bridle path encompassing nearly 1/2 acre with breathtaking mountain views, a bonus FOUR-car garage and FINISHED basement! It's nearly brand-new and it was thoughtfully designed with clean lines, 8' doors and upscale finishes throughout! The heart of the home is the stunning open-concept great room with a dramatic floor-to-ceiling stone wrapped fireplace, designer lighting, custom floating shelves, and expansive sliding glass doors that seamlessly connect indoor and outdoor living. Step outside to your private west-facing retreat, complete with automatic descending patio screens, built-in heaters, outdoor TV setup, and a custom fire pit - perfect for enjoying Colorado sunsets year-round! The professionally landscaped and fully fenced yard enhances both privacy and usability while showcasing peaceful open space and stunning views. The adjacent dining area is framed by large picture windows, filling the space with natural light and capturing the outdoor scenery. The chef's kitchen is both elegant and functional, featuring a large quartz island, sleek cabinetry, Kitchen-Aid stainless steel appliances, convection and wall oven, 5-burner gas cooktop with hood, designer pendant lighting, and a spacious walk-in pantry. All main living areas offer durable luxury vinyl plank (LVP) flooring and a neutral color palette. The main level also offers an office with French doors, a powder bath, a guest bedroom with private 3/4 ensuite, an amazing mud room with custom built-in bench and hall tree, plus generous closet space throughout. Upstairs, retreat to the light-filled primary suite with stunning mountain views, complemented by a spa-inspired 5-pc bath with Quartz counters, stand-alone tub and walk-in closet. Additional bedrooms include walk-in closets and a versatile loft. The finished basement offers a flexible family room plumbed for a wet bar, workout area or play room with an additional bedroom and a 3/4 bath.

$8,443/mo

Est. mortgage payment based on a $1,269,000 home price.

All estimates are provided by Luxury Presence for informational purposes only. Actual amounts may vary.

Additional information

MLS® ID
9987294

Interior Features

Bedrooms
6
Bathrooms
6
Fireplace
Yes
Cooling
Yes
Heating
Yes
Basement
No

Exterior Features

Lot Size
0.43 Acres

Other Property Details

Taxes
$4,362
Tax Frequency
Annually
Association Fee Frequency
Monthly
Garage
Yes
View
Yes
MLS provider logo

Listings courtesy of Information and Real Estate Services, LLC (IRES) as distributed by MLS GRID

All information deemed reliable but not guaranteed and should be independently verified. All properties are subject to prior sale, change or withdrawal. Neither listing broker(s) nor Sara Vaughn shall be responsible for any typographical errors, misinformation, misprints and shall be held totally harmless. Properties displayed may be listed or sold by various participants in the MLS. 

Based on information submitted to the MLS GRID as of 5:38 AM UTC on 10/9/2026. All data is obtained from various sources and may not have been verified by broker or MLS GRID. Supplied Open House Information is subject to change without notice. All information should be independently reviewed and verified for accuracy. Properties may or may not be listed by the office/agent presenting the information.

©2026 Information and Real Estate Services, LLC (IRES). All rights reserved.

DMCA Notice 

Powered by Luxury Presence