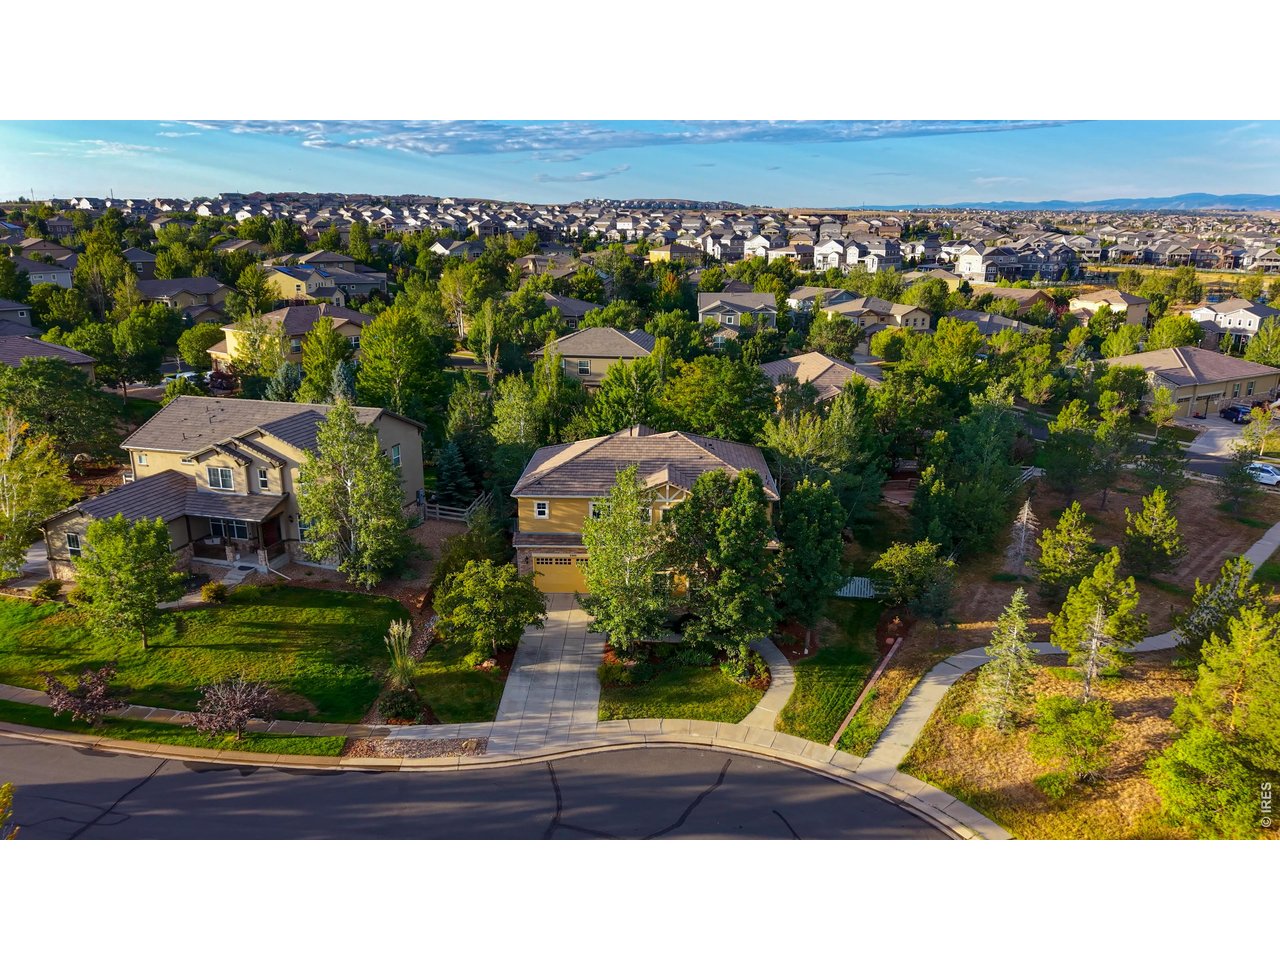
Property photo 1
Property photo 2
Property photo 3
Property photo 4
Property photo 5
5 Beds
5 Baths
4,112 sqft

$925,000

3340 Graylock Run, Broomfield CO, 80023

Price per sqft$224.95
Built in2006
Property size4,112 sqft
Property typeResidential
Courtesy of New Century Group, Mary Ellis Listing Contact: 3036619999

Overview

Under contract

Active/backup

Listed Sep 10, 2026

Updated 3 weeks ago

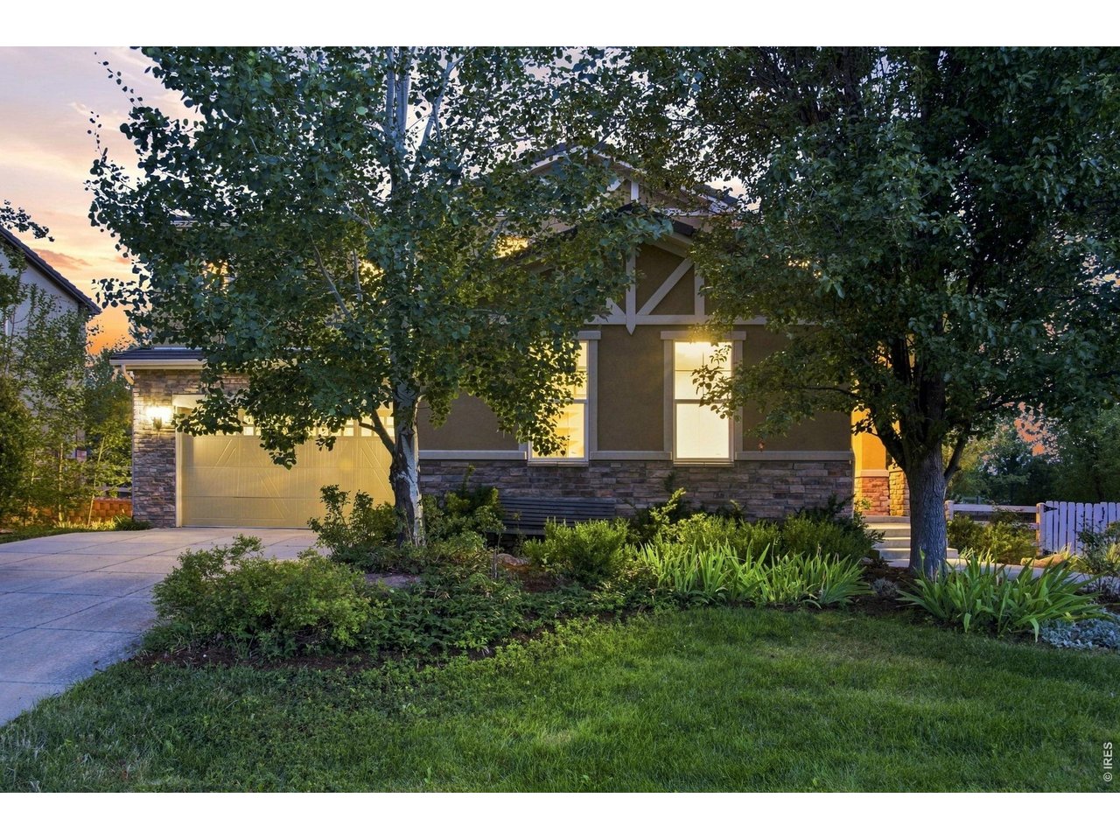
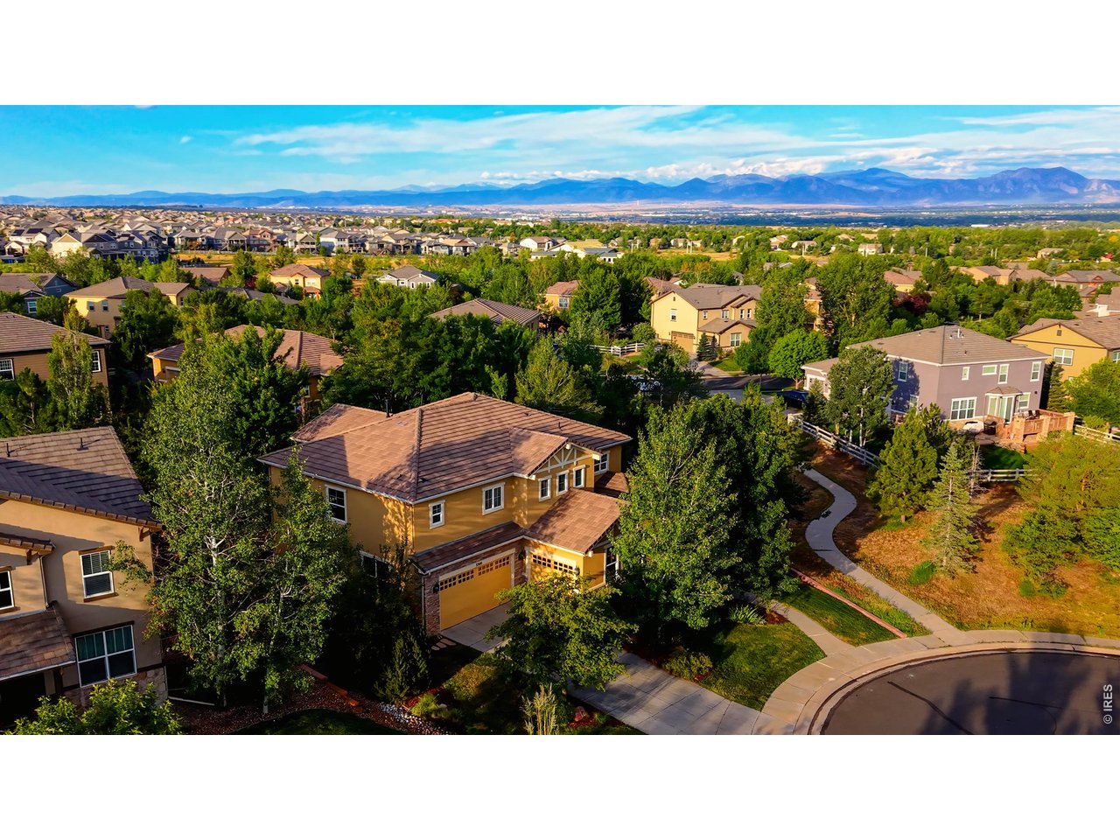
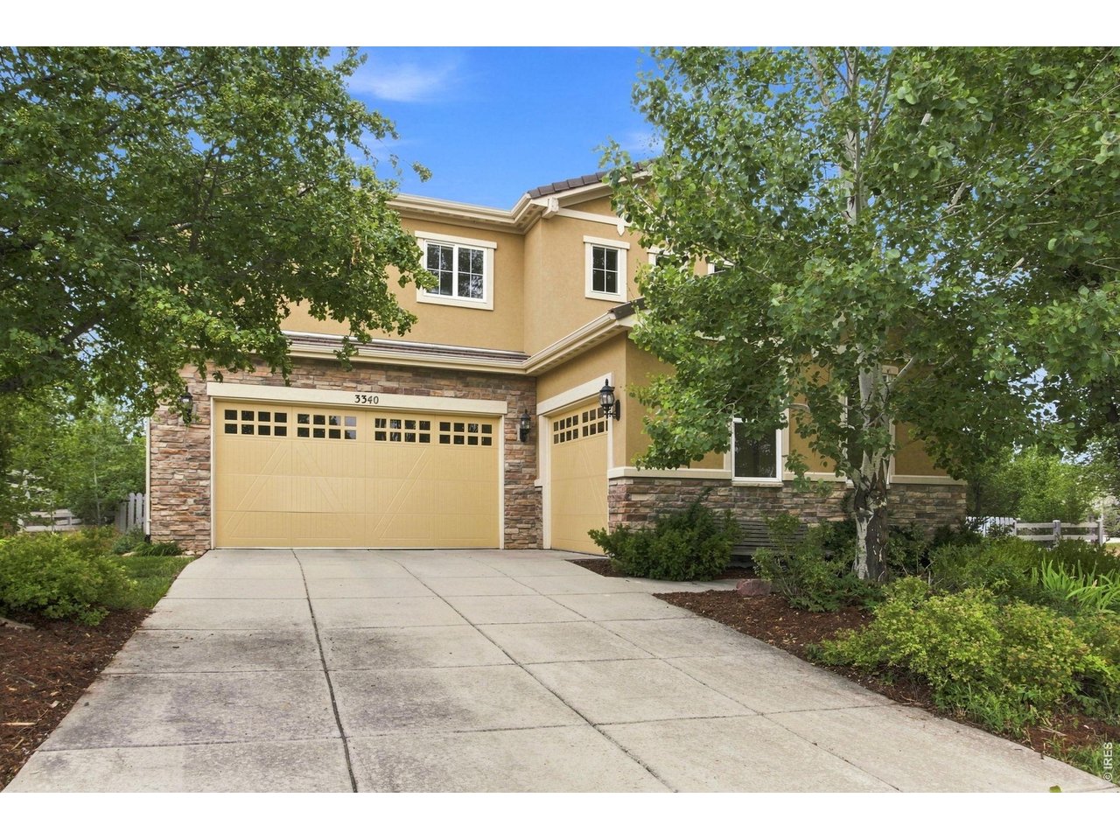
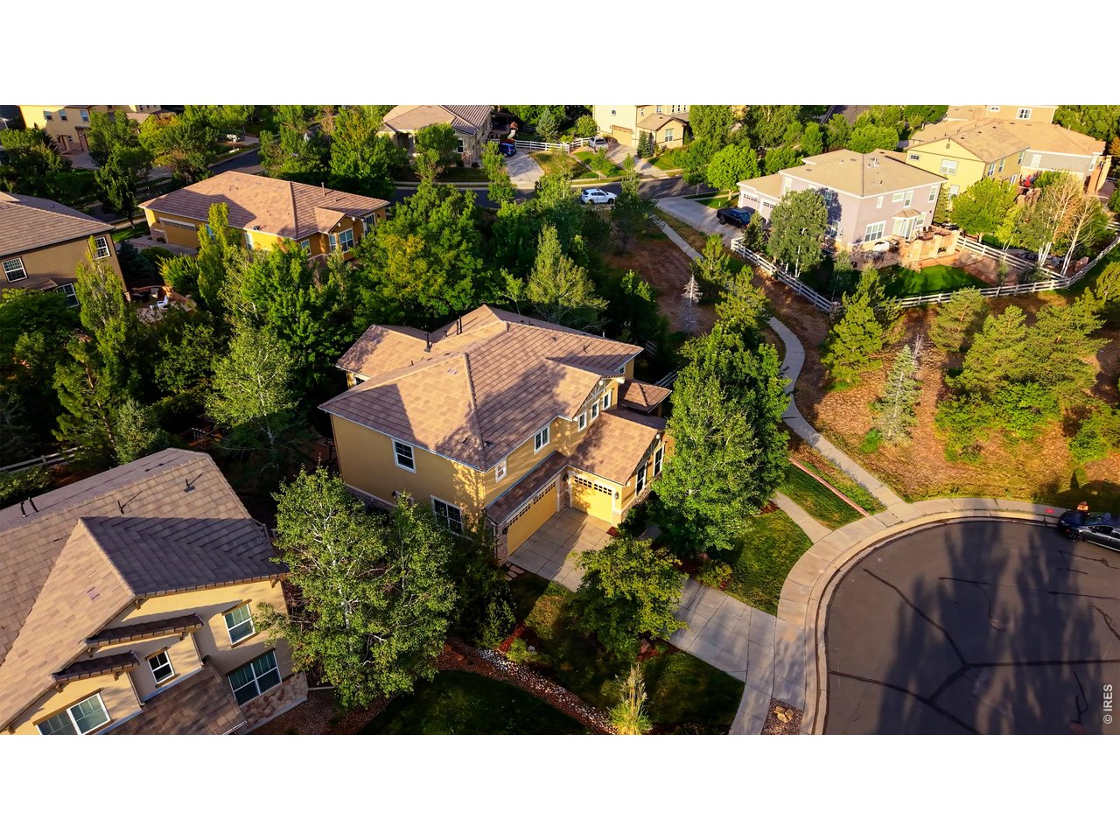
Nestled within one of Broomfield's sought-after master-planned neighborhoods, this home lives at the heart of Colorado lifestyle. The main level has a natural progression from foyer to primary living areas; expansive windows introduce natural light & the seamless flow between great room & kitchen. The spacious kitchen is arranged for efficiency & interaction w ample cabinetry & workspace. Includes SS appliances, granite counters, eat-in dining, central island, pantry plus formal dining. The first floor also features a dedicated office, powder bath & great room w gas fireplace. Refinished hardwood floors, new carpet & fresh interior paint make the home feel truly move-in ready. Upstairs the layout continues to impress with 4 beds, 3 baths, loft & laundry room (includes utility sink plus washer & dryer) & peek-a-boo mountain views. 3 additional bedrooms complete the upper level, including 2 secondary bedrooms connected by Jack-and-Jill bath. Primary suite offers 5-piece ensuite bath w dual sinks, soaking tub, dual closets, tray ceiling, ceiling fan. Fully finished basement expands living space w guest room, bath, rec room, media room complete w projector & projection screen. A rare 3-car garage configuration, including a separate one-car bay. 2 decks & patio offer room to enjoy Colorado's changing seasons in this 1/3-acre yard. Mature landscaping & adjacent open space give privacy & allow you to step from your yard onto the trails. Living here means exceptional amenities including access to 48 miles of trails woven through 22 nearby parks, open space & scenic natural areas that encourage everyday exploration & active living. Residents of Anthem enjoy exceptional community amenities including a 32,000-square-foot recreation & fitness center w revamped gym (2026), 2 pools, outside tennis, basketball & volleyball courts as well as year-round community events. Located near 2 highly rated Adams 12 schools: Thunder Vista P-8 & Prospect Ridge K-12.

$6,154/mo

Est. mortgage payment based on a $925,000 home price.

All estimates are provided by Luxury Presence for informational purposes only. Actual amounts may vary.

Additional information

MLS® ID
1068225

Interior Features

Bedrooms
5
Bathrooms
5
Fireplace
Yes
Cooling
Yes
Heating
Yes
Basement
Yes

Exterior Features

Lot Size
0.33 Acres

Other Property Details

Taxes
$8,882
Tax Frequency
Annually
Association Fee Frequency
Monthly
Garage
Yes
MLS provider logo

Listings courtesy of Information and Real Estate Services, LLC (IRES) as distributed by MLS GRID

All information deemed reliable but not guaranteed and should be independently verified. All properties are subject to prior sale, change or withdrawal. Neither listing broker(s) nor Sara Vaughn shall be responsible for any typographical errors, misinformation, misprints and shall be held totally harmless. Properties displayed may be listed or sold by various participants in the MLS. 

Based on information submitted to the MLS GRID as of 6:12 AM UTC on 9/19/2026. All data is obtained from various sources and may not have been verified by broker or MLS GRID. Supplied Open House Information is subject to change without notice. All information should be independently reviewed and verified for accuracy. Properties may or may not be listed by the office/agent presenting the information.

©2026 Information and Real Estate Services, LLC (IRES). All rights reserved.

DMCA Notice 

Powered by Luxury Presence