Property photo 1
Property photo 2
Property photo 3
Property photo 4
Property photo 5
3 Beds
3 Baths
2,872 sqft

$1,020,000

7284 Timbercrest Ln, Castle Pines CO, 80108

Price per sqft$355.15
Built in1998
Property size2,872 sqft
Property typeResidential
Courtesy of Compass - Denver, Brittany Morgan Listing Contact: [email protected],720-984-3989

Overview

Active

Listed Aug 7, 2026

Updated 2 weeks ago

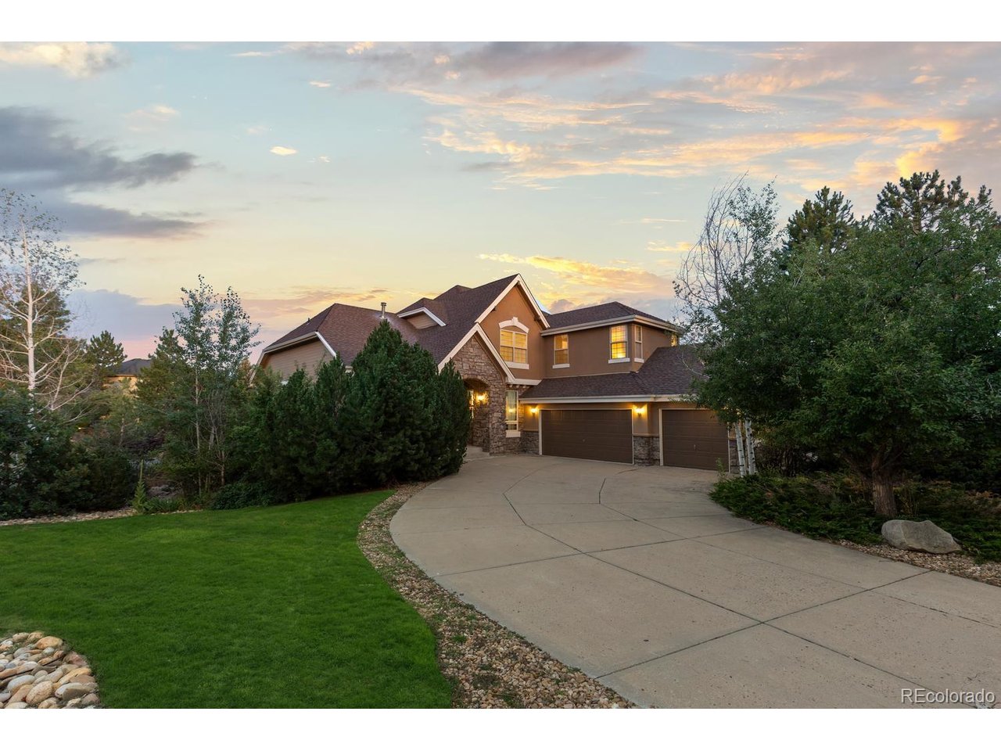
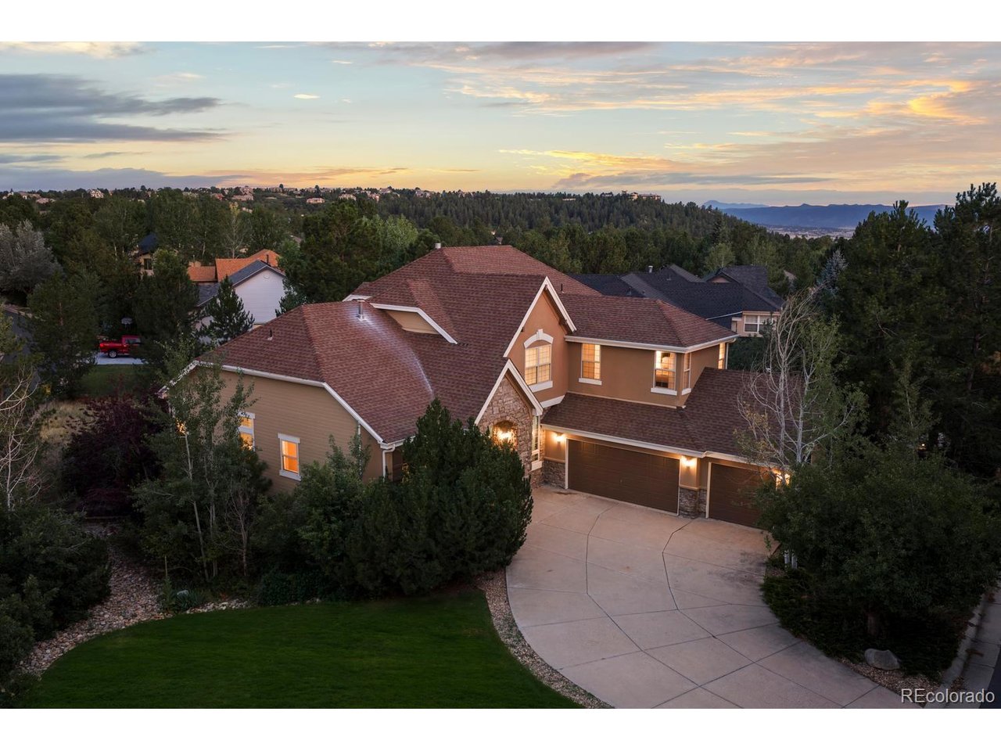
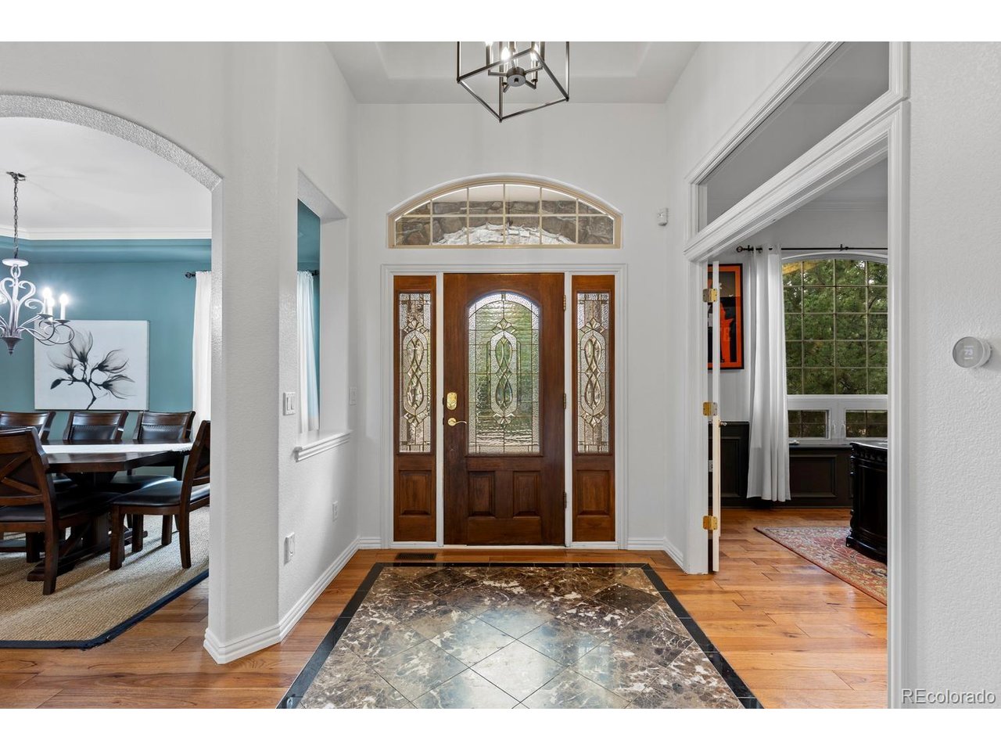
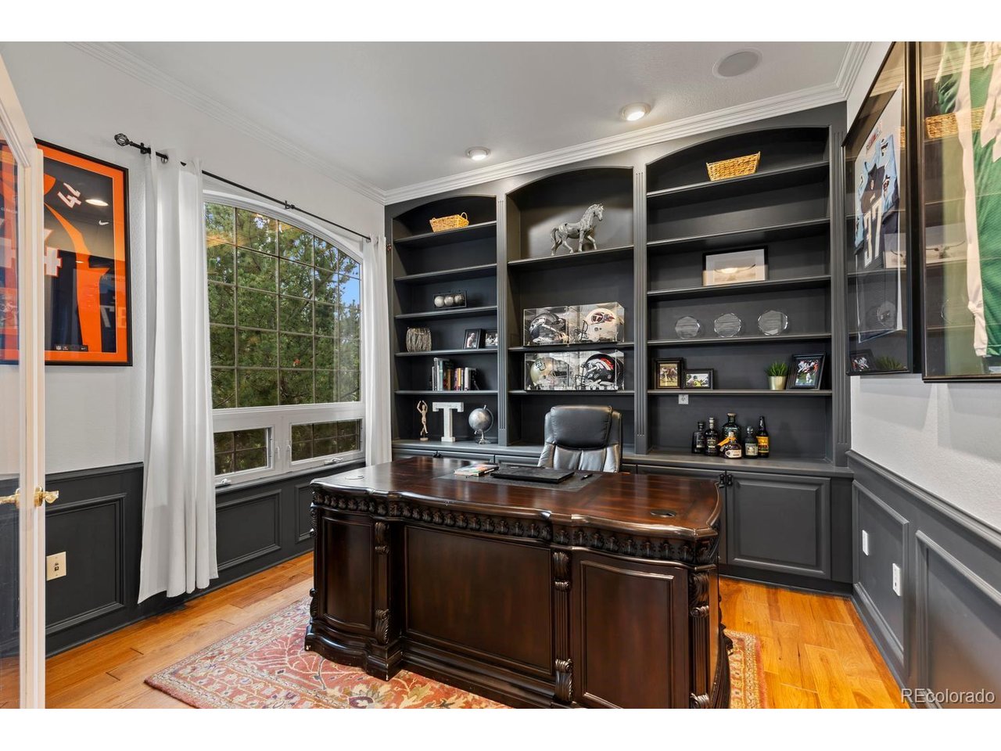
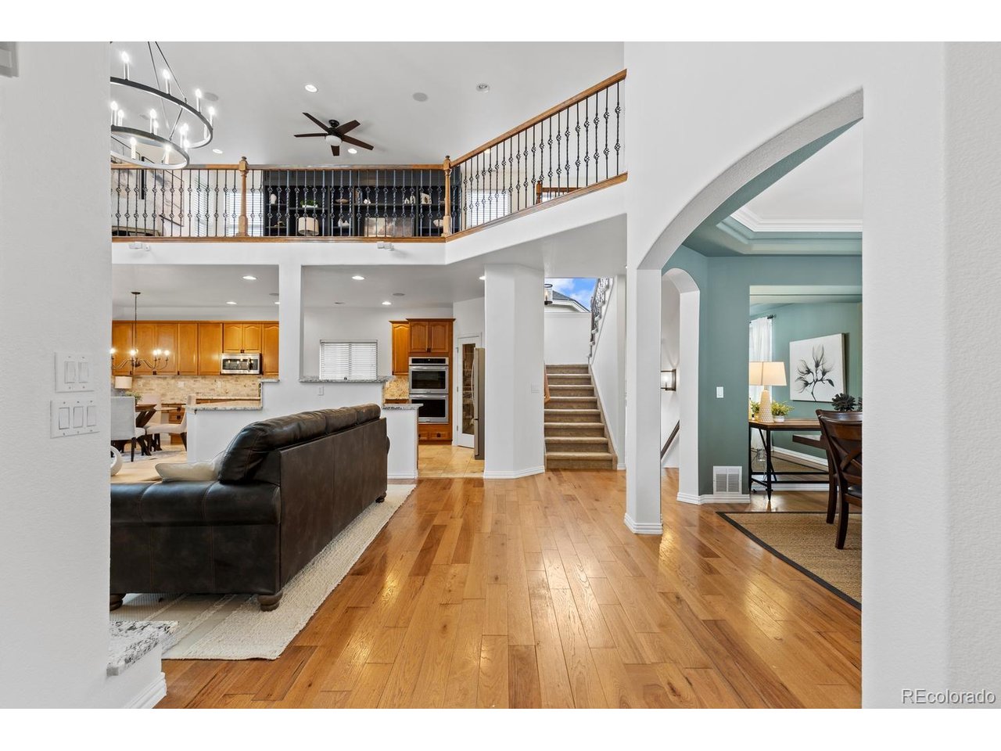
Welcome to 7284 Timbercrest Ln, an exceptional home in the highly sought-after Forest Park community. Perfectly situated on a premium corner lot, just moments from the golf course, this beautifully updated home combines timeless elegance, modern upgrades, and an unbeatable location! Surrounded by mature trees, the fully landscaped and fenced backyard offers exceptional privacy and outdoor living, featuring an expansive deck with stairs leading to the yard below, ideal for entertaining, relaxing, or enjoying Colorado's beautiful seasons. Recent exterior improvements include a class IV impact resistant roof (2026) and new backyard irrigation system (2026), providing peace of mind for years to come. Inside, you'll find an inviting open floor plan highlighted by white oak hardwood flooring (2021), soaring ceilings, fresh neutral paint (2026), abundant natural light, and a dramatic two-story family with a stunning fireplace. The updated kitchen featuring Level 5 granite countertops, natural stone backsplash, stainless steel appliances, a walk-in pantry, and seamless sight lines to the dining spaces and great room. The main-floor primary suite offers a luxurious five-piece bath and oversized walk-in closet. A dedicated home office with custom built ins, elegant formal dining and spacious living areas create the perfect balance of functionality and sophistication. The unfinished walk-out basement provides endless opportunities to meet your families needs while the finished three-car attached garage offers ample room for vehicles, storage, and hobbies. Residents of Forest Park enjoy access to outstanding community amenities, including a private clubhouse, pool, scenic trails, parks, and nearby golf. Located within one of Castle Pines' most desirable neighborhoods with easy access to I-25, DTC, shopping, dining, top-rated schools and countless outdoor recreation opportunities, this move-in-ready home offers the perfect combination of luxury, comfort, and convenience!

$6,786/mo

Est. mortgage payment based on a $1,020,000 home price.

All estimates are provided by Luxury Presence for informational purposes only. Actual amounts may vary.

Additional information

MLS® ID
7680024

Interior Features

Bedrooms
3
Bathrooms
3
Fireplace
Yes
Cooling
Yes
Heating
Yes
Basement
No

Exterior Features

Lot Size
0.26 Acres

Other Property Details

Taxes
$7,512
Tax Frequency
Annually
Association Fee Frequency
Yearly
Secondary Association Fee
$365
Secondary Association Fee Frequency
Quarterly
Garage
Yes
MLS provider logo

Listings courtesy of Information and Real Estate Services, LLC (IRES) as distributed by MLS GRID

All information deemed reliable but not guaranteed and should be independently verified. All properties are subject to prior sale, change or withdrawal. Neither listing broker(s) nor Sara Vaughn shall be responsible for any typographical errors, misinformation, misprints and shall be held totally harmless. Properties displayed may be listed or sold by various participants in the MLS. 

Based on information submitted to the MLS GRID as of 3:43 AM UTC on 9/26/2026. All data is obtained from various sources and may not have been verified by broker or MLS GRID. Supplied Open House Information is subject to change without notice. All information should be independently reviewed and verified for accuracy. Properties may or may not be listed by the office/agent presenting the information.

©2026 Information and Real Estate Services, LLC (IRES). All rights reserved.

DMCA Notice 

Powered by Luxury Presence