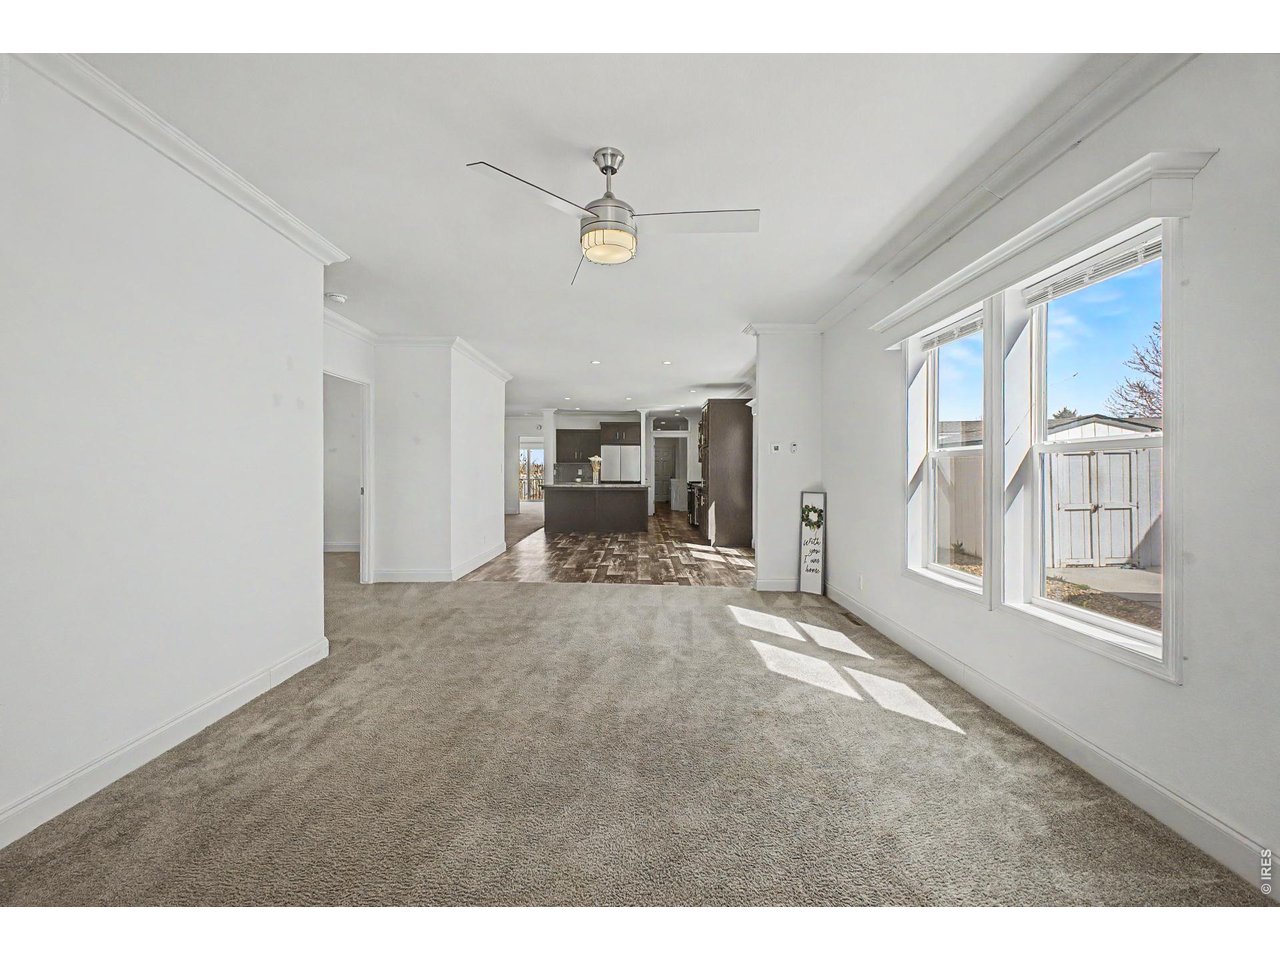
Property photo 1
Property photo 2
Property photo 3
Property photo 4
Property photo 5
3 Beds
2 Baths

$145,000

4835 Aspen St, Firestone CO, 80504

Built in2022
Property typeManufactured
Courtesy of HomeSmart, Marilyn Johnson Listing Contact: 3035486936

Overview

Active

Listed May 21, 2026

Updated 3 weeks ago

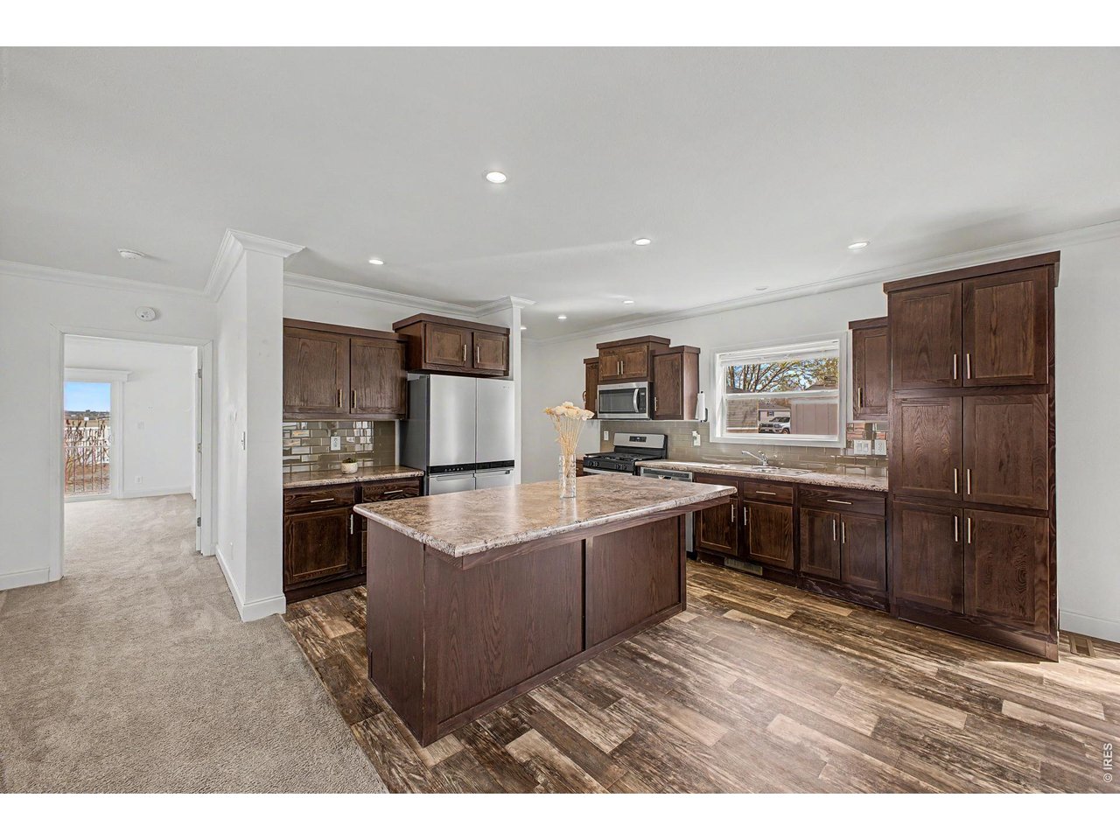
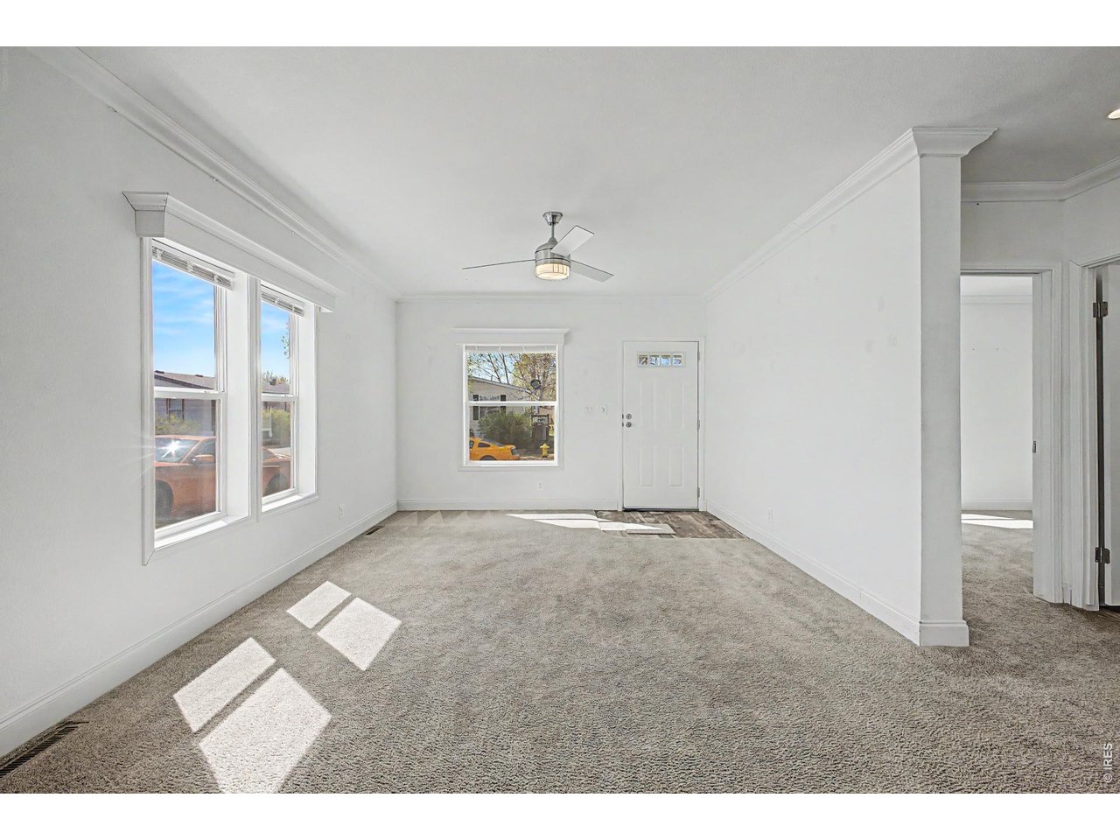
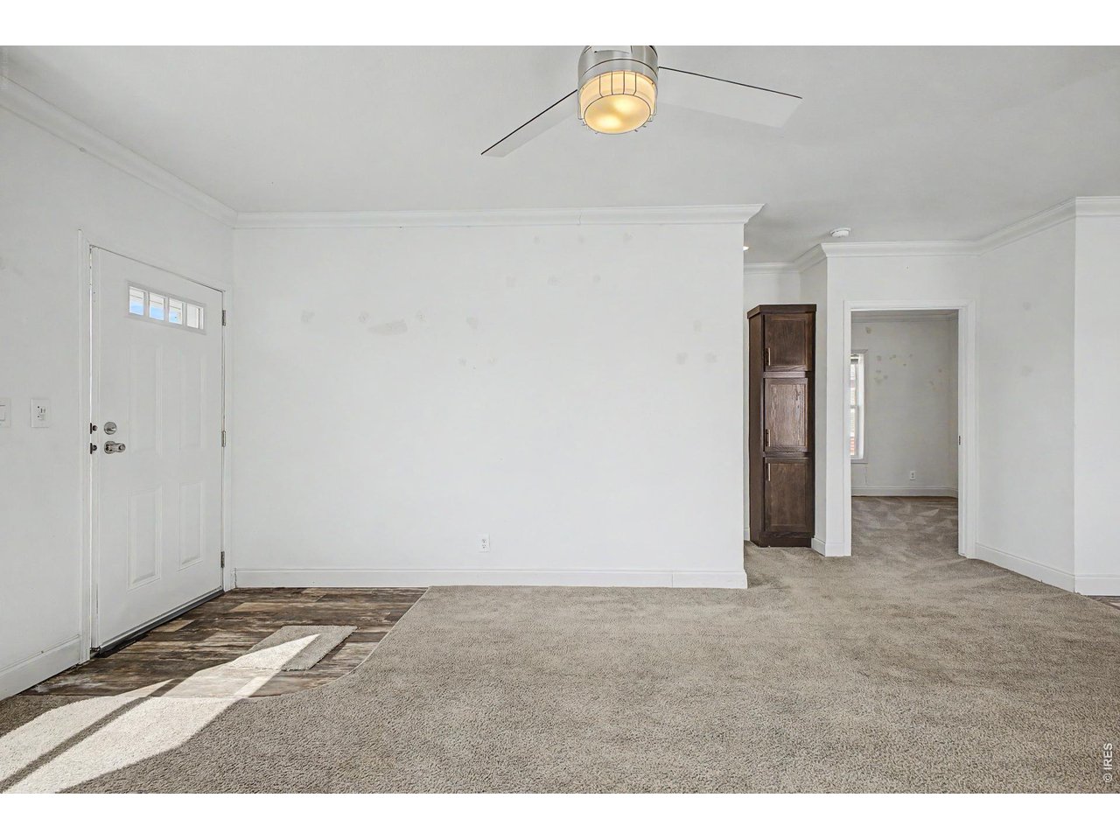
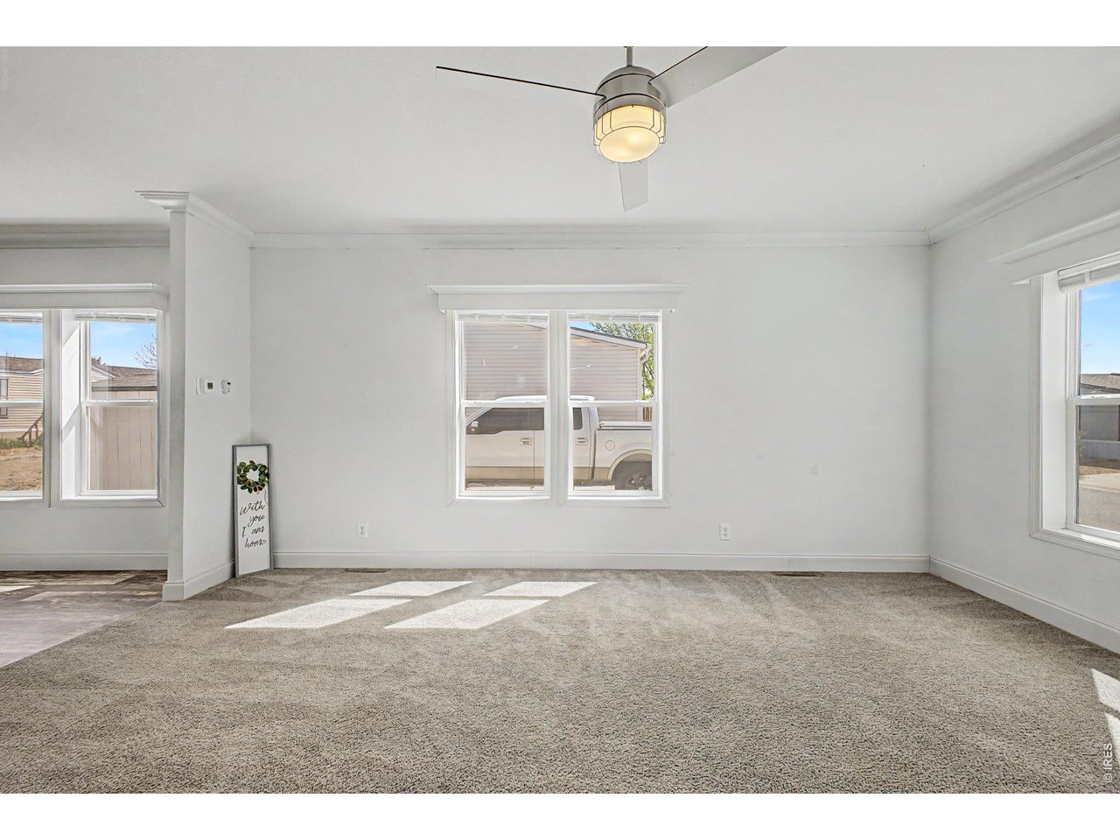
Single-story living Built in 2022 Bonus room + shed + walk-in shower on a premium lot that backs up to fenced open space. Near parks, golf, and I-25 4835 Aspen St in Firestone offers a 3 bed, 2 bath manufactured home with 1,612 sq ft of single-level living in the Eagle Crest Manufactured Home Park. Built in 2022, this home features an open floor plan with connected living, dining, and kitchen areas designed for efficient flow. Split-bedroom layout provides separation between the primary suite and secondary bedrooms. Primary suite includes an attached bath and a patio door that opens to a small deck. Also included are two additional bedrooms, an additional bathroom, a mud room at the back door, and a large bonus room offering flexible use for home office, media, or hobby space. Interior layout supports a variety of functional needs without stairs. Exterior features include a storage shed and off-street parking with space for up to three vehicles. Exterior landscaping is immaculate. Located near Firestone Regional Sports Complex (approx. 1-2 mi), Saddleback Golf Club (approx. 2-3 mi), and King Soopers (approx. 2-3 mi). Convenient access to I-25 (approx. 3-5 mi) supports commuting to Longmont, Denver, and surrounding areas. Nearby parks and open space provide additional recreation options.

$965/mo

Est. mortgage payment based on a $145,000 home price.

All estimates are provided by Luxury Presence for informational purposes only. Actual amounts may vary.

Additional information

MLS® ID
6864

Interior Features

Bedrooms
3
Bathrooms
2
Cooling
Yes
Heating
Yes
Basement
No

Other Property Details

Taxes
$1,504
Tax Frequency
Annually
View
Yes
MLS provider logo

Listings courtesy of Information and Real Estate Services, LLC (IRES) as distributed by MLS GRID

All information deemed reliable but not guaranteed and should be independently verified. All properties are subject to prior sale, change or withdrawal. Neither listing broker(s) nor Sara Vaughn shall be responsible for any typographical errors, misinformation, misprints and shall be held totally harmless. Properties displayed may be listed or sold by various participants in the MLS. 

Based on information submitted to the MLS GRID as of 6:13 AM UTC on 9/19/2026. All data is obtained from various sources and may not have been verified by broker or MLS GRID. Supplied Open House Information is subject to change without notice. All information should be independently reviewed and verified for accuracy. Properties may or may not be listed by the office/agent presenting the information.

©2026 Information and Real Estate Services, LLC (IRES). All rights reserved.

DMCA Notice 

Powered by Luxury Presence