Property photo 1
Property photo 2
Property photo 3
Property photo 4
Property photo 5
4 Beds
5 Baths
5,206 sqft

$2,195,000

2217 Rainbows End Pt, Colorado Springs CO, 80921

Price per sqft$421.63
Built in2007
Property size5,206 sqft
Property typeResidential
Courtesy of The Cutting Edge, Valerie McDowell Listing Contact: [email protected],719-238-8123

Overview

Active

Listed Oct 5, 2026

Updated 4 days ago

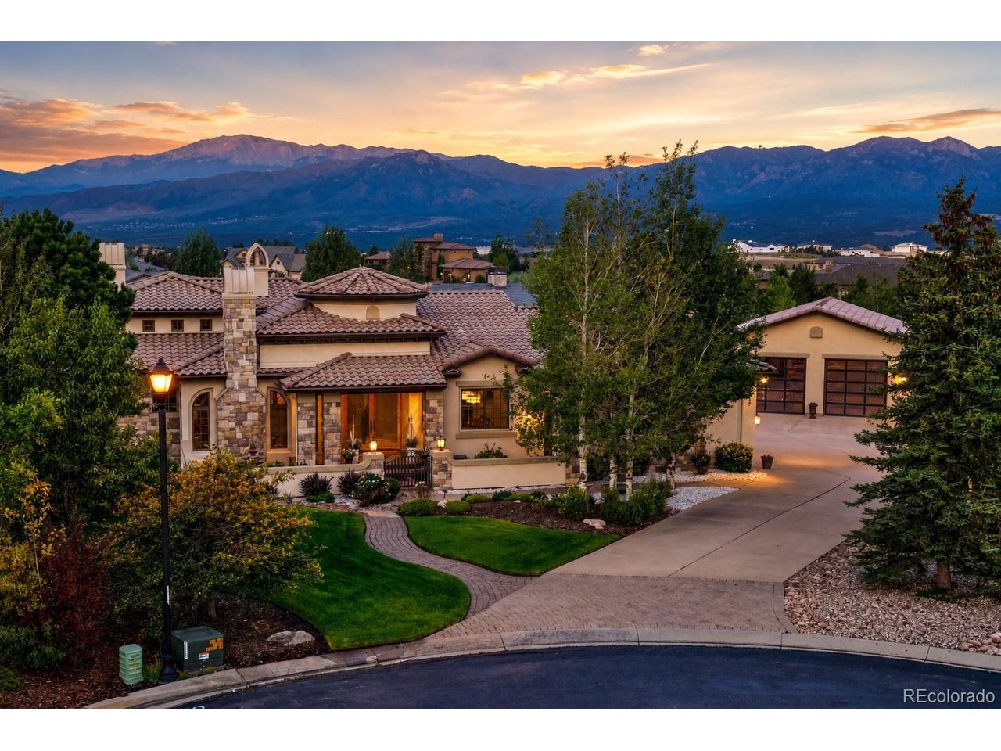
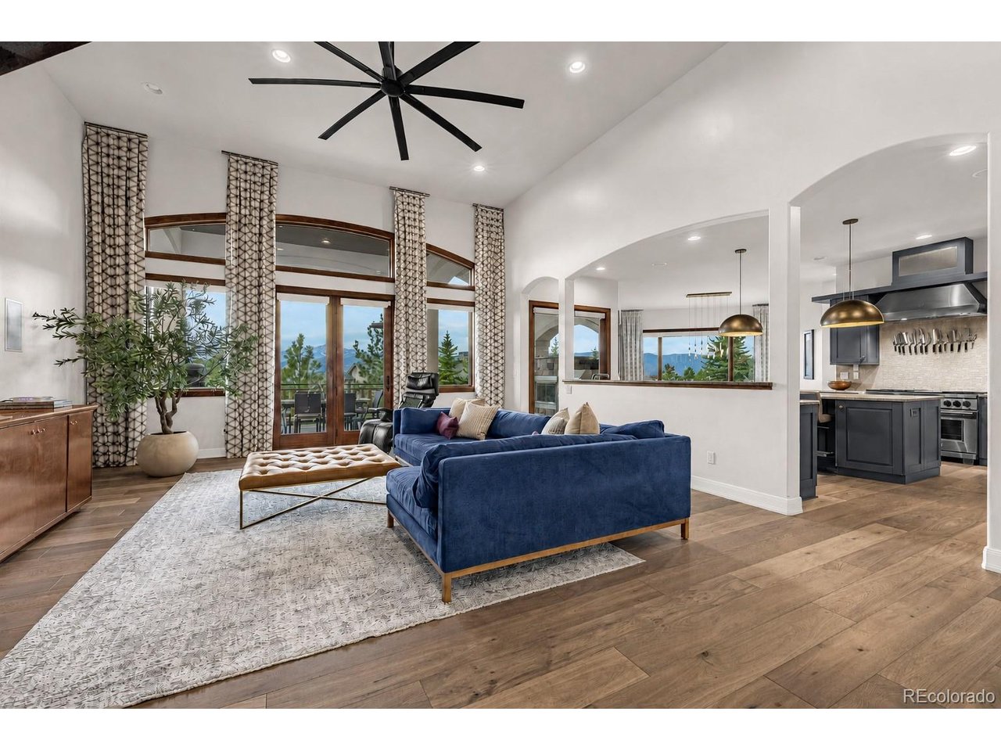
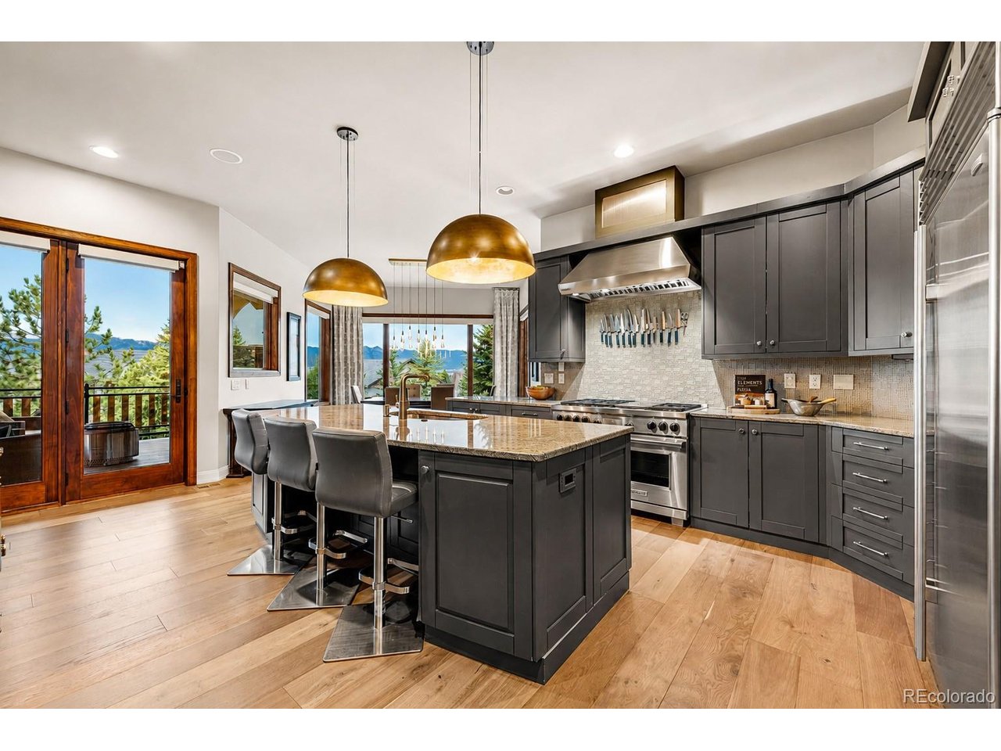
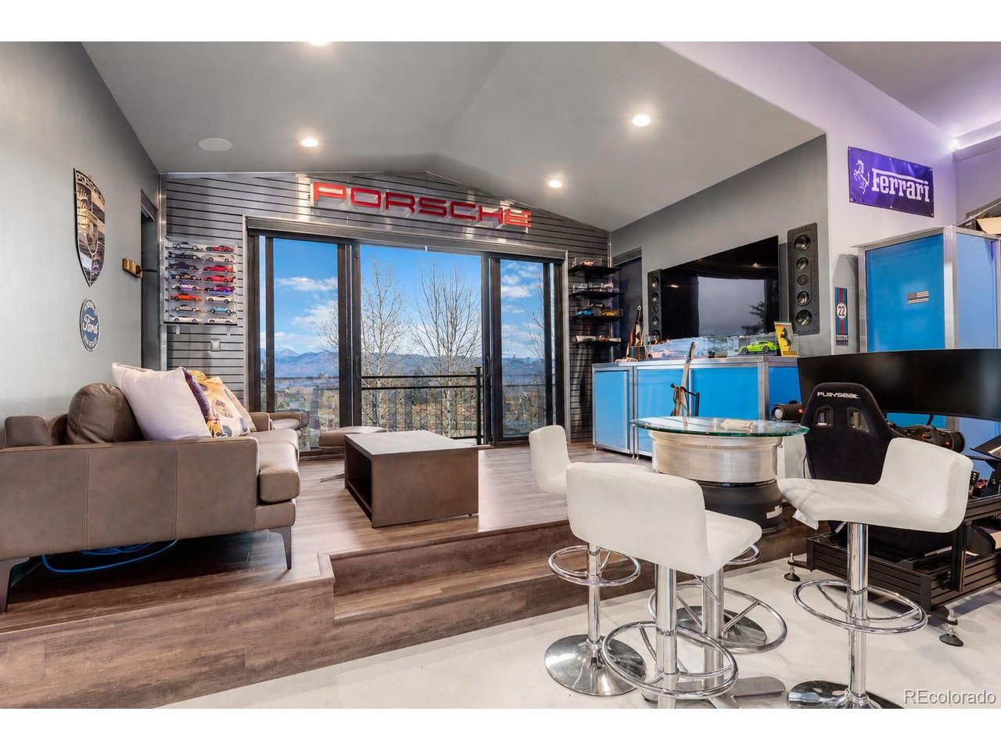
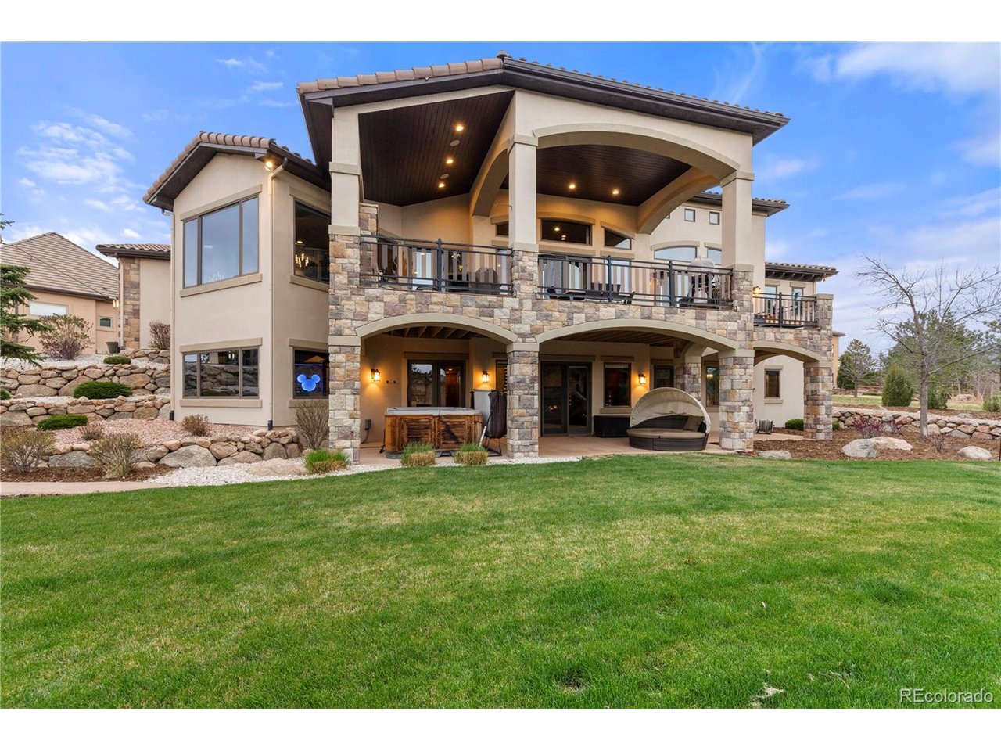
This is the one people picture when they say they're moving to Colorado. Exceptional location, stunning mountain views, and a garage that actually lives up to the hype. Beyond the attached 3-car garage, there's a separate heated garage built for the true enthusiast - epoxy floors, built-in storage, and a full car lift. Whether you're into cars, passion projects, or simply want a space that's completely your own, this one delivers. The interior matches that same level of thought. The kitchen is built to perform: Wolf range, Sub-Zero refrigerator, dual sinks, granite counters, and a walk-in pantry. A butler's pantry with wine fridge makes entertaining feel effortless. Five fireplaces woven throughout bring warmth and character to every corner of the home. The main level includes a private study with custom built-ins and its own fireplace - a workspace that actually feels good to be in. The primary suite is designed the way it should be: dual sinks, soaking tub, separate shower, and a walk-in closet that connects directly to the laundry room. Once you have it, you won't go back. The lower level is purpose-built for real living - generous bedrooms with walk-in closets, a smart bathroom layout for kids or guests, and a full wet bar with sink, ice maker, beverage fridge, and dishwasher. A dedicated wine room, fitness space, and ample storage, including a secured area for valuables, complete the picture. Outside, a hot tub and outdoor fireplace set the scene against wide-open mountain views. It's the kind of place you settle into and never want to leave.

$14,603/mo

Est. mortgage payment based on a $2,195,000 home price.

All estimates are provided by Luxury Presence for informational purposes only. Actual amounts may vary.

Additional information

MLS® ID
1558560

Interior Features

Bedrooms
4
Bathrooms
5
Fireplace
Yes
Cooling
Yes
Heating
Yes
Basement
Yes

Exterior Features

Lot Size
0.64 Acres

Other Property Details

Taxes
$10,290
Tax Frequency
Annually
Association Fee Frequency
Quarterly
Secondary Association Fee
Not Listed
Garage
Yes
MLS provider logo

Listings courtesy of Information and Real Estate Services, LLC (IRES) as distributed by MLS GRID

All information deemed reliable but not guaranteed and should be independently verified. All properties are subject to prior sale, change or withdrawal. Neither listing broker(s) nor Sara Vaughn shall be responsible for any typographical errors, misinformation, misprints and shall be held totally harmless. Properties displayed may be listed or sold by various participants in the MLS. 

Based on information submitted to the MLS GRID as of 6:08 AM UTC on 10/7/2026. All data is obtained from various sources and may not have been verified by broker or MLS GRID. Supplied Open House Information is subject to change without notice. All information should be independently reviewed and verified for accuracy. Properties may or may not be listed by the office/agent presenting the information.

©2026 Information and Real Estate Services, LLC (IRES). All rights reserved.

DMCA Notice 

Powered by Luxury Presence