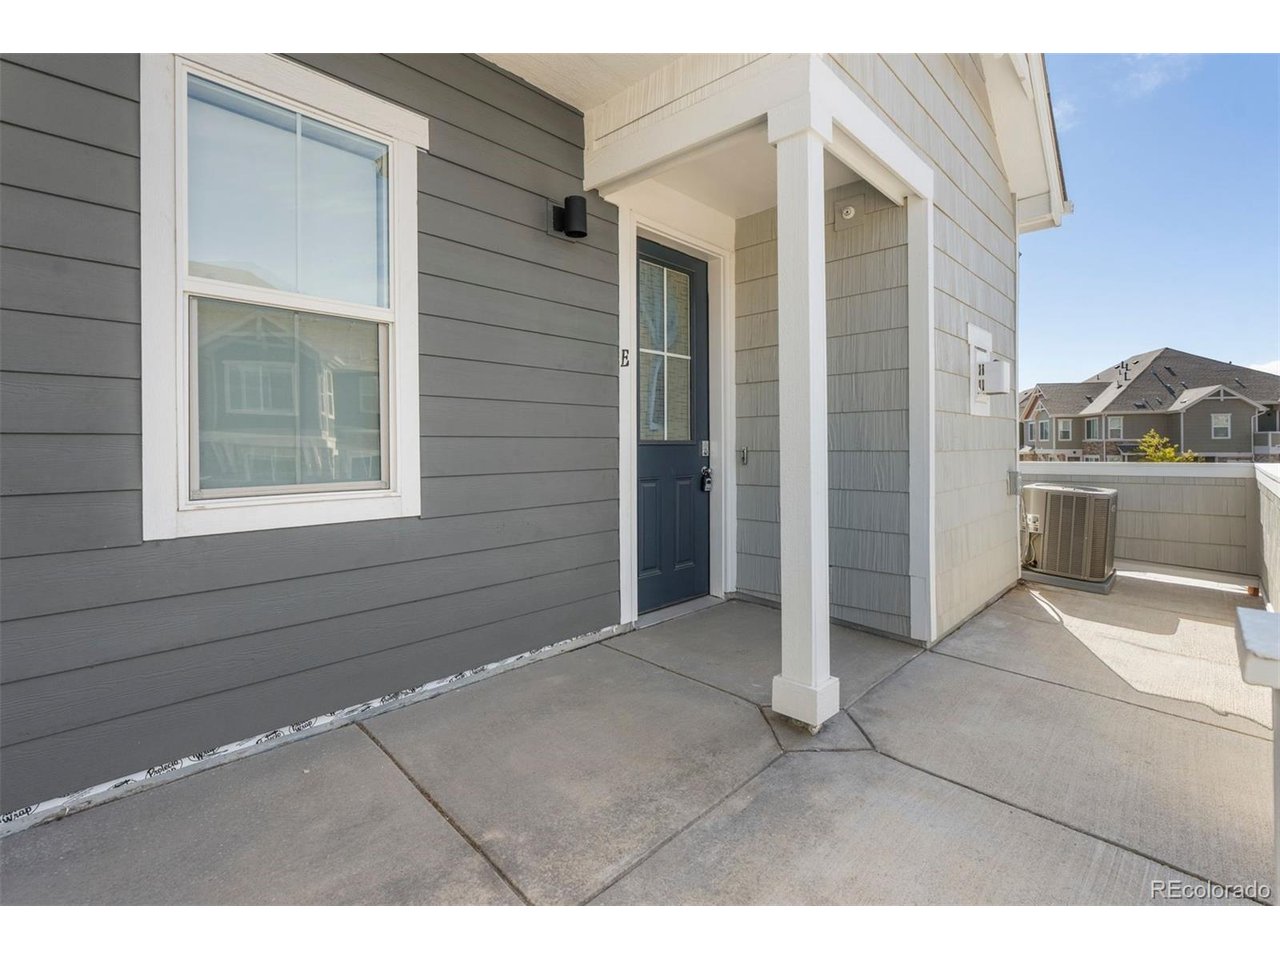
Property photo 1
Property photo 2
Property photo 3
Property photo 4
Property photo 5
2 Beds
1 Bath
939 sqft

$279,900

5755 S Buchanan Ct E, Aurora CO, 80016

Price per sqft$298.08
Built in2021
Property size939 sqft
Property typeCondominium
Courtesy of LIV Sotheby's International Realty, Rebecca Jones Egloff Listing Contact: [email protected],720-818-1155

Overview

Active

Listed May 27, 2026

Updated Aug 25

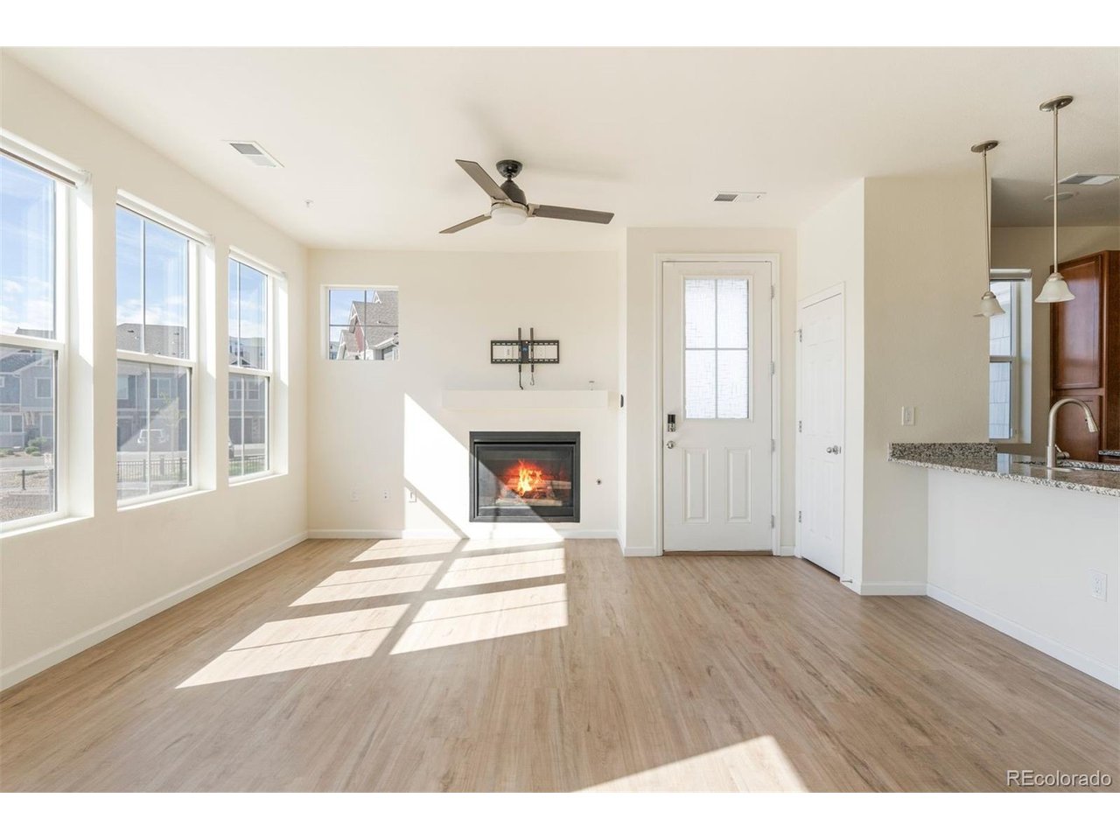
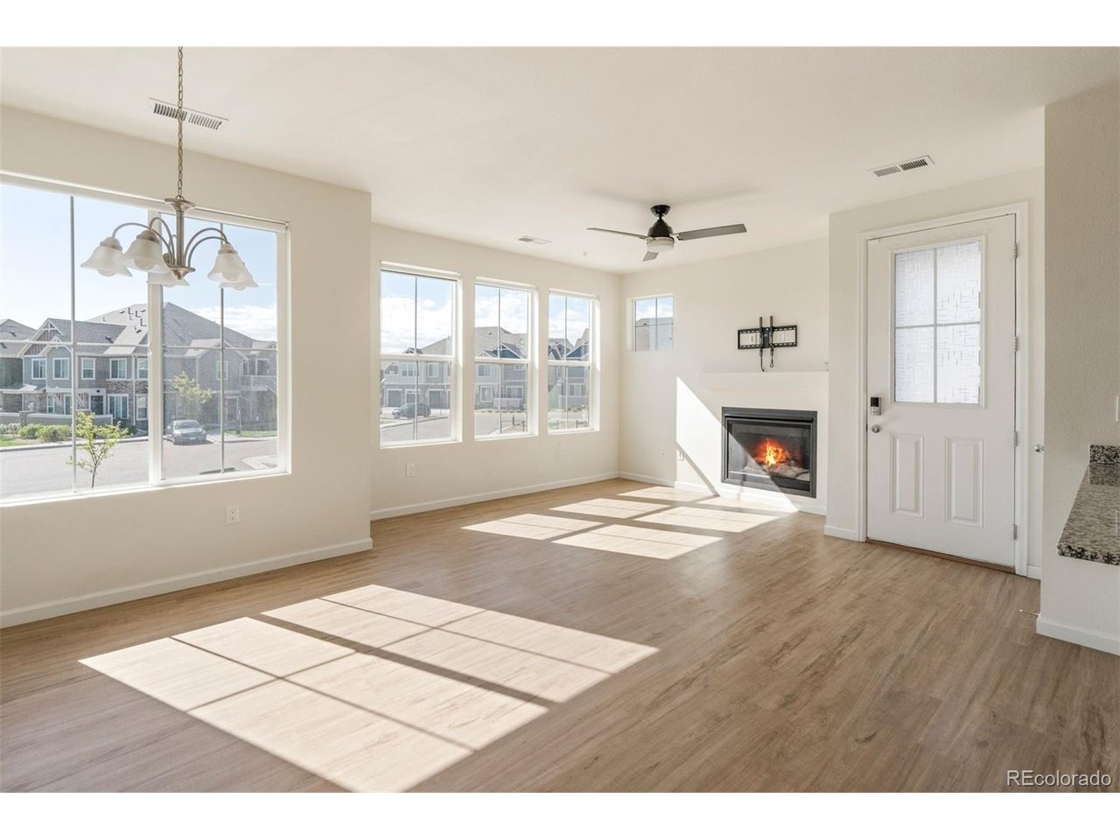
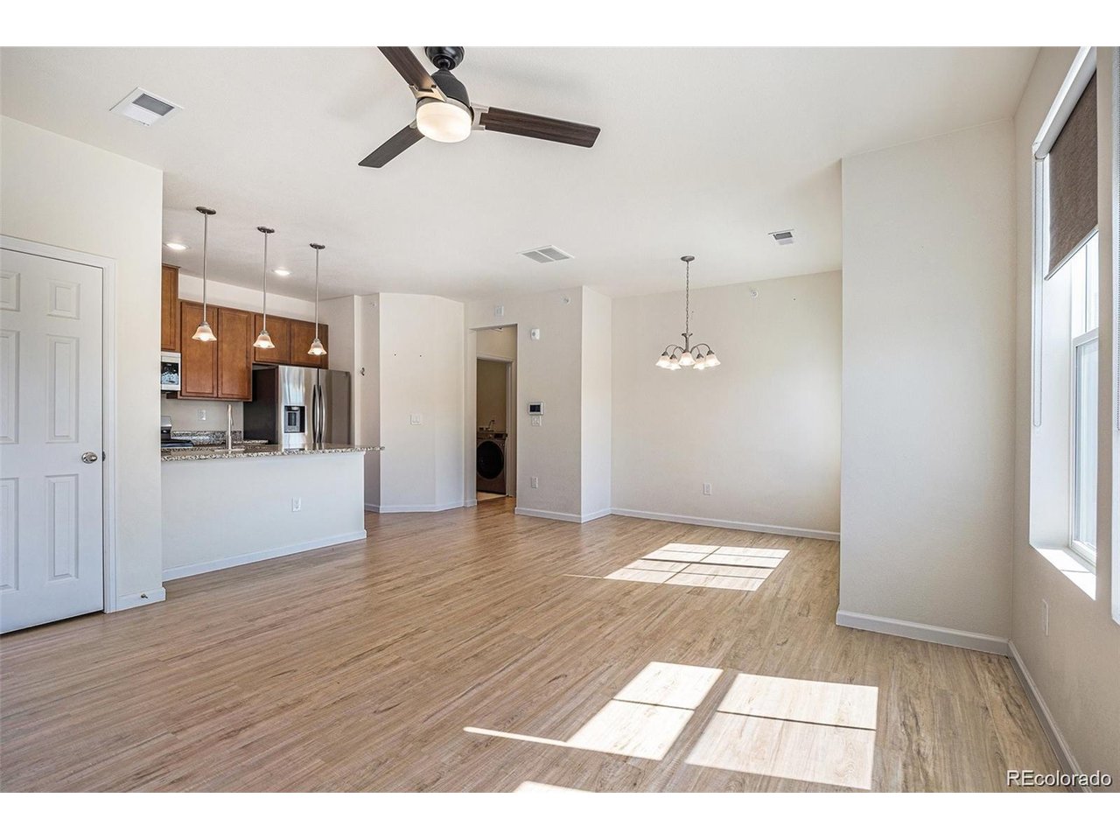
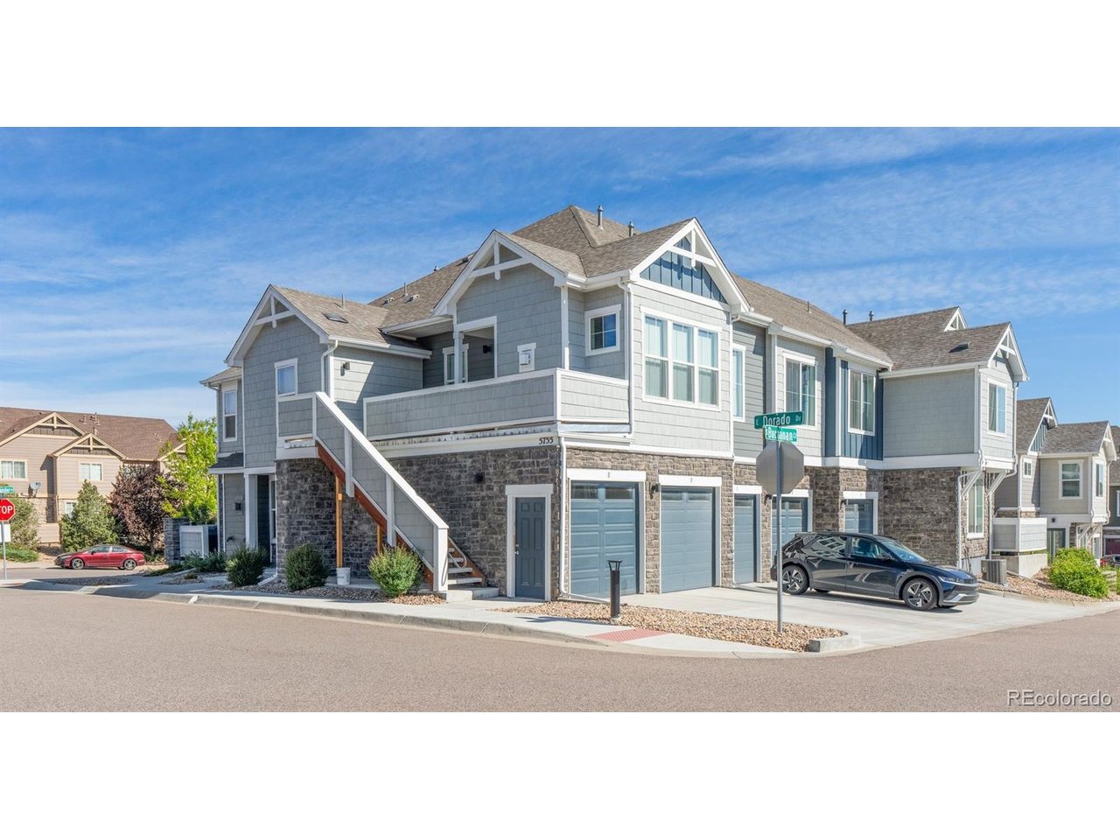
Positioned within the highly sought-after Cherry Creek School District, this nearly new 2 bed, 1 bath townhome offers low-maintenance living and accommodates an active Colorado lifestyle. Bright and airy, the open-concept layout is enhanced by 9-foot ceilings, luxury vinyl flooring, abundant natural light + contemporary finishes throughout. The thoughtfully designed kitchen features granite countertops, stainless steel appliances, a gas range, generous cabinetry + ample prep space for both everyday use and entertaining. Anchored by a cozy gas fireplace, the living room is a warm and inviting gathering space. The spacious primary suite boasts a walk-in closet + a well-appointed shared bath complete with a double vanity and tub/shower combination. A secondary bedroom and separate laundry room round out the space. The private garage offers secure parking, additional storage + plenty of room for bikes, skis, + all of your Colorado gear. Residents enjoy access to a wealth of community amenities including walking trails, a pool, playground, greenbelt + dog run. Walk or pedal to nearby Southlands-just over a mile away-for shopping, restaurants, farmers markets, concerts + even ice skating in the winter months. Adventure awaits at nearby Aurora Reservoir where you can bike, paddle board, fish, swim or spend the afternoon relaxing at the beach. Conveniently located with easy access to E-470, DIA + Buckley Air Force Base. Be sure to include Pre-Approval/POF and Short Sale Addendum with any offer. Short Sale, Sold As-Is. Please allow approx. 45 days for lender approval of short sale. Ask about a no-cost temporary or permanent rate buy-down offered in partnership with Three Point Mortgage.

$1,862/mo

Est. mortgage payment based on a $279,900 home price.

All estimates are provided by Luxury Presence for informational purposes only. Actual amounts may vary.

Additional information

MLS® ID
4626190

Interior Features

Bedrooms
2
Bathrooms
1
Fireplace
Yes
Cooling
Yes
Heating
Yes
Basement
No

Other Property Details

Taxes
$3,069
Tax Frequency
Annually
Association Fee Frequency
Monthly
Garage
Yes
MLS provider logo

Listings courtesy of Information and Real Estate Services, LLC (IRES) as distributed by MLS GRID

All information deemed reliable but not guaranteed and should be independently verified. All properties are subject to prior sale, change or withdrawal. Neither listing broker(s) nor Sara Vaughn shall be responsible for any typographical errors, misinformation, misprints and shall be held totally harmless. Properties displayed may be listed or sold by various participants in the MLS. 

Based on information submitted to the MLS GRID as of 3:57 AM UTC on 8/25/2026. All data is obtained from various sources and may not have been verified by broker or MLS GRID. Supplied Open House Information is subject to change without notice. All information should be independently reviewed and verified for accuracy. Properties may or may not be listed by the office/agent presenting the information.

©2026 Information and Real Estate Services, LLC (IRES). All rights reserved.

DMCA Notice 

Powered by Luxury Presence