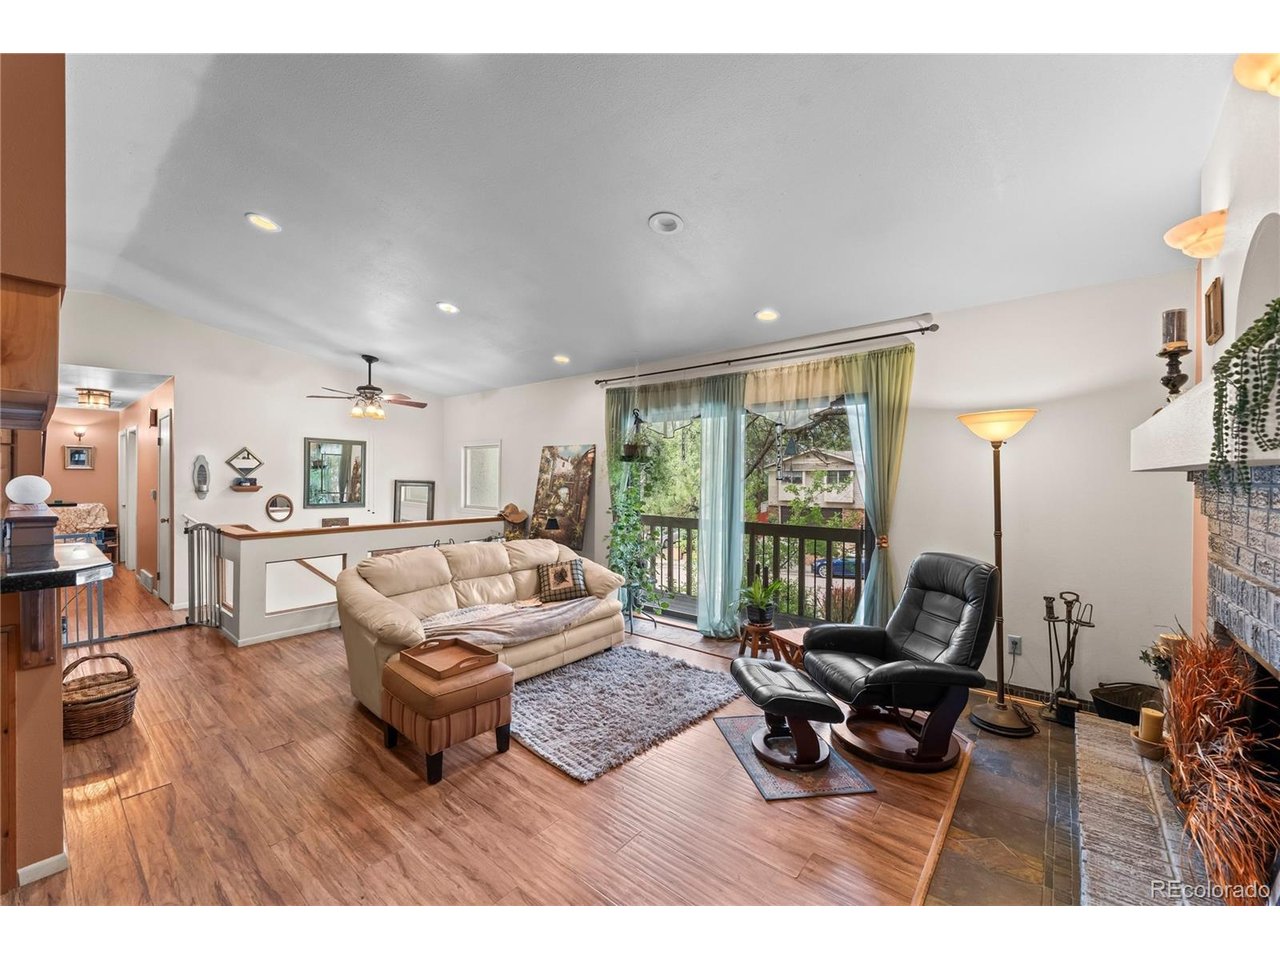
Property photo 1
Property photo 2
Property photo 3
Property photo 4
Property photo 5
4 Beds
3 Baths
2,094 sqft

$614,900

6260 Garlock Way, Colorado Springs CO, 80918

Price per sqft$293.65
Built in1973
Property size2,094 sqft
Property typeResidential
Courtesy of eXp Realty, LLC, Christy Nixon Listing Contact: 719-210-9555

Overview

Active

Listed Sep 17, 2026

Updated 10 days ago

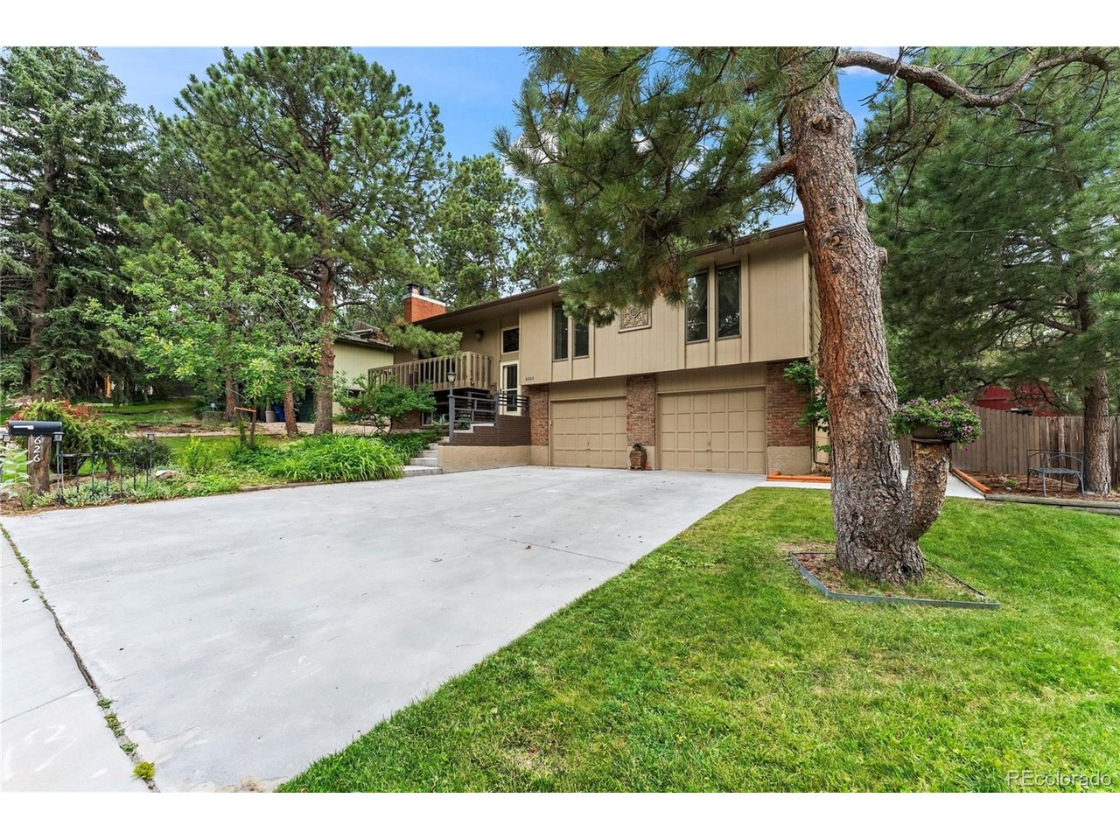
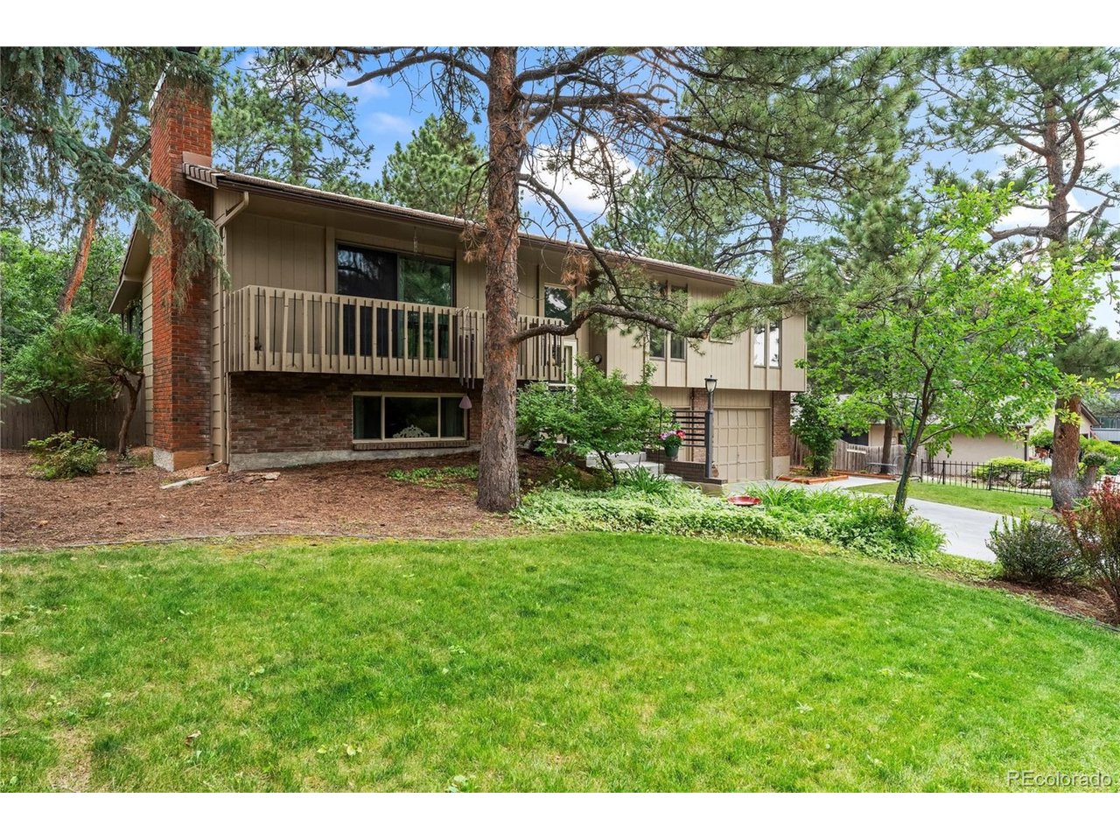
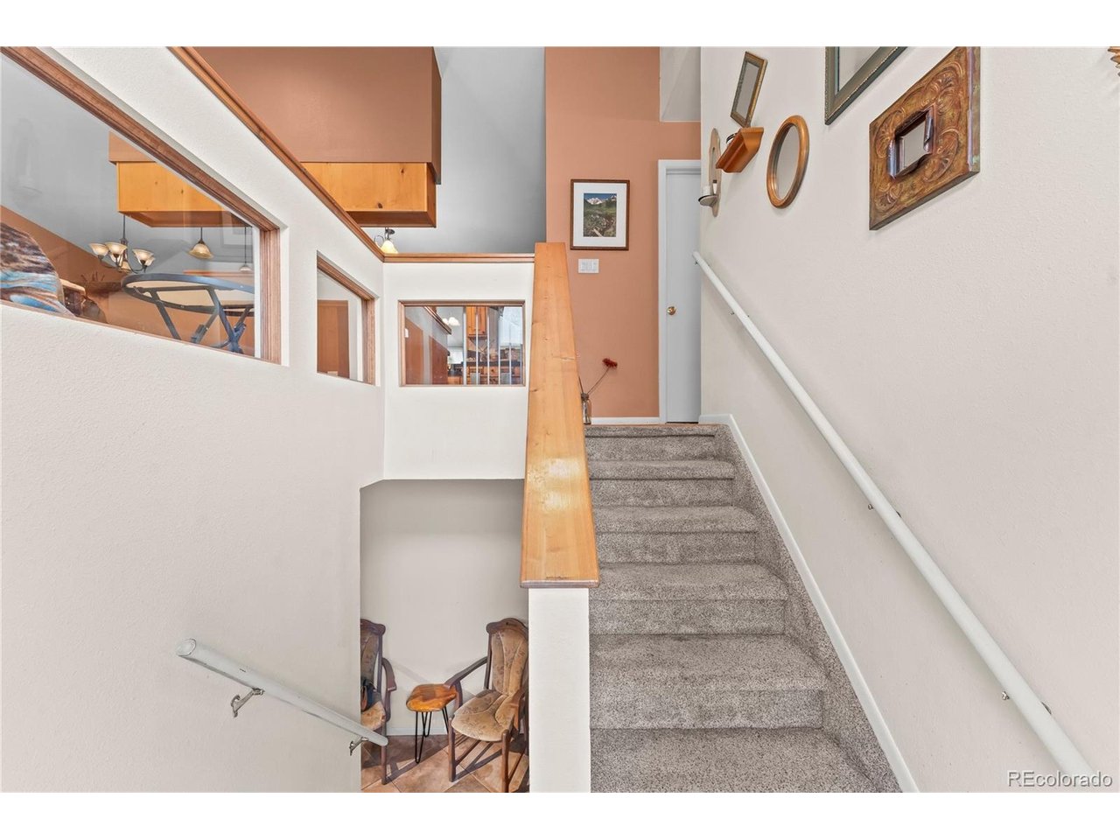
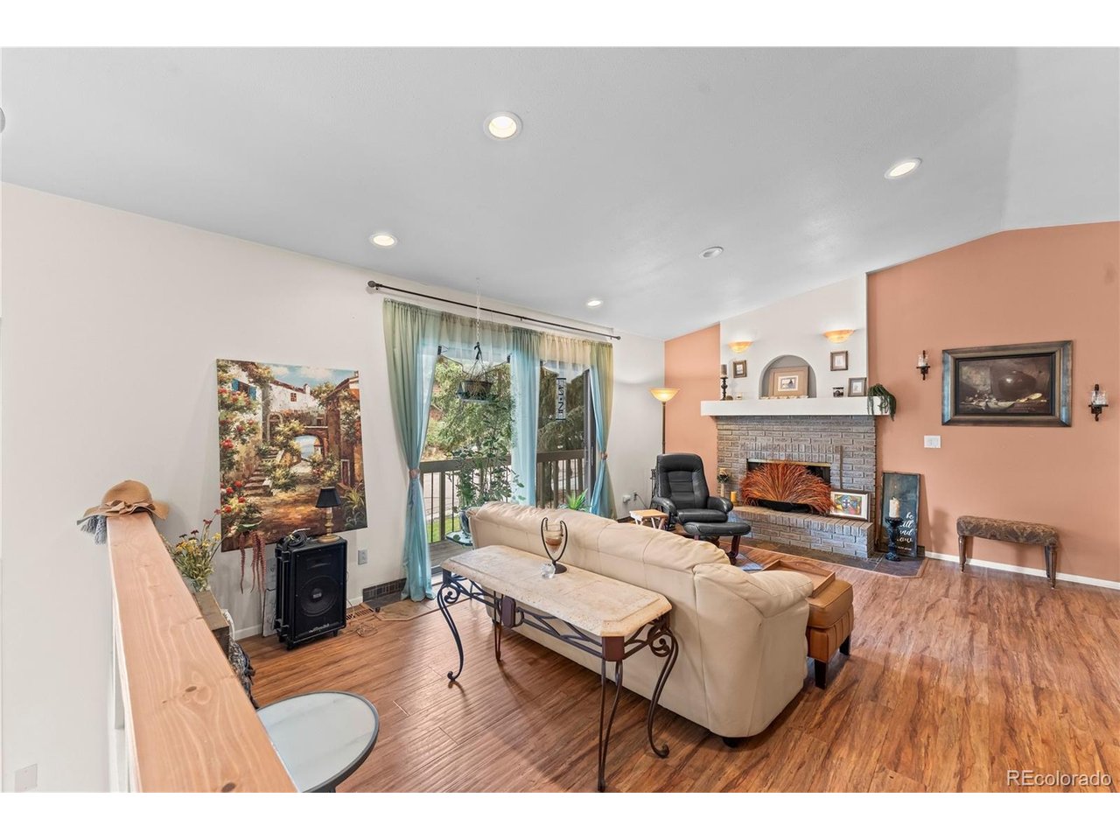
####MOVE IN READY LOOKING FOR THE NEXT FAMILY TO LOVE AND ENJOY FOR YEARS TO COME#### Nestled in the highly sought-after Pulpit Rock neighborhood, this beautifully updated bi-level offers timeless charm, modern upgrades, and a private setting on a beautifully maintained quarter-acre lot backing to open space. Enjoy mature trees, peaceful views, abundant wildlife, and convenient access to Pulpit Rock Park, Austin Bluffs Open Space, UCCS, I-25, Air Force Academy, shopping, dining, and downtown Colorado Springs. SD#11 with Choice Opportunities. Inside, you'll find extensive updates throughout. "Sign of the Rose" custom kitchen features custom cabinetry, granite countertops, a center island, and abundant storage, creating the perfect space for everyday living and entertaining. The main level includes two beautifully remodeled bathrooms with designer tile, custom cabinetry, large closets, and upscale finishes, including a heated jetted tub. An enclosed rear deck expands the living space into a bright four-season room, while the enclosed area beneath the deck provides a versatile bonus room-ideal as a man cave, game room, hobby space, or private retreat. Additional highlights include vinyl windows throughout, two fireplaces, an oversized garage workshop, and multiple outdoor spaces to relax and entertain. The backyard features a large grassy area, mature landscaping, and a charming sitting area nestled into the natural hillside. Offering exceptional privacy, thoughtful updates, and one of the most desirable central Colorado Springs locations, this home is the perfect blend of comfort, character, and convenience. Jetted bathtub/heated, 3 decks, new chimney cap, some roof tile replacements, refinished concrete driveway, fresh exterior paint including replacement of boards, sprinkler system with drip hoses to raised garden beds, concrete path to backyard.

$4,091/mo

Est. mortgage payment based on a $614,900 home price.

All estimates are provided by Luxury Presence for informational purposes only. Actual amounts may vary.

Additional information

MLS® ID
4370173

Interior Features

Bedrooms
4
Bathrooms
3
Fireplace
Yes
Cooling
Yes
Heating
Yes
Basement
No

Exterior Features

Lot Size
0.25 Acres

Other Property Details

Taxes
$1,385
Tax Frequency
Annually
Garage
Yes
MLS provider logo

Listings courtesy of Information and Real Estate Services, LLC (IRES) as distributed by MLS GRID

All information deemed reliable but not guaranteed and should be independently verified. All properties are subject to prior sale, change or withdrawal. Neither listing broker(s) nor Sara Vaughn shall be responsible for any typographical errors, misinformation, misprints and shall be held totally harmless. Properties displayed may be listed or sold by various participants in the MLS. 

Based on information submitted to the MLS GRID as of 2:52 AM UTC on 10/1/2026. All data is obtained from various sources and may not have been verified by broker or MLS GRID. Supplied Open House Information is subject to change without notice. All information should be independently reviewed and verified for accuracy. Properties may or may not be listed by the office/agent presenting the information.

©2026 Information and Real Estate Services, LLC (IRES). All rights reserved.

DMCA Notice 

Powered by Luxury Presence