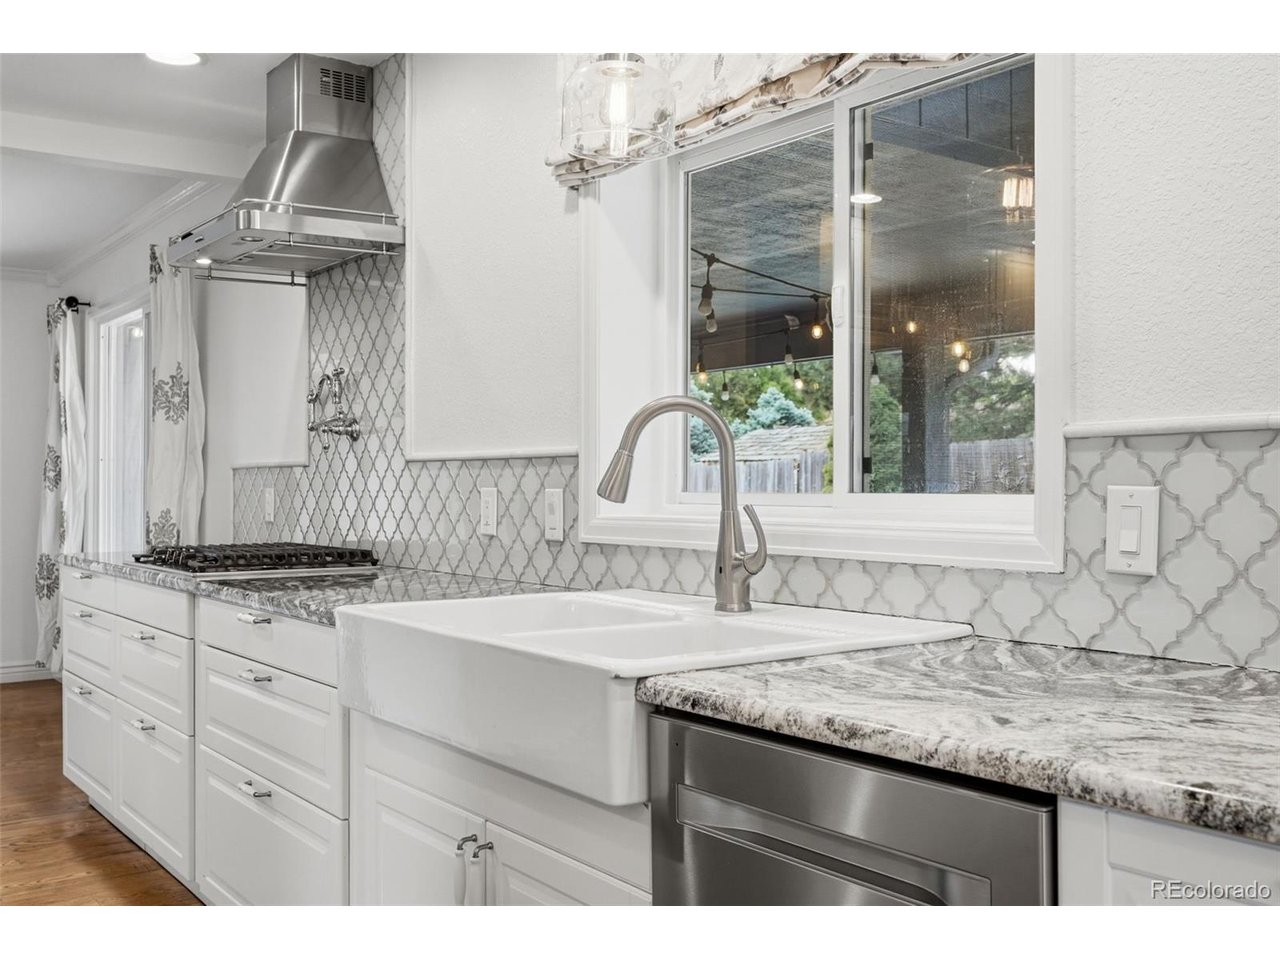
Property photo 1
Property photo 2
Property photo 3
Property photo 4
Property photo 5
5 Beds
4 Baths
5,513 sqft

$1,150,000

9056 E Colorado Cir, Denver CO, 80231

Price per sqft$208.60
Built in1984
Property size5,513 sqft
Property typeResidential
Courtesy of Compass - Denver, Taylor Wilson Listing Contact: [email protected],303-912-8187

Overview

Active

Listed Jun 3, 2026

Updated Aug 7

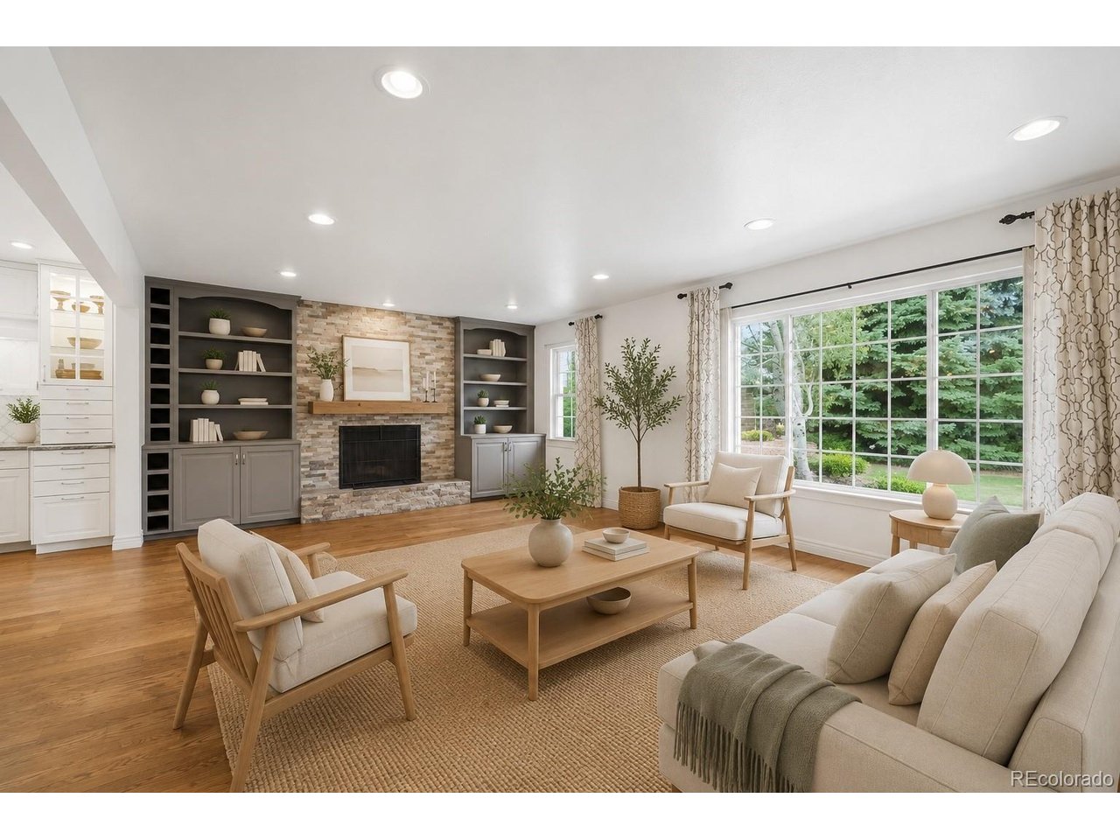
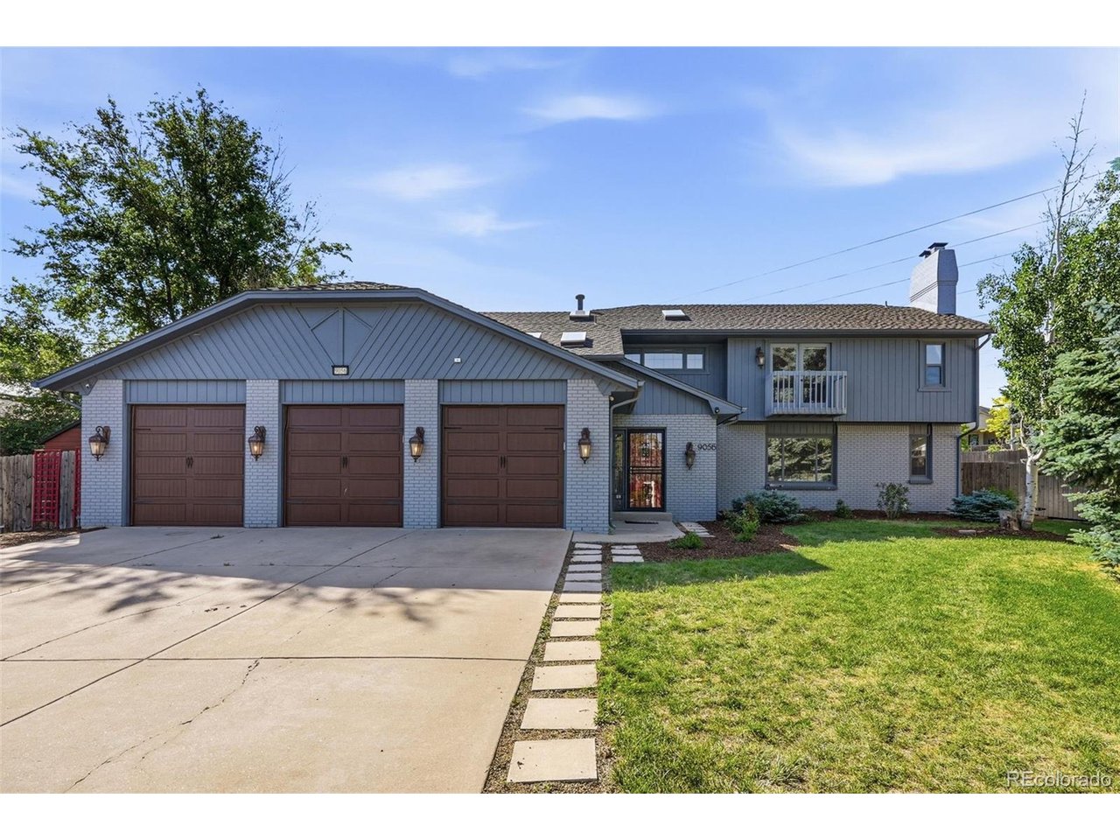
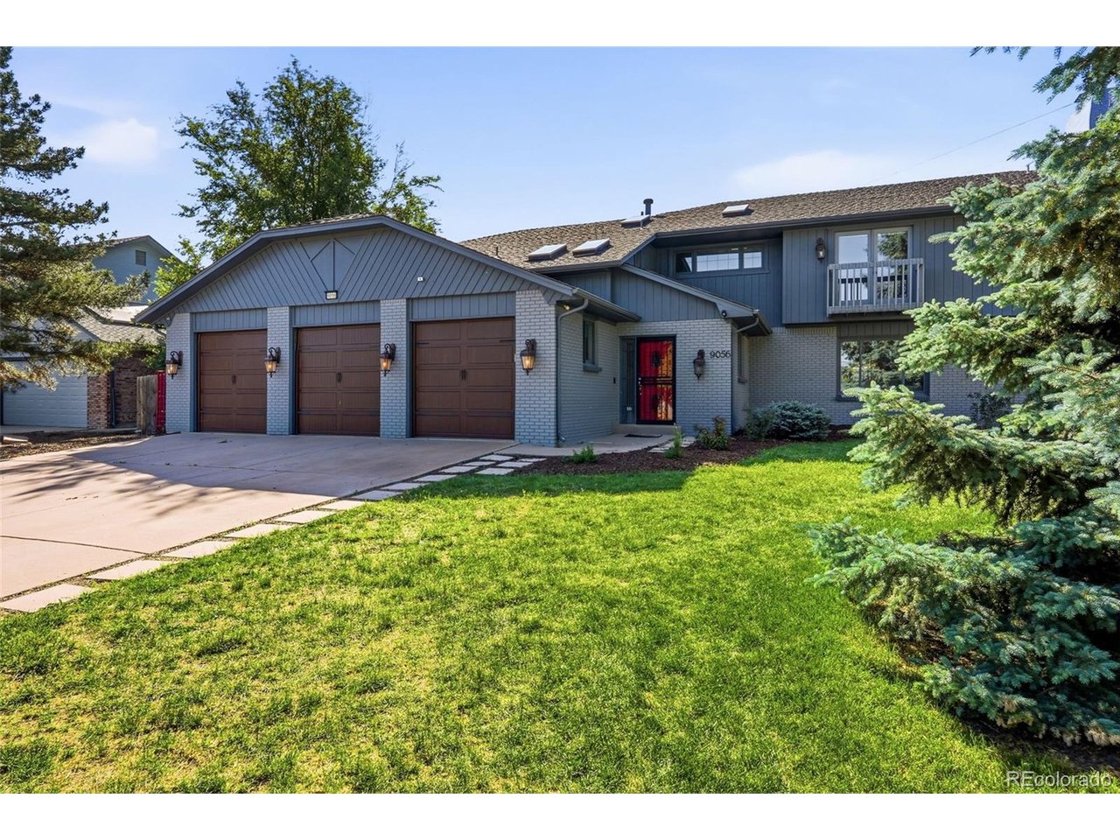
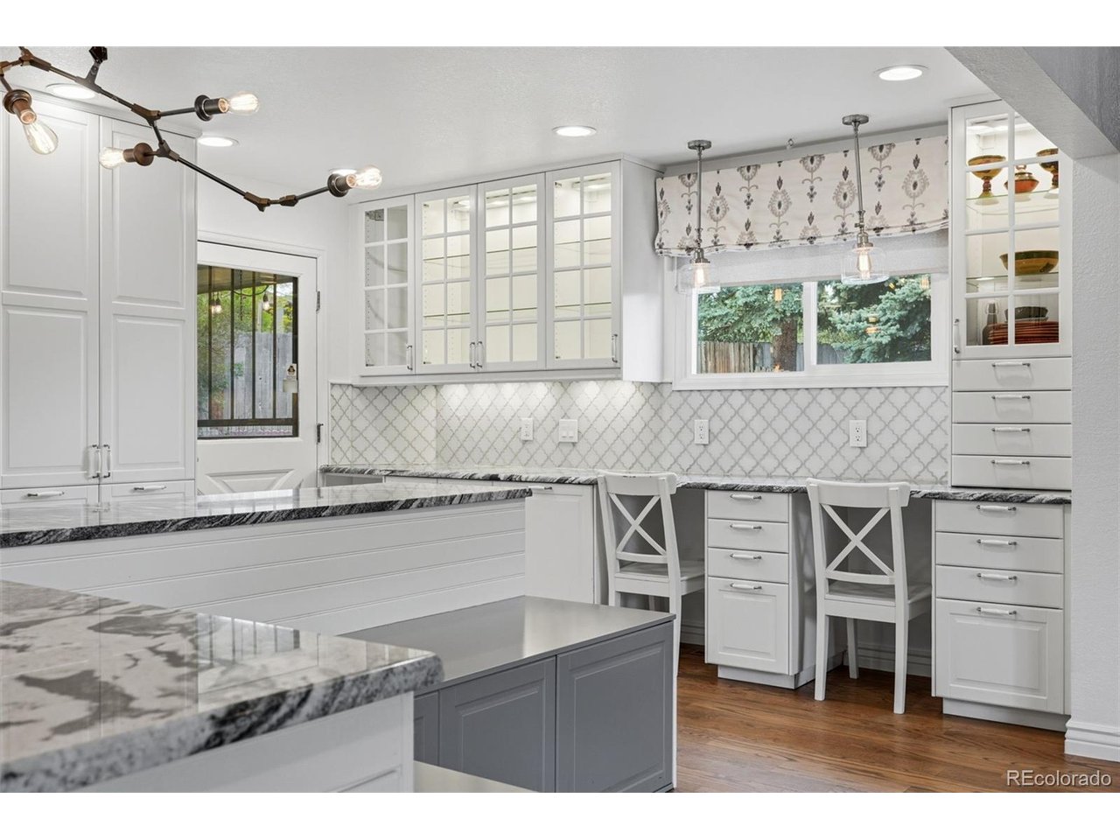
Welcome to 9056 E Colorado Circle, a spacious home with an incredible floor plan, standout amenities, and an opportunity to create something truly special. With an in-ground pool, putting green, outdoor kitchen, and over 6,000 square feet of living space, this home offers features that are difficult to find at this price point. The front entry opens to a welcoming foyer before leading into a bright and functional main level featuring a dedicated office, soaring two-story family room, formal dining room, and a generously sized kitchen that flows seamlessly into the main living area. Fresh paint on the main level and new carpet provide a great starting point, while the home's thoughtful layout offers tremendous potential for someone looking to add their own style and updates over time. Upstairs, you'll find a highly desirable four-bedroom layout, including an oversized primary suite and three spacious secondary bedrooms. The finished basement expands the home's flexibility with an additional bedroom and bathroom, a large recreation room, and a built-in bar that's ready for game days and entertaining. Outside, the backyard is packed with possibilities. The covered outdoor kitchen, in-ground pool, putting green, and dedicated garden area create the foundation for an incredible outdoor retreat with just a bit of vision and care. With a recent appraisal of $1.4 million and priced well below comparable sales, this home presents a rare opportunity to build equity while creating a space that reflects your own taste. For buyers willing to invest a little work, the upside here is undeniable.

$7,651/mo

Est. mortgage payment based on a $1,150,000 home price.

All estimates are provided by Luxury Presence for informational purposes only. Actual amounts may vary.

Additional information

MLS® ID
3490498

Interior Features

Bedrooms
5
Bathrooms
4
Fireplace
Yes
Cooling
Yes
Heating
Yes
Basement
Yes

Exterior Features

Lot Size
0.34 Acres

Other Property Details

Taxes
$6,089
Tax Frequency
Annually
Association Fee Frequency
Monthly
Garage
Yes
View
Yes
Pool
Yes
MLS provider logo

Listings courtesy of Information and Real Estate Services, LLC (IRES) as distributed by MLS GRID

All information deemed reliable but not guaranteed and should be independently verified. All properties are subject to prior sale, change or withdrawal. Neither listing broker(s) nor Sara Vaughn shall be responsible for any typographical errors, misinformation, misprints and shall be held totally harmless. Properties displayed may be listed or sold by various participants in the MLS. 

Based on information submitted to the MLS GRID as of 4:59 AM UTC on 8/7/2026. All data is obtained from various sources and may not have been verified by broker or MLS GRID. Supplied Open House Information is subject to change without notice. All information should be independently reviewed and verified for accuracy. Properties may or may not be listed by the office/agent presenting the information.

©2026 Information and Real Estate Services, LLC (IRES). All rights reserved.

DMCA Notice 

Powered by Luxury Presence