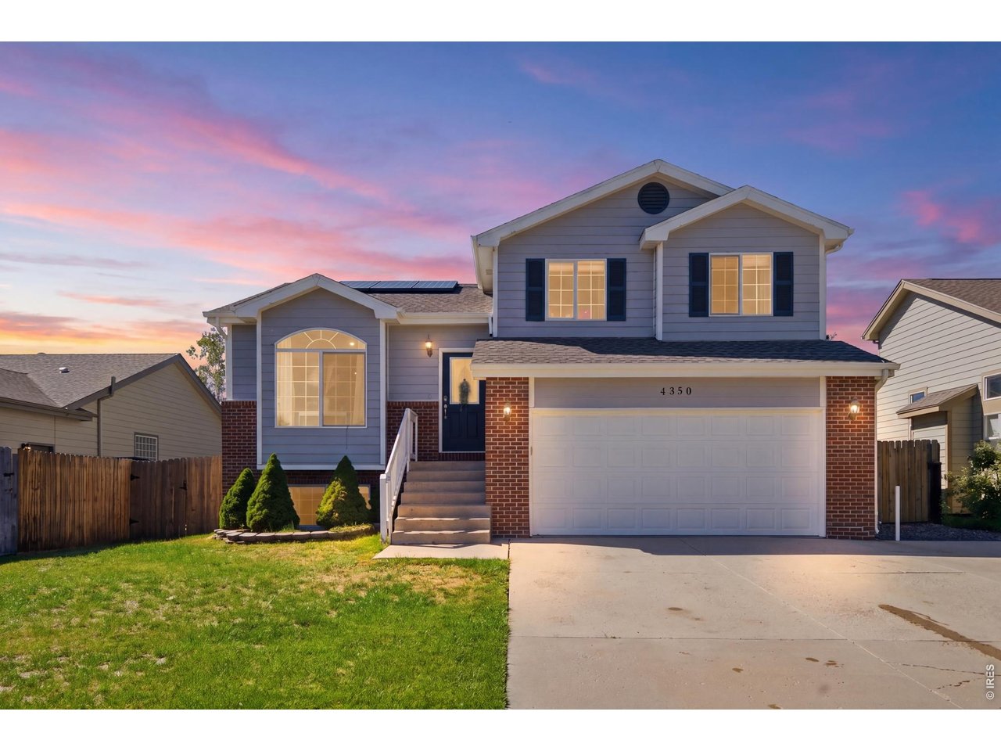
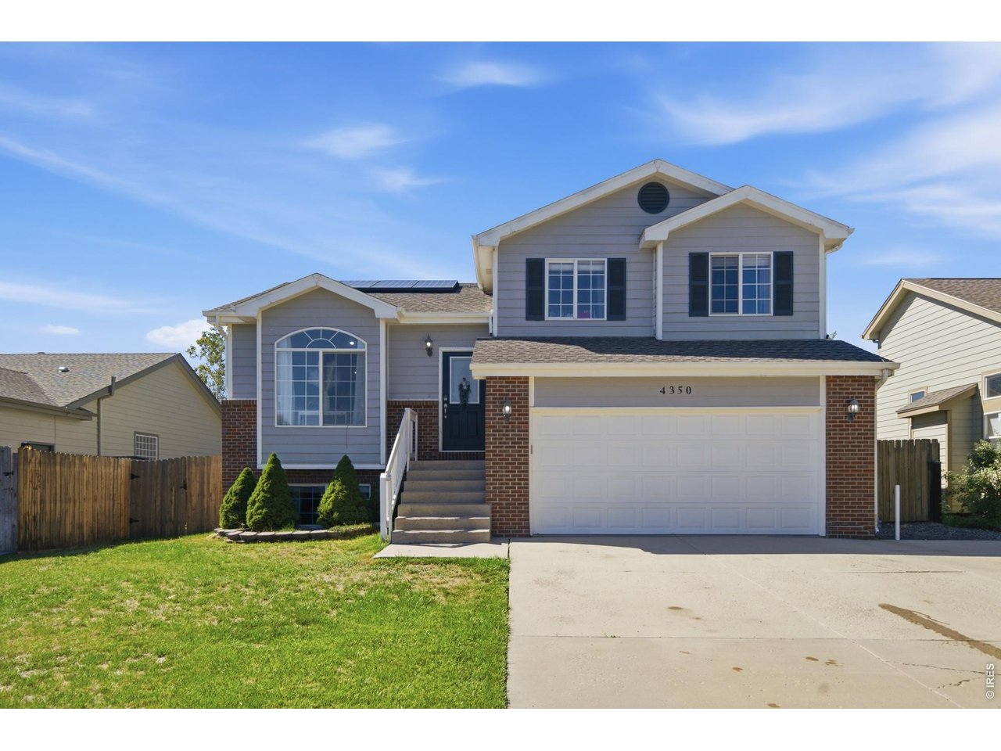
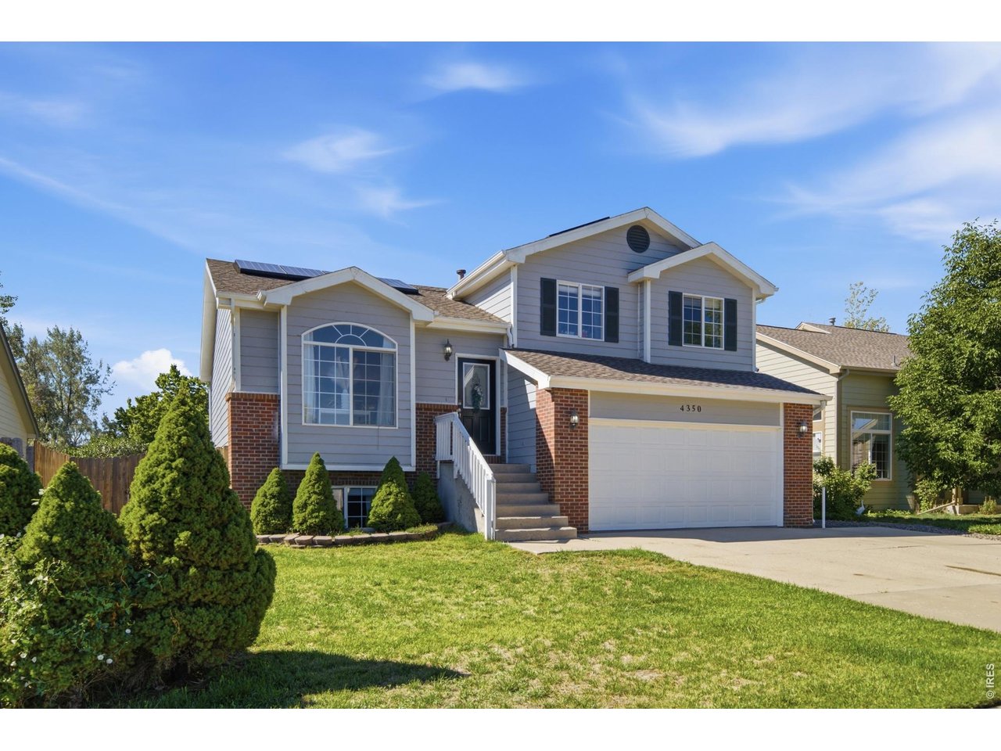
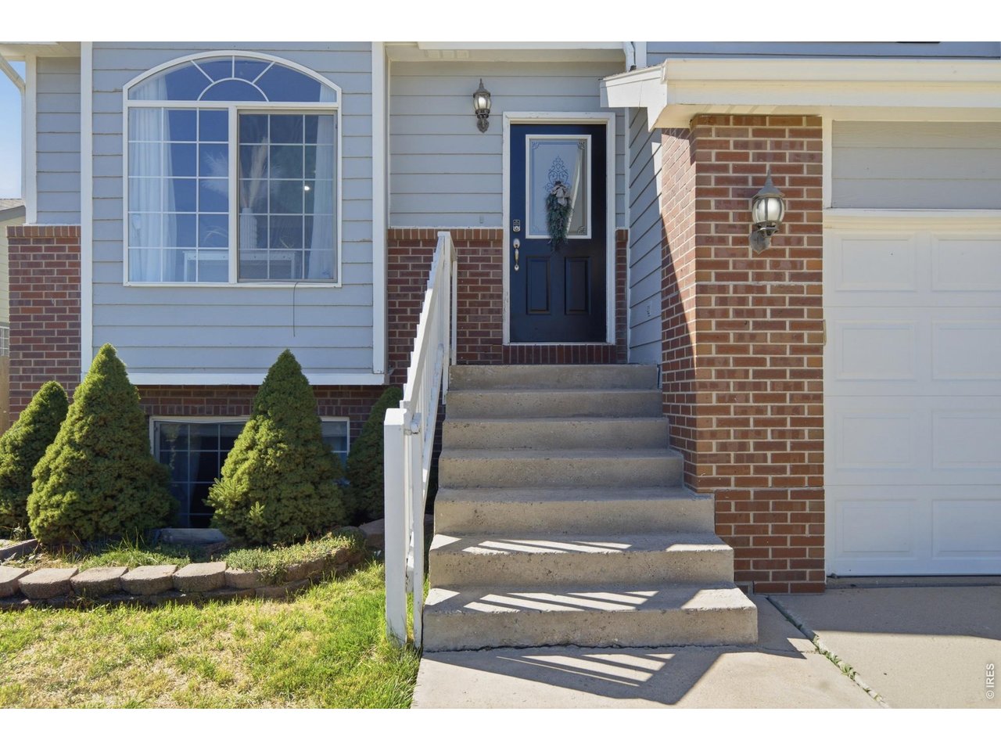
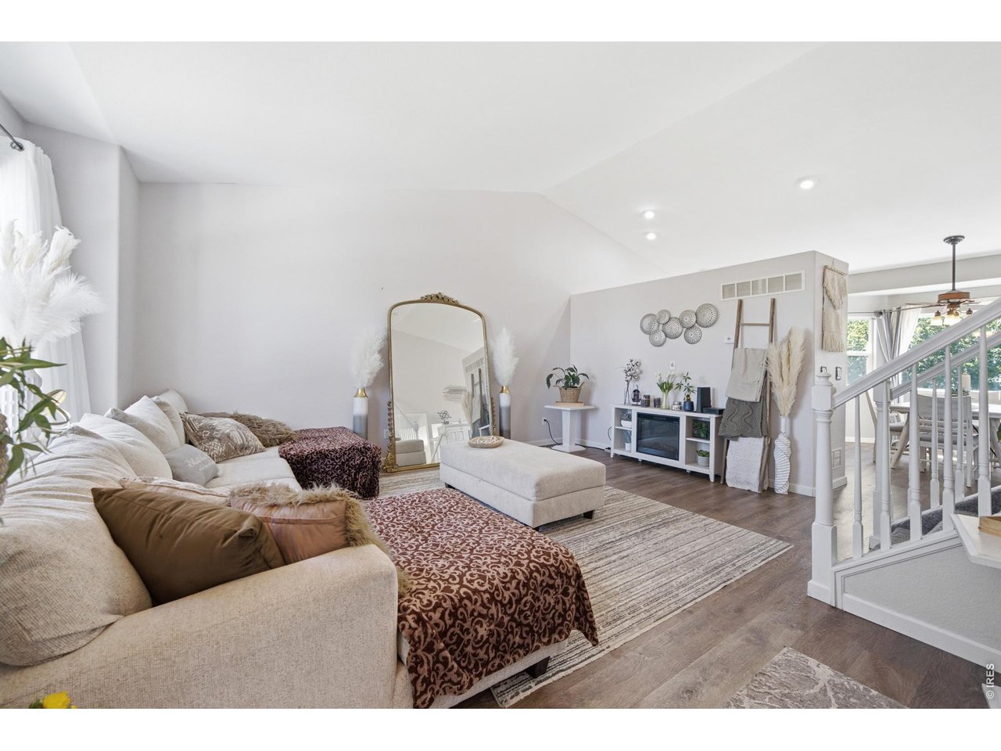
Property photo 1
Property photo 2
Property photo 3
Property photo 4
Property photo 5
3 Beds
2 Baths
2,019 sqft

$465,000

4350 Limestone Ln, Johnstown CO, 80534

Price per sqft$230.31
Built in2004
Property size2,019 sqft
Property typeResidential
Courtesy of TopCO Realty, Brianna Waugh Listing Contact: 9702837202

Overview

Active

Listed Aug 21, 2026

Updated 2 weeks ago

# MLS Listing DescriptionWelcome to 4350 Limestone Ln, a well-maintained four-level home in the established Rocksbury Ridge neighborhood of Johnstown. Offering 3 bedrooms, 2 full bathrooms and more than 2,000 finished square feet, this home provides a versatile layout with room to spread out and spaces that can adapt to the way you live.The main level features a spacious living room with plenty of natural light, updated luxury vinyl flooring, a dining area and an eat-in kitchen with included stainless steel appliances. Just a few steps away, the lower level offers a comfortable family room with access to the backyard, creating a great space for movie nights, entertaining or simply giving everyone a little more room to relax. Upstairs, you'll find two bedrooms, including a generous primary bedroom, while the finished basement adds a third bedroom, full bathroom and laundry area. With multiple levels and defined living spaces, this floor plan offers flexibility that is hard to find in many newer homes. Outside, enjoy a fully fenced yard with a patio, lawn sprinkler system and additonal paver patio to enjoy Colorado's beautiful seasons. The attached two-car garage provides additional convenience and storage. Located in Rocksbury Ridge, residents enjoy neighborhood parks and hiking/biking trails, while being close to everything Johnstown has to offer. With an established neighborhood, functional floor plan and plenty of finished living space, 4350 Limestone Ln is a home with room for today and flexibility for whatever comes next.

$3,094/mo

Est. mortgage payment based on a $465,000 home price.

All estimates are provided by Luxury Presence for informational purposes only. Actual amounts may vary.

Additional information

MLS® ID
1067037

Interior Features

Bedrooms
3
Bathrooms
2
Cooling
Yes
Heating
Yes
Basement
Yes

Exterior Features

Lot Size
0.14 Acres

Other Property Details

Taxes
$2,853
Tax Frequency
Annually
Association Fee Frequency
Yearly
Garage
Yes
MLS provider logo

Listings courtesy of Information and Real Estate Services, LLC (IRES) as distributed by MLS GRID

All information deemed reliable but not guaranteed and should be independently verified. All properties are subject to prior sale, change or withdrawal. Neither listing broker(s) nor Sara Vaughn shall be responsible for any typographical errors, misinformation, misprints and shall be held totally harmless. Properties displayed may be listed or sold by various participants in the MLS. 

Based on information submitted to the MLS GRID as of 3:04 AM UTC on 9/25/2026. All data is obtained from various sources and may not have been verified by broker or MLS GRID. Supplied Open House Information is subject to change without notice. All information should be independently reviewed and verified for accuracy. Properties may or may not be listed by the office/agent presenting the information.

©2026 Information and Real Estate Services, LLC (IRES). All rights reserved.

DMCA Notice 

Powered by Luxury Presence