Property photo 1
Property photo 2
Property photo 3
Property photo 4
Property photo 5
2 Beds
3 Baths
1,311 sqft

$399,999

4301 S Pierce St 7D, Littleton CO, 80123

Price per sqft$305.11
Built in1987
Property size1,311 sqft
Property typeTownhomes
Courtesy of Circle J Real Estate Inc, Timothy Johnson Listing Contact: [email protected],303-990-4669

Overview

Active

Listed Apr 3, 2026

Updated 8 days ago

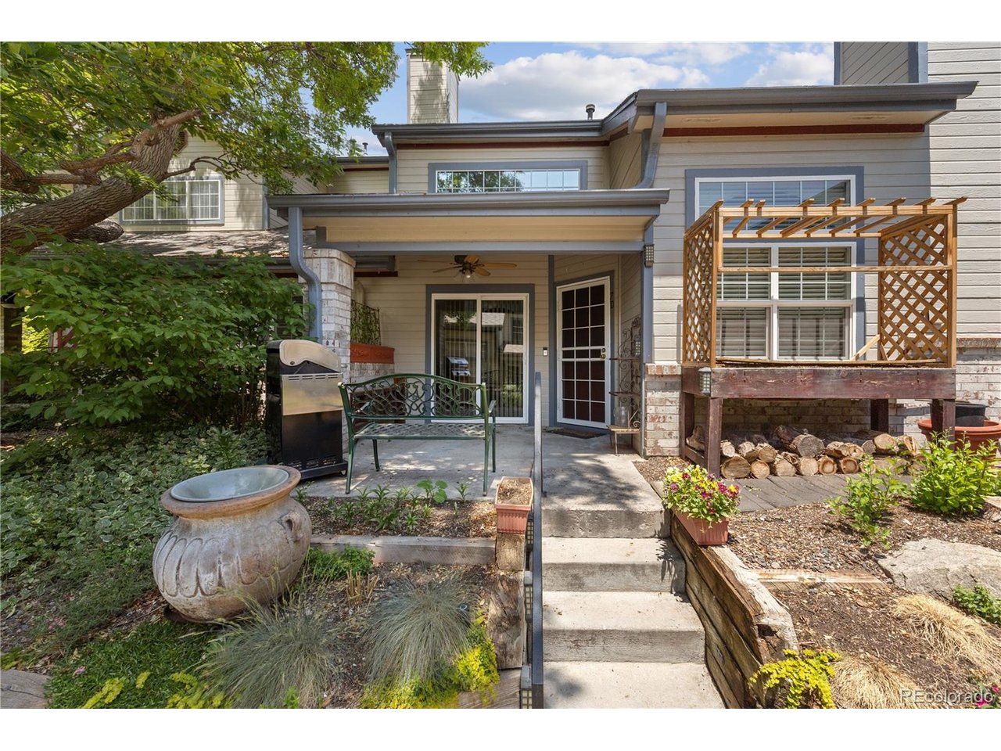
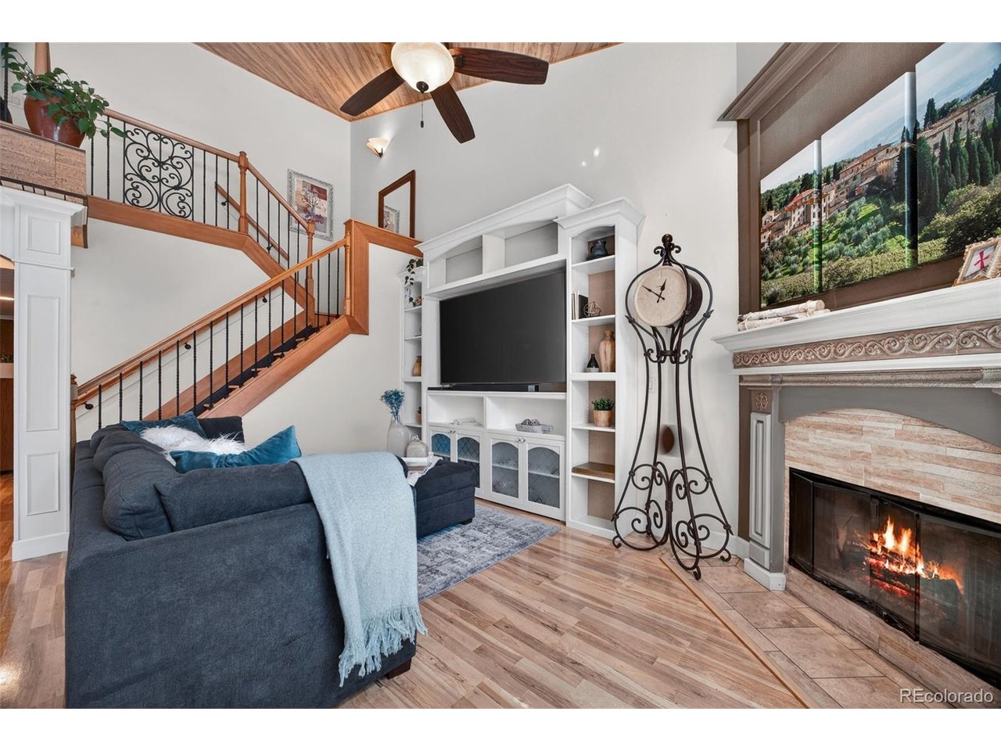
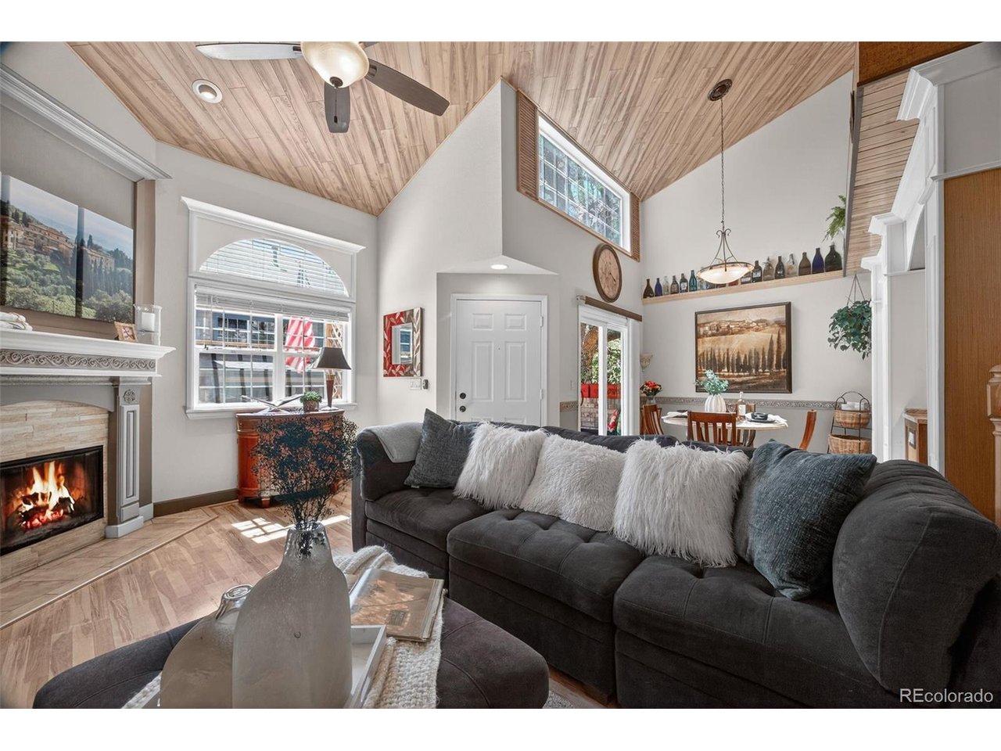
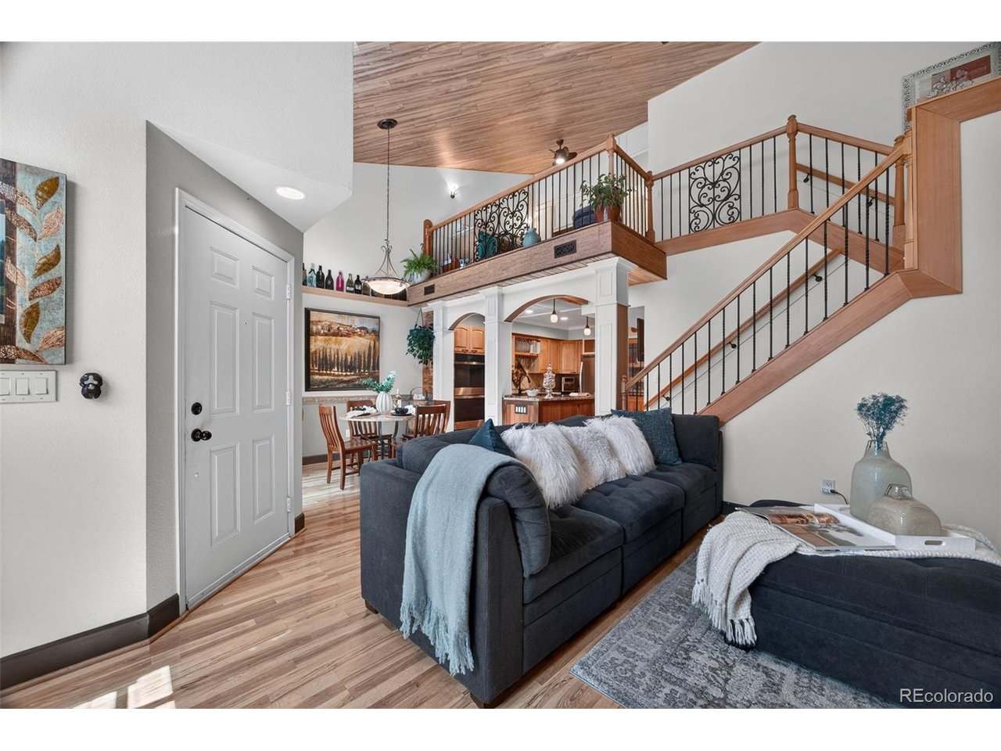
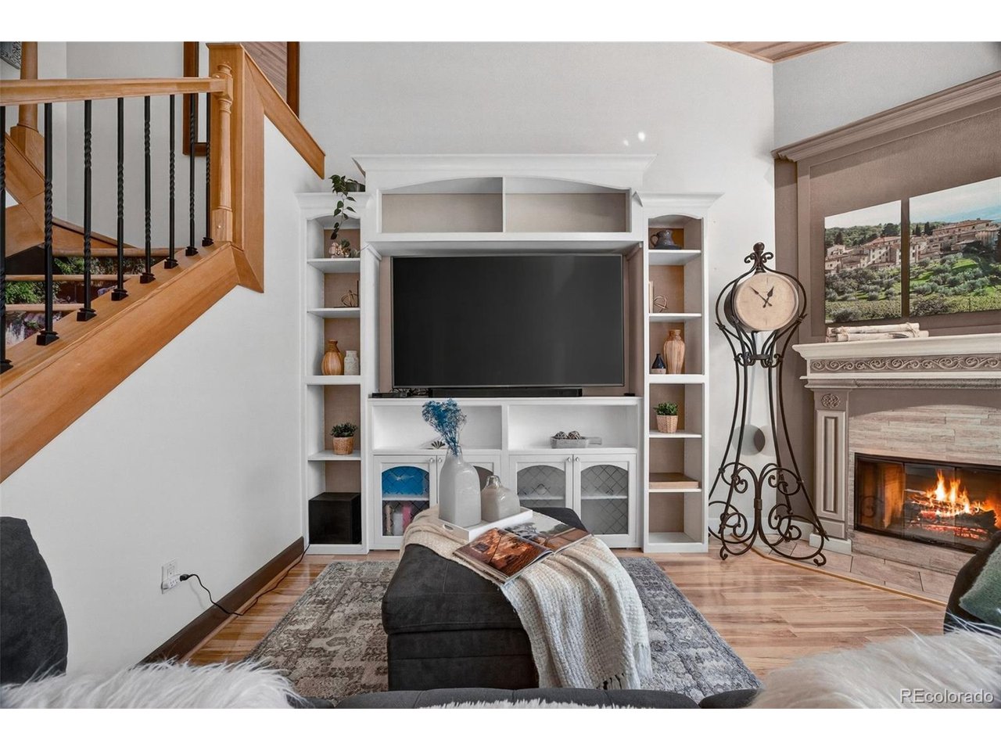
Beautifully customized and extensively updated, this 2-bedroom, 3-bath townhome in Cameron at the Lake offers a rare level of finish, functionality, and overall condition that is difficult to find. This is a true turn-key property where every detail has been thoughtfully improved. Inside, you'll find an open, light-filled layout with soaring ceilings, extensive wood ceiling details, coffered accents, and warm architectural finishes throughout. The main living area is anchored by a custom wood-burning fireplace with detailed mantel and a full built-in media wall with shelving and cabinetry, creating a striking and inviting focal point. The open dining area connects seamlessly to the covered patio with ceiling fan-ideal for indoor/outdoor dining and entertaining. The kitchen is designed for both everyday living and hosting, featuring granite countertops, a large center island with cooktop and power, double oven, stainless steel appliances, raised-panel cabinetry, and extensive custom storage including pull-out drawers and a custom pantry. Upstairs, a spacious loft with built-in desk and cabinetry provides flexible space for a home office or additional living area. The primary suite features vaulted ceilings, new carpet, walk-in closet, and a beautifully remodeled bath with dual vanities, soaking tub, custom tile shower, chandelier, and a rare fireplace feature. Secondary bedroom includes vaulted ceilings and wood flooring, with an updated hall bath. Additional highlights include main-level laundry with storage, under-stair storage, built-out 2-car garage with workbench, shelving, and 220V, plus a covered patio with built-in bench seating and garden beds. Enjoy HOA-maintained exterior, clubhouse, pool, hot tub, sauna, and a quiet, established setting with easy access to walking paths, open space, and lake views. Conveniently located near Southwest Plaza, Costco, shopping, dining, and quick access to C-470 and Hwy-285 for the mountains and downtown Denver.

$2,661/mo

Est. mortgage payment based on a $399,999 home price.

All estimates are provided by Luxury Presence for informational purposes only. Actual amounts may vary.

Additional information

MLS® ID
2517627

Interior Features

Bedrooms
2
Bathrooms
3
Fireplace
Yes
Cooling
Yes
Heating
Yes
Basement
No

Exterior Features

Lot Size
0.03 Acres

Other Property Details

Taxes
$2,050
Tax Frequency
Annually
Association Fee Frequency
Monthly
Garage
Yes
MLS provider logo

Listings courtesy of Information and Real Estate Services, LLC (IRES) as distributed by MLS GRID

All information deemed reliable but not guaranteed and should be independently verified. All properties are subject to prior sale, change or withdrawal. Neither listing broker(s) nor Sara Vaughn shall be responsible for any typographical errors, misinformation, misprints and shall be held totally harmless. Properties displayed may be listed or sold by various participants in the MLS. 

Based on information submitted to the MLS GRID as of 4:24 AM UTC on 10/3/2026. All data is obtained from various sources and may not have been verified by broker or MLS GRID. Supplied Open House Information is subject to change without notice. All information should be independently reviewed and verified for accuracy. Properties may or may not be listed by the office/agent presenting the information.

©2026 Information and Real Estate Services, LLC (IRES). All rights reserved.

DMCA Notice 

Powered by Luxury Presence