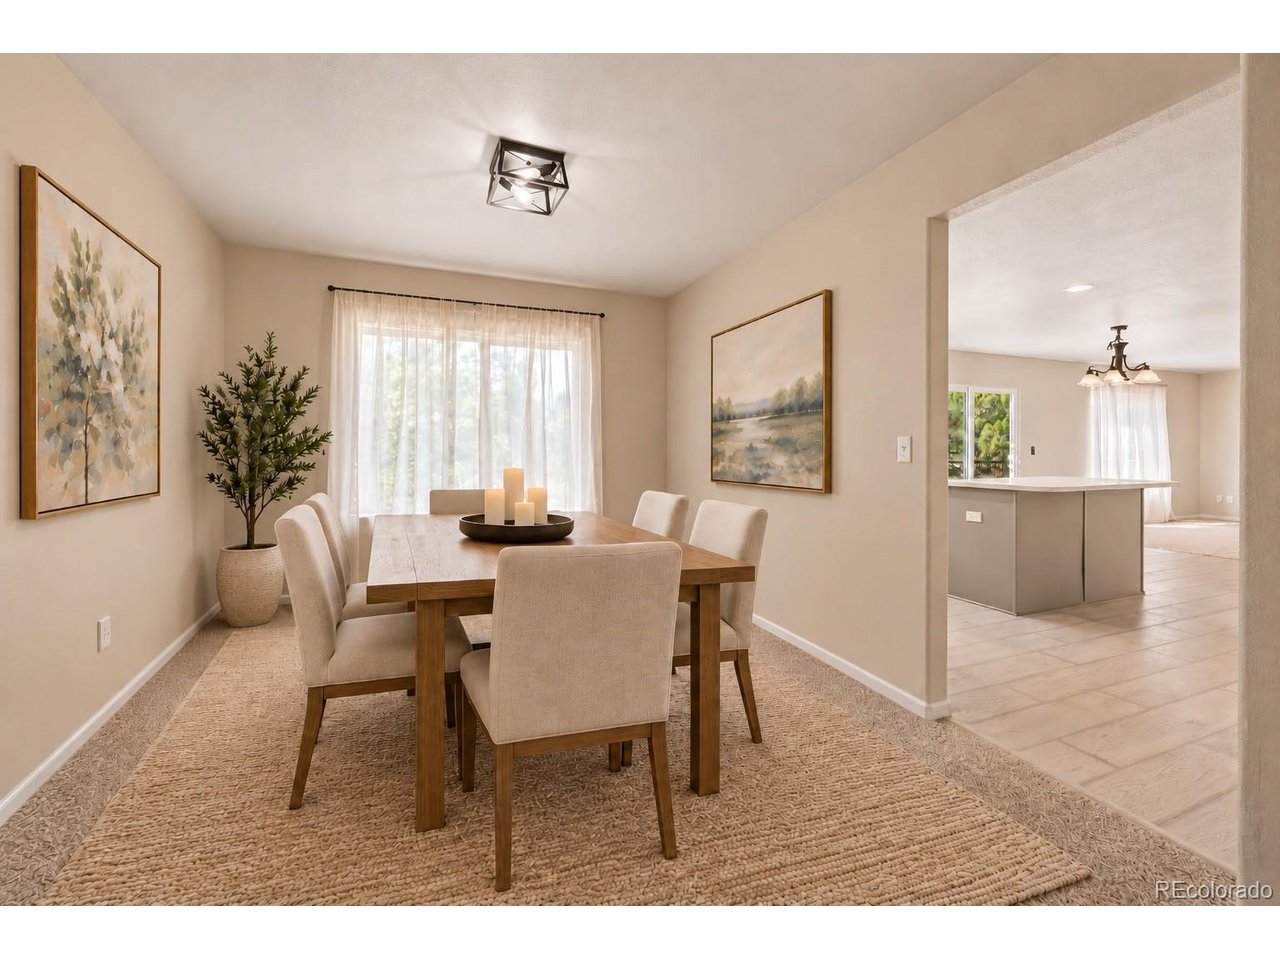
Property photo 1
Property photo 2
Property photo 3
Property photo 4
Property photo 5
5 Beds
4 Baths
2,550 sqft

$585,000

19376 E Hampden Pl, Aurora CO, 80013

Price per sqft$229.41
Built in1996
Property size2,550 sqft
Property typeResidential
Courtesy of Metro Home Finders, Cindy Dassinger Listing Contact: [email protected],303-618-4952

Overview

Active

Listed Oct 10, 2026

Updated 5h ago

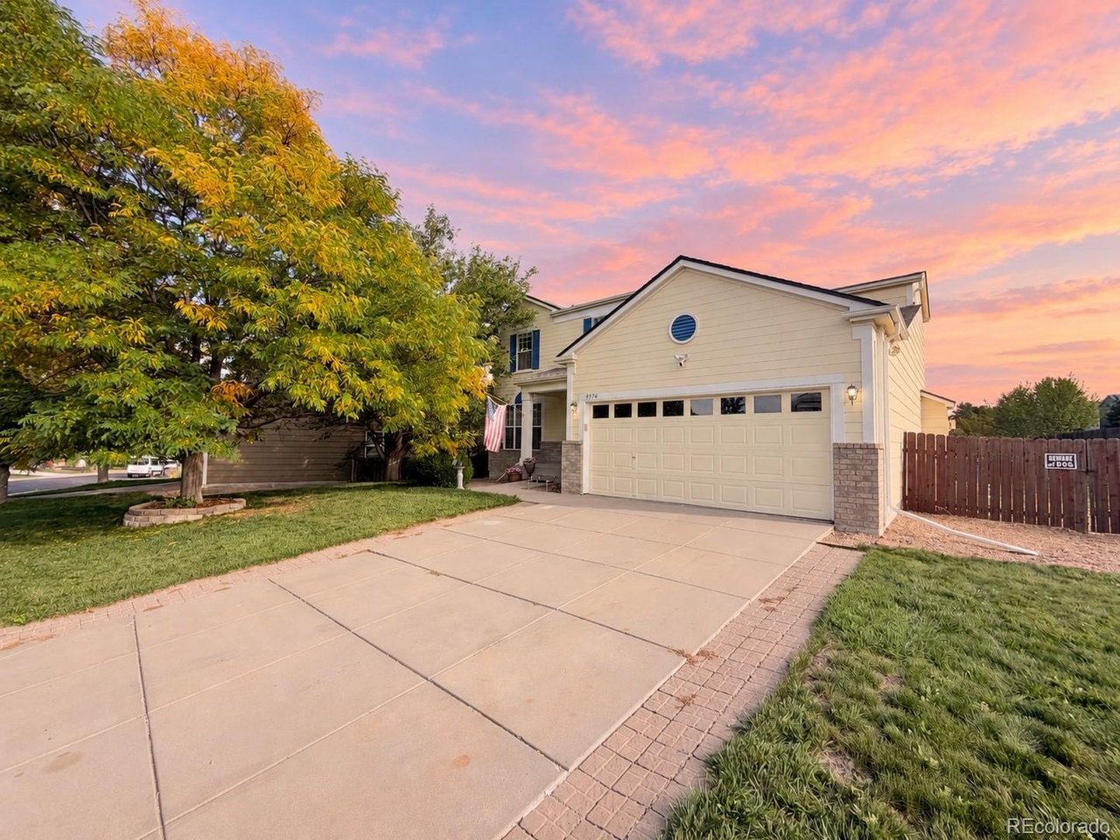
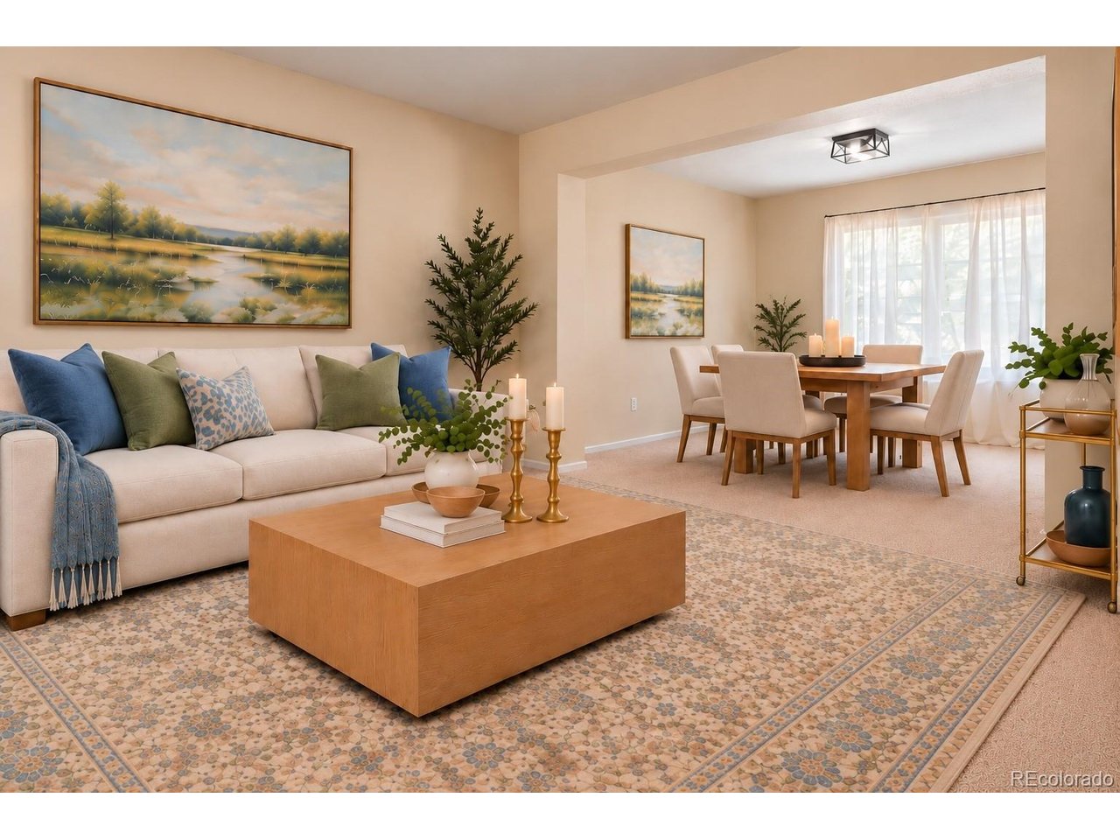
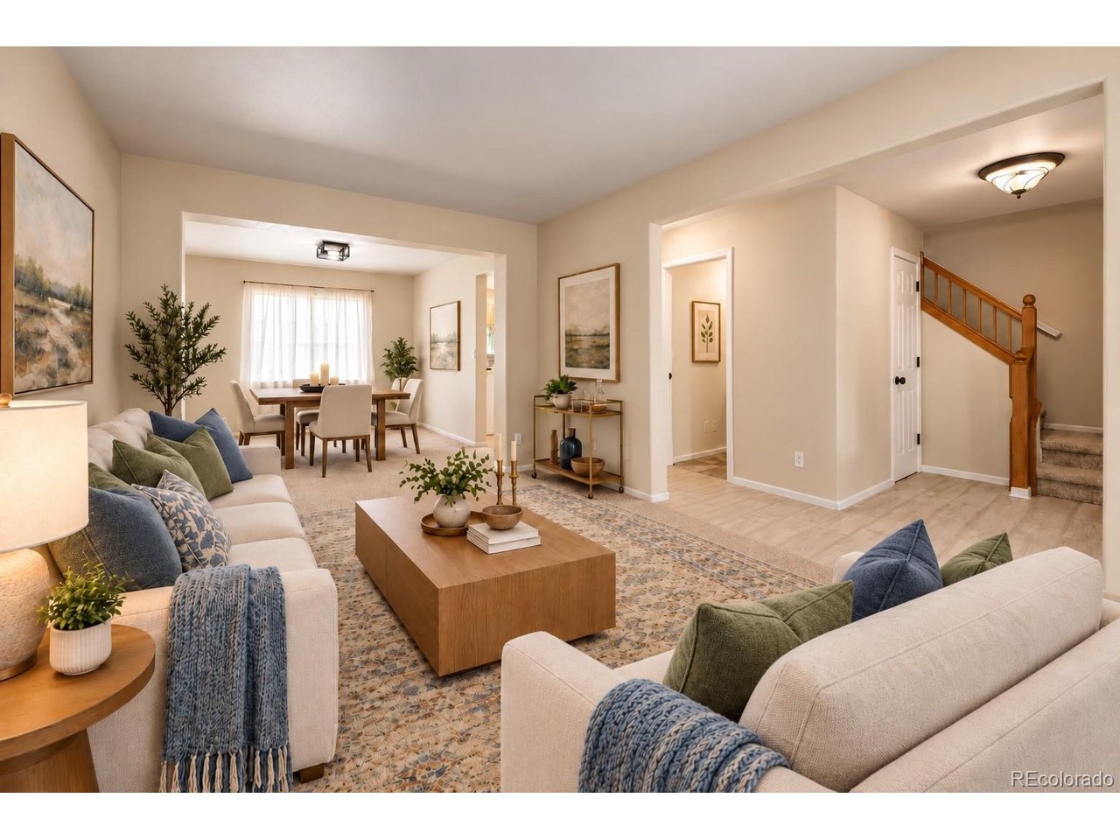
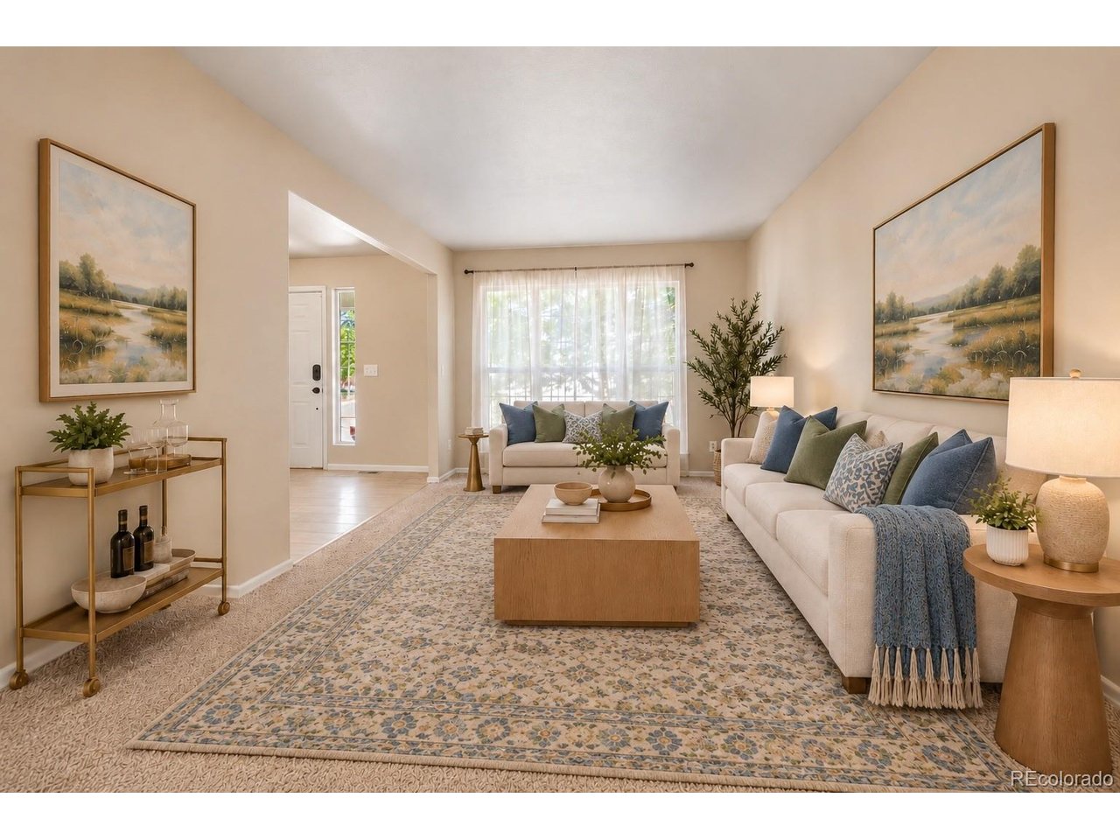
Beautifully updated and well-maintained 2-story home in Southeast Aurora, located in the highly desirable Cherry Creek School District! Featuring 4 bedrooms upstairs and a fully permitted finished basement, this home offers an excellent floor plan with plenty of options. The basement includes a 3/4 bathroom and can easily serve as a 5th bedroom, second family room, home office, workout room, guest quarters, or a separate space for teens. Situated on a fantastic 12,720 sq ft cul-de-sac corner lot with a vacant lot next door, the property offers additional privacy and a more open setting than many surrounding homes. The oversized yard provides plenty of room for gardening, outdoor gatherings, pets, or play. BONUS: Solar panels will be paid off at closing! The storage shed and lawn mower are also included! Nearly $100,000 in improvements have been made over the years, with many of the most significant updates completed recently! The kitchen features refurbished cabinetry (2025), new countertops (2026), new hardware (2026), a center island, and a glass tile backsplash (2020). Other major improvements include a NEW ROOF (2026), furnace and A/C (2023), water heater (2025), updated bathrooms with new toilets (2023), LVT flooring (2020), black hardware throughout (2024), interior paint (2020), and BRAND NEW CARPET (2026) that has never been lived on! The sellers have taken great care of this home, completing numerous updates and improvements throughout their ownership. Between the four upstairs bedrooms, permitted finished basement, oversized lot, cul-de-sac setting, and Cherry Creek schools, there is a lot to appreciate! Ideally located near E-470, Buckley Air Force Base, shopping, grocery stores, parks, restaurants, and more. Sellers have taken great care of this home. Move right on in- all the expensive items already taken care of!

$3,892/mo

Est. mortgage payment based on a $585,000 home price.

All estimates are provided by Luxury Presence for informational purposes only. Actual amounts may vary.

Additional information

MLS® ID
9169818

Interior Features

Bedrooms
5
Bathrooms
4
Fireplace
Yes
Cooling
Yes
Heating
Yes
Basement
No

Exterior Features

Lot Size
0.29 Acres

Other Property Details

Taxes
$3,267
Tax Frequency
Annually
Association Fee Frequency
Monthly
Garage
Yes
MLS provider logo

Listings courtesy of Information and Real Estate Services, LLC (IRES) as distributed by MLS GRID

All information deemed reliable but not guaranteed and should be independently verified. All properties are subject to prior sale, change or withdrawal. Neither listing broker(s) nor Sara Vaughn shall be responsible for any typographical errors, misinformation, misprints and shall be held totally harmless. Properties displayed may be listed or sold by various participants in the MLS. 

Based on information submitted to the MLS GRID as of 9:15 PM UTC on 10/10/2026. All data is obtained from various sources and may not have been verified by broker or MLS GRID. Supplied Open House Information is subject to change without notice. All information should be independently reviewed and verified for accuracy. Properties may or may not be listed by the office/agent presenting the information.

©2026 Information and Real Estate Services, LLC (IRES). All rights reserved.

DMCA Notice 

Powered by Luxury Presence