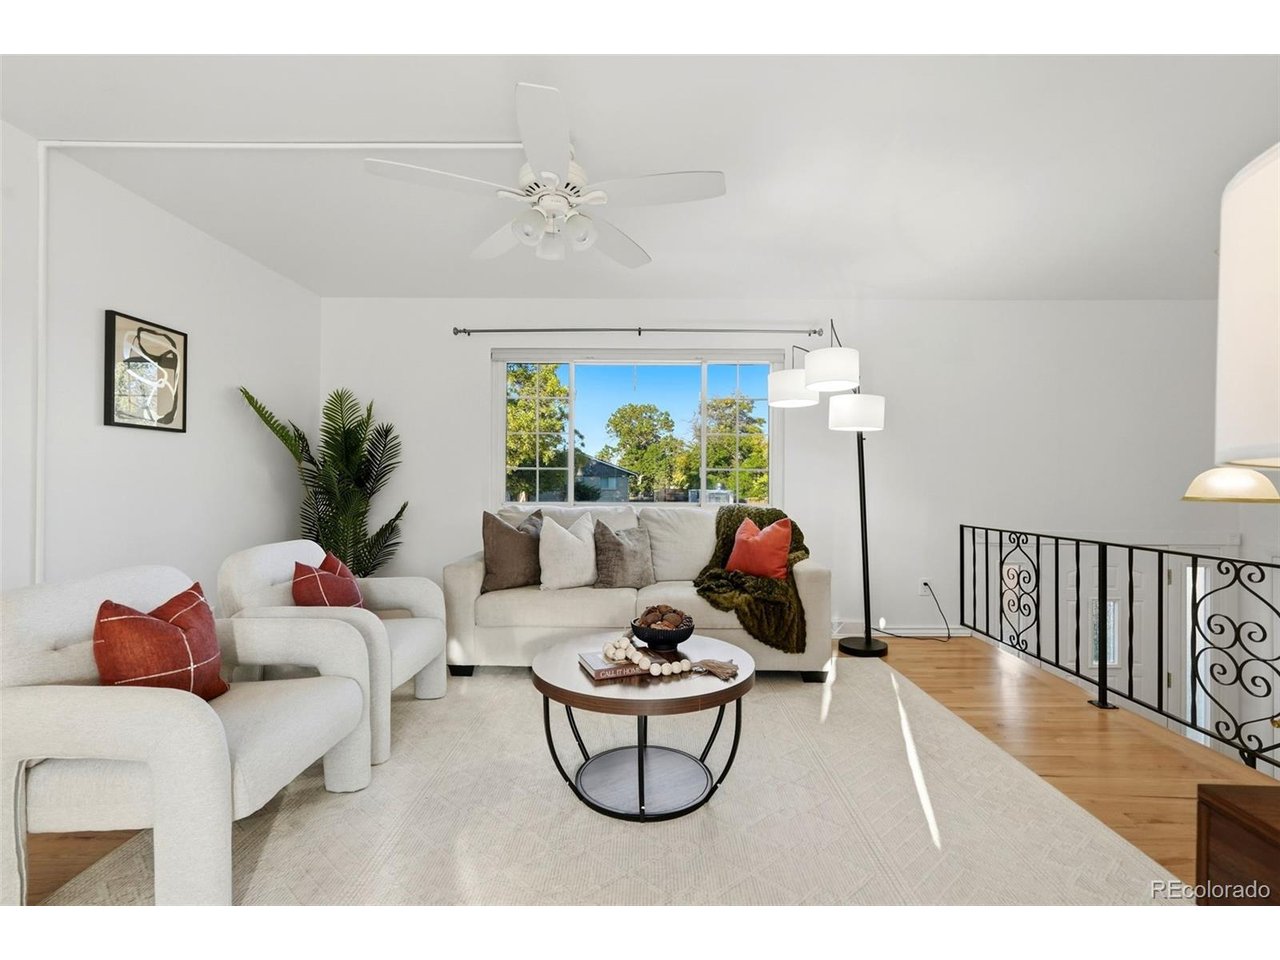
Property photo 1
Property photo 2
Property photo 3
Property photo 4
Property photo 5
4 Beds
2 Baths
2,000 sqft

$450,000

391 S Tucson Way, Aurora CO, 80012

Price per sqft$225.00
Built in1965
Property size2,000 sqft
Property typeResidential
Courtesy of RE/MAX Synergy, Lisa Litterio Listing Contact: [email protected],303-808-0761

Overview

Active

Listed Oct 3, 2026

Updated 1h ago

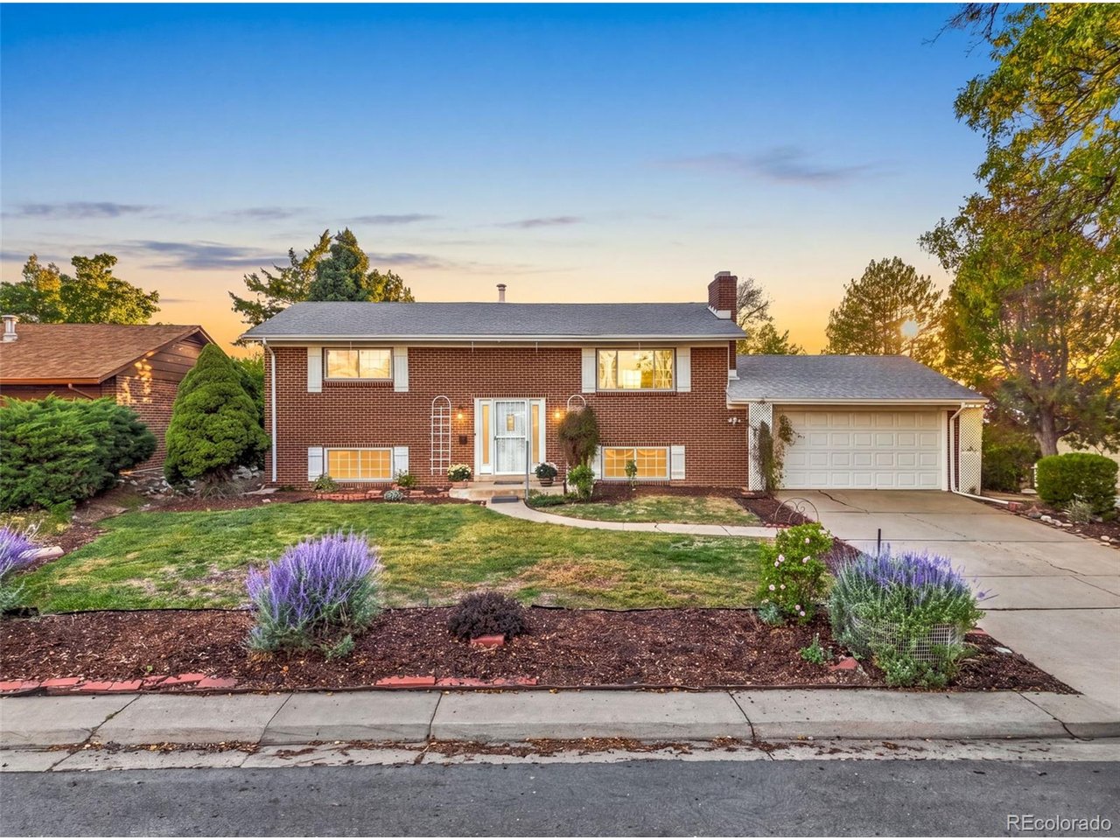
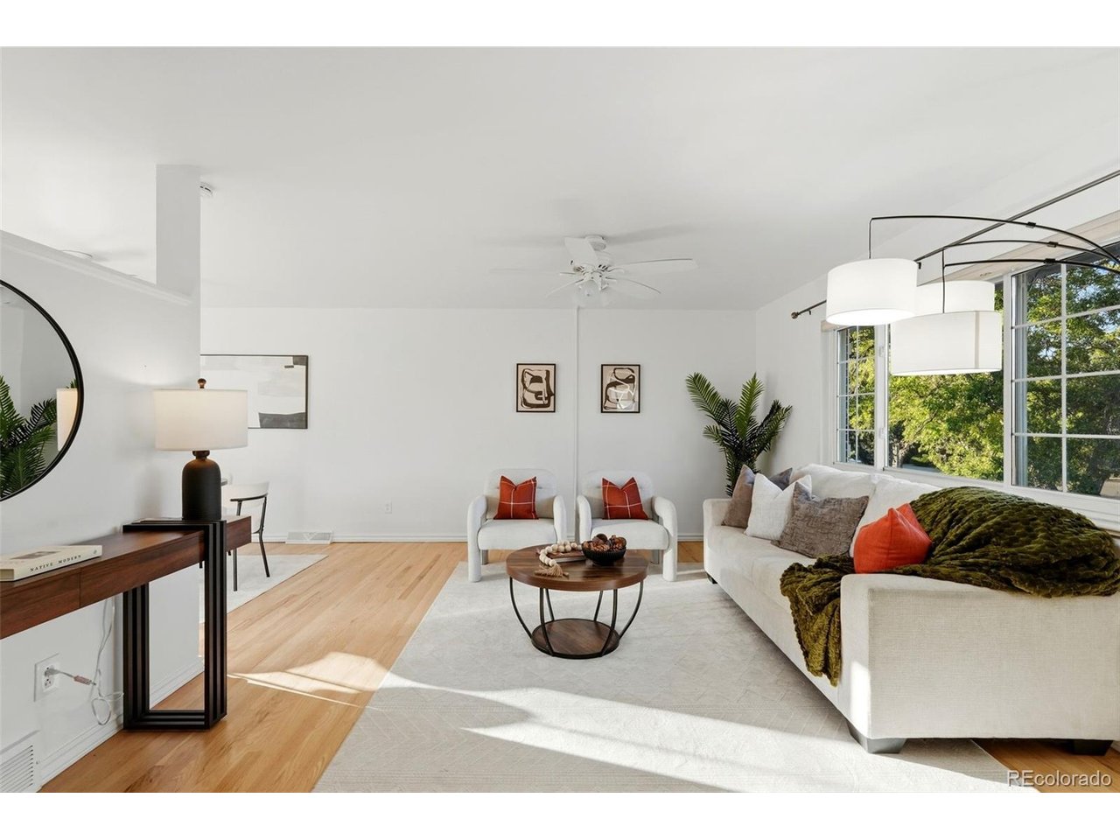
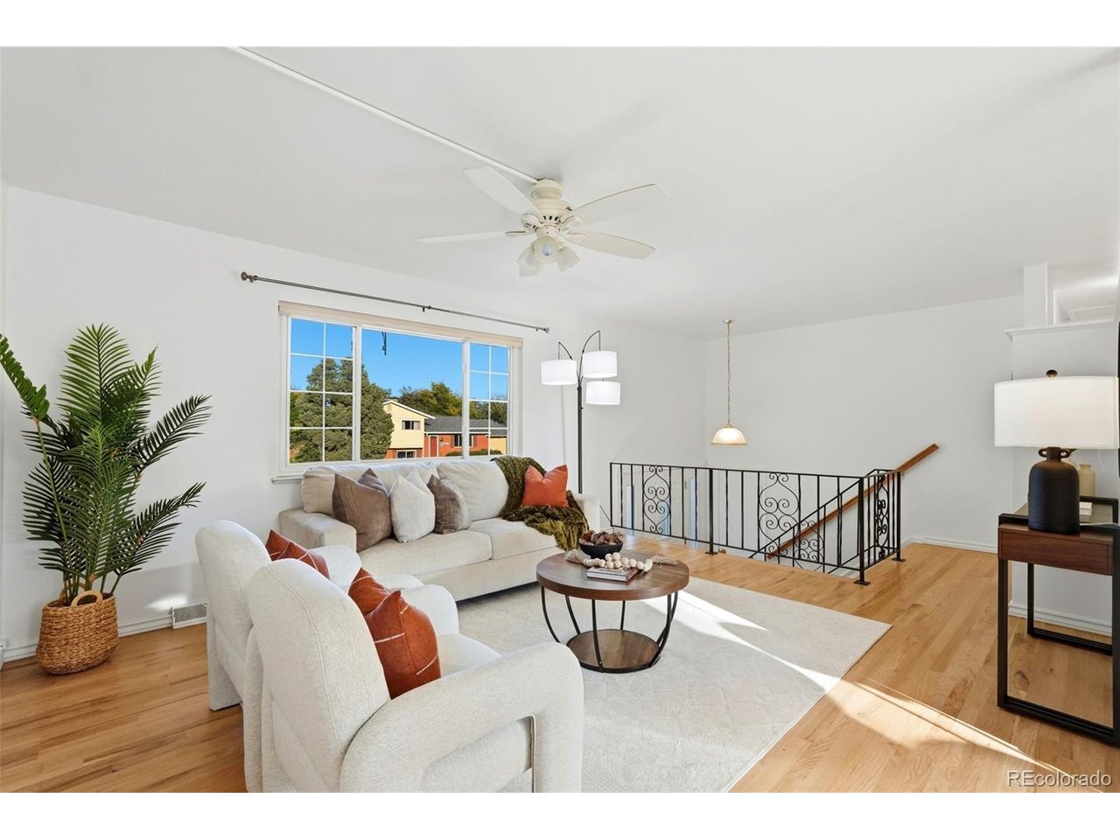
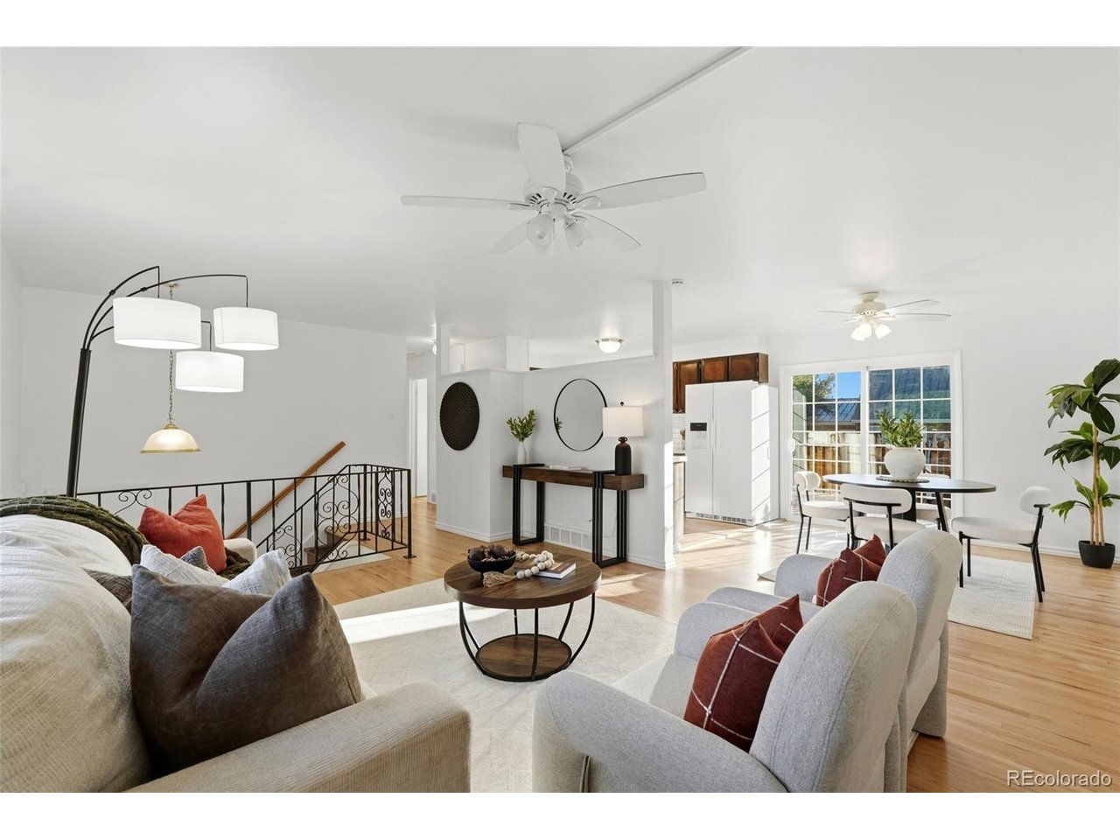
Welcome to this warm, inviting, and beautifully updated home featuring 4 conforming bedrooms, 2 bathrooms, with lots of natural light and a thoughtful layout designed for everyday living and entertaining. Step upstairs to find fresh interior paint and brand-new engineered wood flooring throughout. The bright, modernized kitchen features sparkling brand new tile backsplash, laminate countertops and appliances-including a refrigerator, dishwasher, stove, sink, faucet, and disposal! The fully finished lower level offers a cozy retreat centered around a warm wood-burning fireplace, plus two conforming bedrooms, an updated bath, laundry area, and direct access to the backyard. Step out from the dining room onto the spacious deck overlooking a large, private yard with endless room for gardening, play, and pets. Imagine BBQ's with family and friends! The sunsets are incredible from this view! Storage is abundant with an attached 2-car garage, a powered Tuff Shed, and an additional tool shed. New furnace and A/C installed in 2022! Nestled in an established, tree-lined neighborhood, this move-in-ready gem is walking distance to Aurora Hills Golf Course, local schools, parks, and playgrounds, and just 5 minutes from shopping and dining at the Aurora Town Center, 10 minutes to Anschutz Medical Center, 12 minutes to Cherry Creek State Park, 15 minutes to DIA. Don't miss this turnkey opportunity!

$2,994/mo

Est. mortgage payment based on a $450,000 home price.

All estimates are provided by Luxury Presence for informational purposes only. Actual amounts may vary.

Additional information

MLS® ID
7446596

Interior Features

Bedrooms
4
Bathrooms
2
Fireplace
Yes
Cooling
Yes
Heating
Yes
Basement
Yes

Exterior Features

Lot Size
0.18 Acres

Other Property Details

Taxes
$3,144
Tax Frequency
Annually
Garage
Yes
MLS provider logo

Listings courtesy of Information and Real Estate Services, LLC (IRES) as distributed by MLS GRID

All information deemed reliable but not guaranteed and should be independently verified. All properties are subject to prior sale, change or withdrawal. Neither listing broker(s) nor Sara Vaughn shall be responsible for any typographical errors, misinformation, misprints and shall be held totally harmless. Properties displayed may be listed or sold by various participants in the MLS. 

Based on information submitted to the MLS GRID as of 8:15 PM UTC on 10/11/2026. All data is obtained from various sources and may not have been verified by broker or MLS GRID. Supplied Open House Information is subject to change without notice. All information should be independently reviewed and verified for accuracy. Properties may or may not be listed by the office/agent presenting the information.

©2026 Information and Real Estate Services, LLC (IRES). All rights reserved.

DMCA Notice 

Powered by Luxury Presence