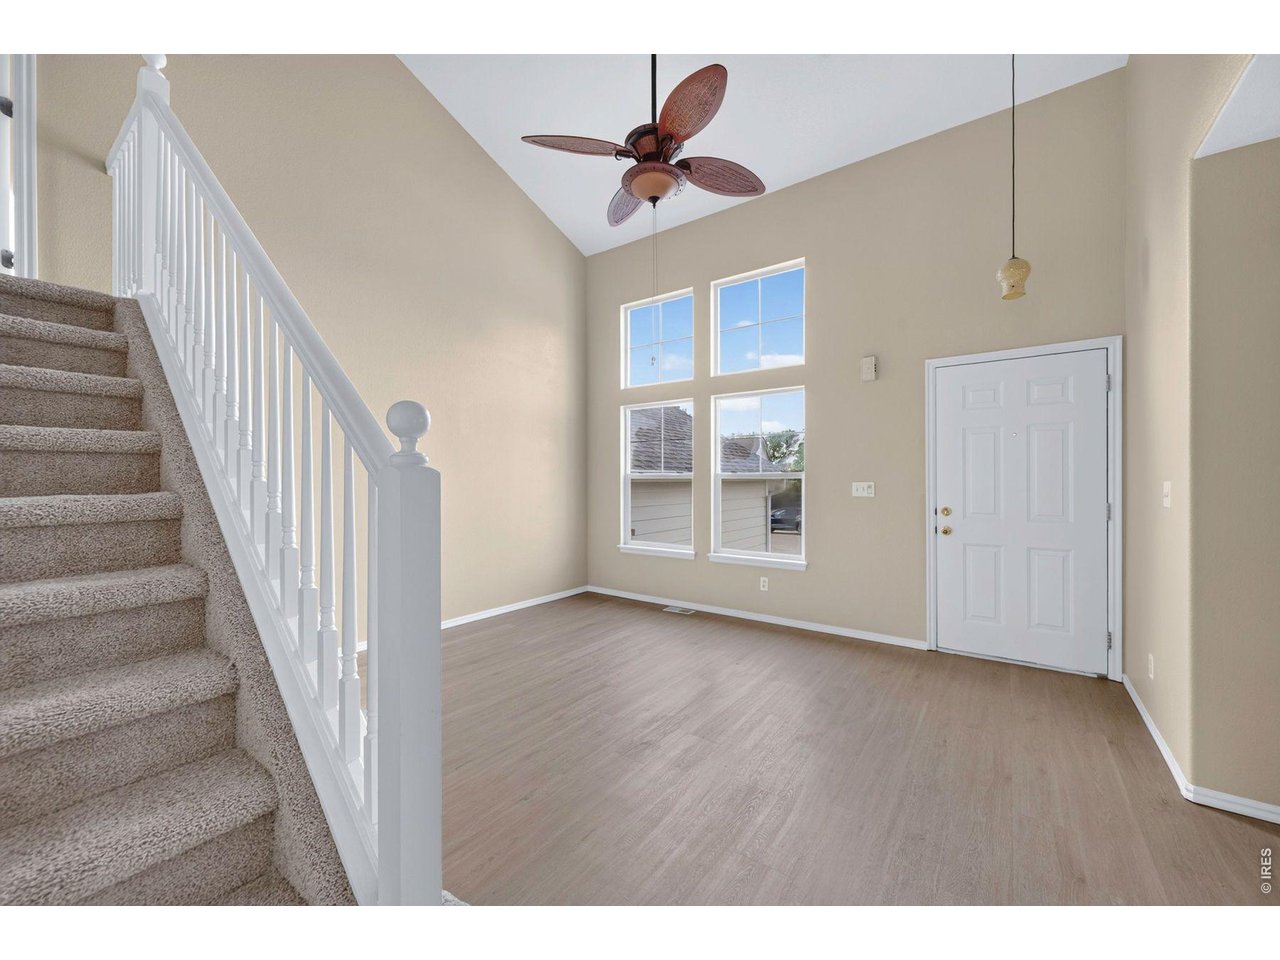
Property photo 1
Property photo 2
Property photo 3
Property photo 4
Property photo 5
3 Beds
3 Baths
1,768 sqft

$540,000

2357 E 116th Pl, Thornton CO, 80233

Price per sqft$305.43
Built in1999
Property size1,768 sqft
Property typeResidential
Courtesy of LIV Sotheby's Intl Realty, Michelle Bodin Listing Contact: 3034436161

Overview

Active

Listed Sep 26, 2026

Updated 12 days ago

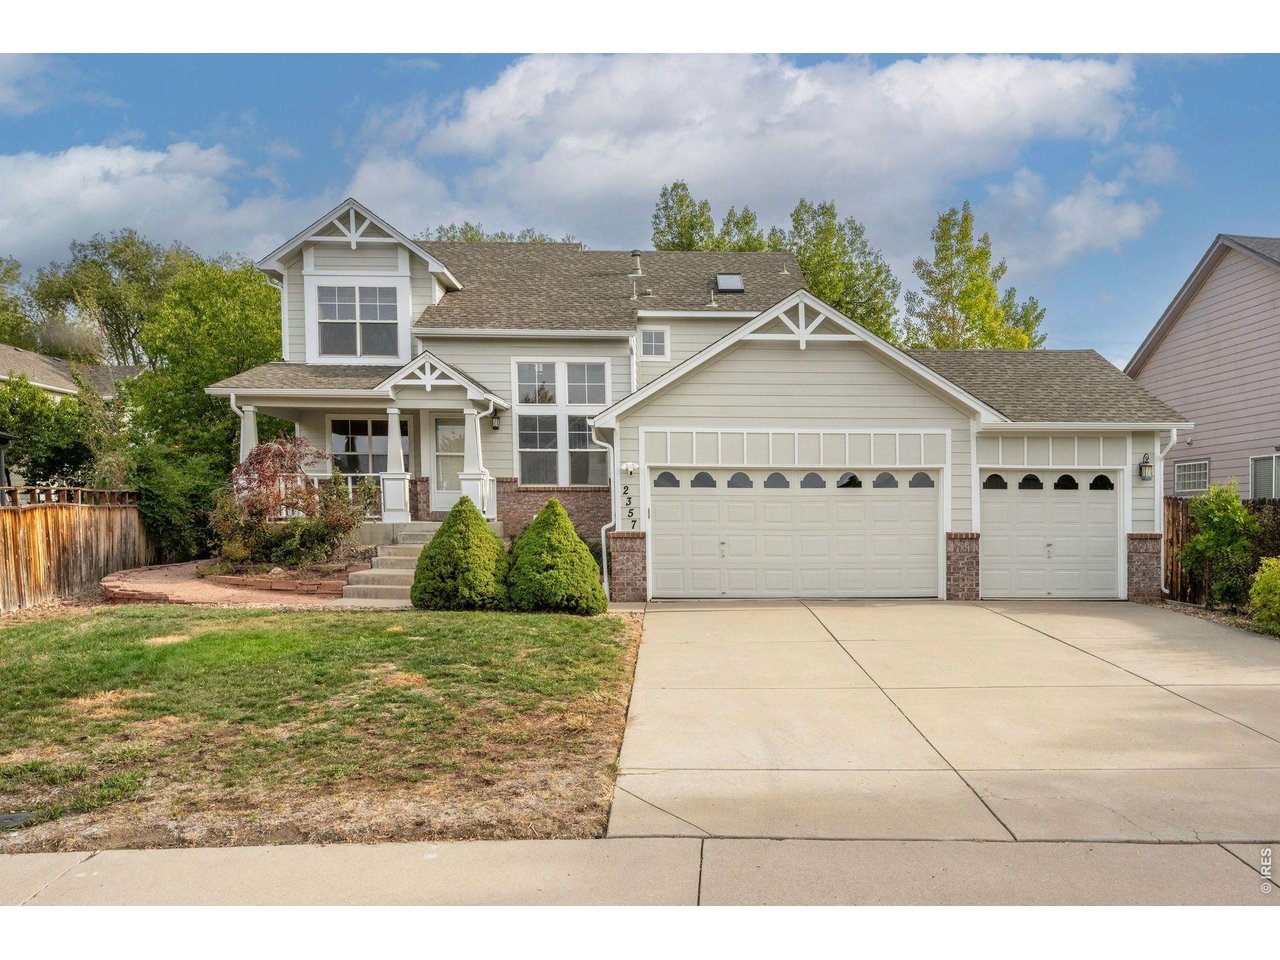
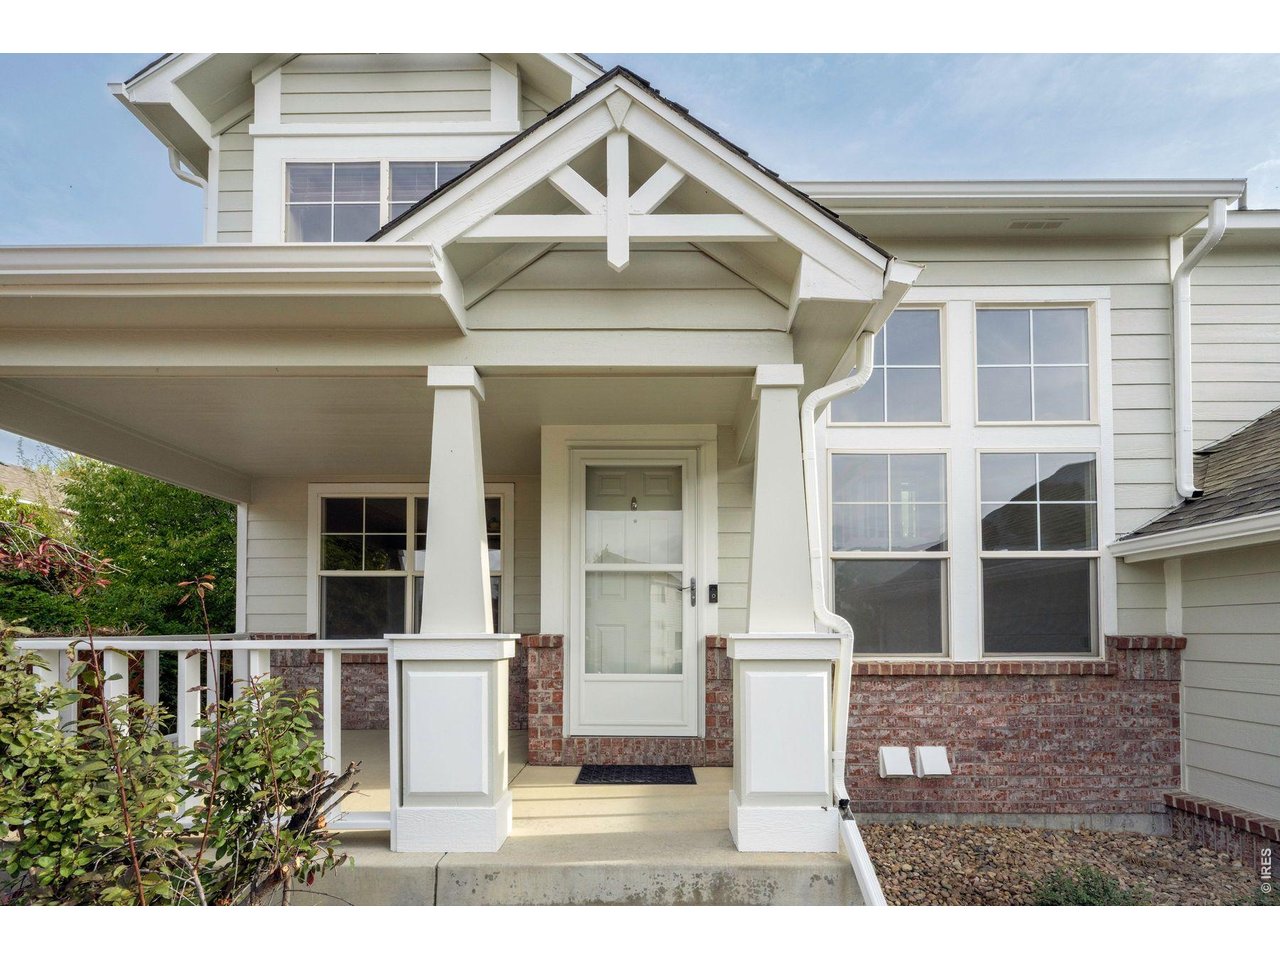
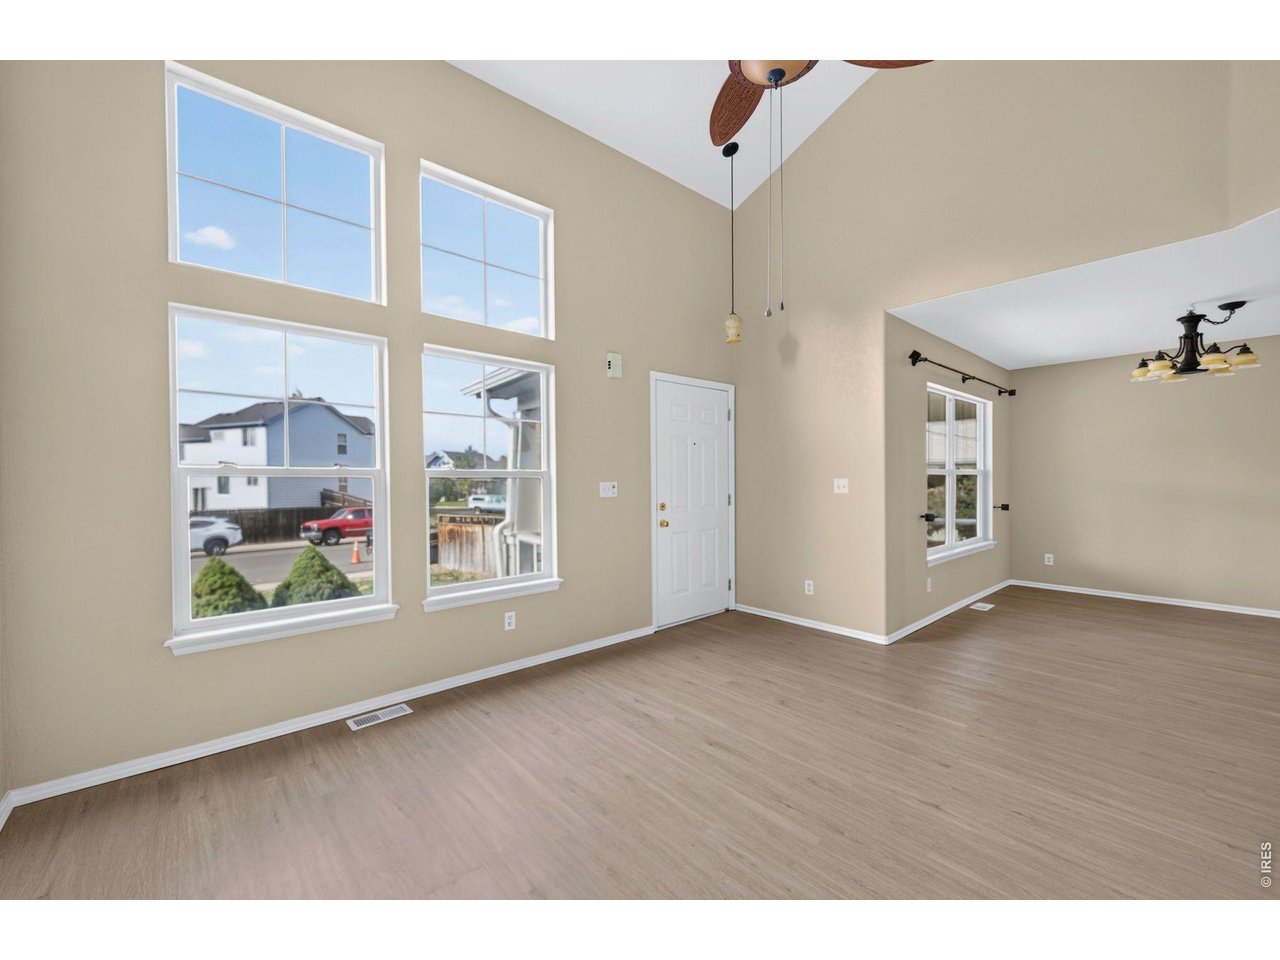
One of the largest lots in the neighborhood! This inviting 3-bedroom, 3-bath home sits on an impressive .22-acre lot backing to a greenbelt/open-space corridor with a walking path. A private gate provides direct access to the path, creating a wonderful extension of the backyard and an ideal setting for walking and enjoying the outdoors. Inside, the light-filled formal living room features vaulted ceilings and flows into the formal dining room. The kitchen offers stainless steel appliances, including a double-oven range, abundant workspace and a sunny breakfast nook for casual dining. Just a few steps down, the spacious family room provides a comfortable gathering space, accompanied by an updated half bath and a convenient laundry room. The thoughtfully designed upper level features a private primary retreat with a walk-in closet and spacious 5-piece bath. A few steps up, you'll find two additional bedrooms and a full bath. The unfinished basement offers storage and the opportunity to create additional living space to suit your needs. Recent updates give the home a fresh, move-in-ready feel, including new interior and exterior paint, new luxury vinyl flooring and new carpet. Major systems have also been updated with a furnace and central A/C replaced in 2019 and water heater in 2021. An attached 3-car garage provides excellent parking, storage and flexibility. Everyday shopping, dining and services are close by along the 120th Avenue and Colorado Boulevard corridor, with easy access to I-25 for commuting throughout the Denver metro area. Thornton's extensive network of parks, open space and trails adds even more opportunities to enjoy the outdoors.

$3,593/mo

Est. mortgage payment based on a $540,000 home price.

All estimates are provided by Luxury Presence for informational purposes only. Actual amounts may vary.

Additional information

MLS® ID
1069554

Interior Features

Bedrooms
3
Bathrooms
3
Cooling
Yes
Heating
Yes
Basement
Yes

Exterior Features

Lot Size
0.22 Acres

Other Property Details

Taxes
$3,888
Tax Frequency
Annually
Association Fee Frequency
Quarterly
Garage
Yes
MLS provider logo

Listings courtesy of Information and Real Estate Services, LLC (IRES) as distributed by MLS GRID

All information deemed reliable but not guaranteed and should be independently verified. All properties are subject to prior sale, change or withdrawal. Neither listing broker(s) nor Sara Vaughn shall be responsible for any typographical errors, misinformation, misprints and shall be held totally harmless. Properties displayed may be listed or sold by various participants in the MLS. 

Based on information submitted to the MLS GRID as of 2:47 AM UTC on 9/29/2026. All data is obtained from various sources and may not have been verified by broker or MLS GRID. Supplied Open House Information is subject to change without notice. All information should be independently reviewed and verified for accuracy. Properties may or may not be listed by the office/agent presenting the information.

©2026 Information and Real Estate Services, LLC (IRES). All rights reserved.

DMCA Notice 

Powered by Luxury Presence