Property photo 1
Property photo 2
Property photo 3
Property photo 4
Property photo 5
3 Beds
3 Baths
2,139 sqft

$695,000

20162 E 53rd Pl, Denver CO, 80249

Price per sqft$324.92
Built in2017
Property size2,139 sqft
Property typeResidential
Courtesy of Kentwood Real Estate City Properties, Jeff VanDerhule Listing Contact: [email protected],303-667-2563

Overview

Active

Listed May 22, 2026

Updated 4 weeks ago

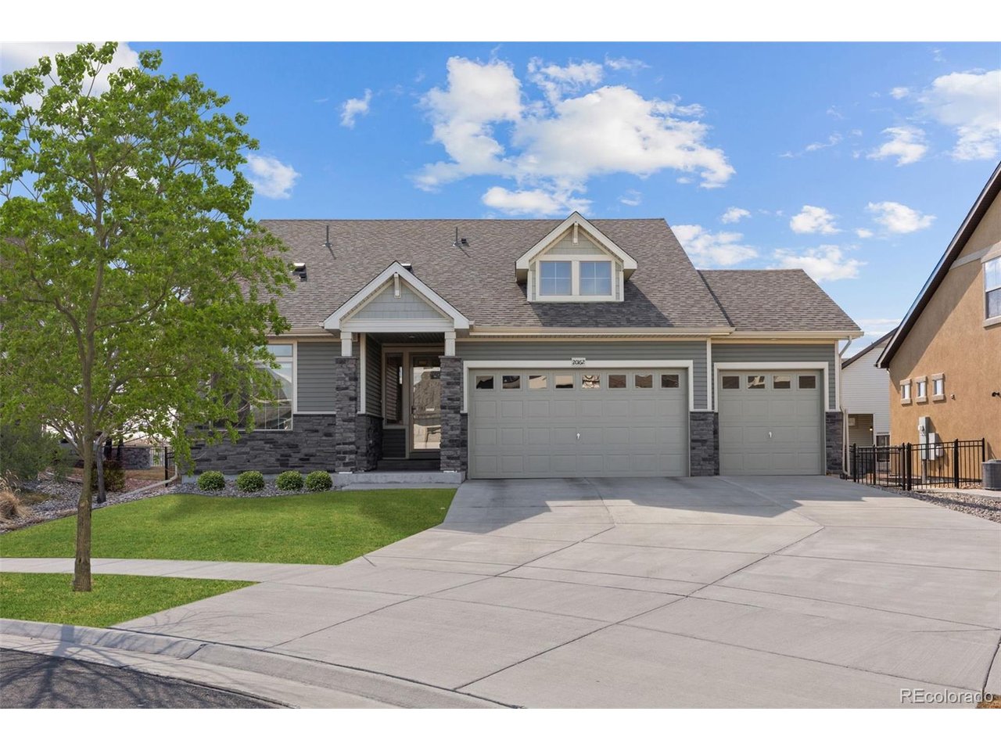
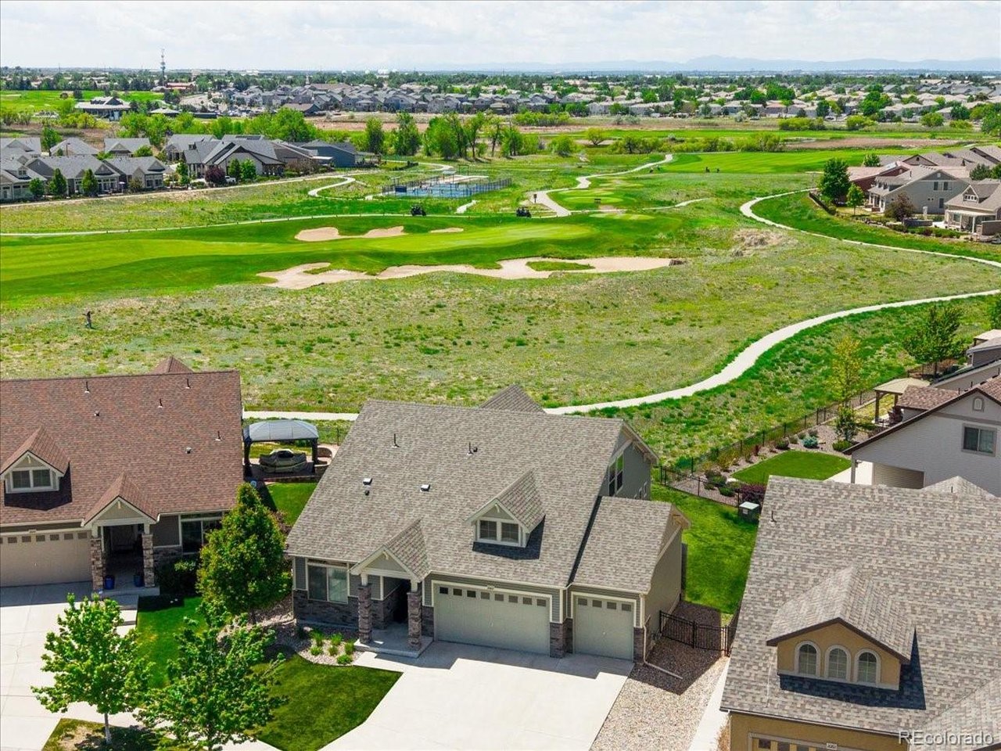
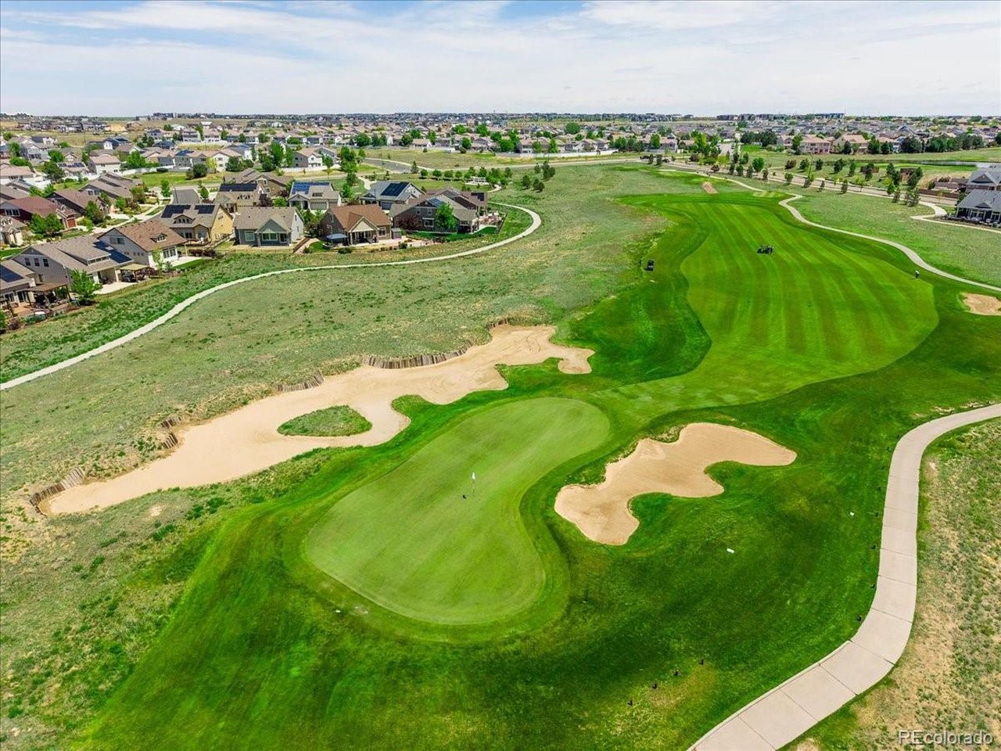
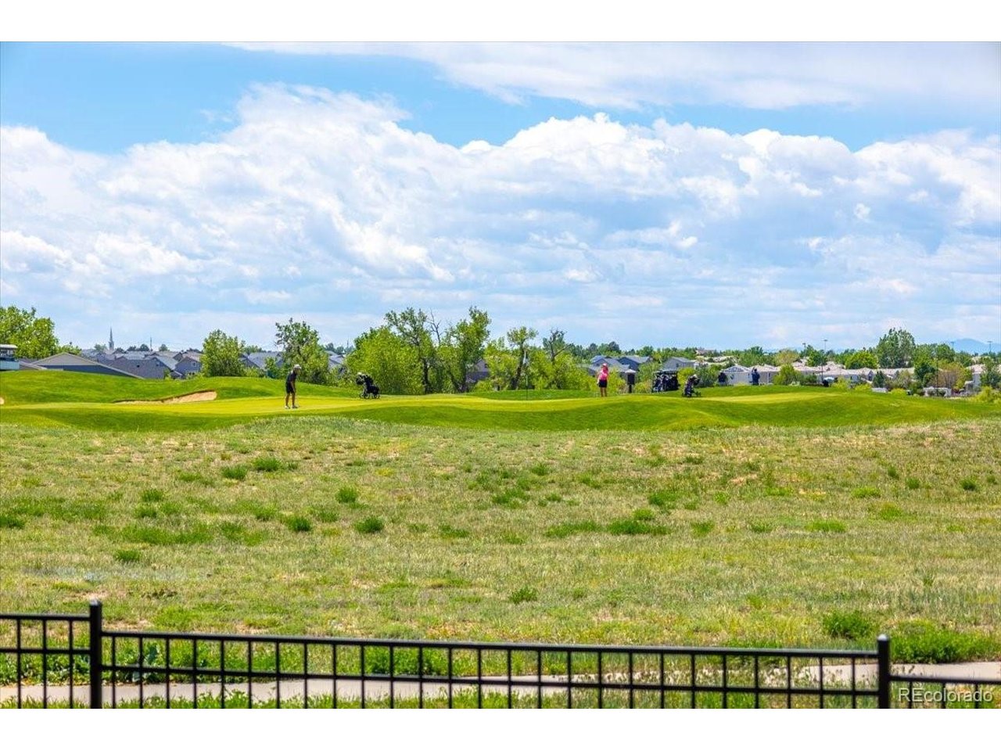
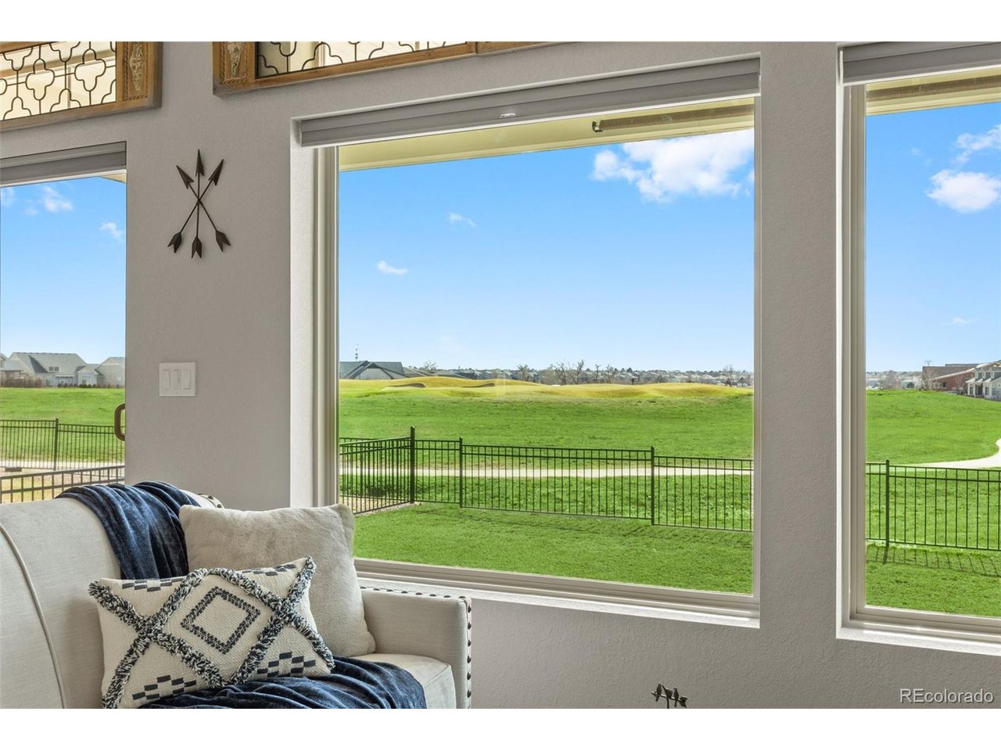
Impeccably maintained cul-de-sac home with a fenced backyard opening to protected open-space views and a golf-course backdrop. Enjoy privacy, a defined outdoor living area, and a low-traffic location within an established 55+ community. Light-filled living spaces, move-in-ready condition, many furnishings included, and a setting rarely available within the neighborhood. With direct views of Green Valley Ranch Golf Club's 14th green, this home's setting is one of its most defining features. Residents enjoy exclusive access to two clubhouses. The Community Lodge features social spaces, an exercise facility, and pickleball courts, while the Community Clubhouse offers additional fitness facilities plus indoor and outdoor pools, all included with ownership. Thoughtfully cared for by its original owners, this Green-Certified home was built in 2017 with energy efficiency in mind and features a brand-new roof with Owens Corning Class 4 impact-resistant shingles. Set on a quiet cul-de-sac with no through traffic, the home offers a 1st floor Master Suite and Front Range views from both levels. Inside, high ceilings and oversized Colorado-manufactured picture windows fill the home with natural light. The flexible floor plan includes three large bedrooms, a spacious loft, and a beautifully remodeled master ensuite with quartz countertops, soft-close drawers, an updated vanity, and fresh high-density carpet. The upgraded kitchen flows into the main living areas, while the 1,000+ sq. ft. unfinished basement offers incredible potential with high ceilings, four large window wells, and a bathroom rough-in. Out back, a covered 200+ sq. ft. patio overlooks the golf course with roll-down sunscreens and an overhead ceiling fan for year-round enjoyment. Additional highlights include a built-in radon mitigation system and a 3-car high-clearance garage with an extra-deep bay. Located just 8 miles from Central Park with convenient access to E-470, shopping, and dining.

$4,624/mo

Est. mortgage payment based on a $695,000 home price.

All estimates are provided by Luxury Presence for informational purposes only. Actual amounts may vary.

Additional information

MLS® ID
9819100

Interior Features

Bedrooms
3
Bathrooms
3
Cooling
Yes
Heating
Yes
Basement
Yes

Exterior Features

Lot Size
0.17 Acres

Other Property Details

Taxes
$7,113
Tax Frequency
Annually
Garage
Yes
View
Yes
MLS provider logo

Listings courtesy of Information and Real Estate Services, LLC (IRES) as distributed by MLS GRID

All information deemed reliable but not guaranteed and should be independently verified. All properties are subject to prior sale, change or withdrawal. Neither listing broker(s) nor Sara Vaughn shall be responsible for any typographical errors, misinformation, misprints and shall be held totally harmless. Properties displayed may be listed or sold by various participants in the MLS. 

Based on information submitted to the MLS GRID as of 5:24 AM UTC on 9/11/2026. All data is obtained from various sources and may not have been verified by broker or MLS GRID. Supplied Open House Information is subject to change without notice. All information should be independently reviewed and verified for accuracy. Properties may or may not be listed by the office/agent presenting the information.

©2026 Information and Real Estate Services, LLC (IRES). All rights reserved.

DMCA Notice 

Powered by Luxury Presence