Property photo 1
Property photo 2
Property photo 3
Property photo 4
Property photo 5
2 Beds
3 Baths
1,677 sqft

$425,000

6450 W 44th Pl B4, Wheat Ridge CO, 80033

Price per sqft$253.43
Built in1996
Property size1,677 sqft
Property typeCondominium
Courtesy of Compass - Denver, Jill Samuels Listing Contact: [email protected],303-912-0606

Overview

Active

Listed Sep 19, 2026

Updated 6h ago

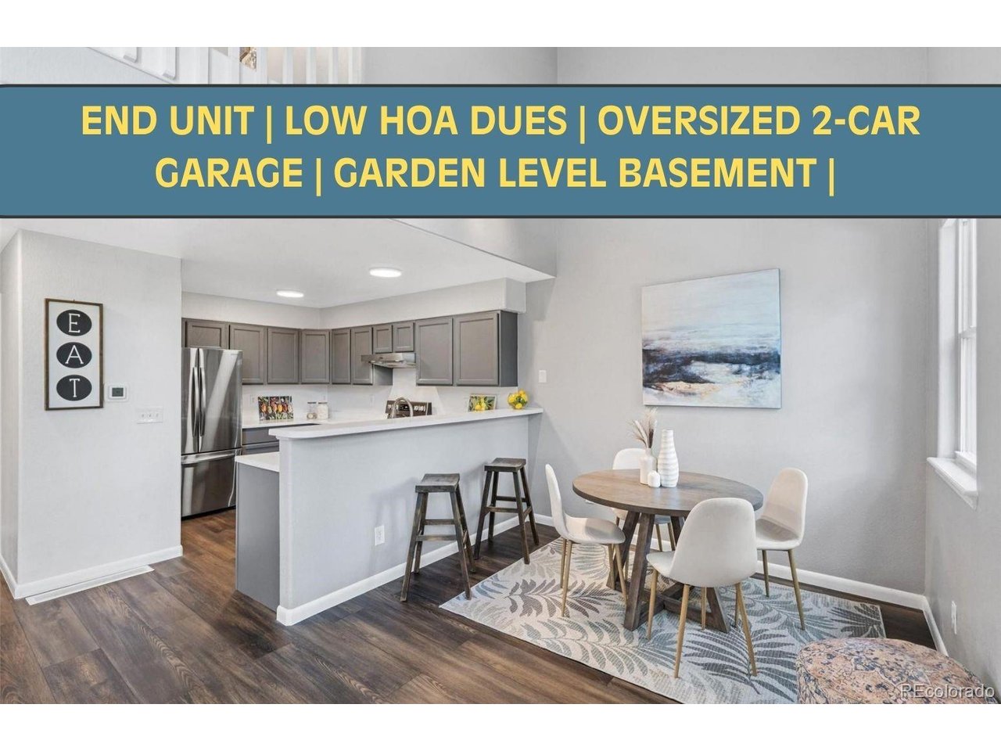
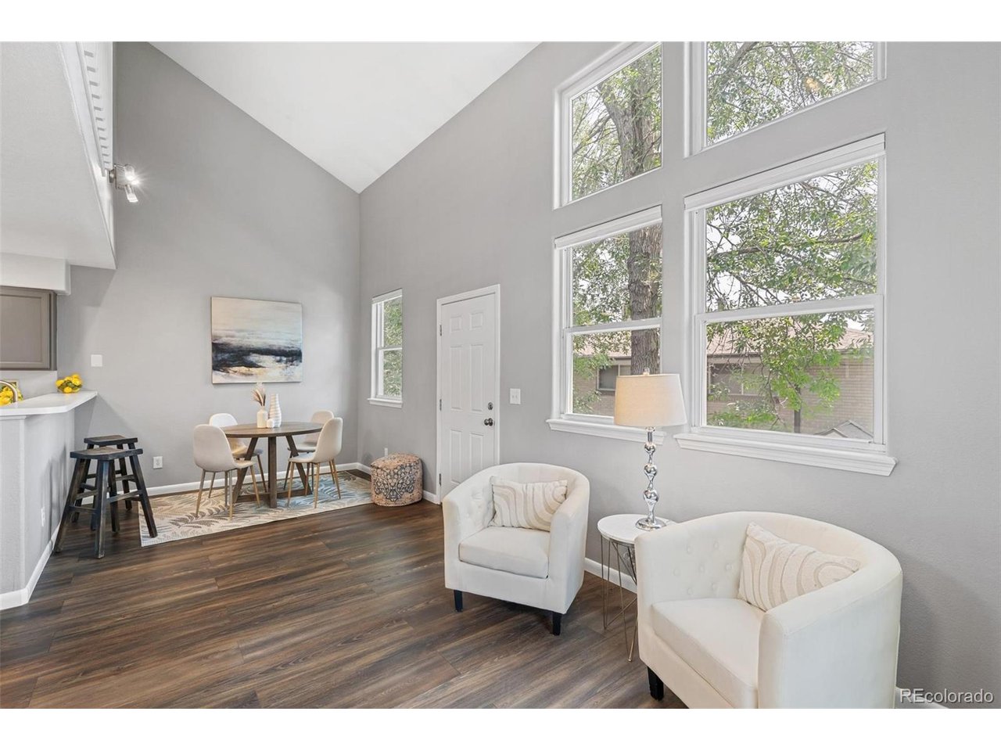
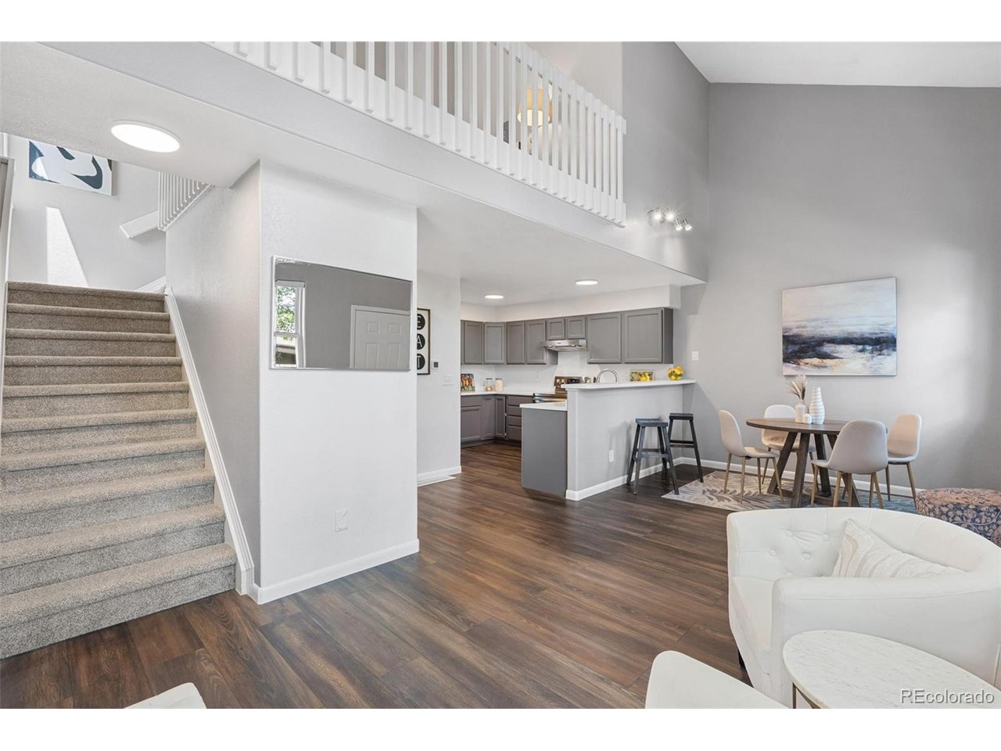
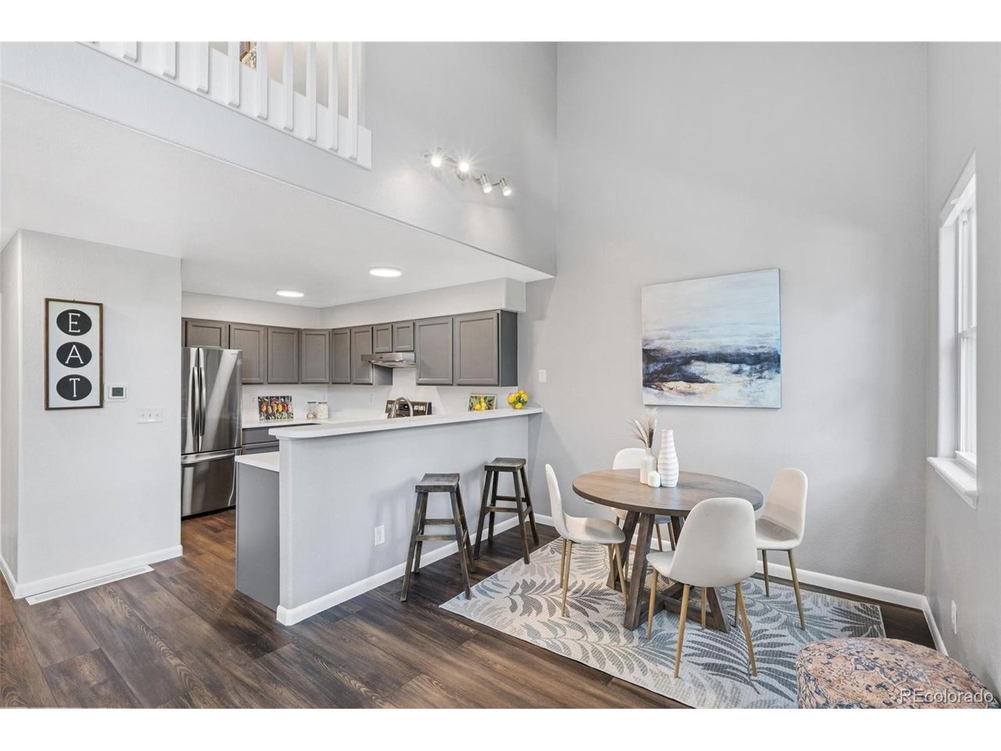
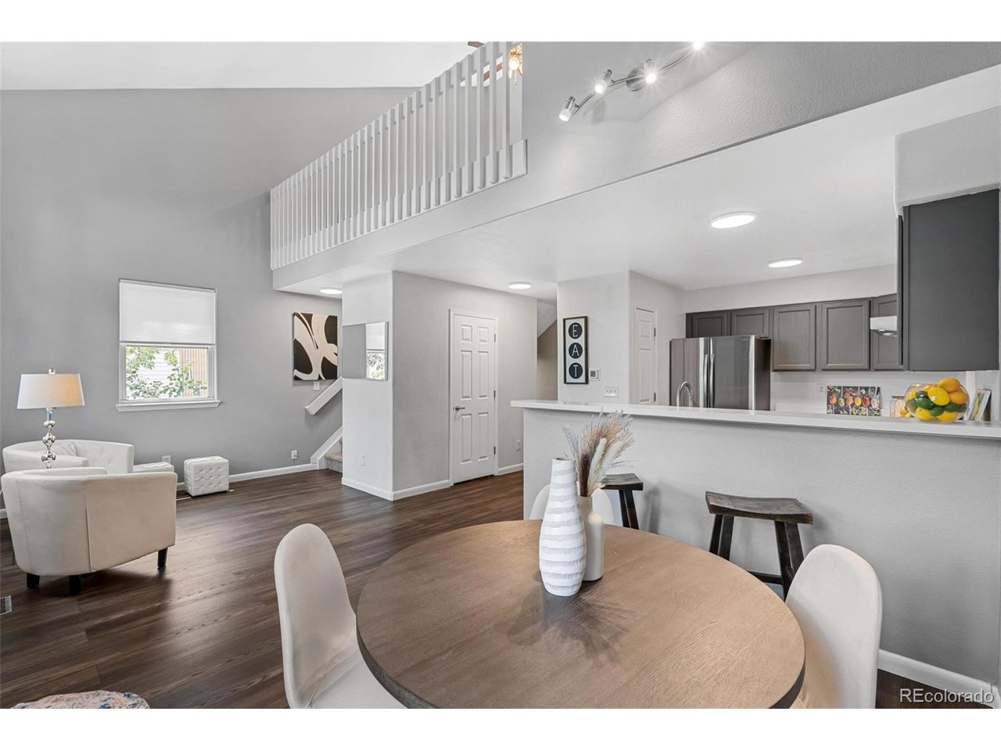
END-UNIT! Townhome privately tucked away in the heart of Wheat Ridge, just blocks from local coffee shops, dining, and breweries. ***QUALIFIES FOR CRA GRANT UP TO $17,500 - Call for more details.*** This move-in-ready home offers an open floor plan, attached two-car garage, finished basement, and low-maintenance living in a quiet cul-de-sac location. Ideal for lock and leave. Step inside to find a bright, open-concept living and dining with vaulted ceilings, accented by newer luxury vinyl flooring. This area is adjoined to a super spacious, updated kitchen with freshly painted cabinetry, stainless steel appliances, a true pantry, and a breakfast bar that's perfect for chatting with family and friends while you cook. Also, half bath, coat closet, and direct access to garage. Upstairs, the large loft overlooks the living room below, offering flexible space for a home office, playroom, reading nook, or second living area. The private primary suite easily accommodates a king-sized bed, includes an en-suite bath and an enormous walk-in closet. A second bedroom and full bathroom complete the upstairs. The finished garden level basement provides even more flexible living space, perfect for a third bedroom, media room, home gym, yoga studio, or hobby room; you could even design a custom closet with laundry nearby. Outside, enjoy a private deck and patio for planting, or simply a space to enjoy your favorite beverage. The oversized garage provides plenty of room for vehicles and extra storage. Recent updates include a 2018 furnace, brand-new 2025 air conditioning system, interior paint, and new carpeting, providing true move-in-ready convenience. Ideally located with Hopper Hollow Park right next door. You'll enjoy easy access to Ridge at 38 for local restaurants, cocktails, shopping, plus many parks and trails. Offers quick access via I-70 to Downtown Denver and the Rocky Mountains for convenient commuting and year-round recreation.

$2,828/mo

Est. mortgage payment based on a $425,000 home price.

All estimates are provided by Luxury Presence for informational purposes only. Actual amounts may vary.

Additional information

MLS® ID
3623263

Interior Features

Bedrooms
2
Bathrooms
3
Cooling
Yes
Heating
Yes
Basement
Yes

Other Property Details

Taxes
$2,818
Tax Frequency
Annually
Association Fee Frequency
Monthly
Garage
Yes
MLS provider logo

Listings courtesy of Information and Real Estate Services, LLC (IRES) as distributed by MLS GRID

All information deemed reliable but not guaranteed and should be independently verified. All properties are subject to prior sale, change or withdrawal. Neither listing broker(s) nor Sara Vaughn shall be responsible for any typographical errors, misinformation, misprints and shall be held totally harmless. Properties displayed may be listed or sold by various participants in the MLS. 

Based on information submitted to the MLS GRID as of 5:32 AM UTC on 10/11/2026. All data is obtained from various sources and may not have been verified by broker or MLS GRID. Supplied Open House Information is subject to change without notice. All information should be independently reviewed and verified for accuracy. Properties may or may not be listed by the office/agent presenting the information.

©2026 Information and Real Estate Services, LLC (IRES). All rights reserved.

DMCA Notice 

Powered by Luxury Presence