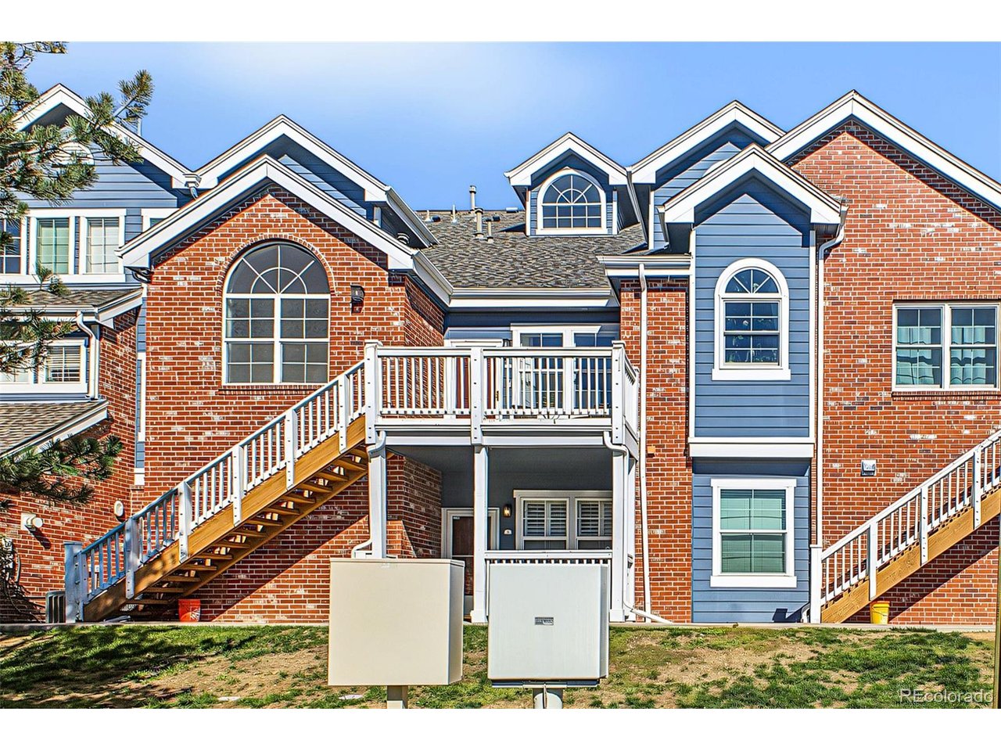
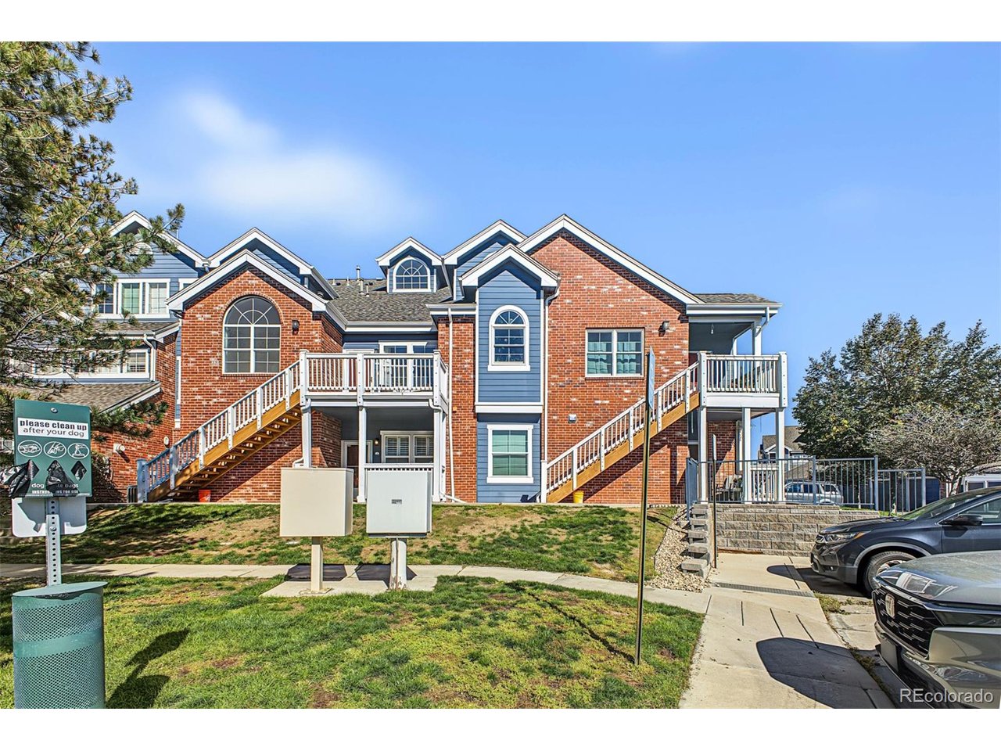
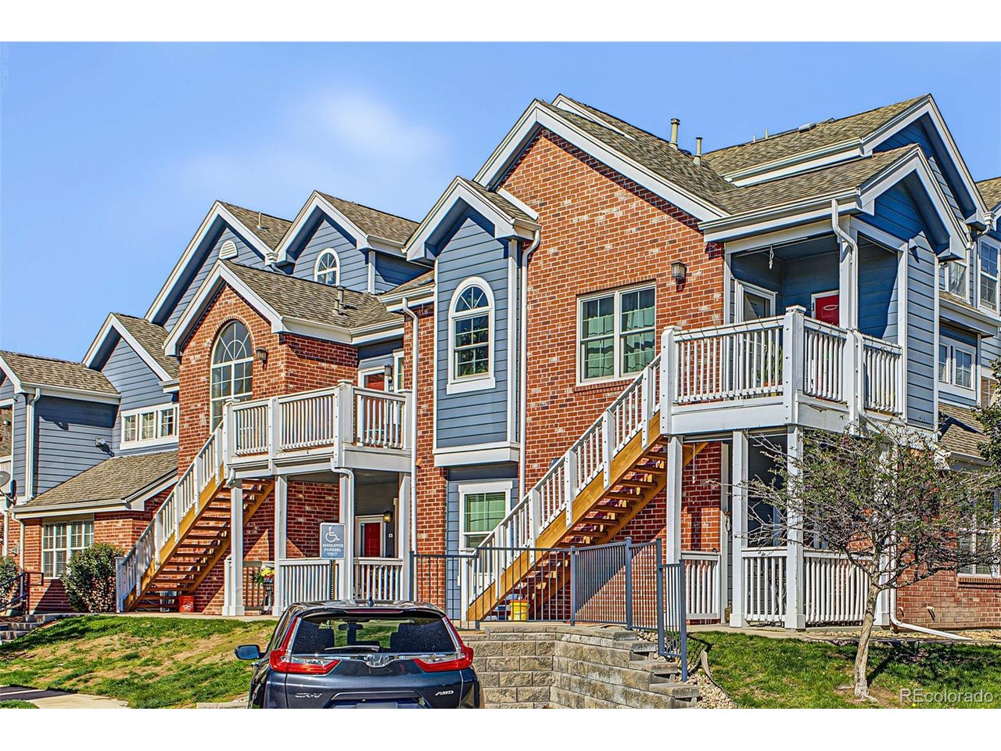
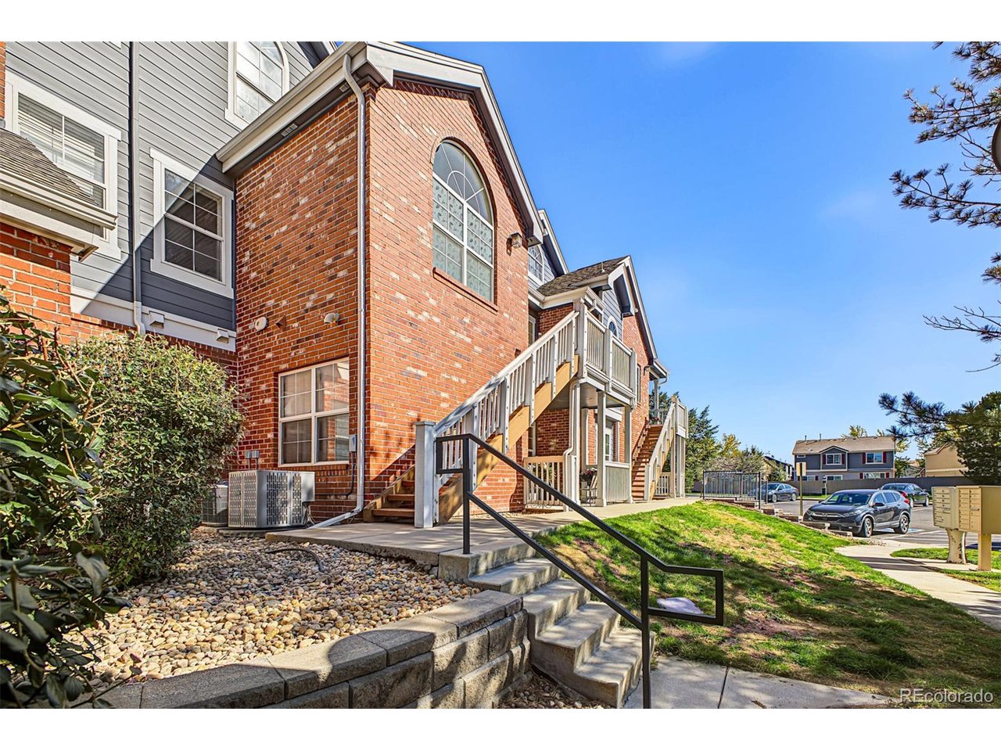
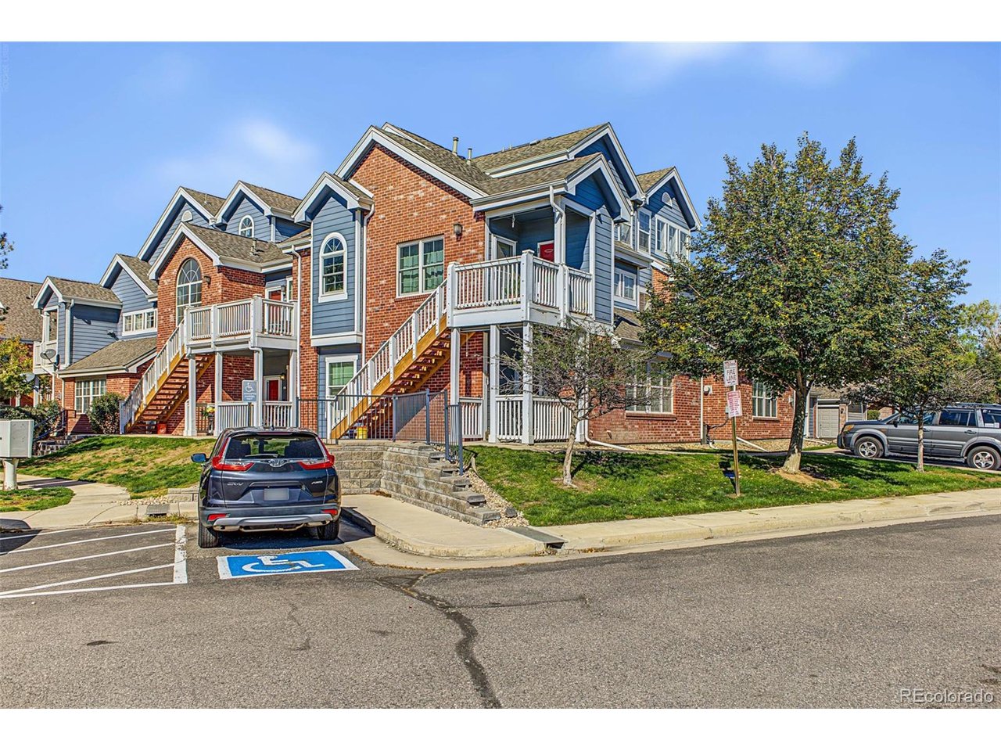
Property photo 1
Property photo 2
Property photo 3
Property photo 4
Property photo 5
2 Beds
2 Baths
1,423 sqft

$365,000

16332 E Fremont Ave 11, Aurora CO, 80016

Price per sqft$256.50
Built in2004
Property size1,423 sqft
Property typeCondominium
Courtesy of eXp Realty, LLC, Kim Niles Listing Contact: [email protected],720-934-2752

Overview

Active

Listed Oct 8, 2026

Updated 2 days ago

Priced to Sell! Offering a $5,000 CONCESSION to the buyer to get a REDUCED INTEREST RATE on your loan! Welcome to this delightful 2-bedroom, 2-bathroom condominium! Upper level unit with large front patio and open space views. Explore the bright and inviting layout filled with natural light, featuring wood-look flooring, tile in all the right places, soaring vaulted ceilings adding a feeling of openness, a fireplace to keep you warm and cozy, and a neutral palette throughout. A two story valuted ceiling gives a spacious feeling to the open concept Living area and Kitchen with a tucked away formal dining area. Whip up your signature dishes in the well-appointed newly remodeled kitchen, complete with plenty of cabinet space, a tile backsplash, butcher's block counter tops, stainless steel appliances, large island with bar seating perfect for casual meals. In unit stackable laundry hides behind a modern barn look sliding door. The real plus is a main level bedroom with walk in closet. The main level full bath is updated with modern finishes, a farmhouse sink vanity and luxury lighting accents. Upstairs a loft space with built in floor to ceiling deck with storage, making it perfect for an office or crafts room. The serene main bedroom boasts a tall window, a practical walk-in closet, and a full ensuite bath recently remodeled adds a bit of luxury to the owners suite. The balcony is the perfect spot for enjoying your morning brew or relaxing after a long day. There is a community pool and a clubhouse that can be rented for your next event. Truly a must-see! Garage space may be available for an additional monthly fee. Contact HOA for information So many updates in this one with a New A/C unit, New appliances, New stackable washer and dryer, updated lighting, beautifully updated bathrooms, built in office nook and wood look modern Laminate flooring.

$2,428/mo

Est. mortgage payment based on a $365,000 home price.

All estimates are provided by Luxury Presence for informational purposes only. Actual amounts may vary.

Additional information

MLS® ID
6079681

Interior Features

Bedrooms
2
Bathrooms
2
Fireplace
Yes
Cooling
Yes
Heating
Yes
Basement
No

Exterior Features

Lot Size
0.01 Acres

Other Property Details

Taxes
$2,778
Tax Frequency
Annually
Association Fee Frequency
Monthly
Garage
Yes
View
Yes
MLS provider logo

Listings courtesy of Information and Real Estate Services, LLC (IRES) as distributed by MLS GRID

All information deemed reliable but not guaranteed and should be independently verified. All properties are subject to prior sale, change or withdrawal. Neither listing broker(s) nor Sara Vaughn shall be responsible for any typographical errors, misinformation, misprints and shall be held totally harmless. Properties displayed may be listed or sold by various participants in the MLS. 

Based on information submitted to the MLS GRID as of 5:37 AM UTC on 10/9/2026. All data is obtained from various sources and may not have been verified by broker or MLS GRID. Supplied Open House Information is subject to change without notice. All information should be independently reviewed and verified for accuracy. Properties may or may not be listed by the office/agent presenting the information.

©2026 Information and Real Estate Services, LLC (IRES). All rights reserved.

DMCA Notice 

Powered by Luxury Presence