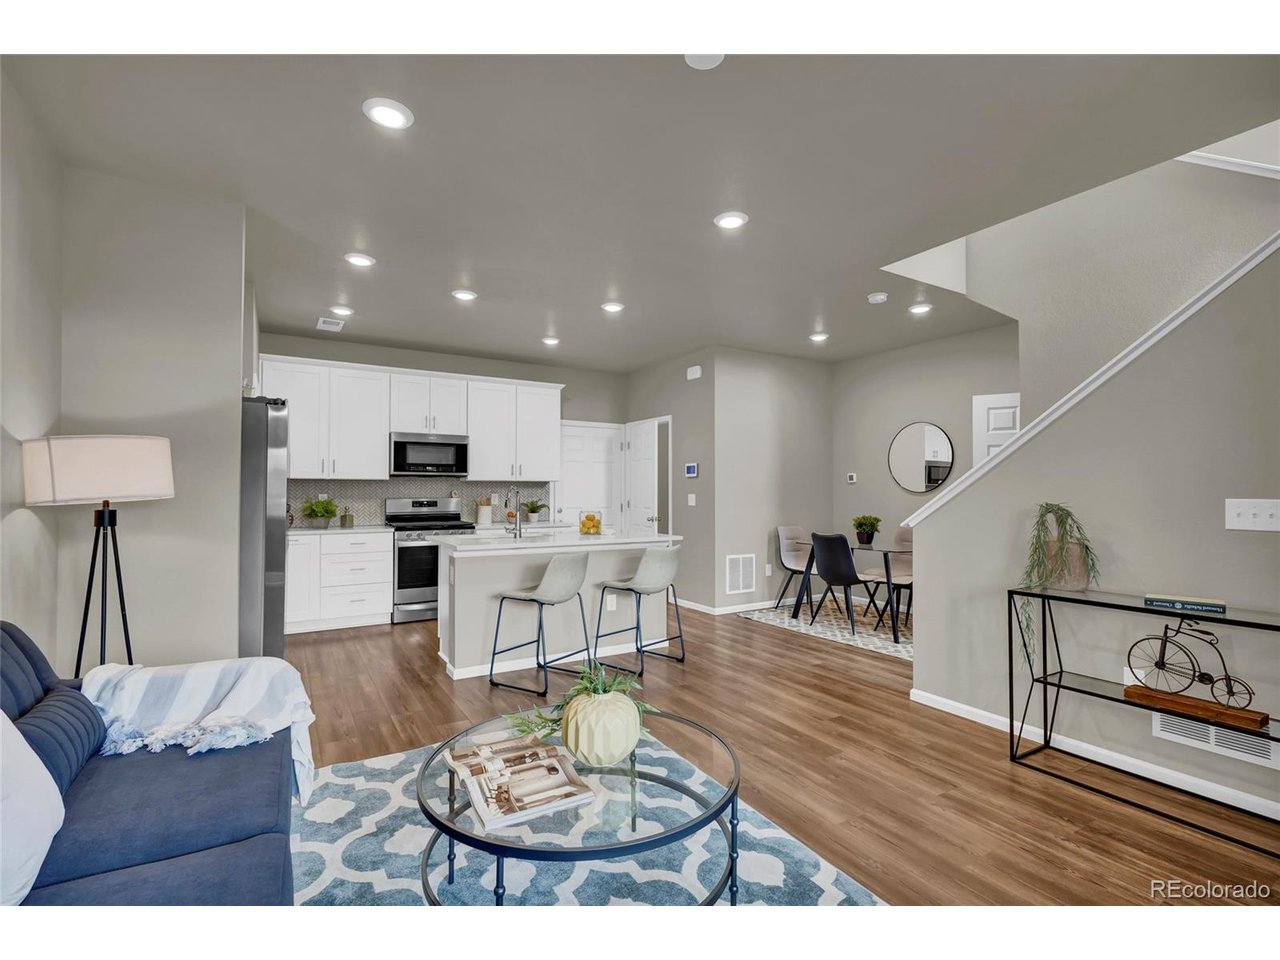
Property photo 1
Property photo 2
Property photo 3
Property photo 4
Property photo 5
3 Beds
3 Baths
1,529 sqft

$496,000

11424 W Belleview Dr, Littleton CO, 80127

Price per sqft$324.40
Built in2023
Property size1,529 sqft
Property typeTownhomes
Courtesy of RE/MAX Professionals, Alfredo Rodriguez Listing Contact: [email protected],720-234-9836

Overview

Active

Listed Sep 18, 2026

Updated 46h ago

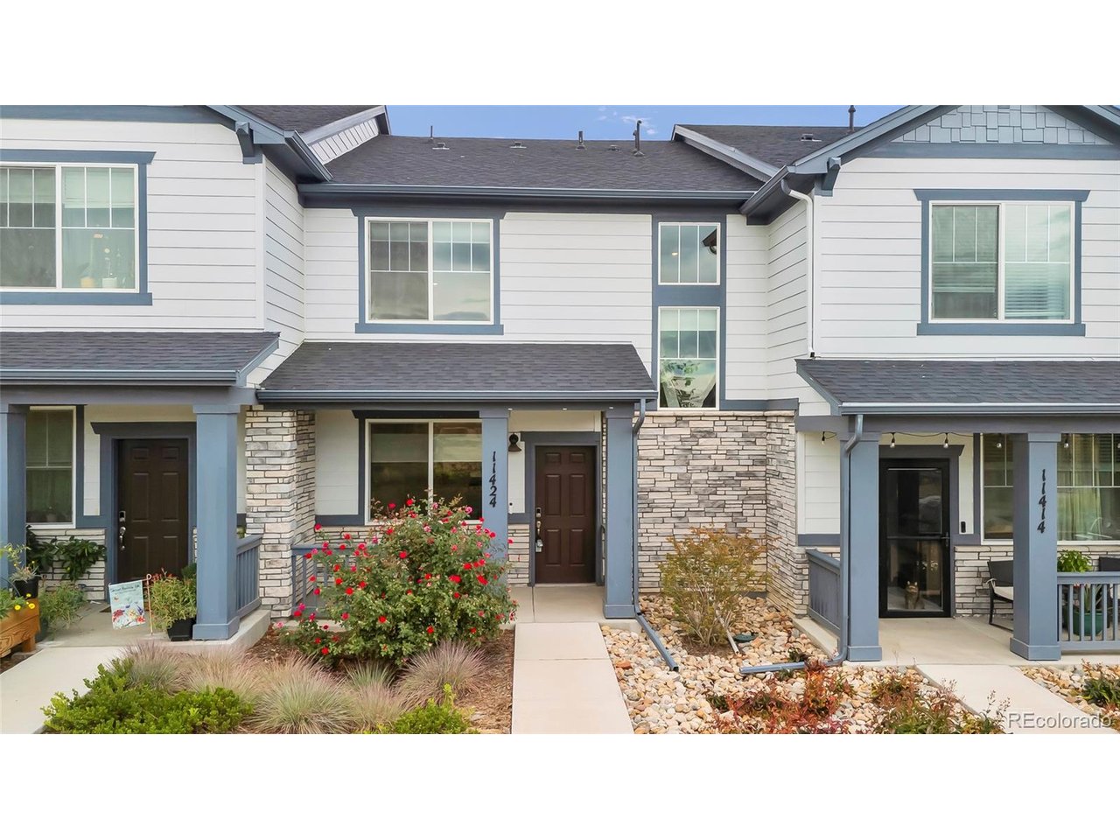
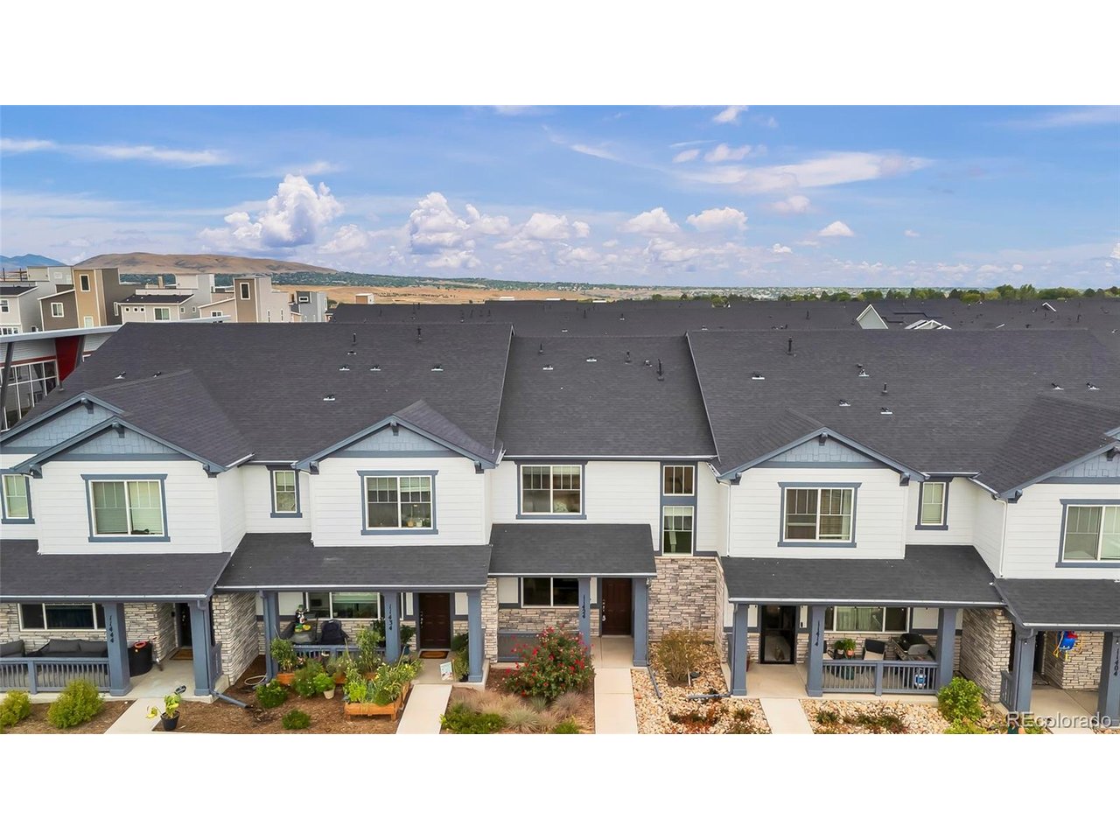
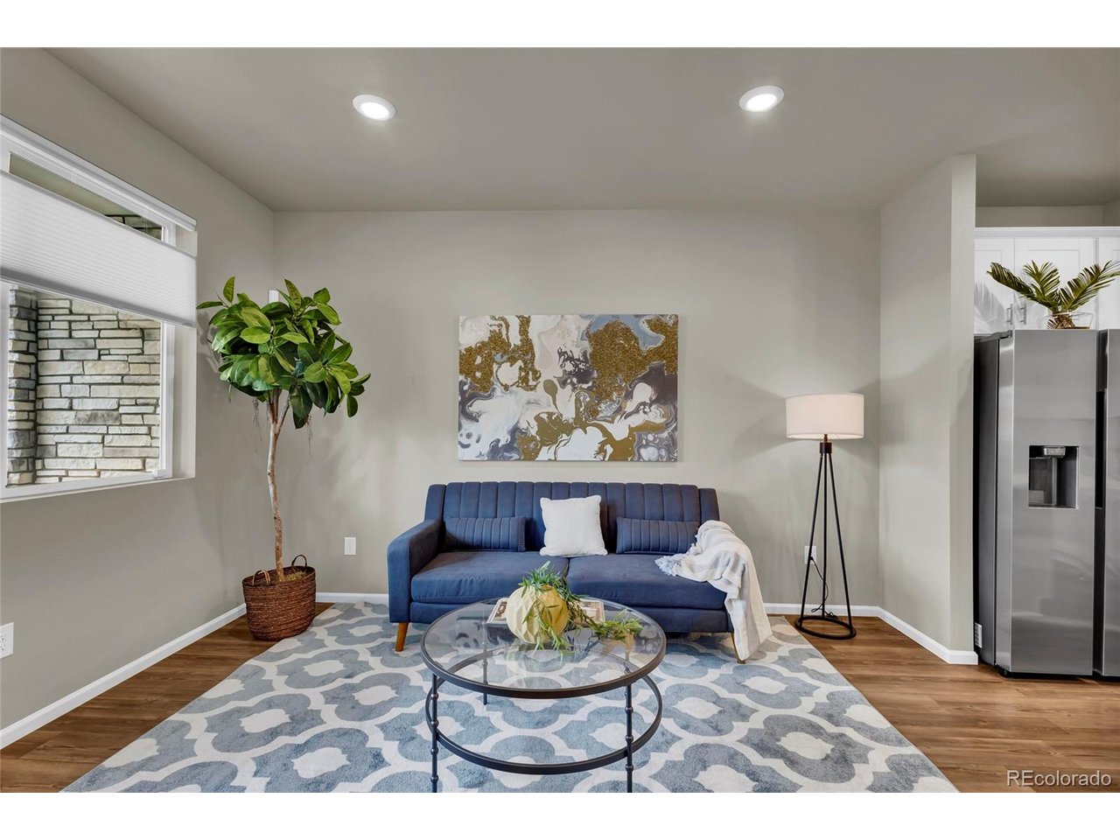
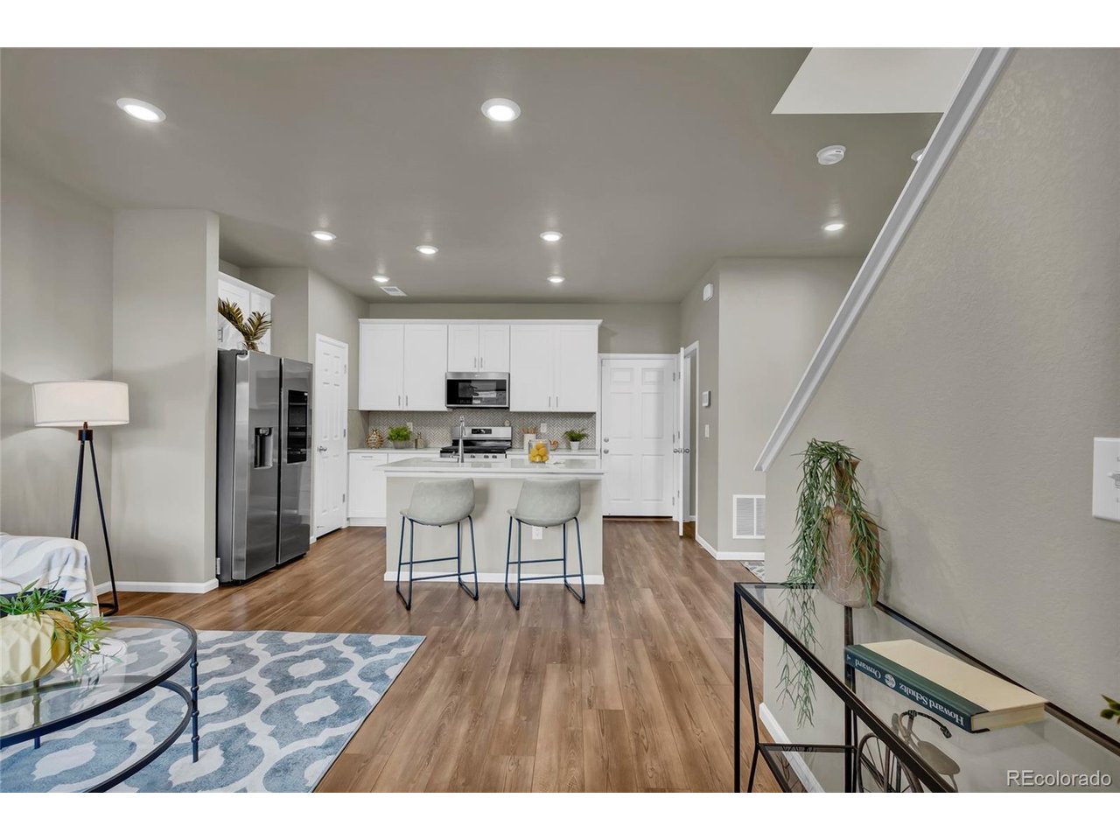
Elegant, thoughtfully designed, and truly move-in ready, this beautifully maintained 2023-built townhome offers modern style, functional living, and an unbeatable Littleton location. Featuring 3 bedrooms, 3 bathrooms, and an inviting open-concept main level, this home is designed for both everyday living and entertaining. The well-appointed kitchen features beautiful quartz countertops, a designer herringbone tile backsplash, stainless steel appliances, and a Smart Refrigerator with Family Hub technology. A dedicated dining area flows seamlessly into the spacious living room, creating an open and comfortable gathering space. Upstairs, you'll find three bedrooms, including a spacious primary suite, along with the convenience of a second-floor laundry room. The attached 2-car garage features an epoxy-sealed floor, providing a clean and durable space for parking, storage, and more. Ideally located in Littleton near C-470 and US-285, this home provides convenient access to shopping, dining, parks, trails, and recreation, while putting you within easy reach of the foothills and Colorado's outdoor amenities. Downtown Denver and surrounding communities are also easily accessible, making this an excellent location for enjoying both city conveniences and the Colorado lifestyle. Adding even more potential value, this home has an attractive FHA loan that may be assumable by a qualified buyer, subject to lender approval and applicable requirements. Current FHA rate is 5.625%. Ask for more information about the existing loan and the FHA assumption process. Come experience this beautiful Littleton townhome for yourself!

$3,300/mo

Est. mortgage payment based on a $496,000 home price.

All estimates are provided by Luxury Presence for informational purposes only. Actual amounts may vary.

Additional information

MLS® ID
4990624

Interior Features

Bedrooms
3
Bathrooms
3
Cooling
Yes
Heating
Yes
Basement
No

Exterior Features

Lot Size
0.03 Acres

Other Property Details

Taxes
$6,587
Tax Frequency
Annually
Association Fee Frequency
Quarterly
Garage
Yes
Pets Allowed
Yes
MLS provider logo

Listings courtesy of Information and Real Estate Services, LLC (IRES) as distributed by MLS GRID

All information deemed reliable but not guaranteed and should be independently verified. All properties are subject to prior sale, change or withdrawal. Neither listing broker(s) nor Sara Vaughn shall be responsible for any typographical errors, misinformation, misprints and shall be held totally harmless. Properties displayed may be listed or sold by various participants in the MLS. 

Based on information submitted to the MLS GRID as of 5:37 AM UTC on 10/9/2026. All data is obtained from various sources and may not have been verified by broker or MLS GRID. Supplied Open House Information is subject to change without notice. All information should be independently reviewed and verified for accuracy. Properties may or may not be listed by the office/agent presenting the information.

©2026 Information and Real Estate Services, LLC (IRES). All rights reserved.

DMCA Notice 

Powered by Luxury Presence