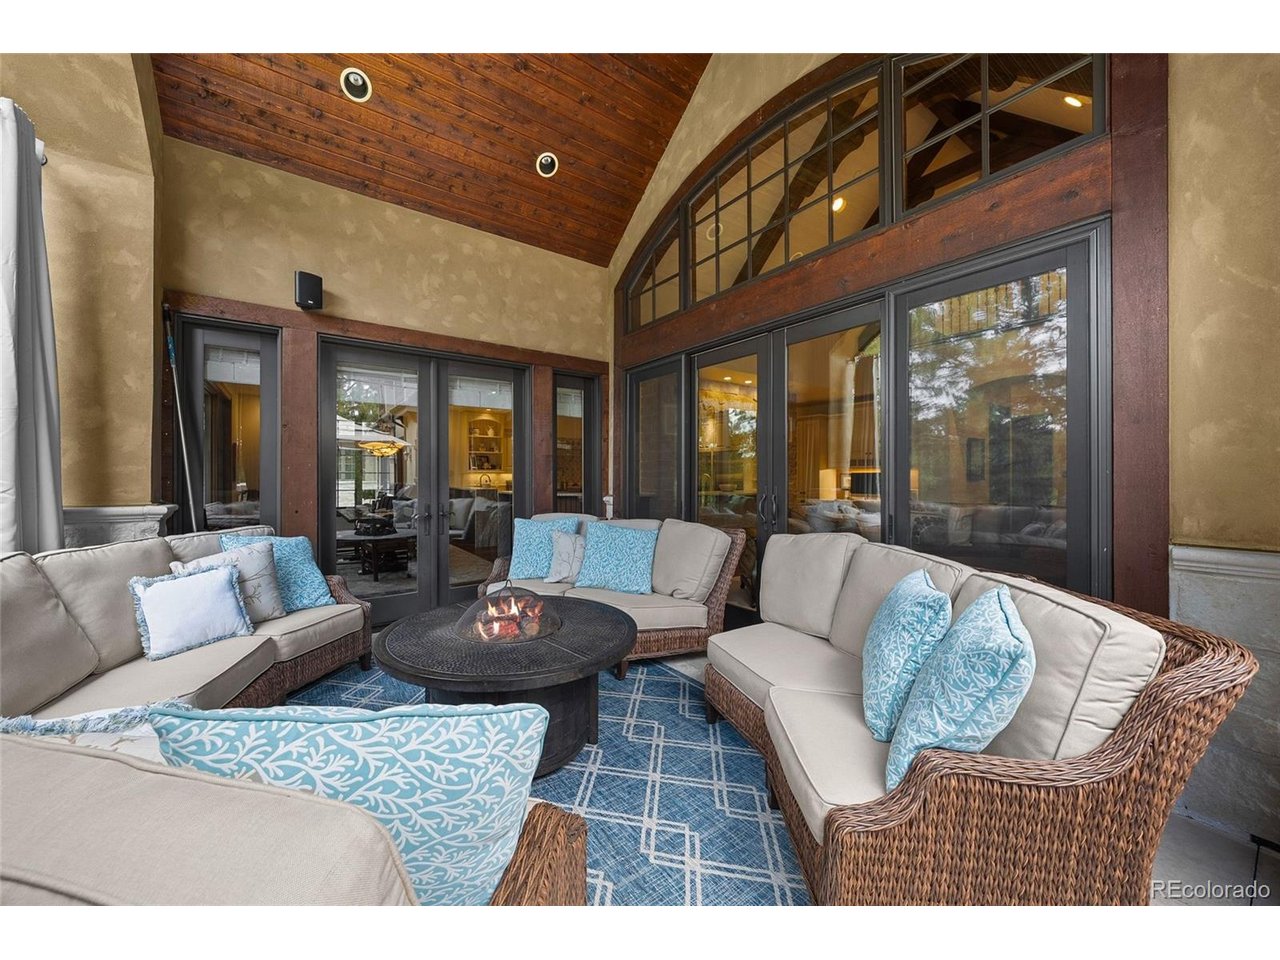
Property photo 1
Property photo 2
Property photo 3
Property photo 4
Property photo 5
6 Beds
9 Baths
10,043 sqft

$4,200,000

1072 Cypress Way, Castle Rock CO, 80108

Price per sqft$418.20
Built in2006
Property size10,043 sqft
Property typeResidential
Courtesy of Coldwell Banker Realty 24, Louie Lee Listing Contact: [email protected],303-549-6925

Overview

Active

Listed Feb 10, 2026

Updated Aug 4

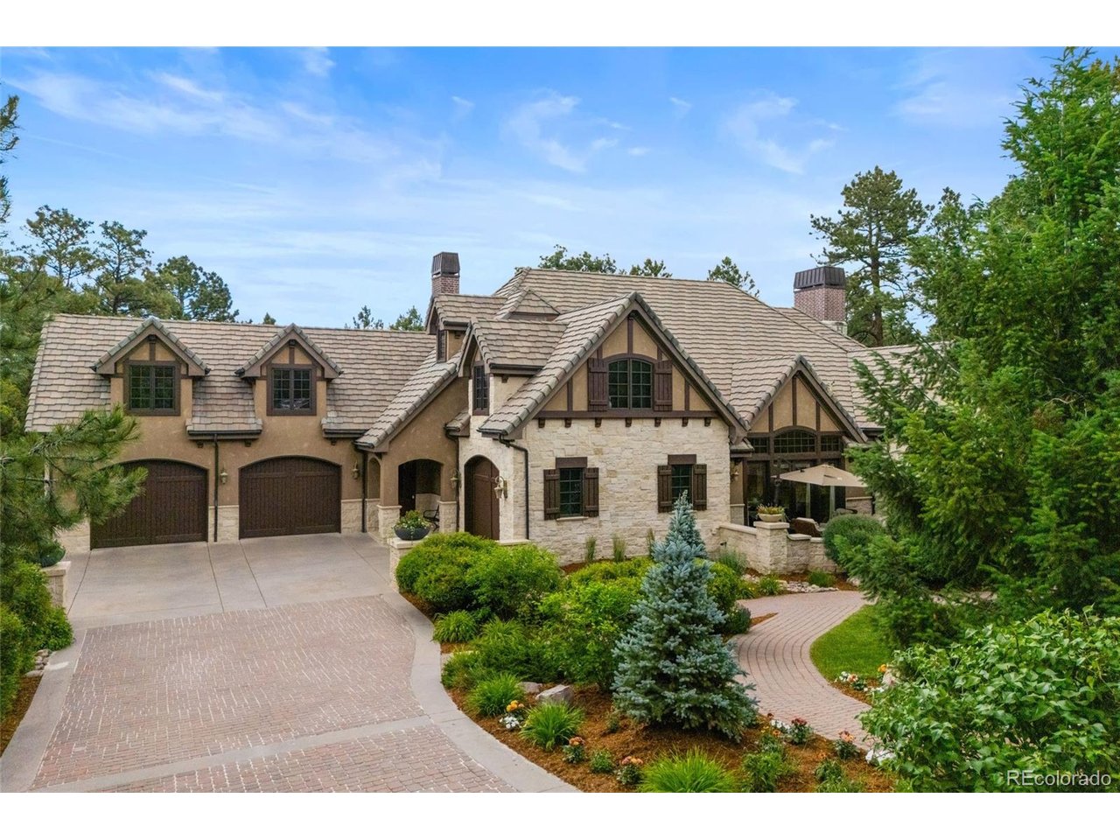
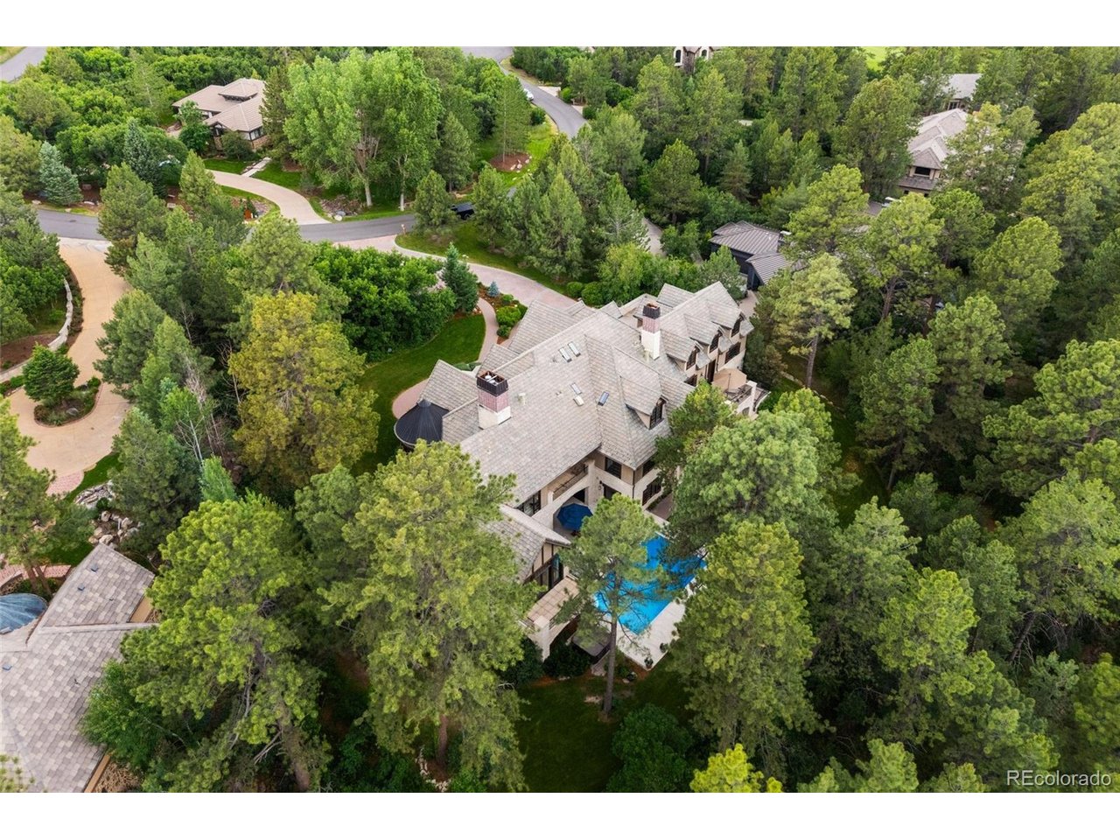
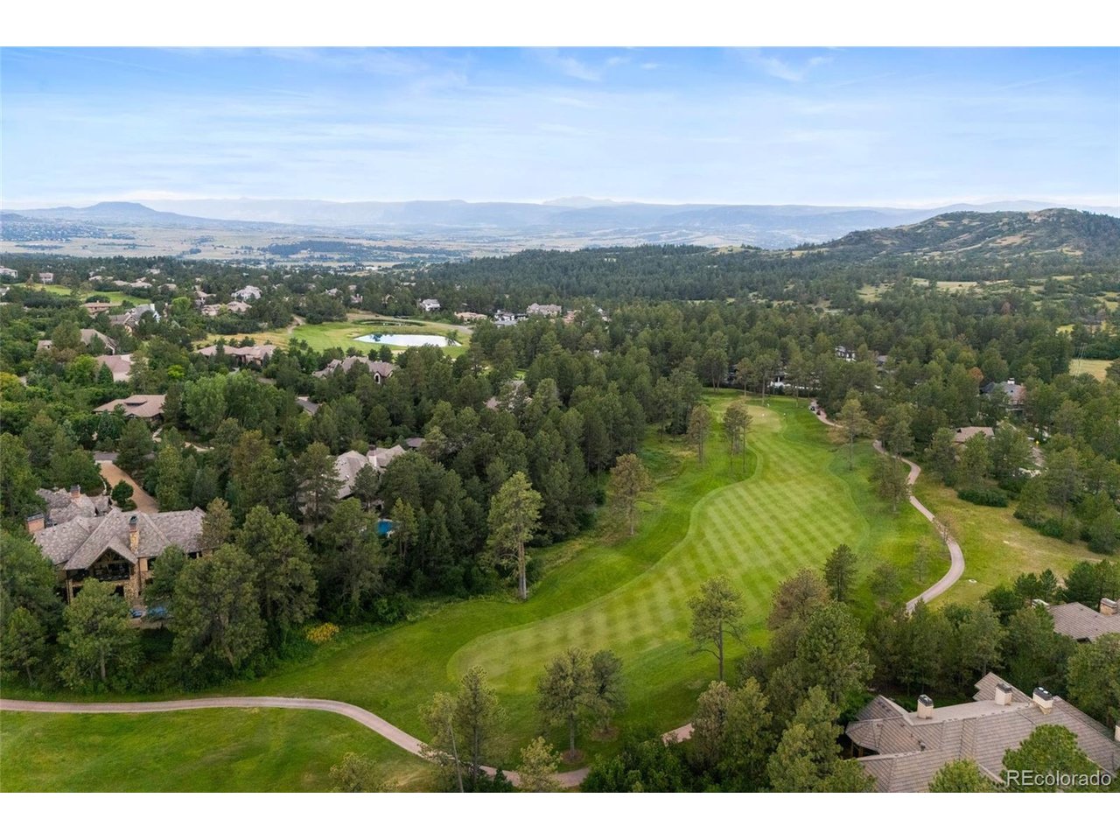
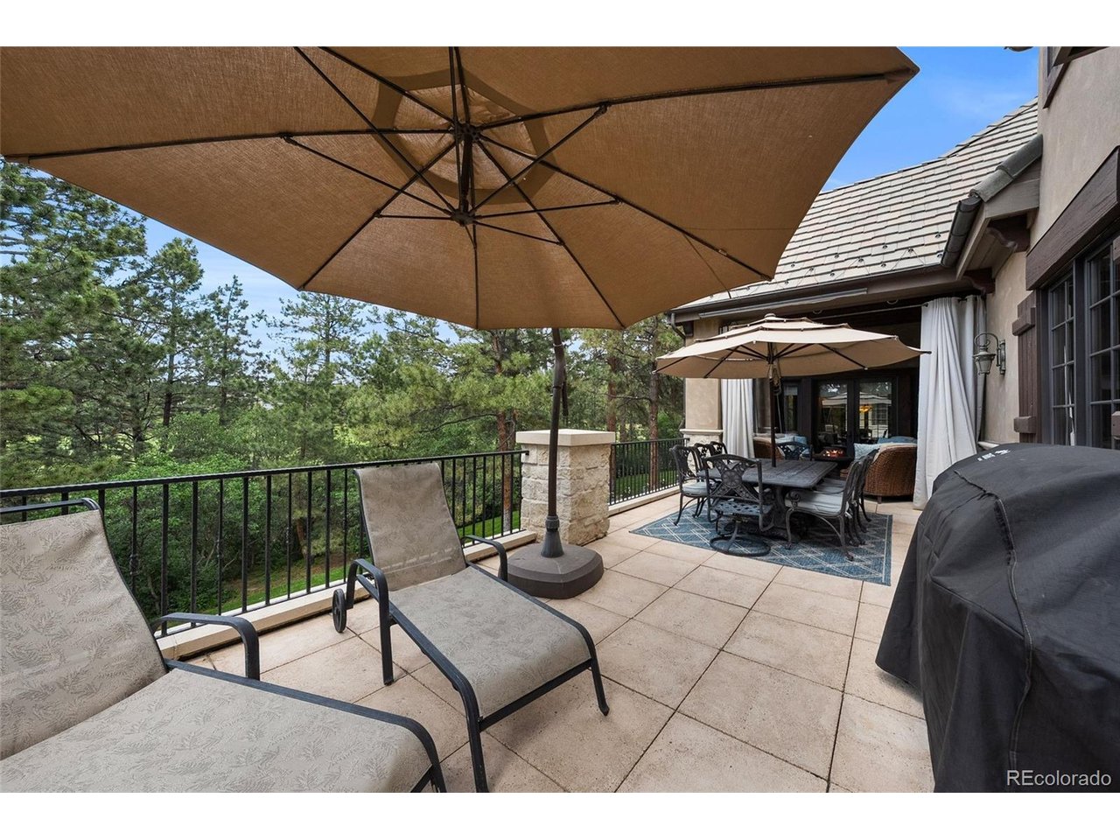
Set against a breathtaking, tree-filled backdrop on nearly an acre along the 5th fairway of the Country Club at Castle Pines, this extraordinary estate offers a rare blend of privacy, luxury, and lifestyle. Located in gated Castle Pines Village, the home feels like a secluded retreat where golf course views and towering pines create an unforgettable Colorado setting. Designed for both everyday enjoyment and effortless hosting, the residence is rich with private amenities and thoughtfully designed spaces. The walkout lower level opens to a resort-style backyard featuring a private pool, expansive patio, and lush lawn-ideal for relaxing ot entertaining. Inside, enjoy a dedicated fitness area, a television lounge with bar, a gaming and pool table space, and a home theater, creating endless options for recreation and hobbies without ever leaving home. Multiple bedrooms and flexible rooms throughout the home provide exceptional accommodations for guests, remote work, or creative pursuits, while generous living and entertaining areas invite gatherings both large and small. Upper decks offer sweeping views of the golf course and surrounding trees, and a separate lower-level garage adds valuable space for storage, gear, or collector vehicles. This is more than a residence-it's a private golf course retreat designed to support every passion. Residents of The Village at Castle Pines enjoy a true mountain setting with 24-hour security, miles of trails, pools, tennis and pickleball courts, fitness facilities, playgrounds, and a vibrant calendar of community events. A rare opportunity to own an exceptional estate in one of Colorado's most prestigious gated communities. Call Me Today for your private tour of this estate and the community amenities.

$27,943/mo

Est. mortgage payment based on a $4,200,000 home price.

All estimates are provided by Luxury Presence for informational purposes only. Actual amounts may vary.

Additional information

MLS® ID
3655990

Interior Features

Bedrooms
6
Bathrooms
9
Fireplace
Yes
Cooling
Yes
Heating
Yes
Basement
No

Exterior Features

Lot Size
0.99 Acres

Other Property Details

Taxes
$28,568
Tax Frequency
Annually
Association Fee Frequency
Monthly
Garage
Yes
Pool
Yes
MLS provider logo

Listings courtesy of Information and Real Estate Services, LLC (IRES) as distributed by MLS GRID

All information deemed reliable but not guaranteed and should be independently verified. All properties are subject to prior sale, change or withdrawal. Neither listing broker(s) nor Sara Vaughn shall be responsible for any typographical errors, misinformation, misprints and shall be held totally harmless. Properties displayed may be listed or sold by various participants in the MLS. 

Based on information submitted to the MLS GRID as of 7:39 AM UTC on 8/4/2026. All data is obtained from various sources and may not have been verified by broker or MLS GRID. Supplied Open House Information is subject to change without notice. All information should be independently reviewed and verified for accuracy. Properties may or may not be listed by the office/agent presenting the information.

©2026 Information and Real Estate Services, LLC (IRES). All rights reserved.

DMCA Notice 

Powered by Luxury Presence