Property photo 1
Property photo 2
Property photo 3
Property photo 4
Property photo 5
3 Beds
2 Baths
1,252 sqft

$369,990

6153 N Ceylon St 3-102, Denver CO, 80249

Price per sqft$295.52
Built in2025
Property size1,252 sqft
Property typeCondominium
Courtesy of Keller Williams Action Realty LLC, Sarah Futa Listing Contact: [email protected],303-225-2707

Overview

Active

Listed Apr 3, 2026

Updated 5 days ago

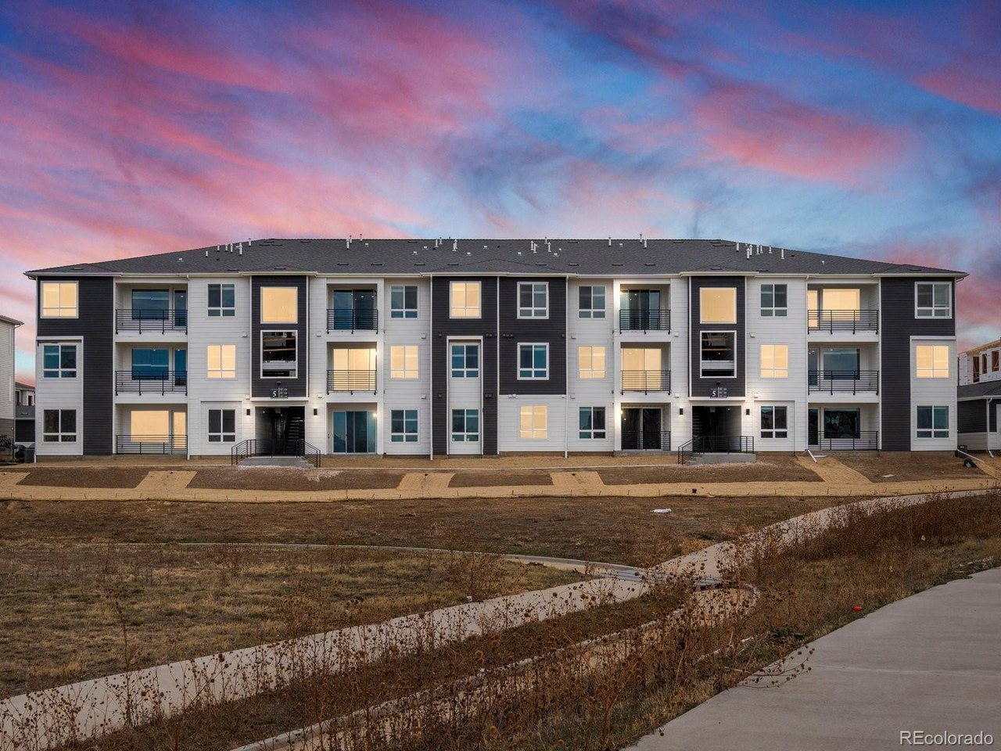
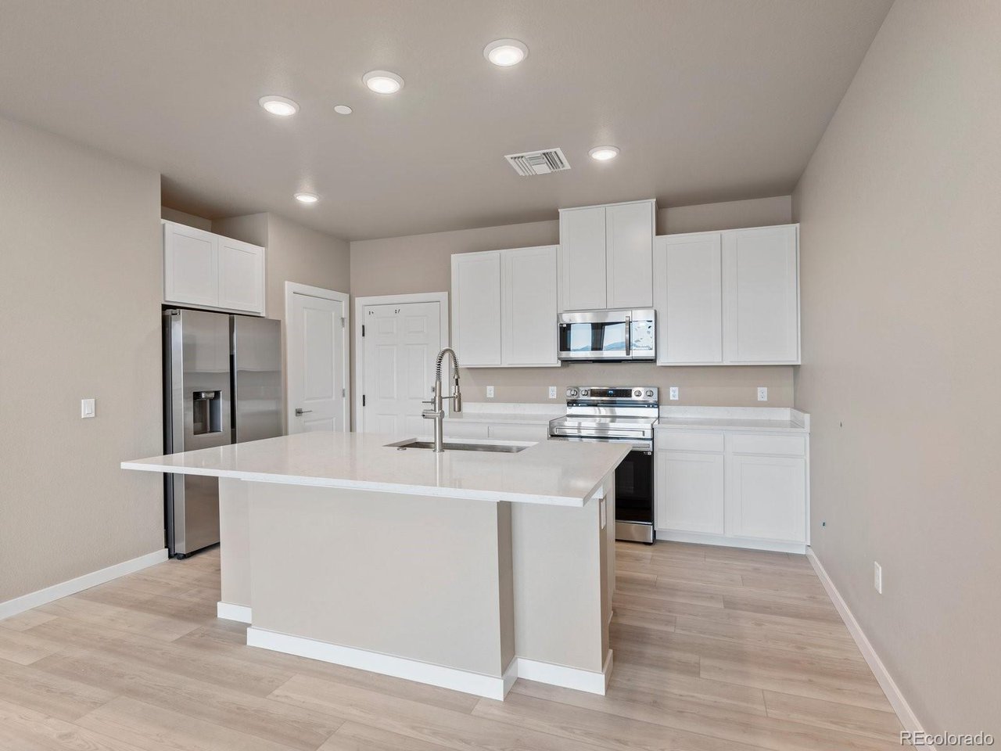
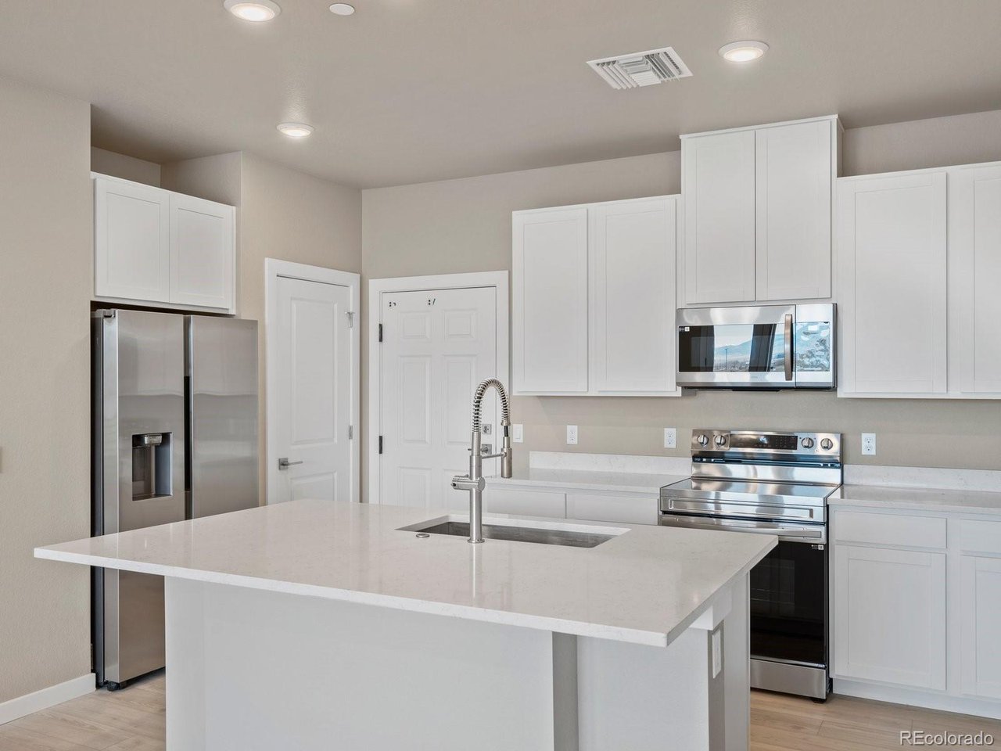
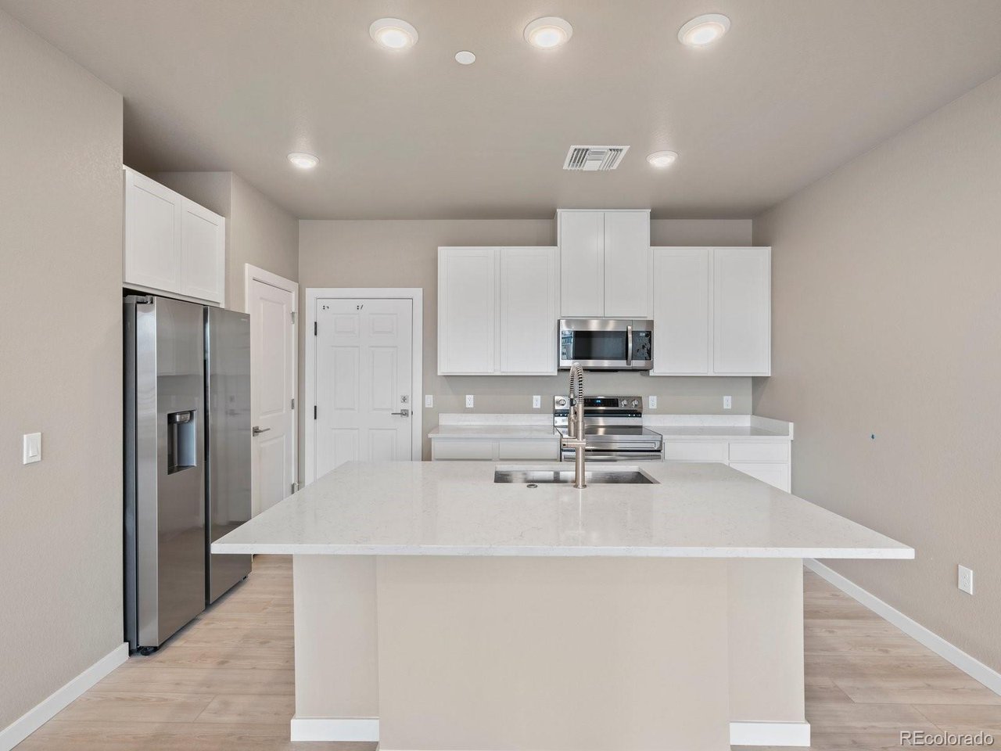
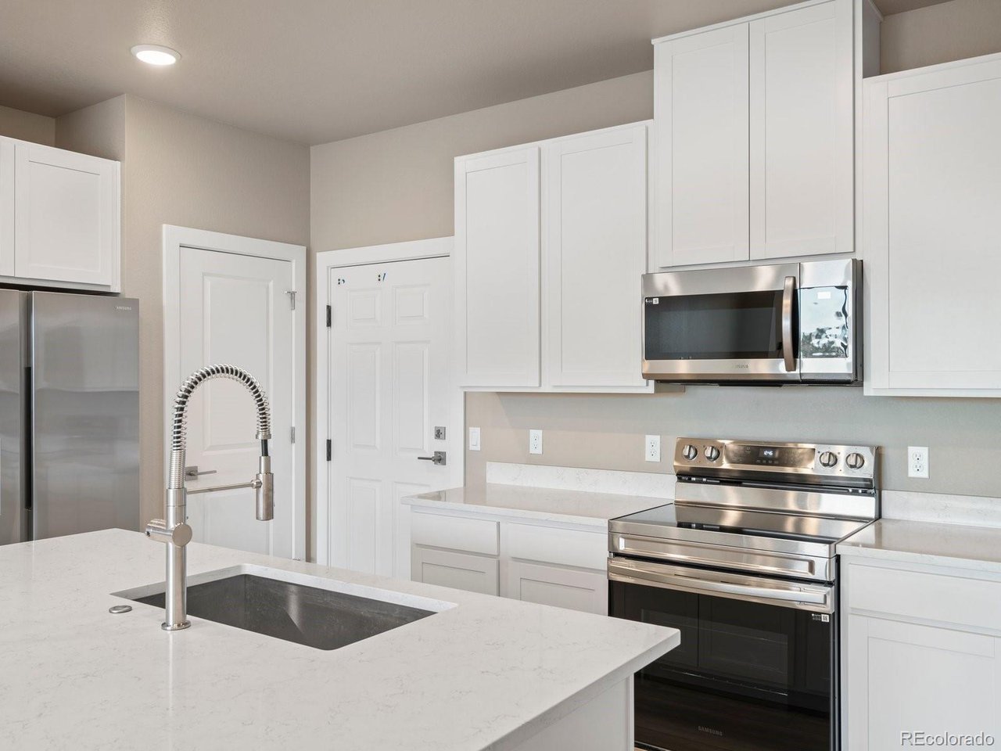
Enjoy added privacy in this move-in-ready corner-unit Vyktorea I, featuring three bedrooms, two bathrooms, a private patio, and direct access to an attached one-car garage-with no building positioned directly across from the home. Located on the first floor at Gateway Commons in Denver, this thoughtfully designed 1,252-square-foot residence offers an open layout with excellent separation between living and sleeping spaces. A secondary bedroom and full bathroom near the entry provide flexibility for guests, a home office, or additional living needs, while the nearby laundry area adds everyday convenience. The hallway opens to a bright great room and modern kitchen featuring a large center island, white quartz countertops, Samsung appliances, pantry storage, Kohler fixtures, and designer-selected finishes. Sliding doors extend the living space to the private patio, creating an easy connection for outdoor dining or relaxing. Positioned on the opposite side of the home, the primary suite includes a private bathroom, lighted mirror, and walk-in closet, while a third bedroom offers additional versatility and privacy. The attached garage provides secure parking and valuable storage with direct access into the home. Conveniently located near Tower Road and 61st Avenue, Gateway Commons offers low-maintenance Denver living with easy access to Denver International Airport, major transportation routes, shopping, dining, and nearby neighborhood amenities.

$2,462/mo

Est. mortgage payment based on a $369,990 home price.

All estimates are provided by Luxury Presence for informational purposes only. Actual amounts may vary.

Additional information

MLS® ID
5869548

Interior Features

Bedrooms
3
Bathrooms
2
Cooling
Yes
Heating
Yes
Basement
No

Other Property Details

Association Fee Frequency
Monthly
Garage
Yes
New Construction
Yes
MLS provider logo

Listings courtesy of Information and Real Estate Services, LLC (IRES) as distributed by MLS GRID

All information deemed reliable but not guaranteed and should be independently verified. All properties are subject to prior sale, change or withdrawal. Neither listing broker(s) nor Sara Vaughn shall be responsible for any typographical errors, misinformation, misprints and shall be held totally harmless. Properties displayed may be listed or sold by various participants in the MLS. 

Based on information submitted to the MLS GRID as of 4:50 AM UTC on 10/6/2026. All data is obtained from various sources and may not have been verified by broker or MLS GRID. Supplied Open House Information is subject to change without notice. All information should be independently reviewed and verified for accuracy. Properties may or may not be listed by the office/agent presenting the information.

©2026 Information and Real Estate Services, LLC (IRES). All rights reserved.

DMCA Notice 

Powered by Luxury Presence