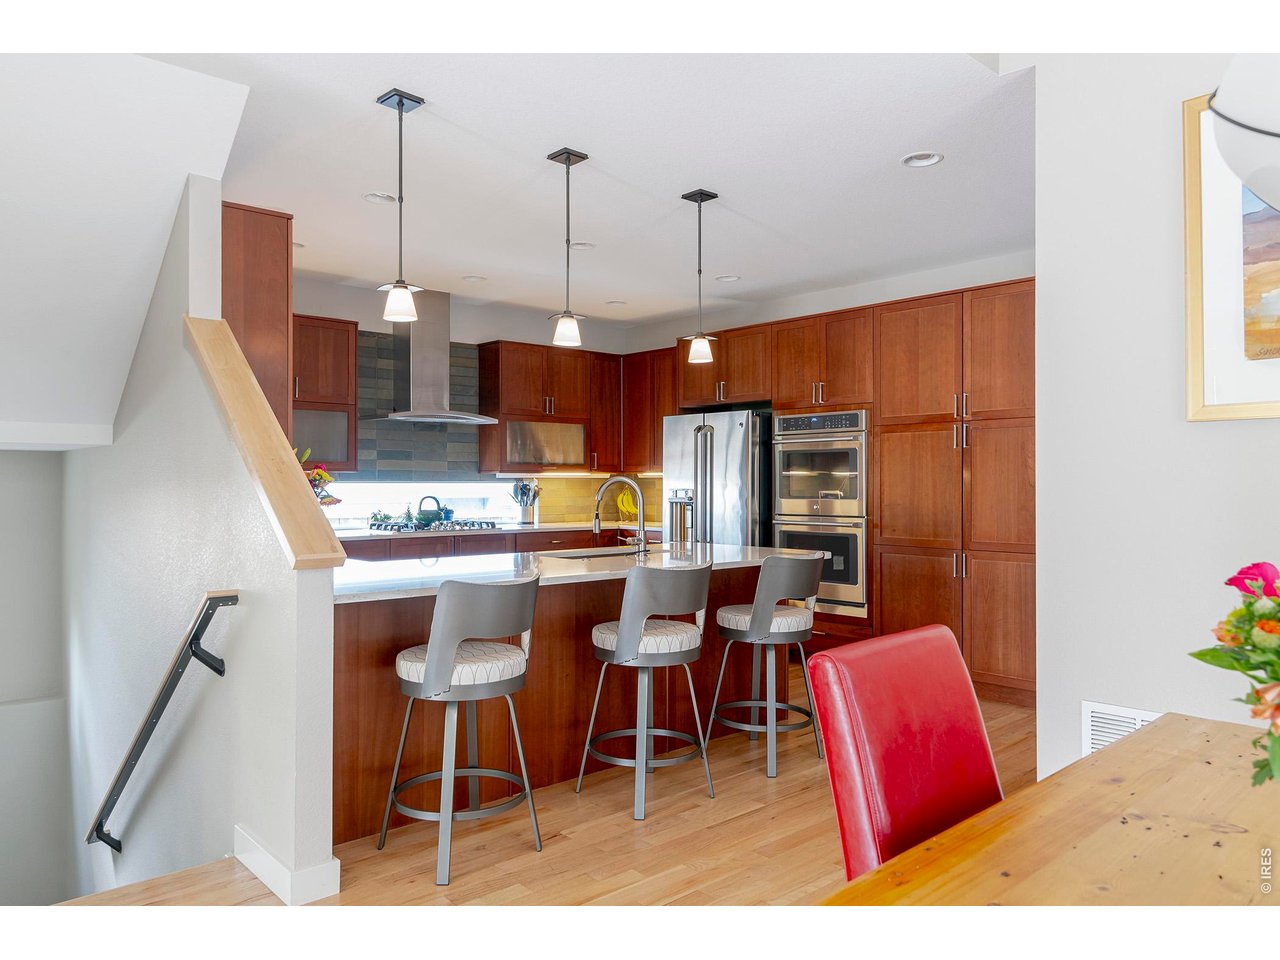
Property photo 1
Property photo 2
Property photo 3
Property photo 4
Property photo 5
5 Beds
4 Baths
3,517 sqft

$1,595,000

4182 Westcliffe Ct, Boulder CO, 80301

Price per sqft$453.51
Built in2014
Property size3,517 sqft
Property typeResidential
Courtesy of WK Real Estate, Ardee Imerman Listing Contact: 3039465458

Overview

Active

Listed Aug 14, 2026

Updated 20h ago

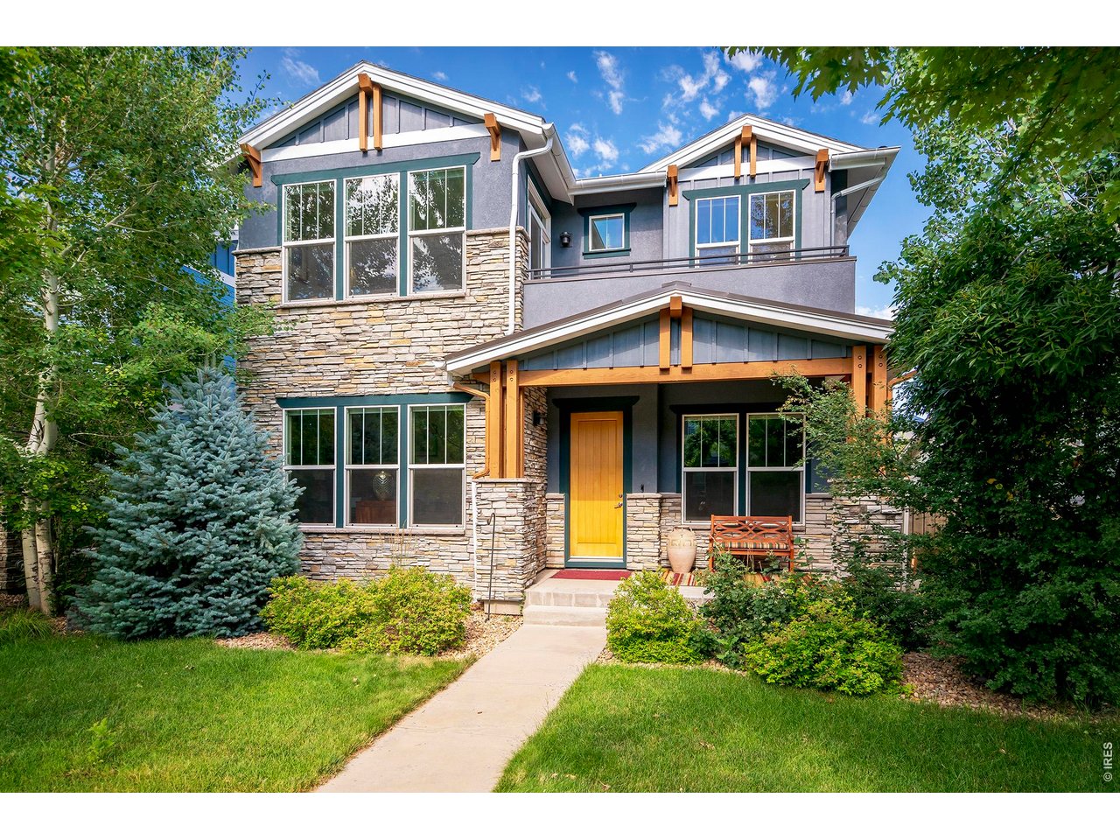
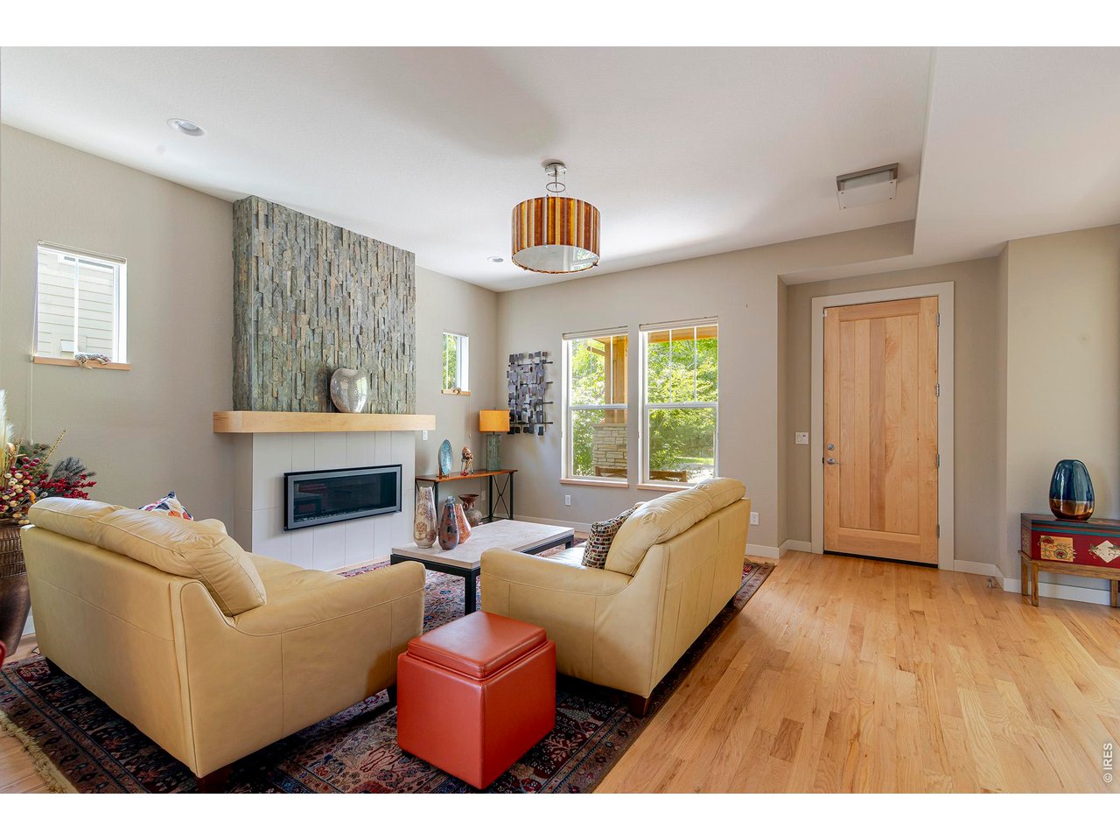
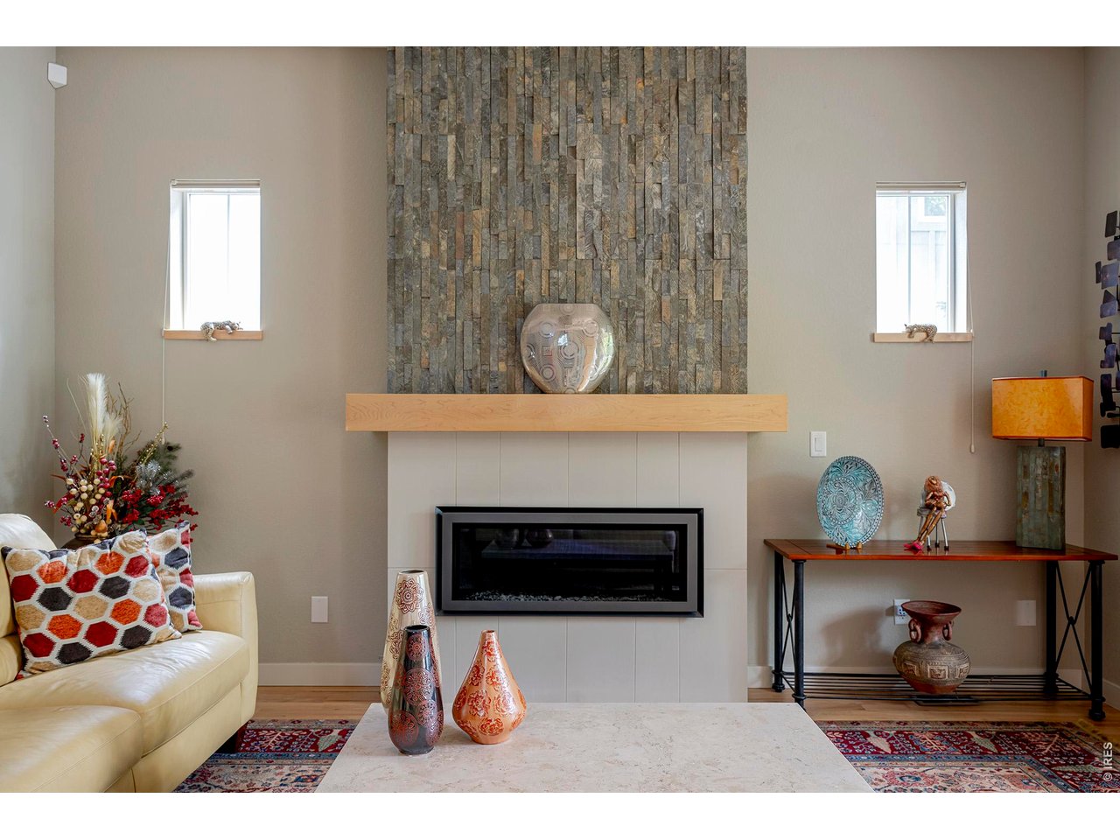
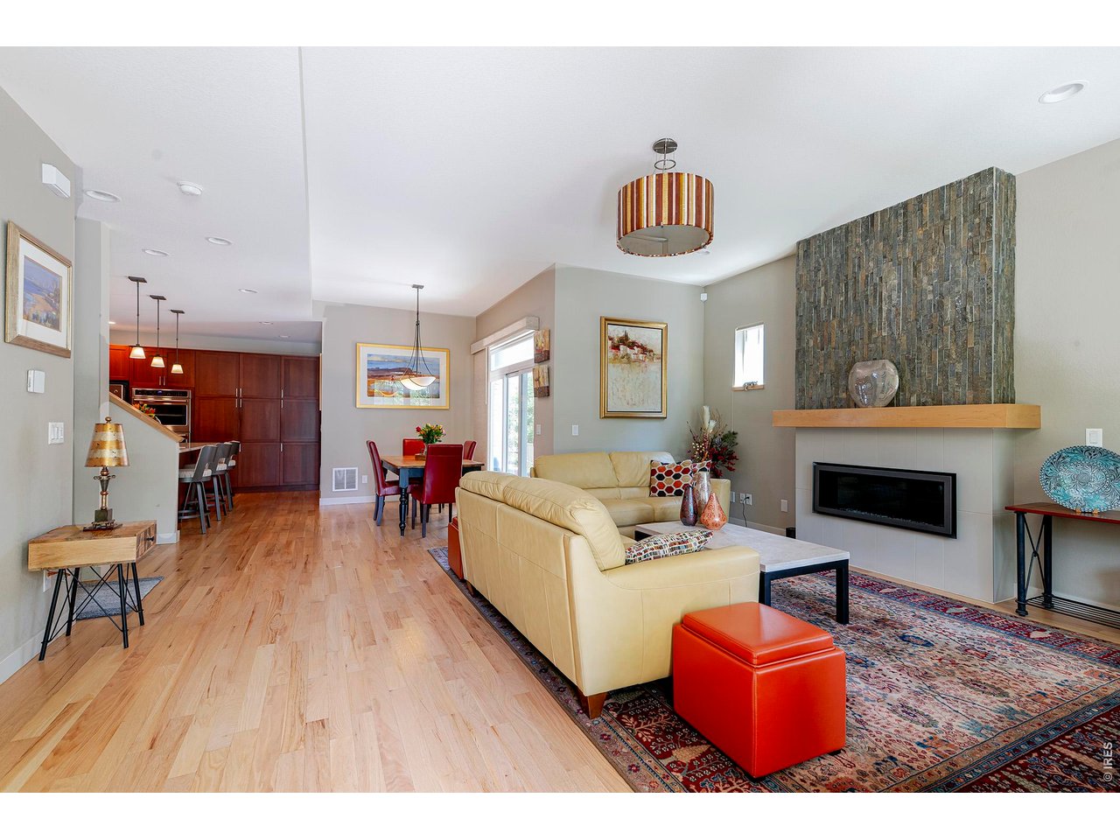
SPECIAL 6.00% MORTGAGE AVAILABLE!! ----Life is easy at 4182 Westcliffe! Looking for a contemporary Boulder home with room to live, work, entertain, and recharge? This could be your perfect lock-and-leave home in North Boulder! With five bedrooms, four bathrooms, multiple living areas, and low-maintenance outdoor space, 4182 Westcliffe Ct offers the freedom to spend less time taking care of a house and more time enjoying the Boulder lifestyle. Large patio with area for a dog :-) , yet not a backyard to take care of. Currently the 2 lower level bedrooms are used as a dedicated workout "room" and a large private office ! Come see this impeccably maintained home in Northfield Village which was so thoughtfully designed . Live in this quiet neighborhood, close to parks and trails, yet only 10 minutes from "downtown". Beautiful architectural details , quality finishes and 10' ceilings. Open floor plan with spacious kitchen, living , dining, and office all on the main floor; then come out to the lovely , sunny private patio. Upstairs-- enjoy the light -filled primary bedroom , w stunning bathroom and west- facing private deck; a family room plus 2 more bedrooms, full bathroom and laundry room are all on this level. Such great separation of spaces in this house ! Come downstairs to the large media room, and 2 more bedrooms, or work out studio and another quiet, private office, + full bathroom. Don't miss the mud-room, and 3 car attached garage w/ EV charger right off the kitchen. Life is easy at 4182 Westcliffe Ct!

$10,612/mo

Est. mortgage payment based on a $1,595,000 home price.

All estimates are provided by Luxury Presence for informational purposes only. Actual amounts may vary.

Additional information

MLS® ID
1066487

Interior Features

Bedrooms
5
Bathrooms
4
Fireplace
Yes
Cooling
Yes
Heating
Yes
Basement
Yes

Exterior Features

Lot Size
0.1 Acres

Other Property Details

Taxes
$9,323
Tax Frequency
Annually
Association Fee Frequency
Yearly
Garage
Yes
MLS provider logo

Listings courtesy of Information and Real Estate Services, LLC (IRES) as distributed by MLS GRID

All information deemed reliable but not guaranteed and should be independently verified. All properties are subject to prior sale, change or withdrawal. Neither listing broker(s) nor Sara Vaughn shall be responsible for any typographical errors, misinformation, misprints and shall be held totally harmless. Properties displayed may be listed or sold by various participants in the MLS. 

Based on information submitted to the MLS GRID as of 6:29 AM UTC on 10/10/2026. All data is obtained from various sources and may not have been verified by broker or MLS GRID. Supplied Open House Information is subject to change without notice. All information should be independently reviewed and verified for accuracy. Properties may or may not be listed by the office/agent presenting the information.

©2026 Information and Real Estate Services, LLC (IRES). All rights reserved.

DMCA Notice 

Powered by Luxury Presence