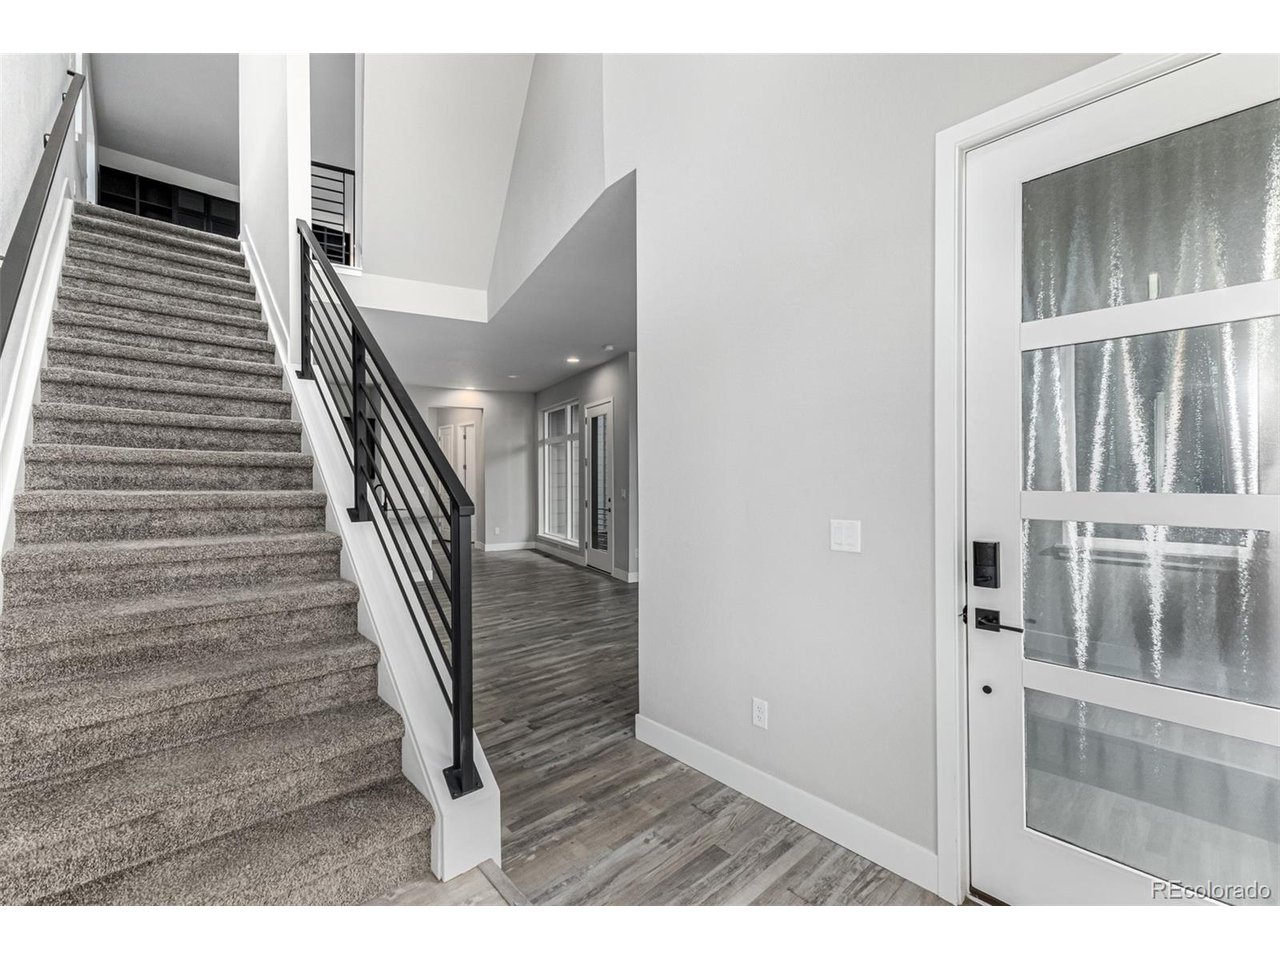
Property photo 1
Property photo 2
Property photo 3
Property photo 4
Property photo 5
3 Beds
4 Baths
2,850 sqft

$689,900

6034 N Nepal St, Aurora CO, 80019

Price per sqft$242.07
Built in2021
Property size2,850 sqft
Property typeResidential
Courtesy of Serhant Colorado LLC, Levi Rose Listing Contact: [email protected]

Overview

Active

Listed Aug 12, 2026

Updated 11 days ago

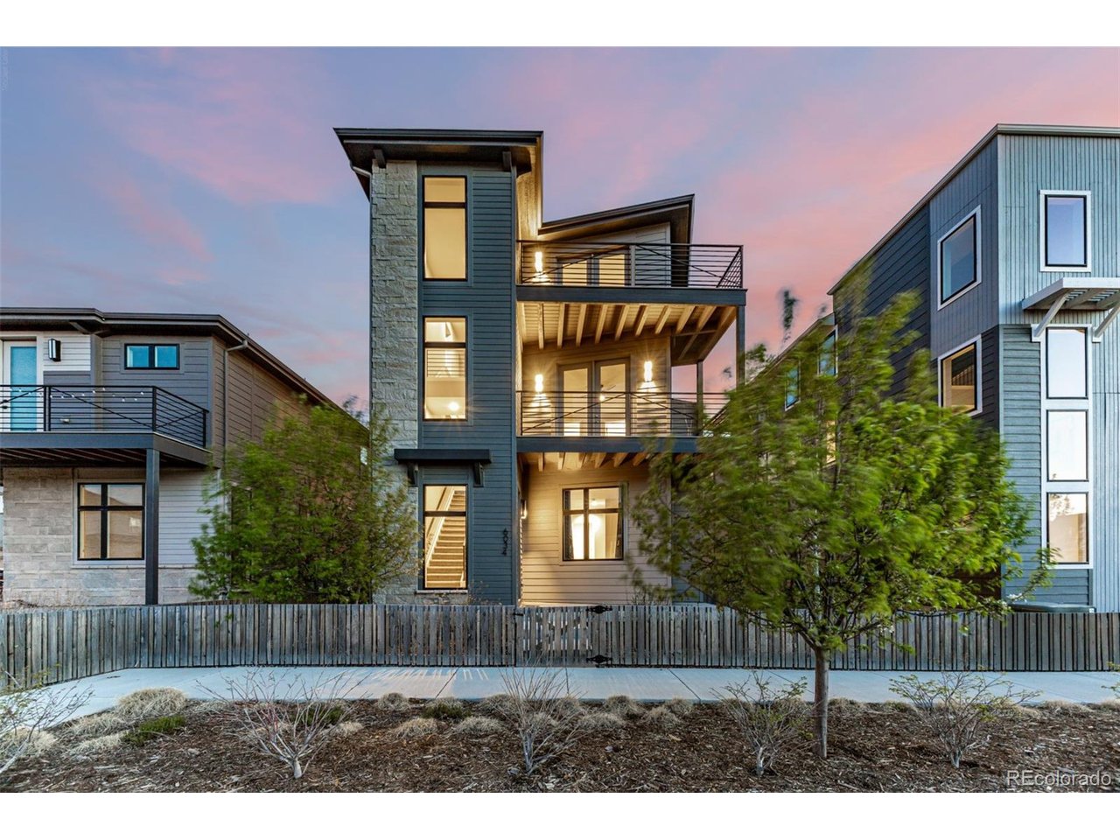
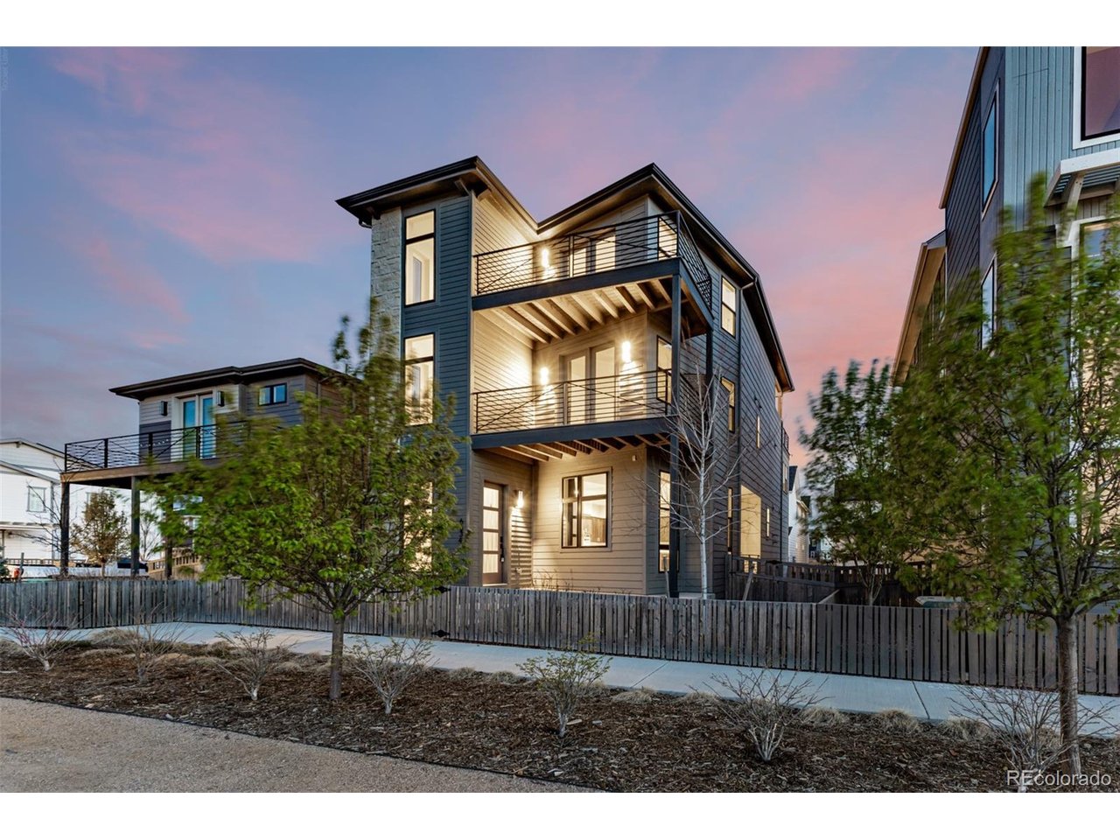
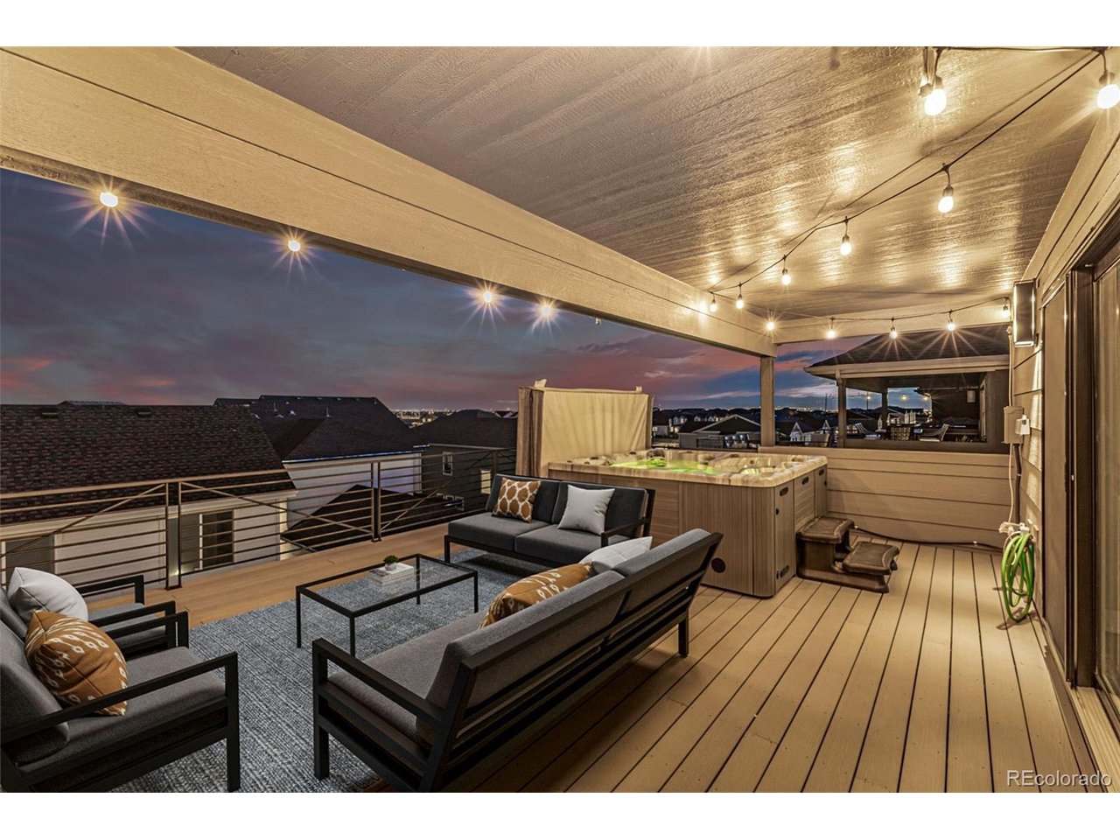
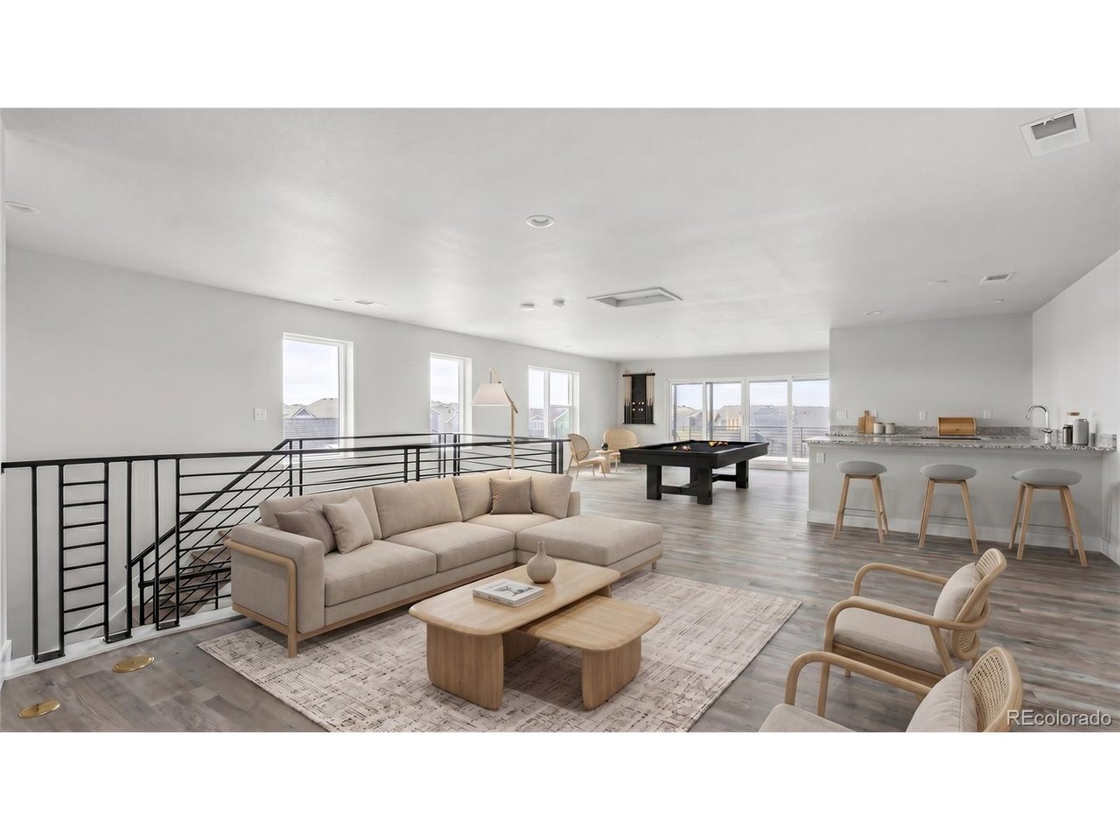
Experience elevated living in this stunning Painted Prairie home, highlighted by an incredible rooftop deck with a private hot tub and breathtaking panoramic views of downtown and the mountains. Whether you're hosting unforgettable gatherings or enjoying a quiet evening under the Colorado sky, this one-of-a-kind outdoor space is truly the centerpiece of the home. Inside, this beautifully designed 3-bedroom, 4-bath residence offers three spacious levels of modern living. The main floor welcomes you with an open-concept layout, featuring expansive dining and living areas filled with natural light, stylish wood-look flooring, and a clean, contemporary palette. The gourmet kitchen is a standout, complete with granite countertops, stainless steel appliances, a large center island with seating, abundant cabinetry with crown molding, and a walk-in pantry-perfect for everyday living and entertaining. Upstairs, you'll find a versatile loft space along with two additional bedrooms, offering flexibility for family, guests, or a home office. The primary suite serves as a private retreat with its own balcony, a generous walk-in closet, and a beautifully appointed en-suite bath featuring dual vanities. The third level adds even more functionality with a spacious family room and elegant wet bar, creating the perfect game room or hangout space that seamlessly connects to the rooftop deck for effortless indoor-outdoor entertaining. Additional features include charming curb appeal with stone accents, a welcoming front porch, a 2-car rear-entry garage, and an unfinished basement ready for your personal touch or extra storage. This home offers a rare combination of style, space, and exceptional indoor-outdoor living-don't miss your opportunity to make it yours!

$4,590/mo

Est. mortgage payment based on a $689,900 home price.

All estimates are provided by Luxury Presence for informational purposes only. Actual amounts may vary.

Additional information

MLS® ID
5796355

Interior Features

Bedrooms
3
Bathrooms
4
Cooling
Yes
Heating
Yes
Basement
No

Exterior Features

Lot Size
0.08 Acres

Other Property Details

Taxes
$9,116
Tax Frequency
Annually
Association Fee Frequency
Yearly
Secondary Association Fee
Not Listed
Secondary Association Fee Frequency
Monthly
Garage
Yes
View
Yes
MLS provider logo

Listings courtesy of Information and Real Estate Services, LLC (IRES) as distributed by MLS GRID

All information deemed reliable but not guaranteed and should be independently verified. All properties are subject to prior sale, change or withdrawal. Neither listing broker(s) nor Sara Vaughn shall be responsible for any typographical errors, misinformation, misprints and shall be held totally harmless. Properties displayed may be listed or sold by various participants in the MLS. 

Based on information submitted to the MLS GRID as of 3:15 AM UTC on 9/30/2026. All data is obtained from various sources and may not have been verified by broker or MLS GRID. Supplied Open House Information is subject to change without notice. All information should be independently reviewed and verified for accuracy. Properties may or may not be listed by the office/agent presenting the information.

©2026 Information and Real Estate Services, LLC (IRES). All rights reserved.

DMCA Notice 

Powered by Luxury Presence