Property photo 1
Property photo 2
Property photo 3
Property photo 4
Property photo 5
5 Beds
3 Baths
2,981 sqft

$565,900

1684 Maseca Plaza Way, Severance CO, 80550

Price per sqft$189.84
Built in2015
Property size2,981 sqft
Property typeResidential
Courtesy of RE/MAX Alliance-FTC Dwtn, Irene Smith Listing Contact: 9704821781

Overview

Active

Listed Sep 8, 2026

Updated 5 days ago

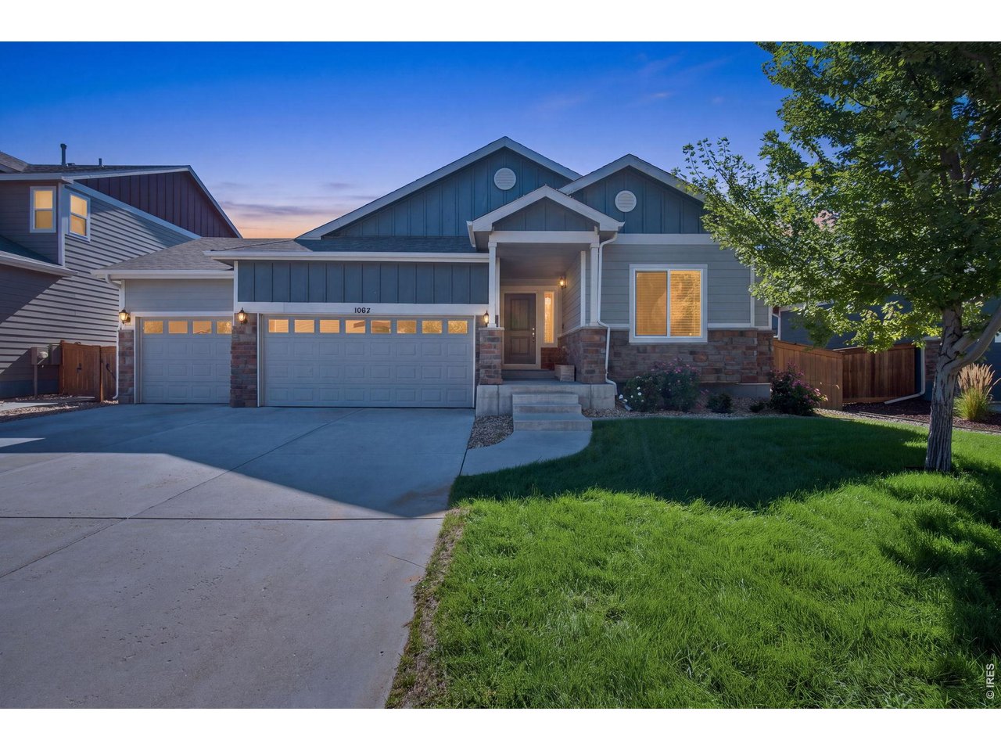
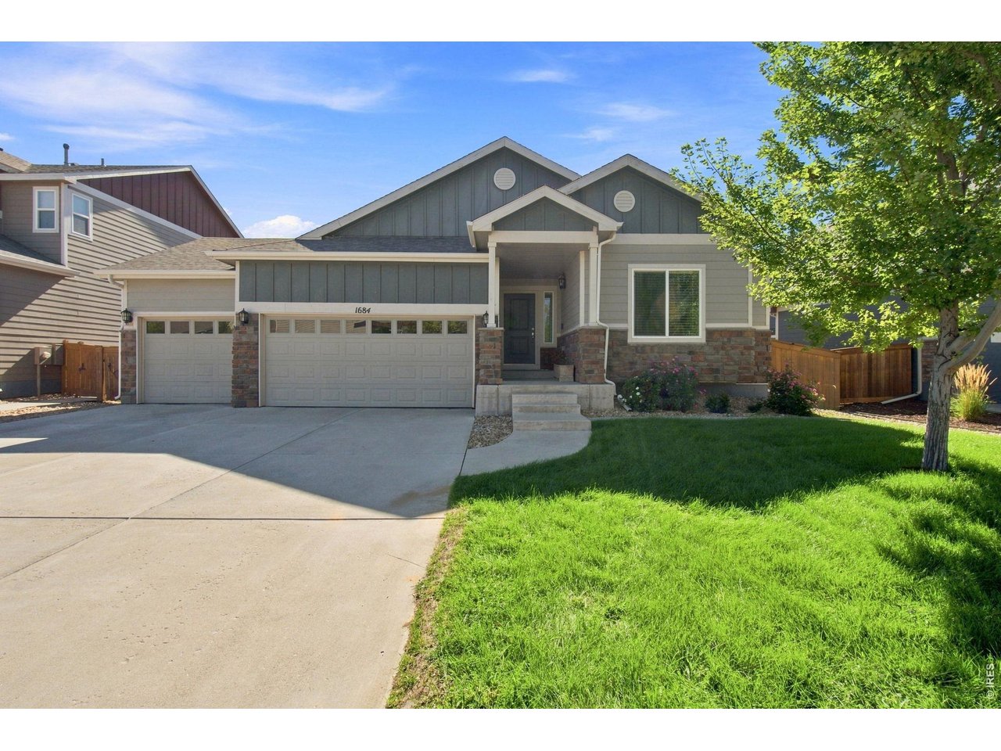
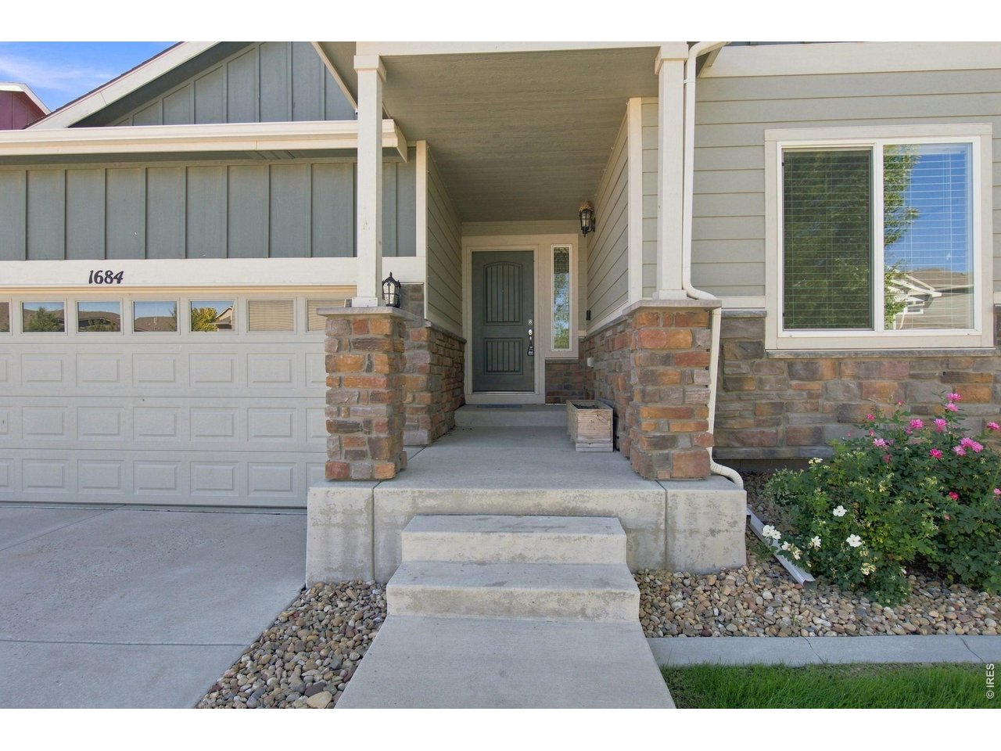
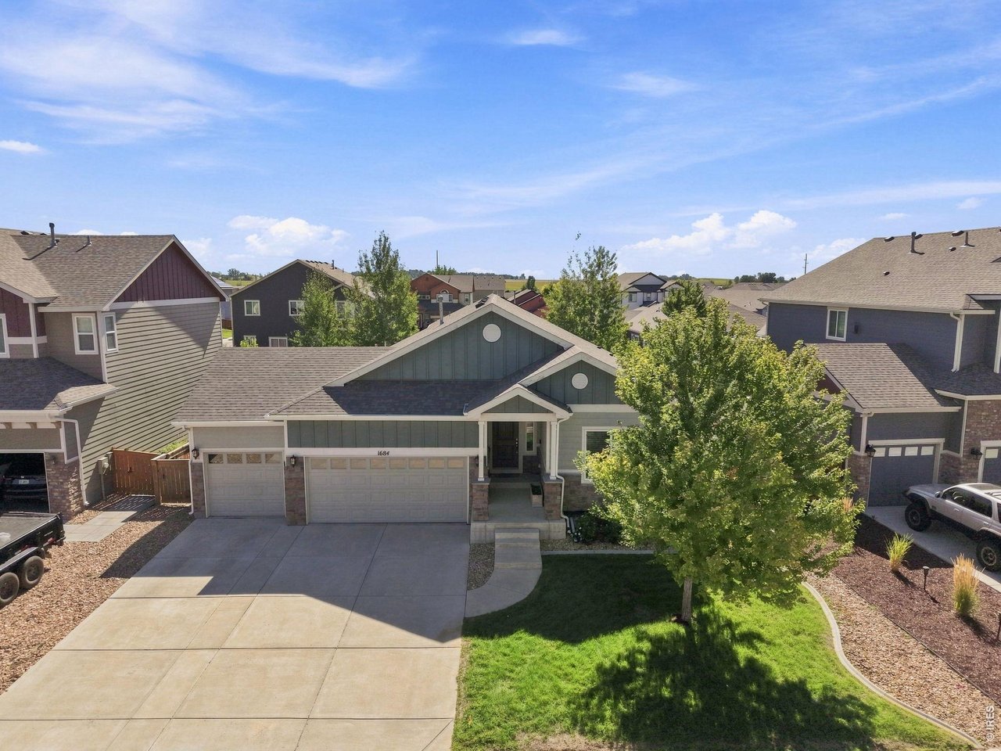
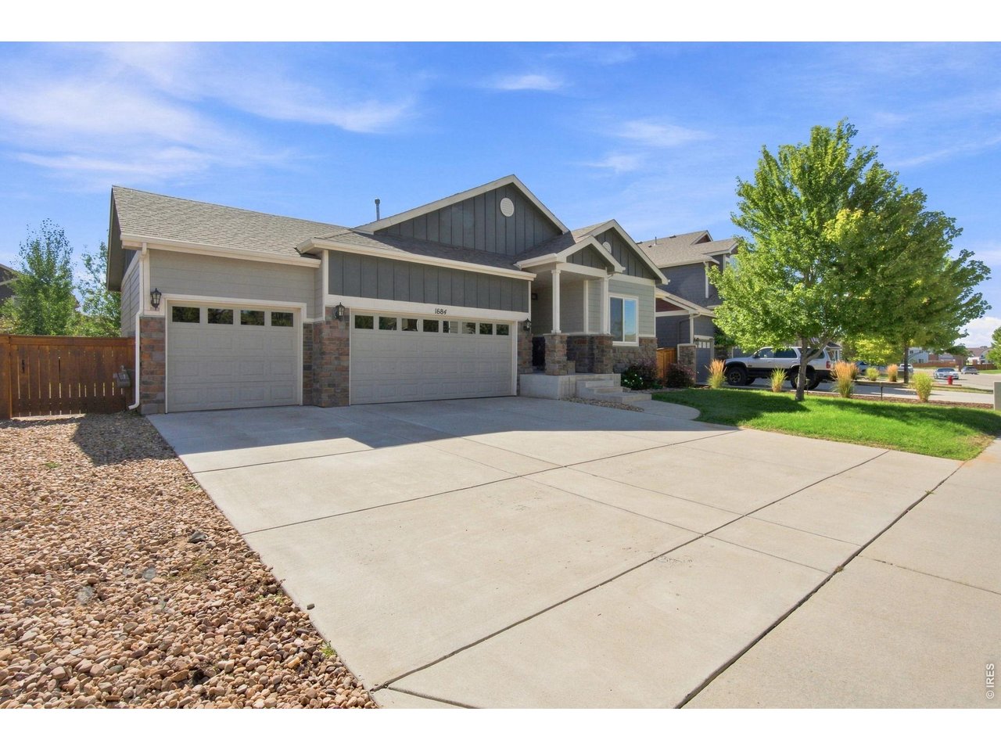
Welcome home, where space, comfort, and a fantastic Northern Colorado location come together! This inviting 5-bedroom, 3-bath home offers the flexibility today's buyers are looking for, with plenty of room for family, guests, a home office, hobbies, or multi-generational living. The attached 3-car garage provides valuable extra space for vehicles, recreational gear, storage, and all the necessities of an active Colorado lifestyle. Located in the desirable Hidden Valley Farm community, this home offers the appeal of a welcoming neighborhood while keeping you conveniently connected to everything Northern Colorado has to offer. Enjoy the more relaxed feel of Severance living with easy access to nearby schools, parks, recreation, shopping, dining, and everyday conveniences. One of this home's greatest advantages is its location near the Windsor town border. Buyers considering either Severance or Windsor will appreciate the opportunity to enjoy the benefits of living in Severance while remaining just minutes from Windsor's shopping, restaurants, recreation, community events, and amenities. It's an ideal location for those who love the character and conveniences of Windsor but also appreciate the space and community atmosphere found in Severance. With five bedrooms, three baths, a 3-car garage, and a location that puts both Severance and Windsor within easy reach, this home offers the space you need and the Northern Colorado lifestyle you've been looking for. Come see why Hidden Valley Farm is such a great place to call home!

$3,765/mo

Est. mortgage payment based on a $565,900 home price.

All estimates are provided by Luxury Presence for informational purposes only. Actual amounts may vary.

Additional information

MLS® ID
1068176

Interior Features

Bedrooms
5
Bathrooms
3
Cooling
Yes
Heating
Yes
Basement
Yes

Exterior Features

Lot Size
0.16 Acres

Other Property Details

Taxes
$5,441
Tax Frequency
Annually
Garage
Yes
MLS provider logo

Listings courtesy of Information and Real Estate Services, LLC (IRES) as distributed by MLS GRID

All information deemed reliable but not guaranteed and should be independently verified. All properties are subject to prior sale, change or withdrawal. Neither listing broker(s) nor Sara Vaughn shall be responsible for any typographical errors, misinformation, misprints and shall be held totally harmless. Properties displayed may be listed or sold by various participants in the MLS. 

Based on information submitted to the MLS GRID as of 4:49 AM UTC on 10/6/2026. All data is obtained from various sources and may not have been verified by broker or MLS GRID. Supplied Open House Information is subject to change without notice. All information should be independently reviewed and verified for accuracy. Properties may or may not be listed by the office/agent presenting the information.

©2026 Information and Real Estate Services, LLC (IRES). All rights reserved.

DMCA Notice 

Powered by Luxury Presence