Property photo 1
Property photo 2
Property photo 3
Property photo 4
Property photo 5
5 Beds
3 Baths
1,961 sqft

$619,000

729 Mathews Cir, Erie CO, 80516

Price per sqft$315.66
Built in2003
Property size1,961 sqft
Property typeResidential
Courtesy of 8z Real Estate, Cheryl Singleton Listing Contact: 7206439350

Overview

Active

Listed Jul 31, 2026

Updated 4 weeks ago

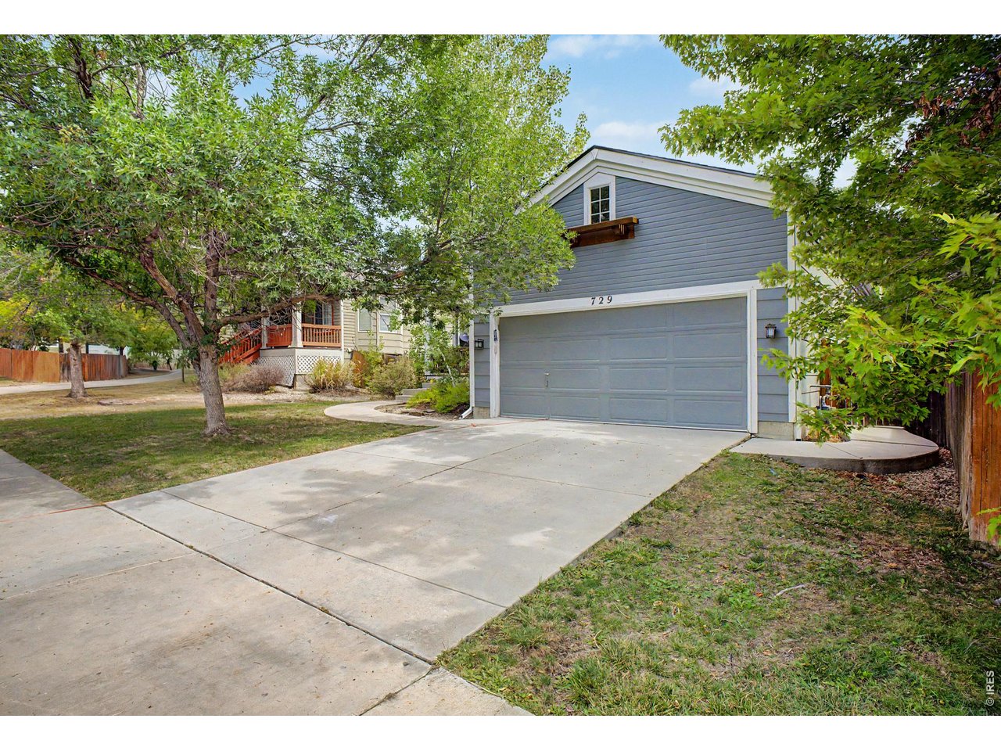
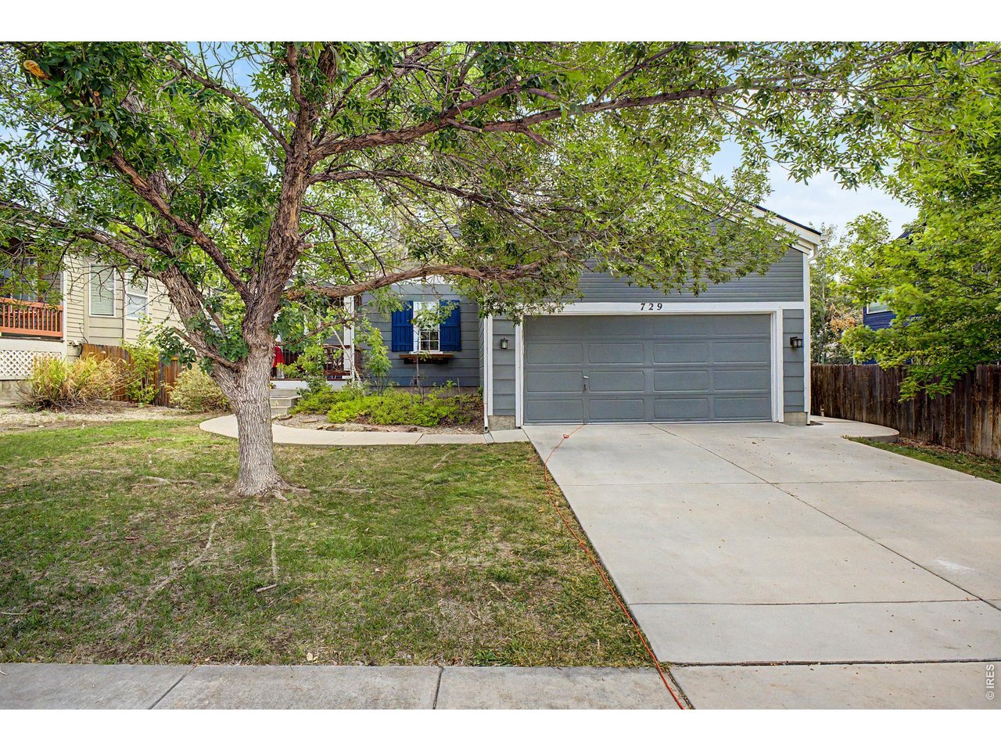
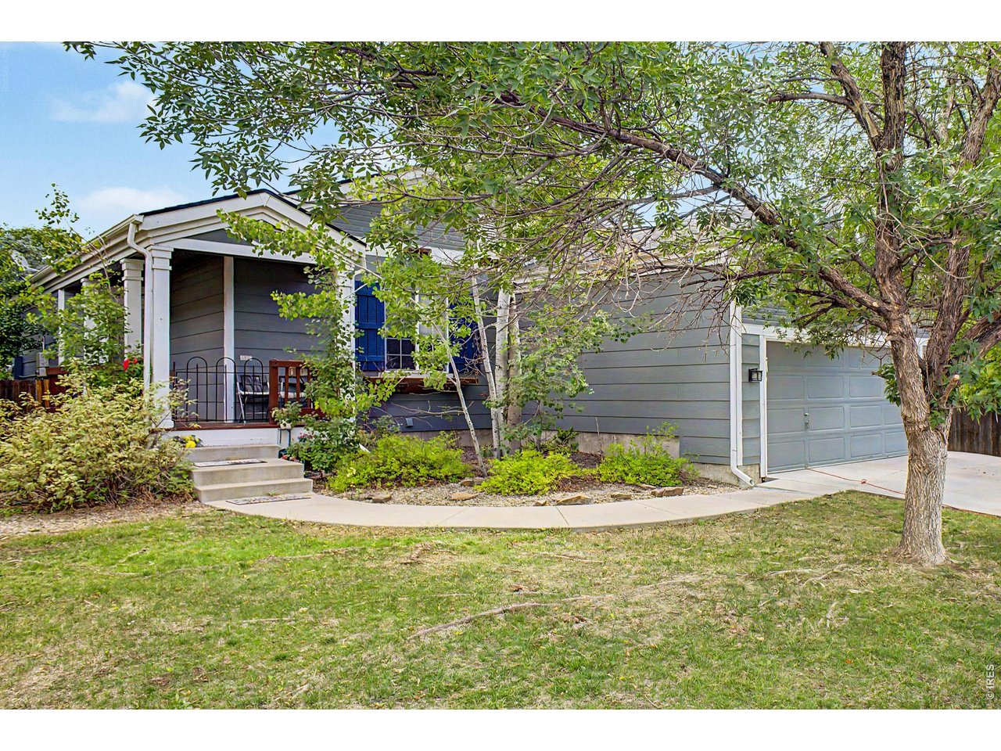
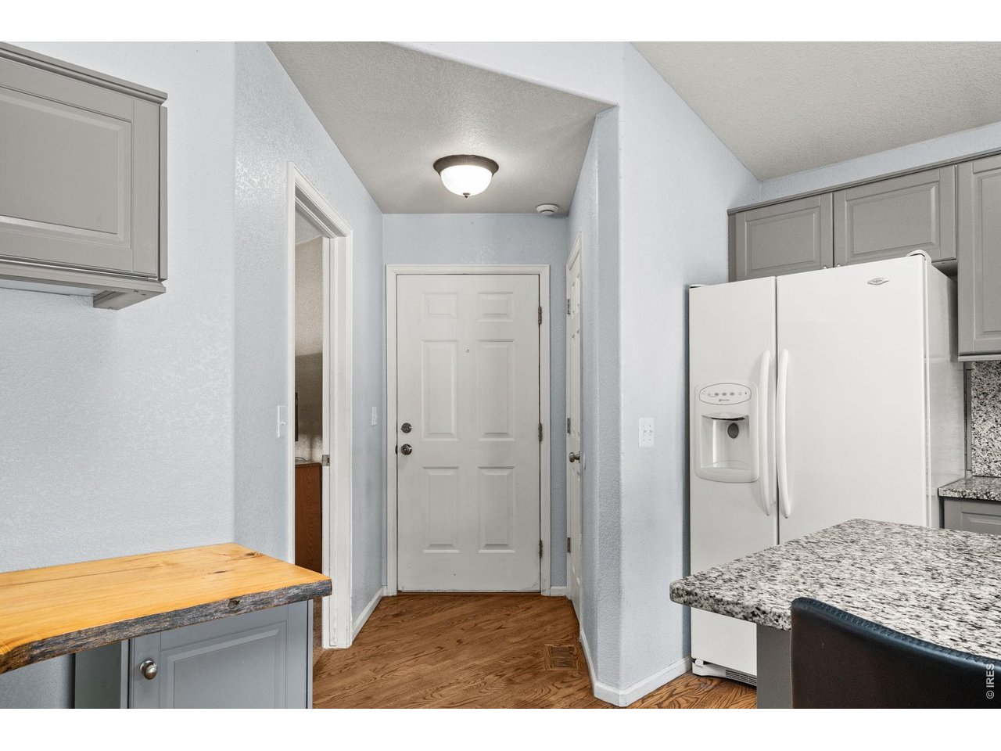
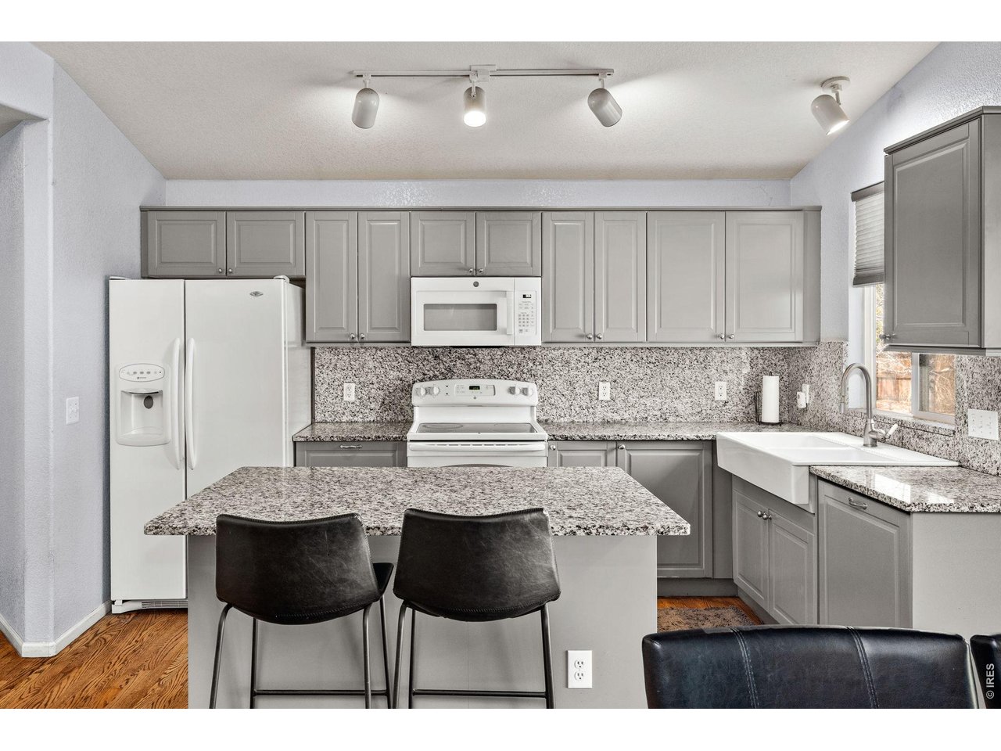
Incredible Buyer Incentives Available! This property qualifies for the EXCLUSIVE Collective Mortgage Buyers Choice Incentive Program. Take advantage of options; a 1-year temporary or permanent rate buydown-available only to buyers who close with our preferred lender. Plus, maximize your savings with a no lender fee Refinance Reward! Are you searching for a truly move-in ready home where every major system has already been thoughtfully updated? Welcome to 729 Mathews Circle-where peace of mind meets exceptional value.This home has been meticulously improved with all the big-ticket items already completed, allowing you to move in and simply enjoy. Recent upgrades include a new microwave (2026), new roof (2025), and new sump pump (2025), along with a newer furnace, A/C, and water heater (2024). Energy efficiency is front and center with owned solar panels (2021), while a radon mitigation system (2020) and a 240-volt electric vehicle charging station (2024) add both comfort and convenience.A renovated Canyon Creek Ranch home with an expanded footprint, offers a rare blend of space, warmth, and everyday livability. Vaulted ceilings and an airy, open floor plan where natural light moves easily from room to room, creates a sense of comfort and connection. At the heart of the home, the kitchen is appointed with upgraded cabinetry, granite counters, oak floors, and a clean, timeless palette. It flows into the expansive living room, where soaring ceilings, rich wood floors, and a gas fireplace create a space that feels welcoming.The main level is designed for true ease of living, with four generously sized bedrooms, including a vaulted primary suite with a walk-in closet and a well-appointed bath with dual vanities. The finished basement extends the home's flexibility with a fifth bedroom and half bath.

$4,118/mo

Est. mortgage payment based on a $619,000 home price.

All estimates are provided by Luxury Presence for informational purposes only. Actual amounts may vary.

Additional information

MLS® ID
1065483

Interior Features

Bedrooms
5
Bathrooms
3
Fireplace
Yes
Cooling
Yes
Heating
Yes
Basement
Yes

Exterior Features

Lot Size
0.16 Acres

Other Property Details

Taxes
$4,356
Tax Frequency
Annually
Association Fee Frequency
Quarterly
Garage
Yes
MLS provider logo

Listings courtesy of Information and Real Estate Services, LLC (IRES) as distributed by MLS GRID

All information deemed reliable but not guaranteed and should be independently verified. All properties are subject to prior sale, change or withdrawal. Neither listing broker(s) nor Sara Vaughn shall be responsible for any typographical errors, misinformation, misprints and shall be held totally harmless. Properties displayed may be listed or sold by various participants in the MLS. 

Based on information submitted to the MLS GRID as of 3:02 AM UTC on 9/13/2026. All data is obtained from various sources and may not have been verified by broker or MLS GRID. Supplied Open House Information is subject to change without notice. All information should be independently reviewed and verified for accuracy. Properties may or may not be listed by the office/agent presenting the information.

©2026 Information and Real Estate Services, LLC (IRES). All rights reserved.

DMCA Notice 

Powered by Luxury Presence