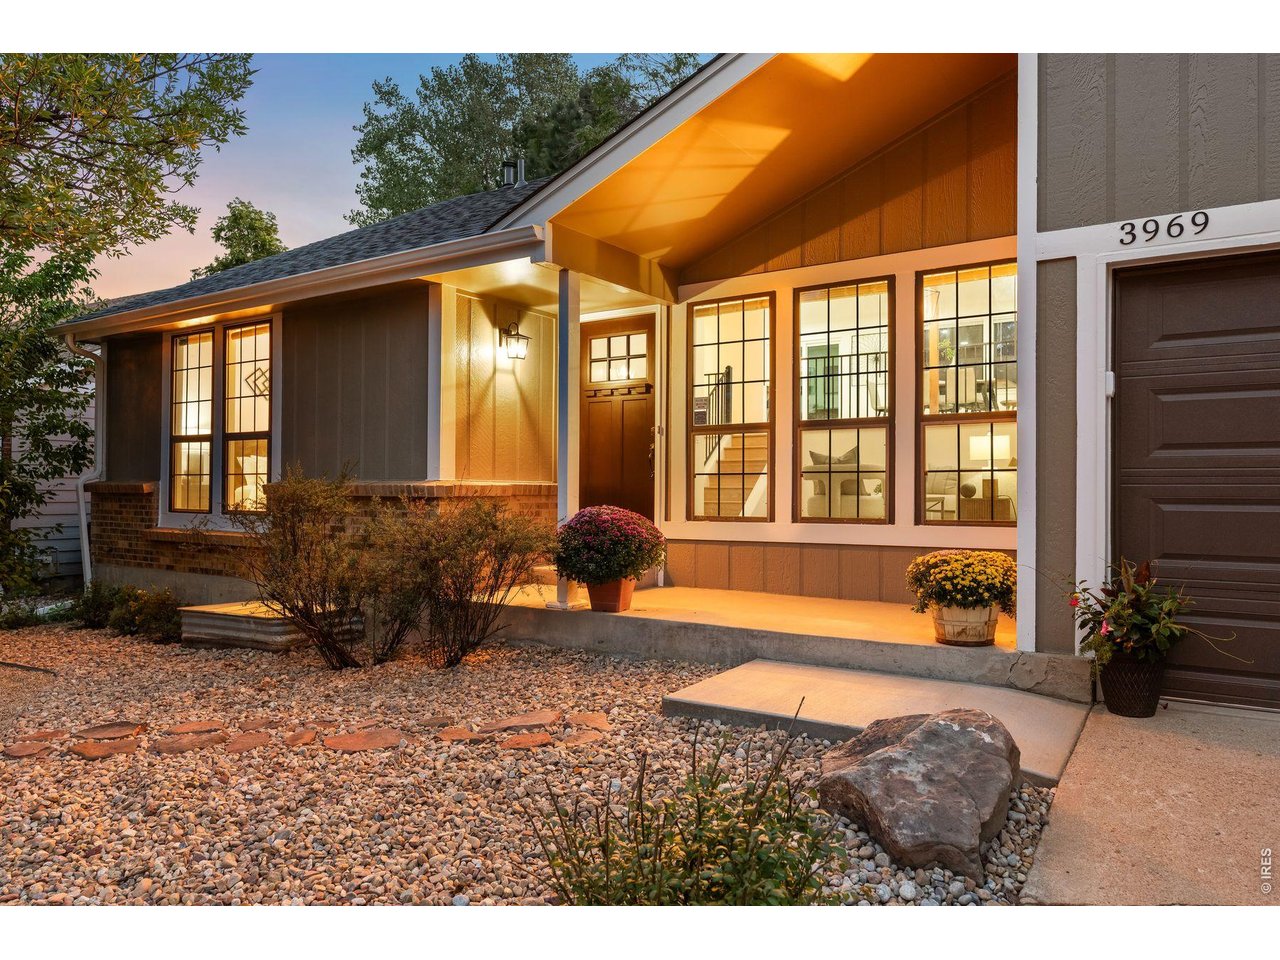
Home exterior at dusk with glowing grid windows, a peaked entry, and a landscaped rock garden.
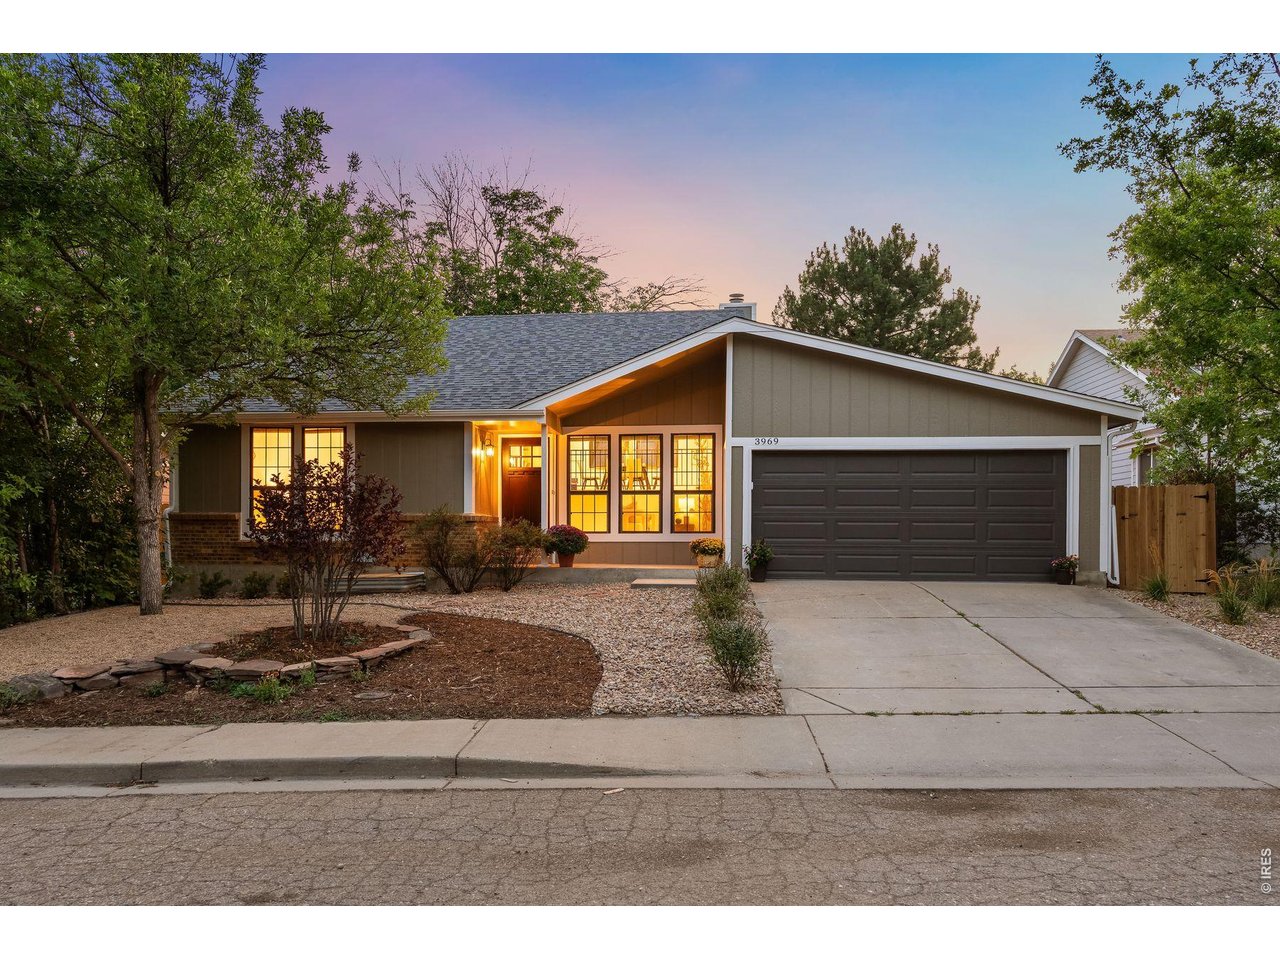
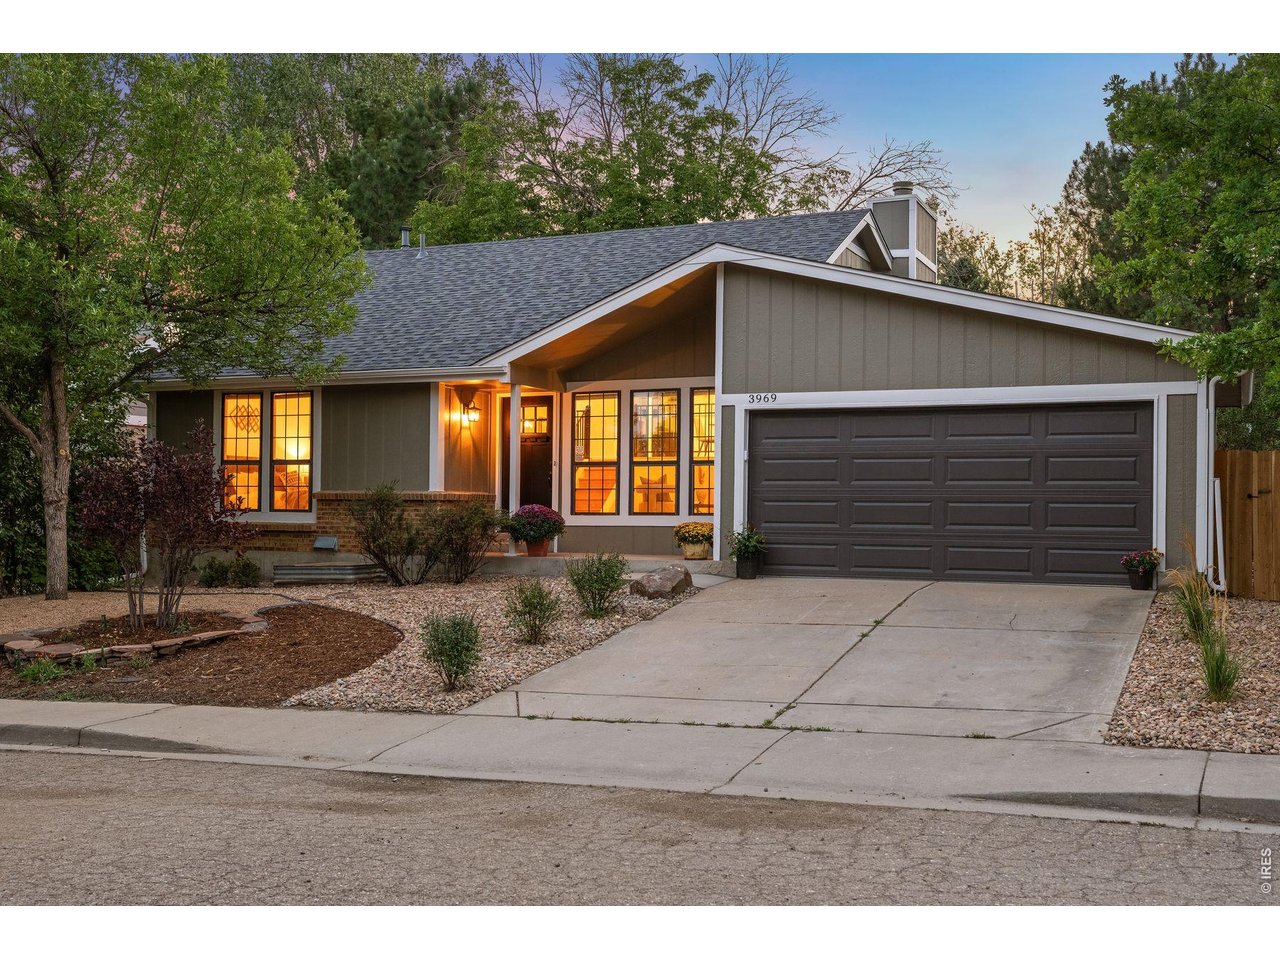
Front exterior of 3969 Bosque Ct with an illuminated entry, tall windows, and an attached garage.
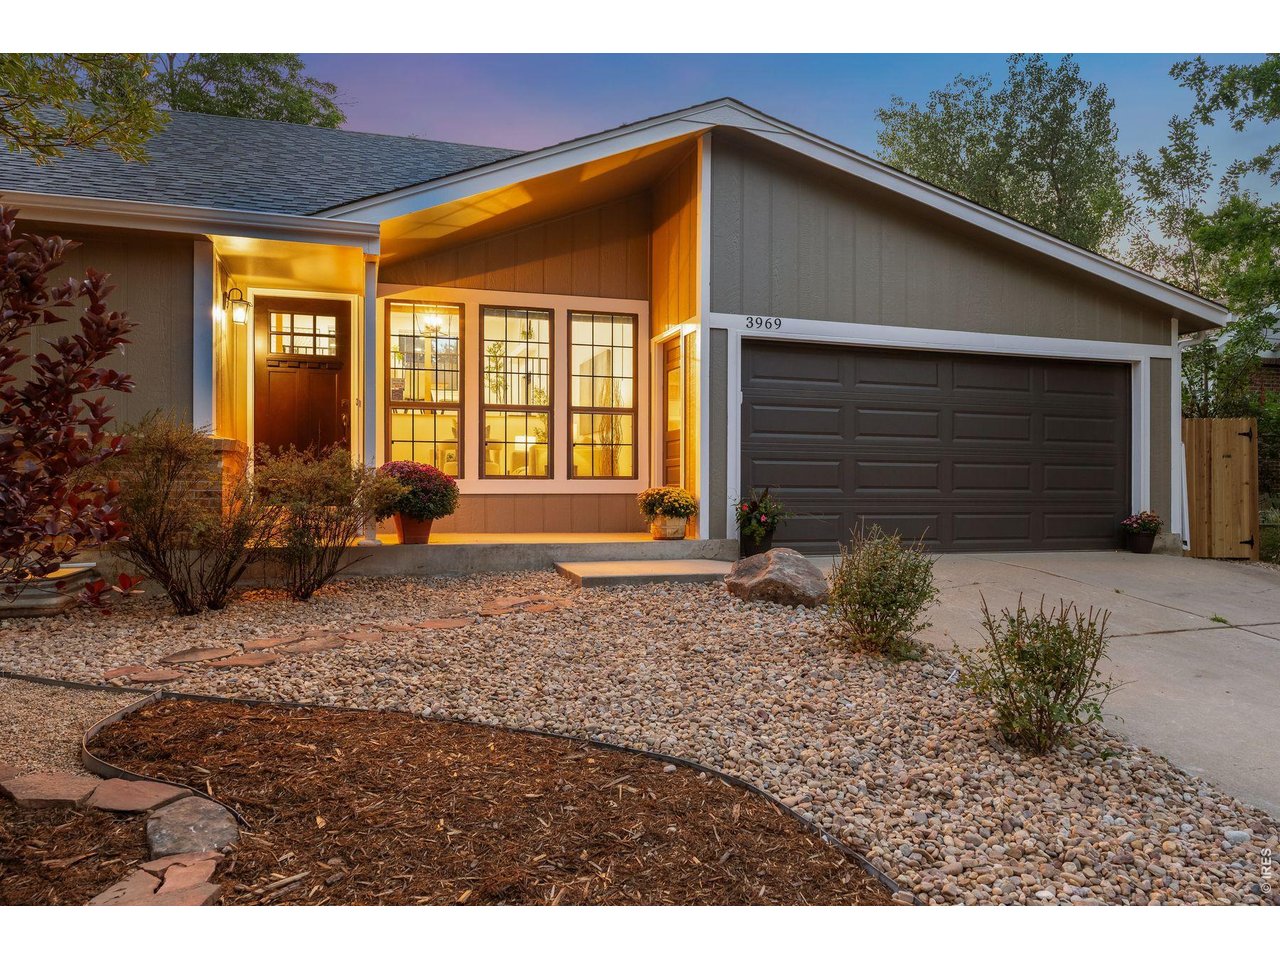
Single-story home with a two-car garage and illuminated windows at dusk.
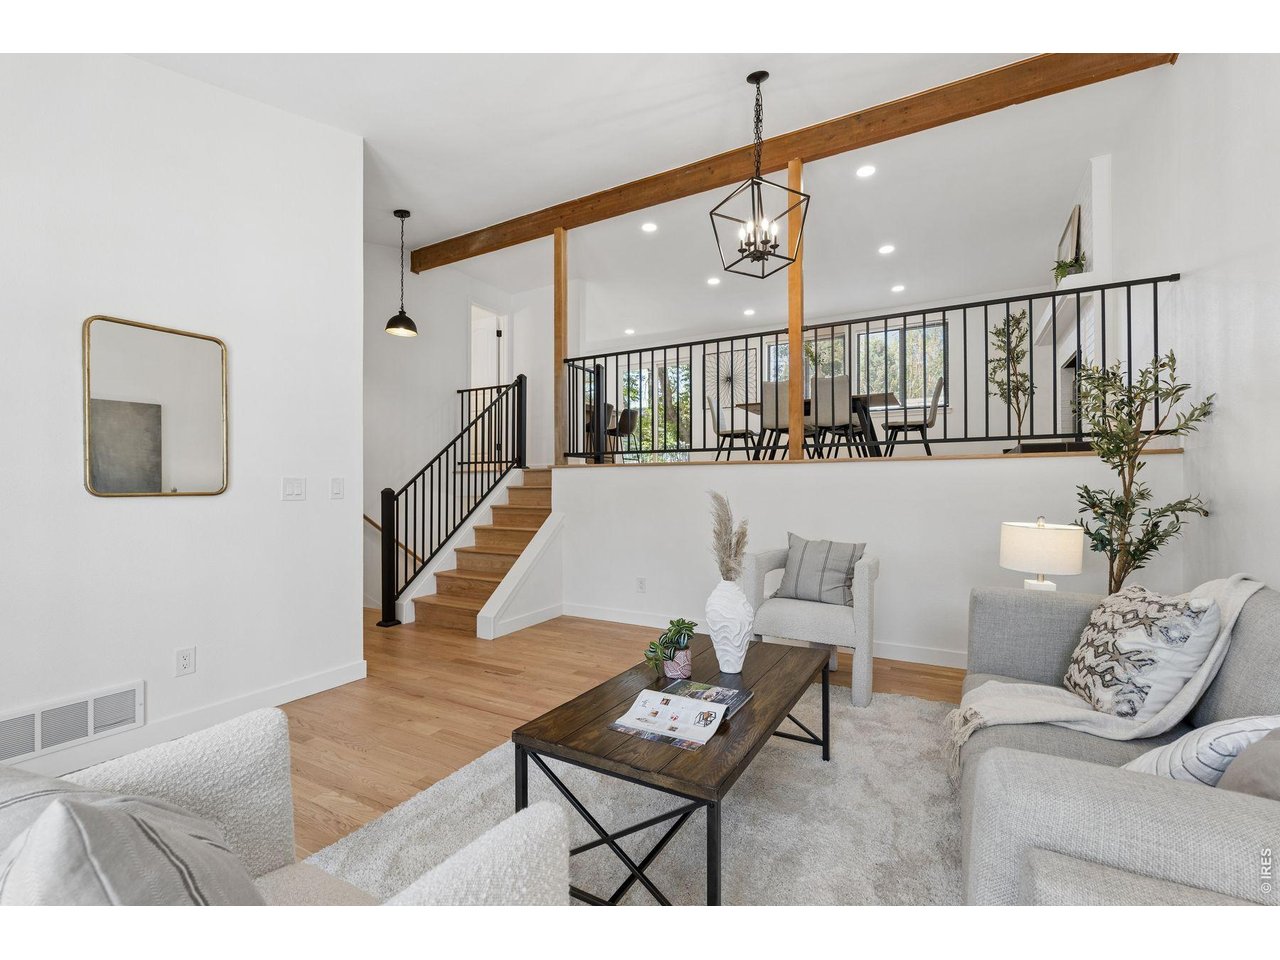
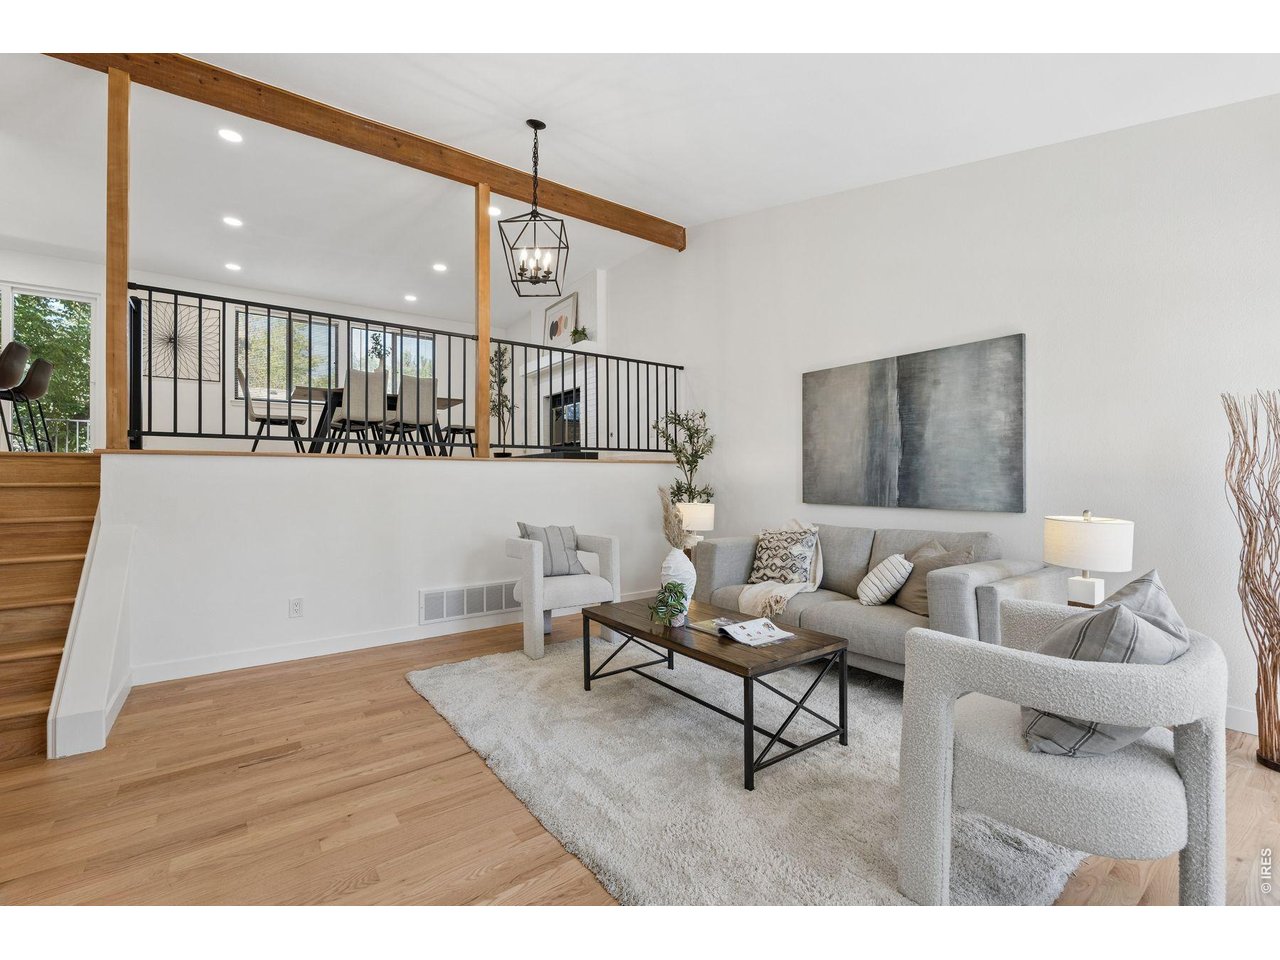
Staged living room with a wood-beamed ceiling, staircase, and raised dining area.
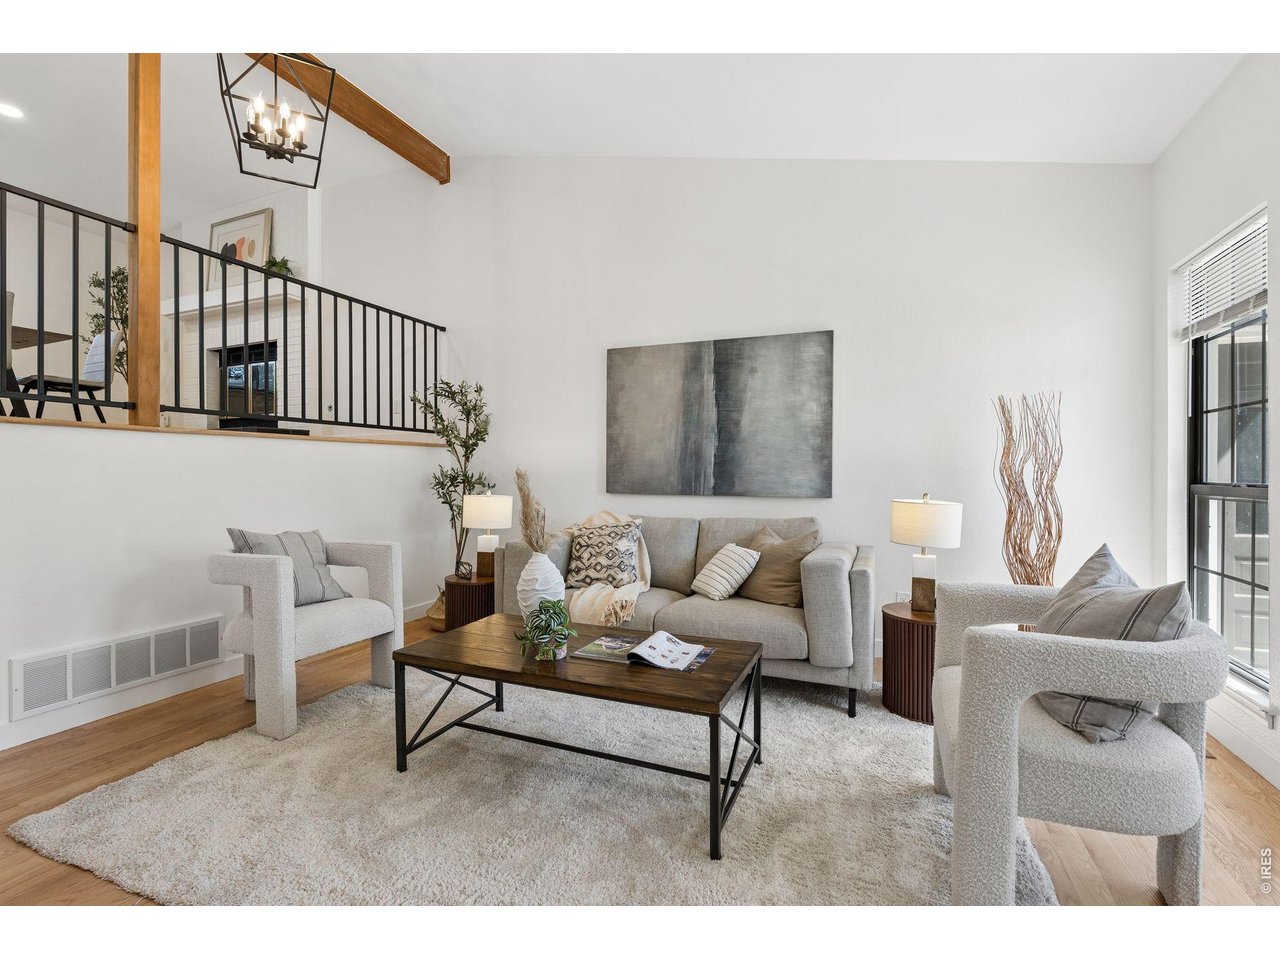
Living room with gray seating, light wood floors, and an elevated dining area behind black railings.
Furnished living room with gray seating, a dark wood coffee table, tall windows, and an open loft railing.
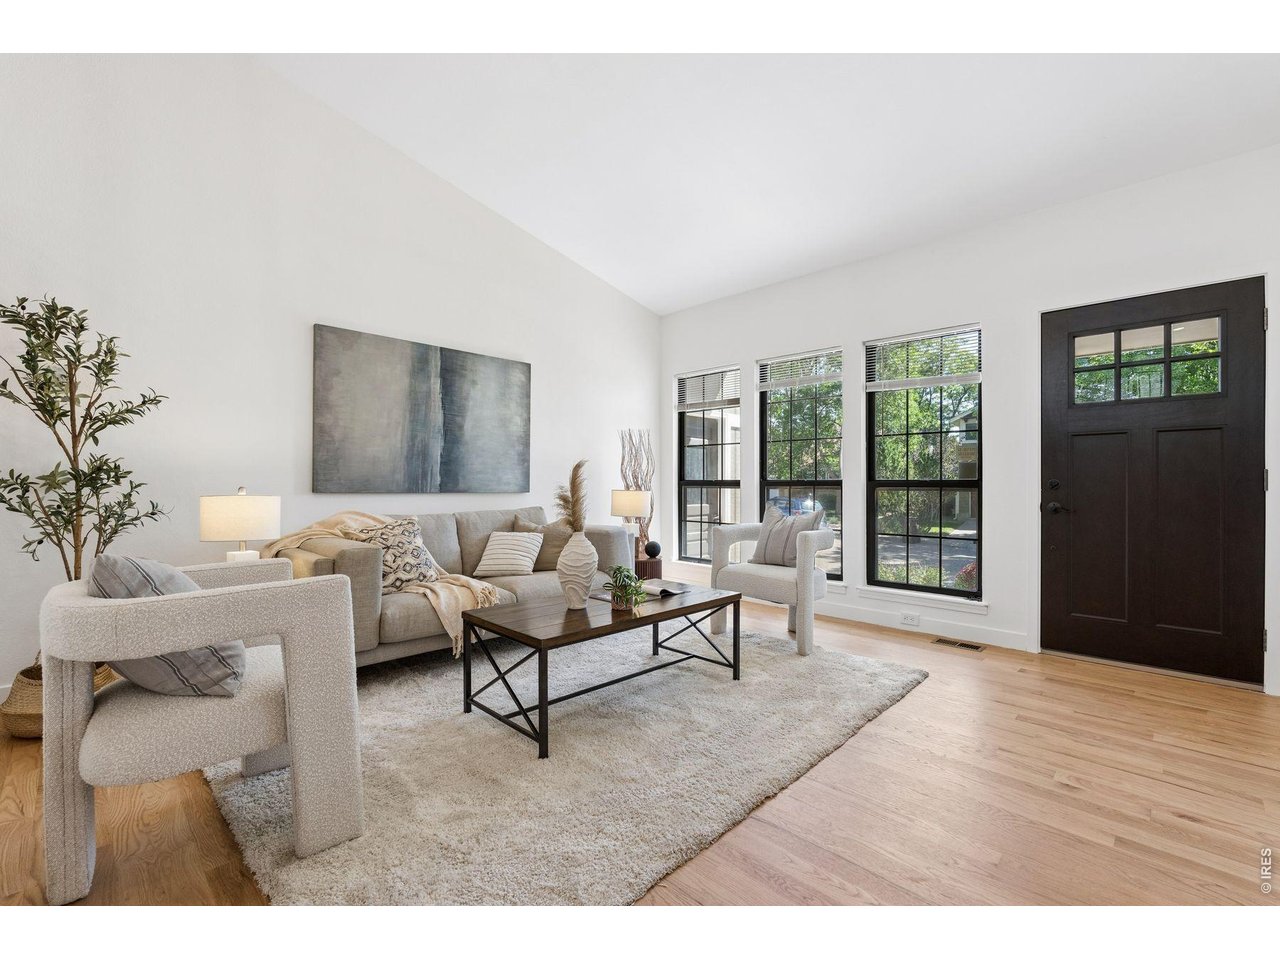
Staged living room with a vaulted ceiling, neutral furnishings, light wood floors, and tall windows.
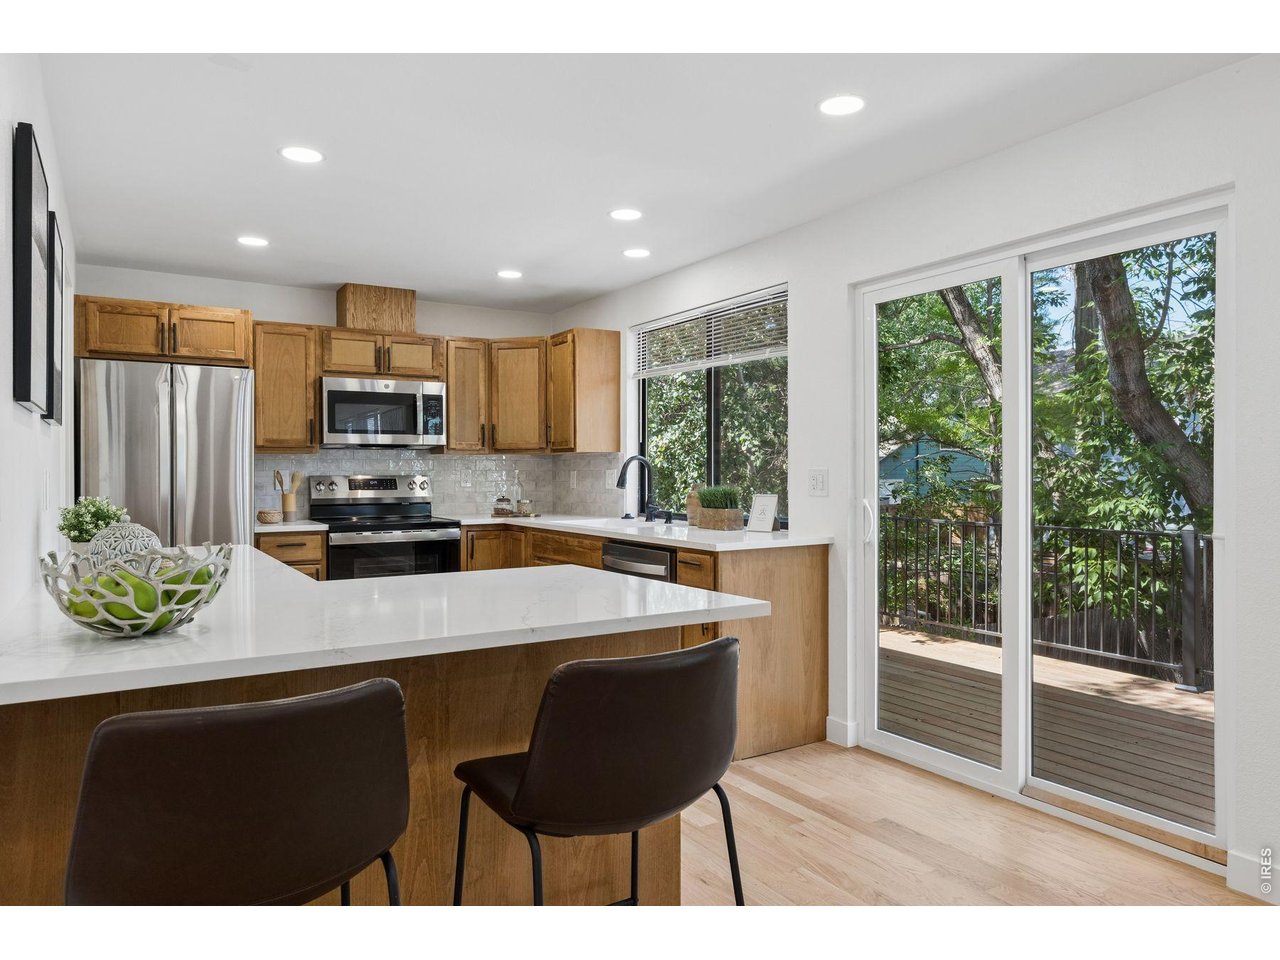
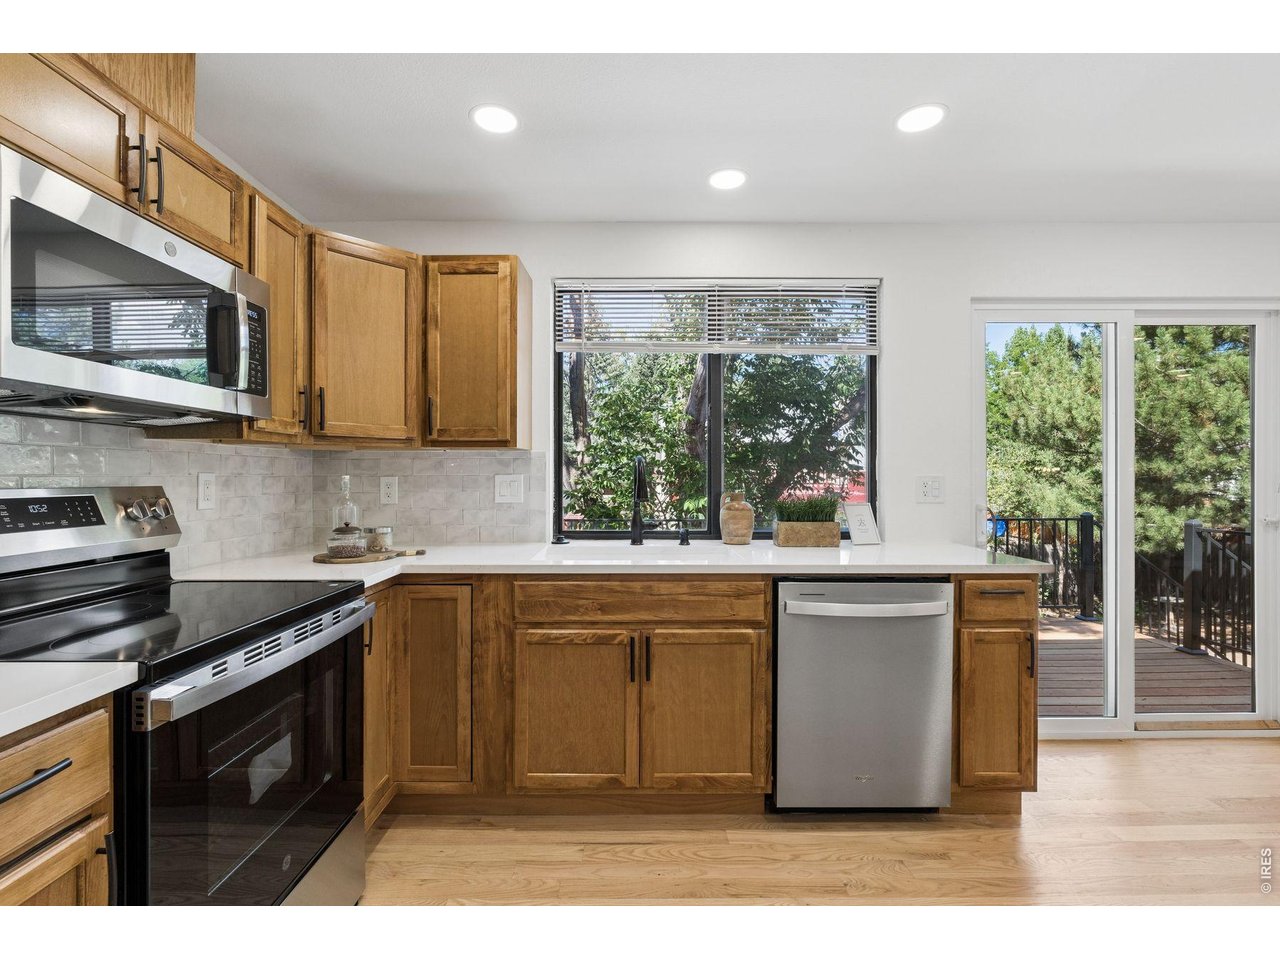
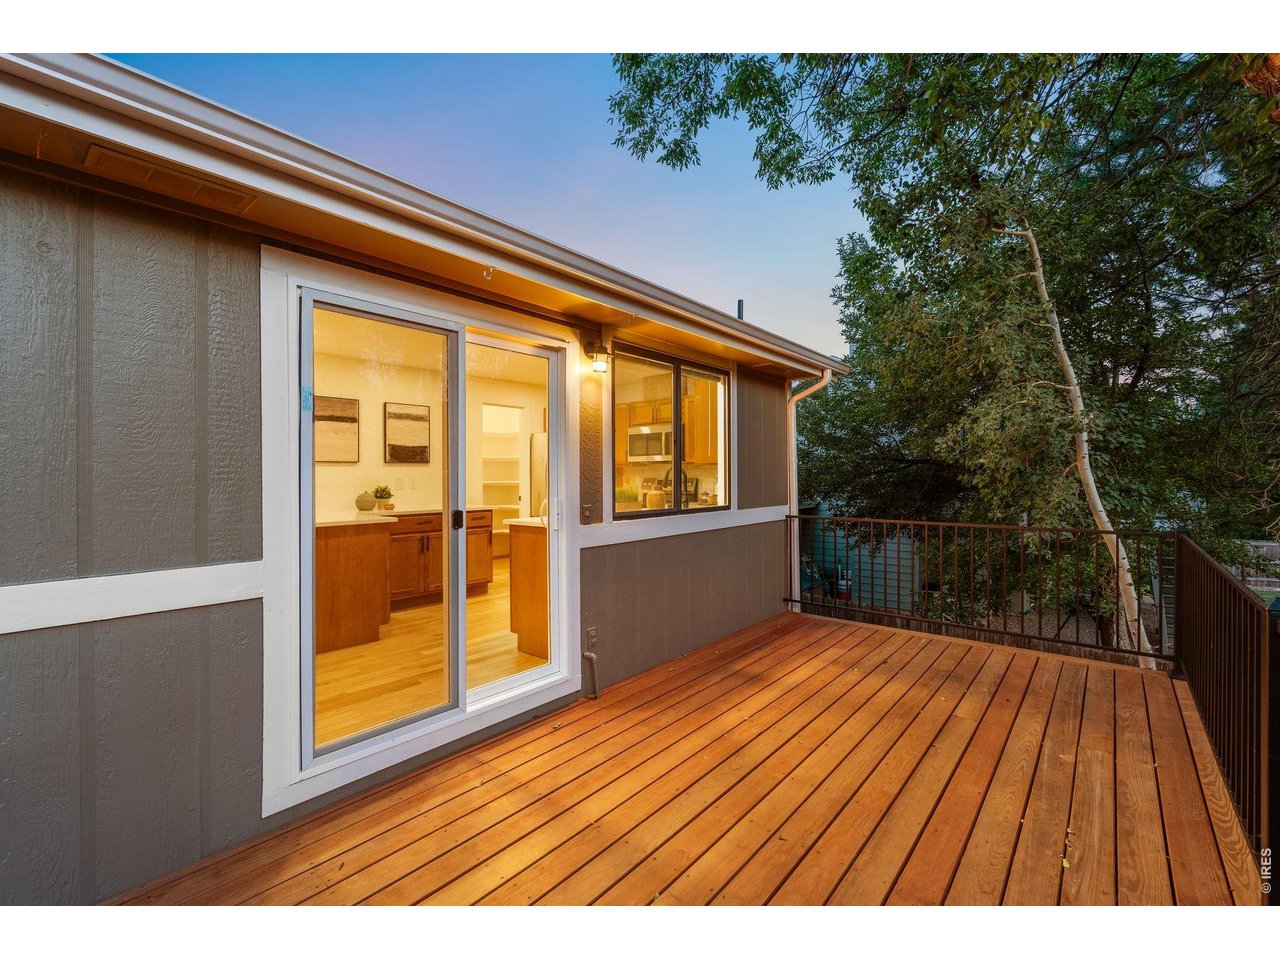
Kitchen with wood cabinets, stainless steel appliances, and sliding doors opening to a leafy deck.
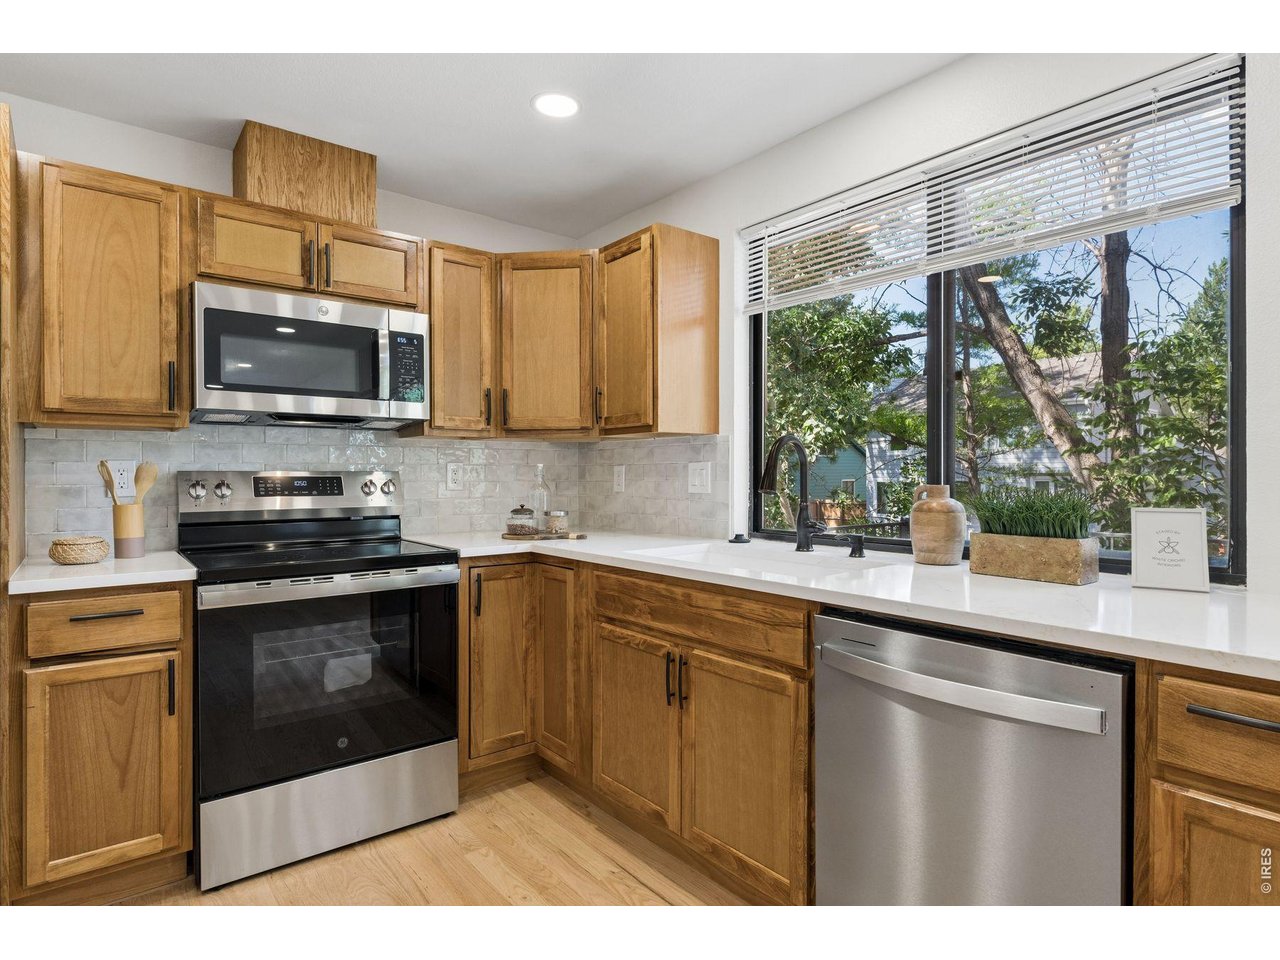
Kitchen with warm wood cabinets, stainless steel appliances, and a large window overlooking leafy trees.
Kitchen with warm wood cabinets, stainless steel appliances, and a sliding door to a tree-lined deck.
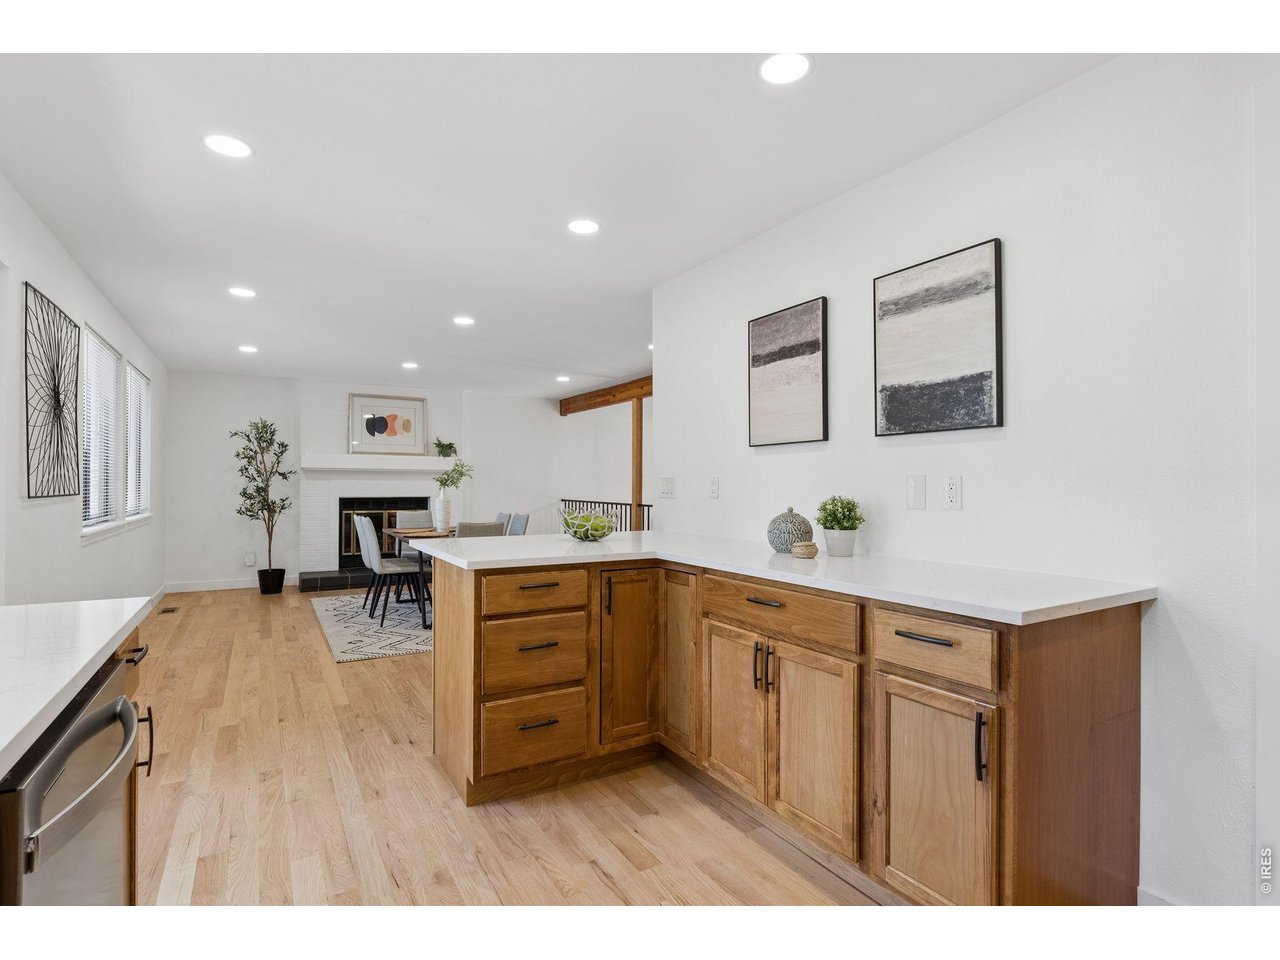
Kitchen with warm wood cabinets and a long white countertop opening to a dining area and fireplace.
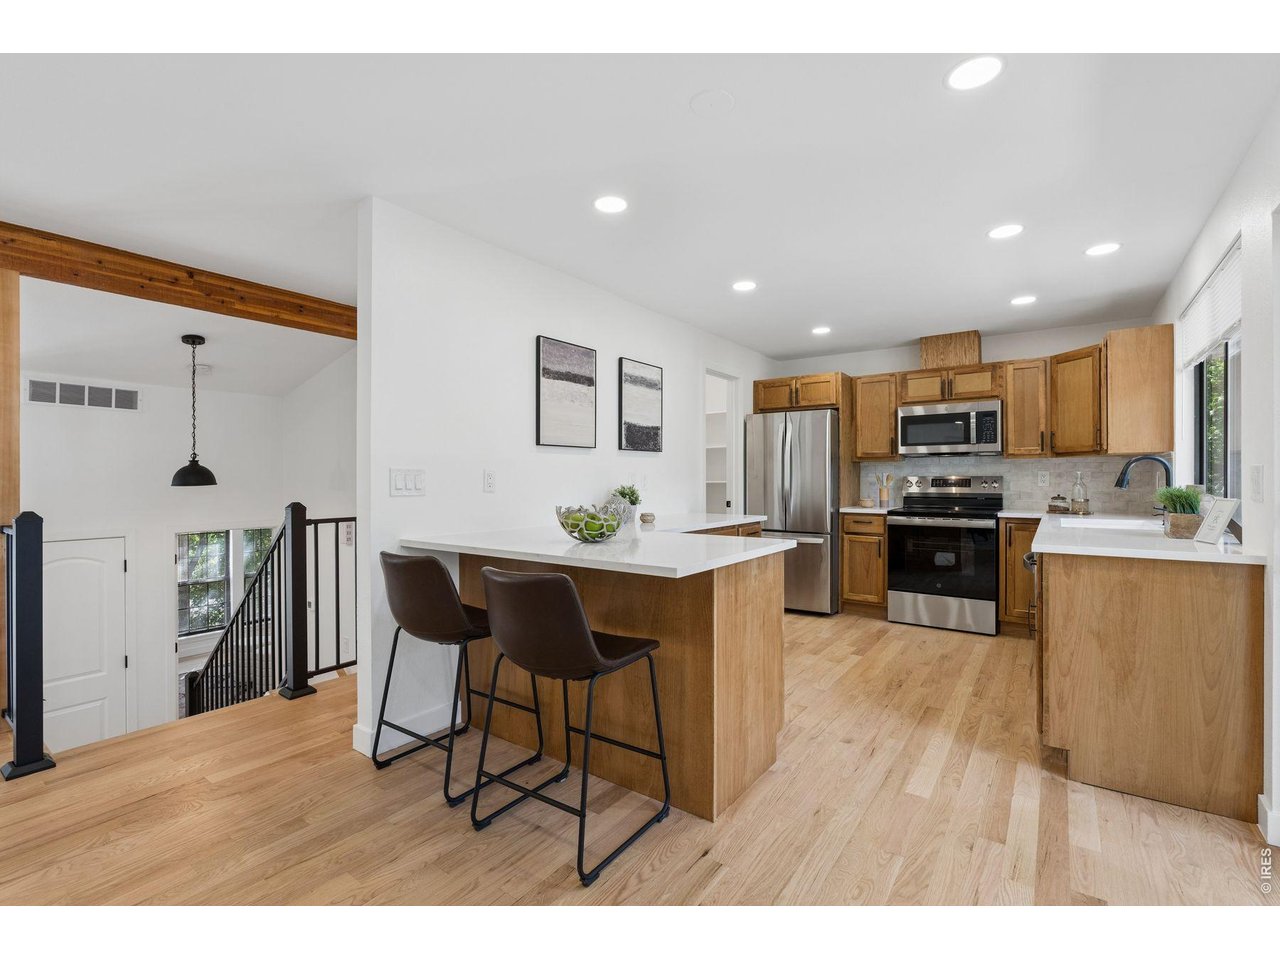
Kitchen with wood cabinetry, stainless appliances, and a white island beside an open stairwell.
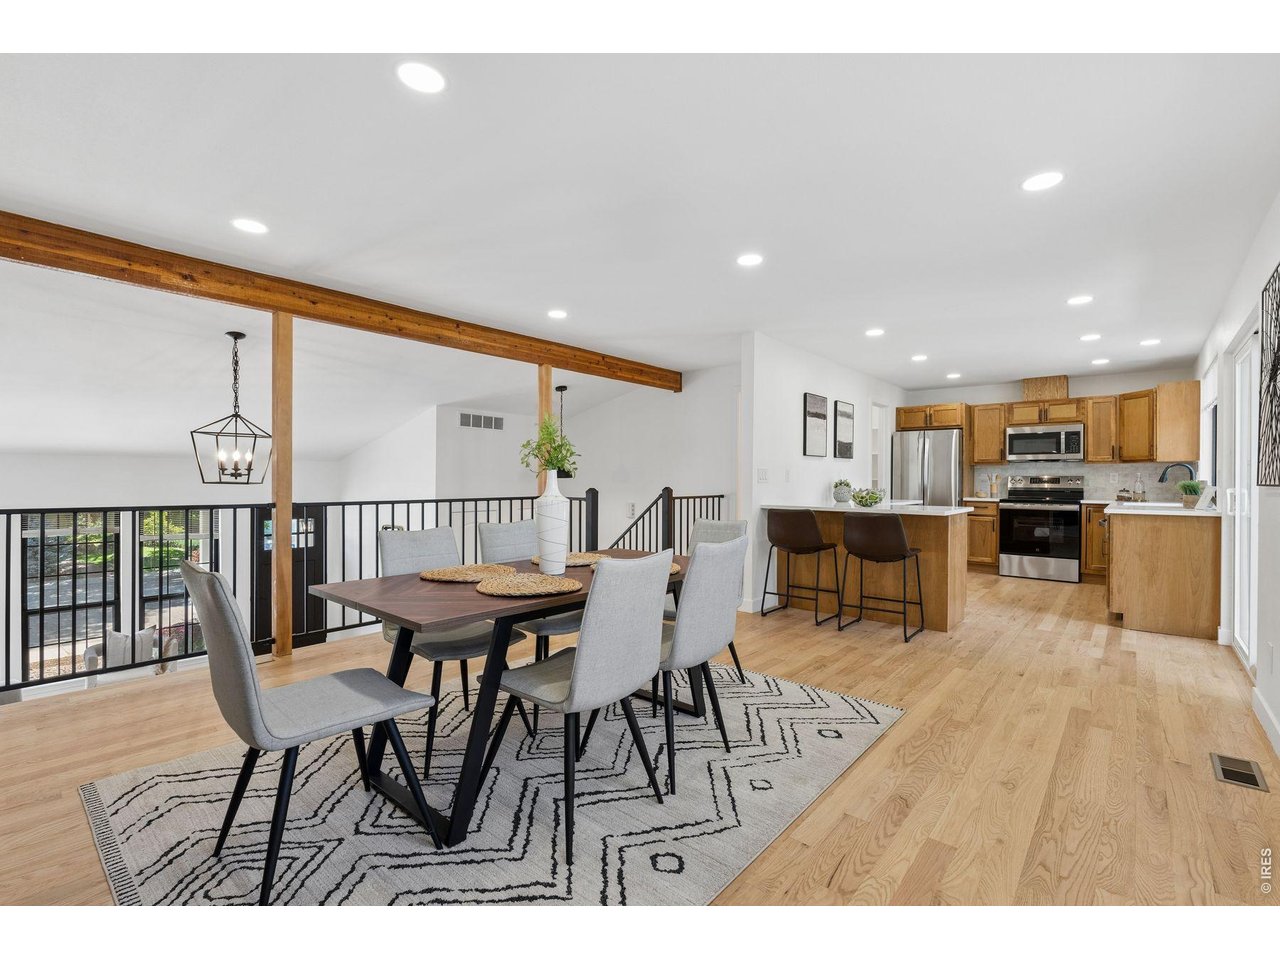
Open dining room and kitchen with a geometric rug, exposed wood beam, and warm wood cabinetry.
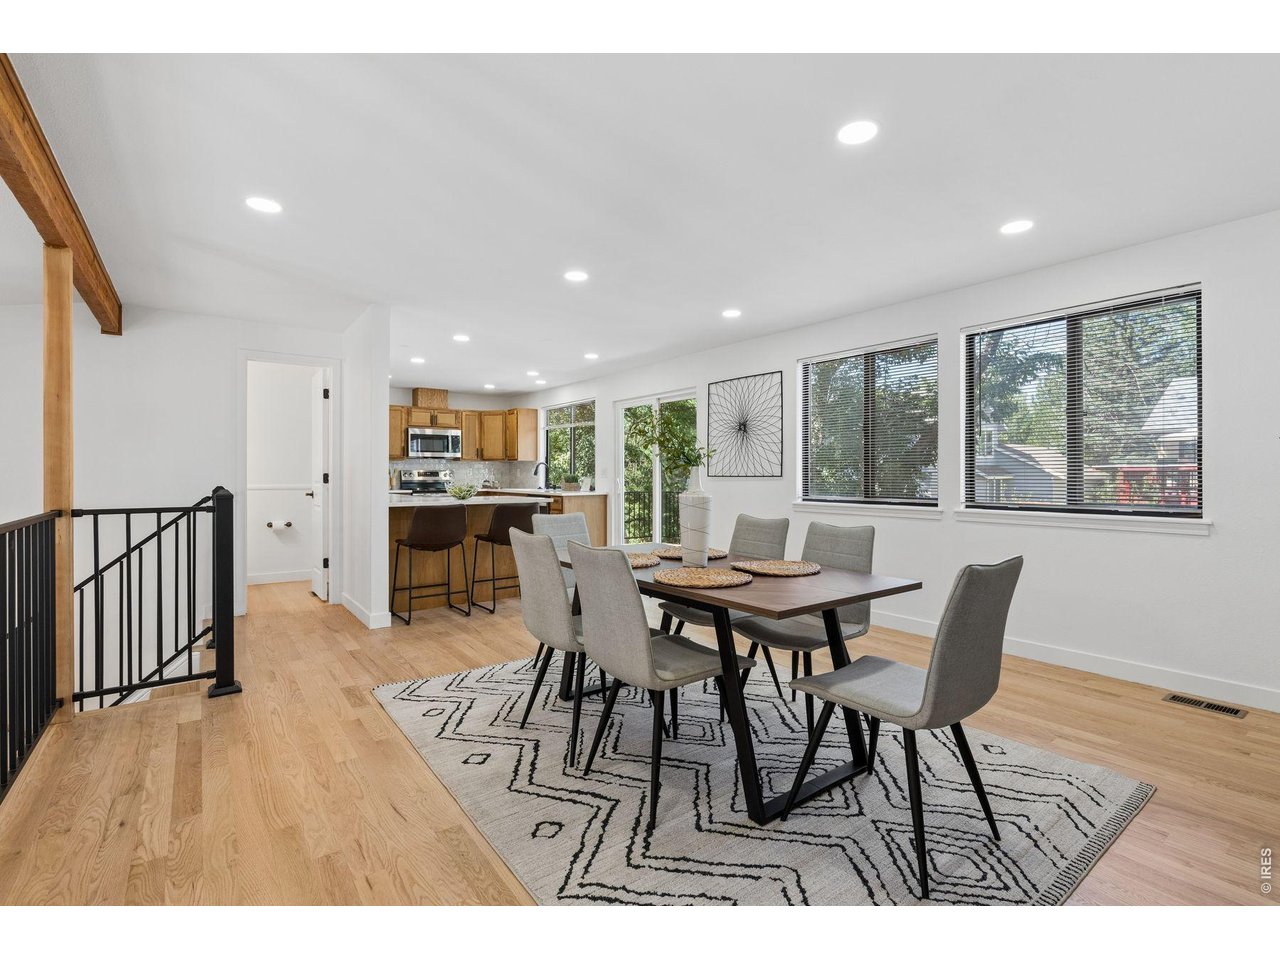
Dining room with a dark table, gray chairs, patterned rug, and adjoining wood-cabinet kitchen.
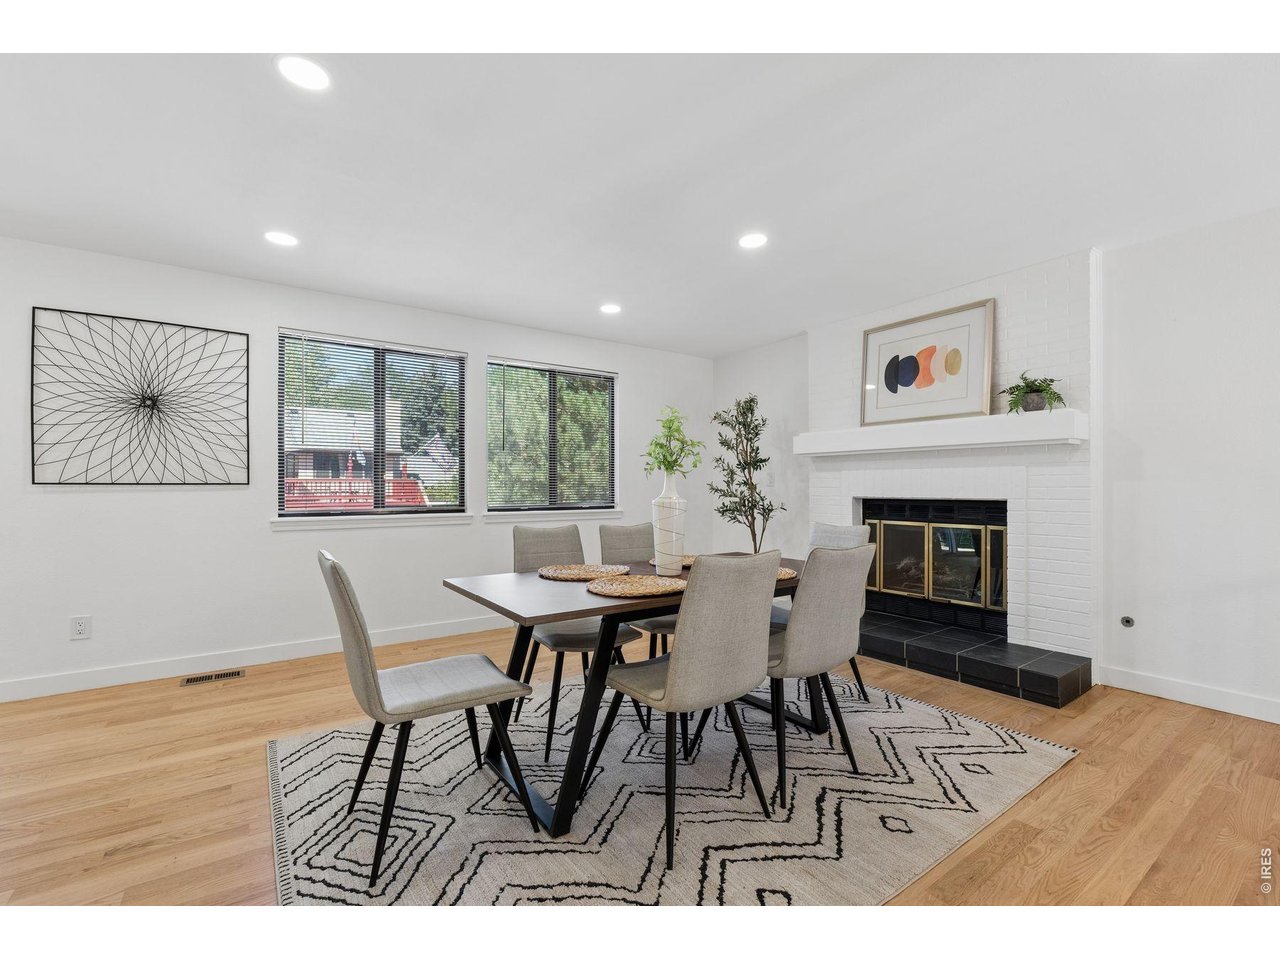
Dining room with a geometric rug, six chairs, and a white brick fireplace.
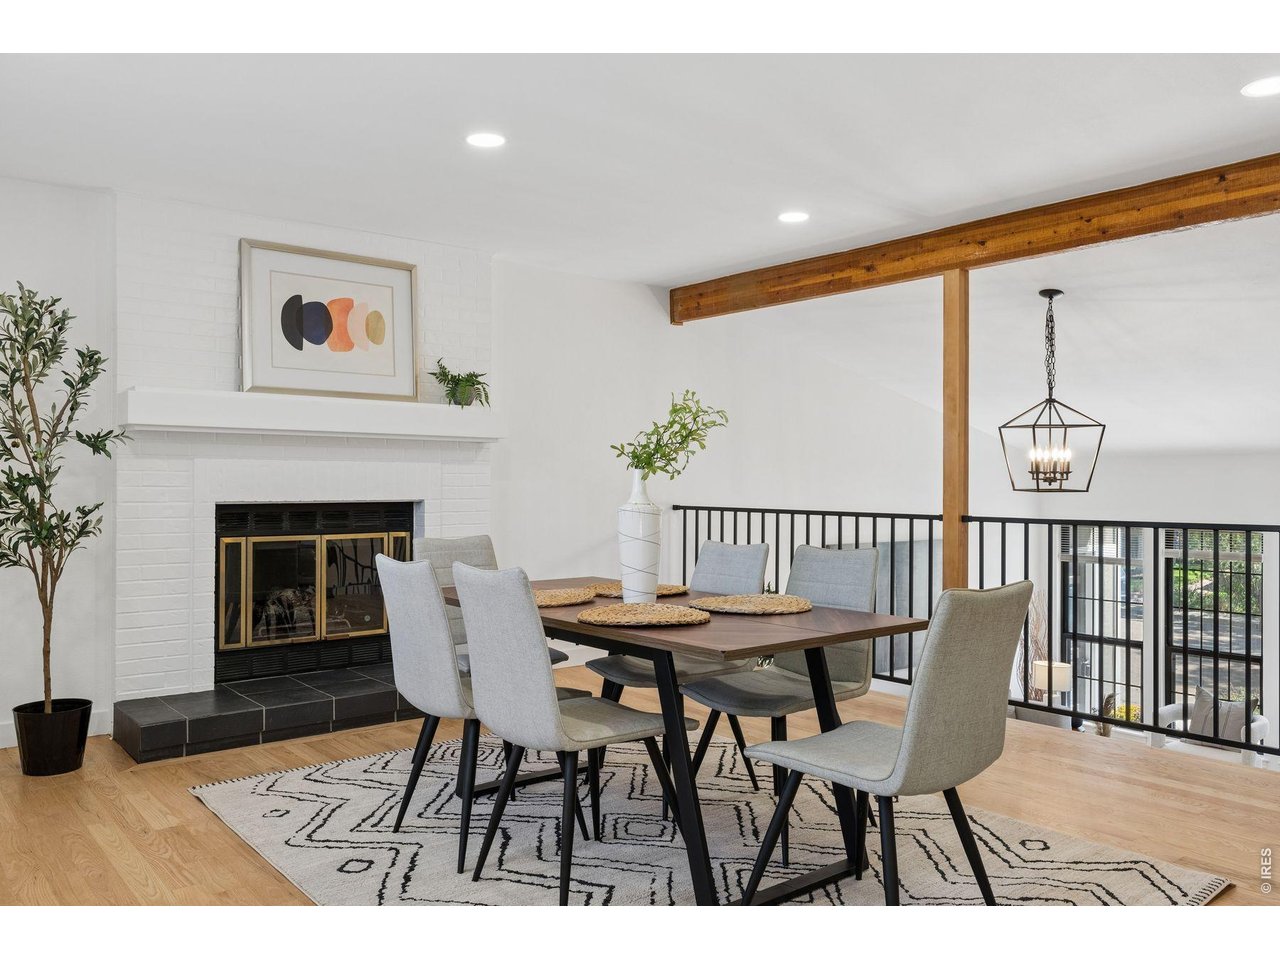
Dining area with a white brick fireplace, dark table, upholstered chairs, and exposed wood beam.
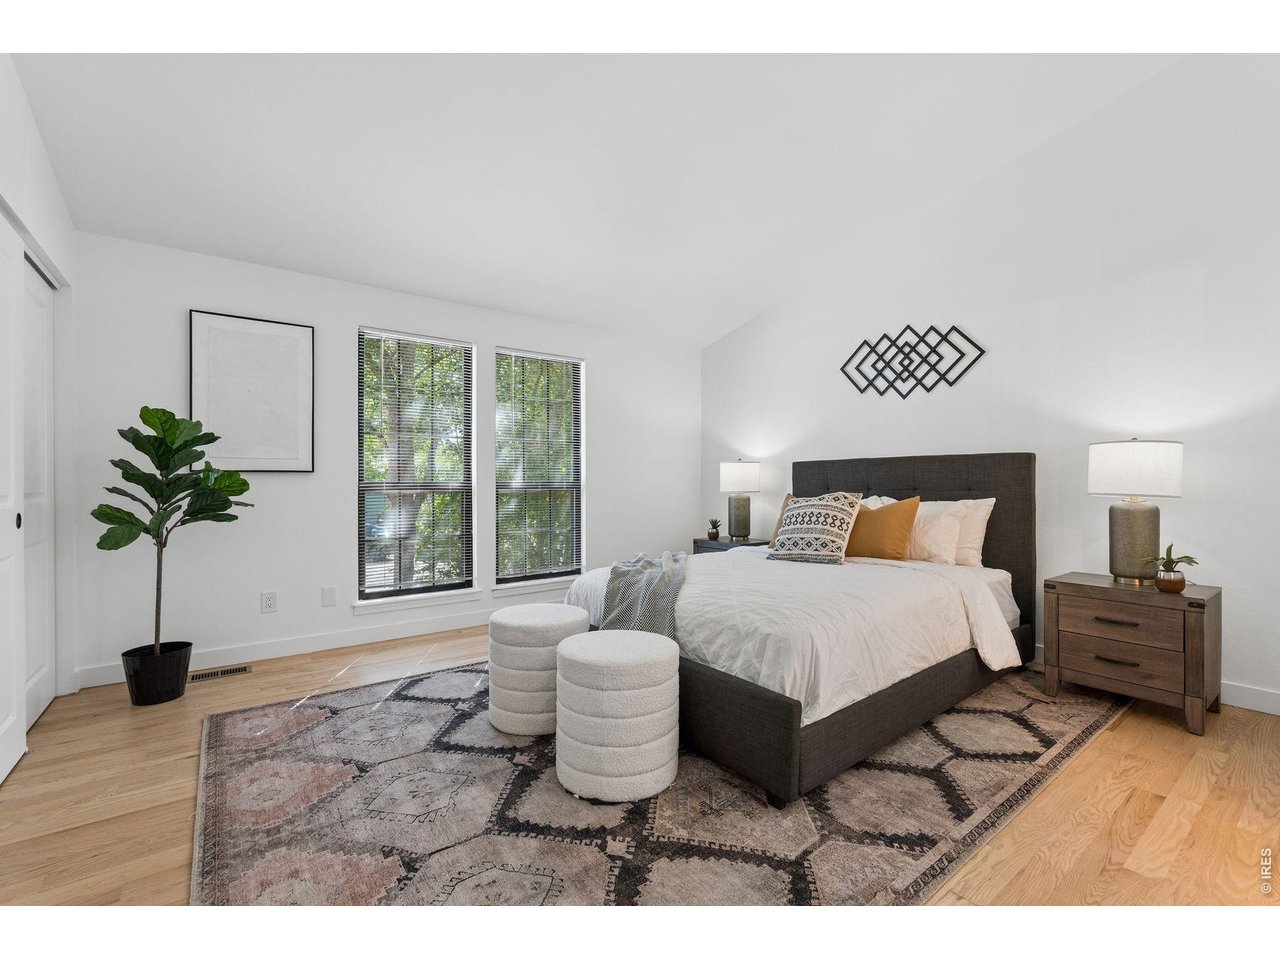
Staged bedroom with a dark upholstered bed, patterned rug, and two windows with blinds.
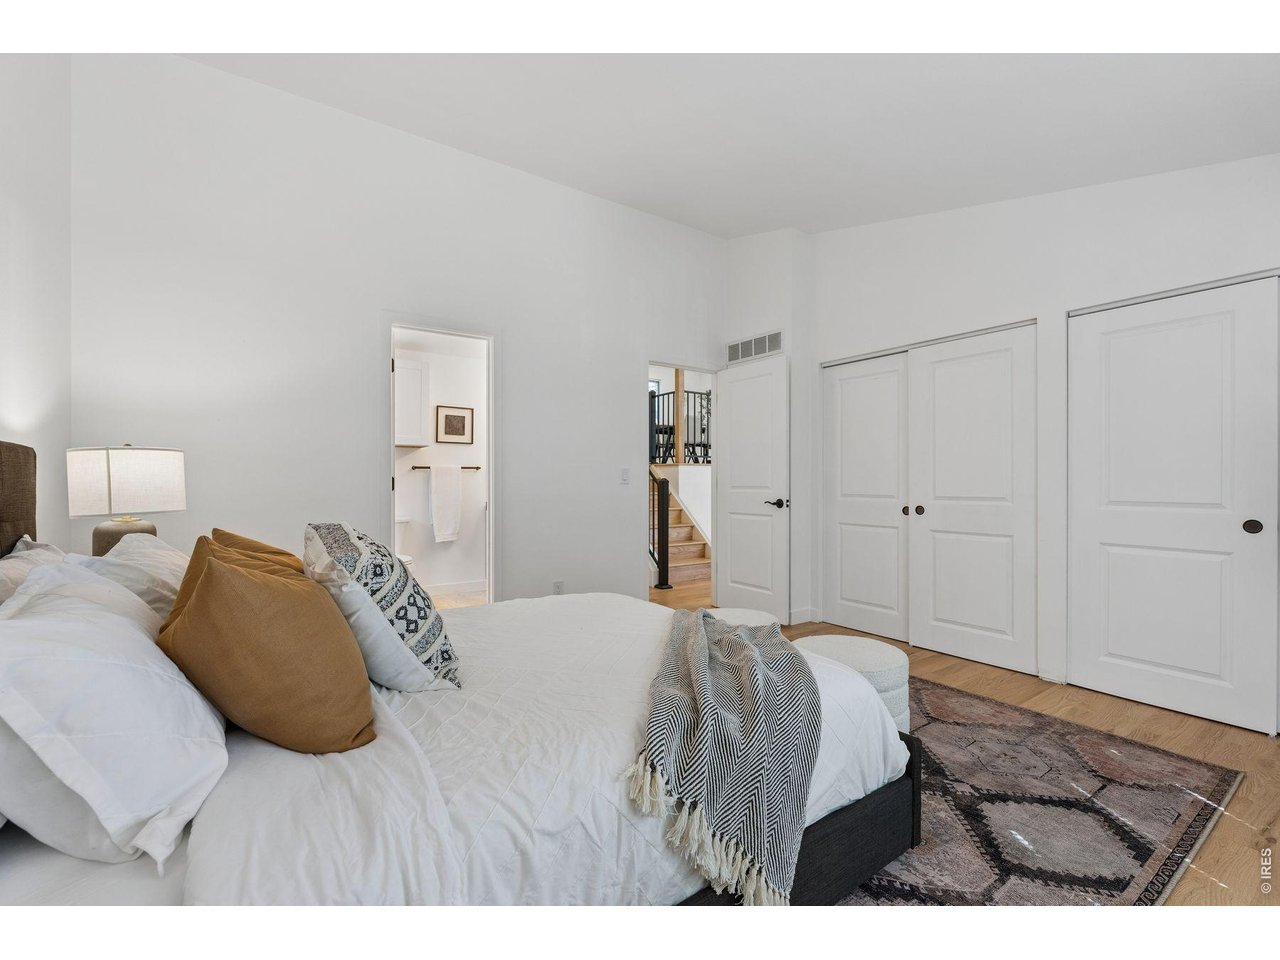
Staged bedroom with white bedding, patterned pillows, a geometric rug, and paneled closet doors.
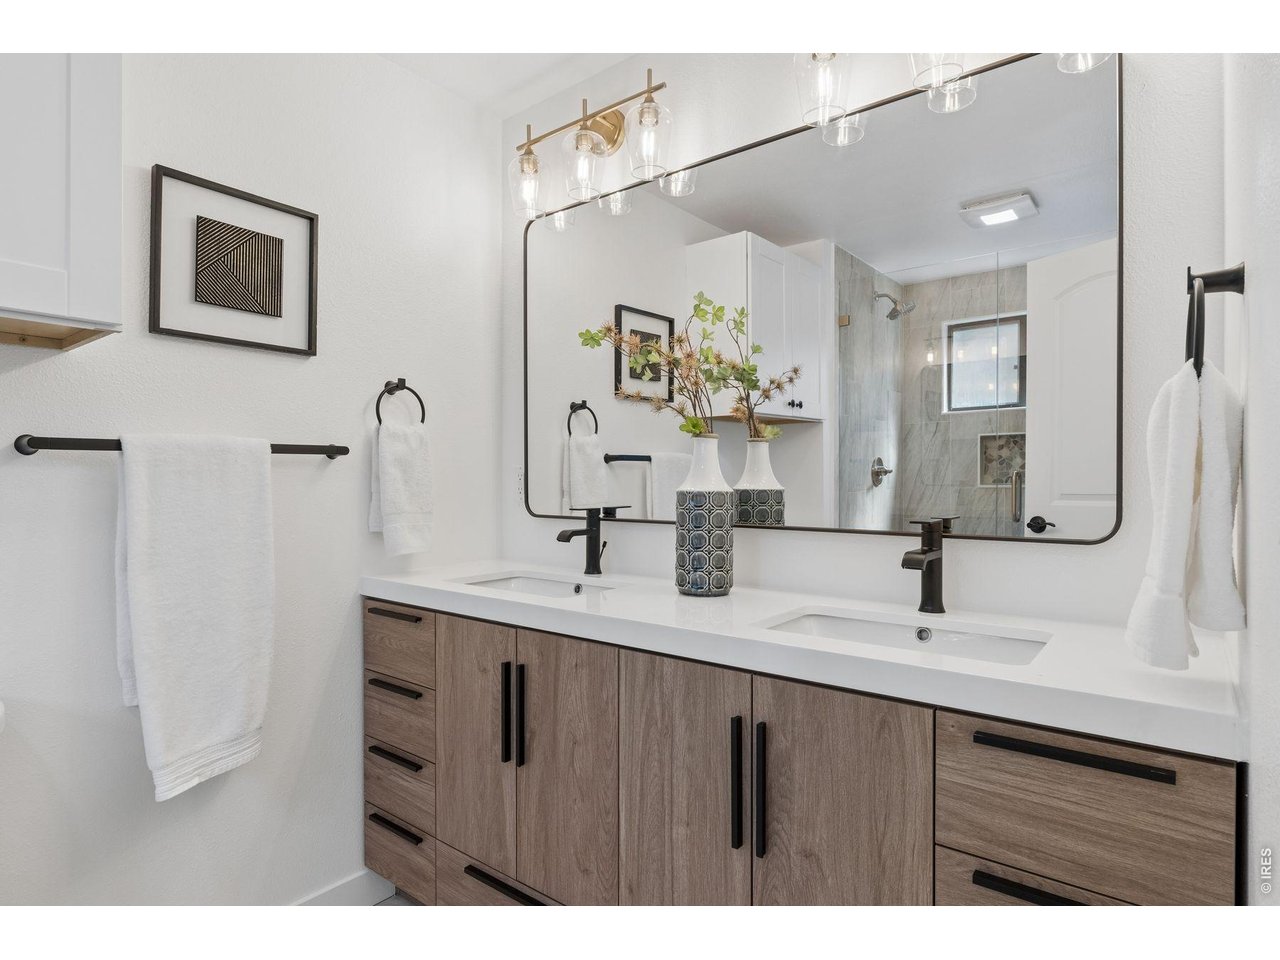
Bathroom with a double-sink wood vanity, black faucets, large mirror, and glass-enclosed shower.
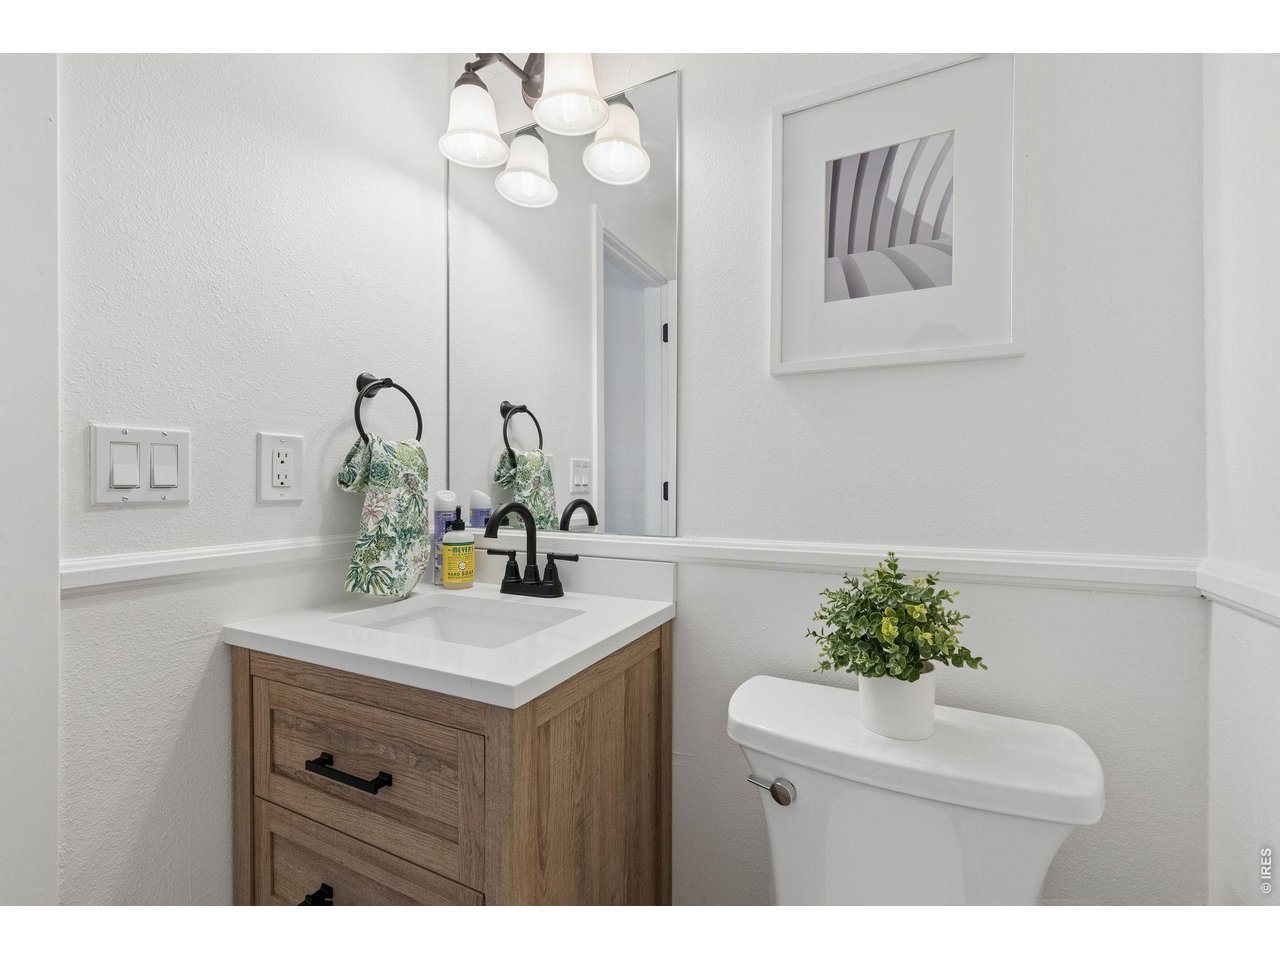
Bathroom with a wood vanity and white sink beside a toilet topped with a potted plant.
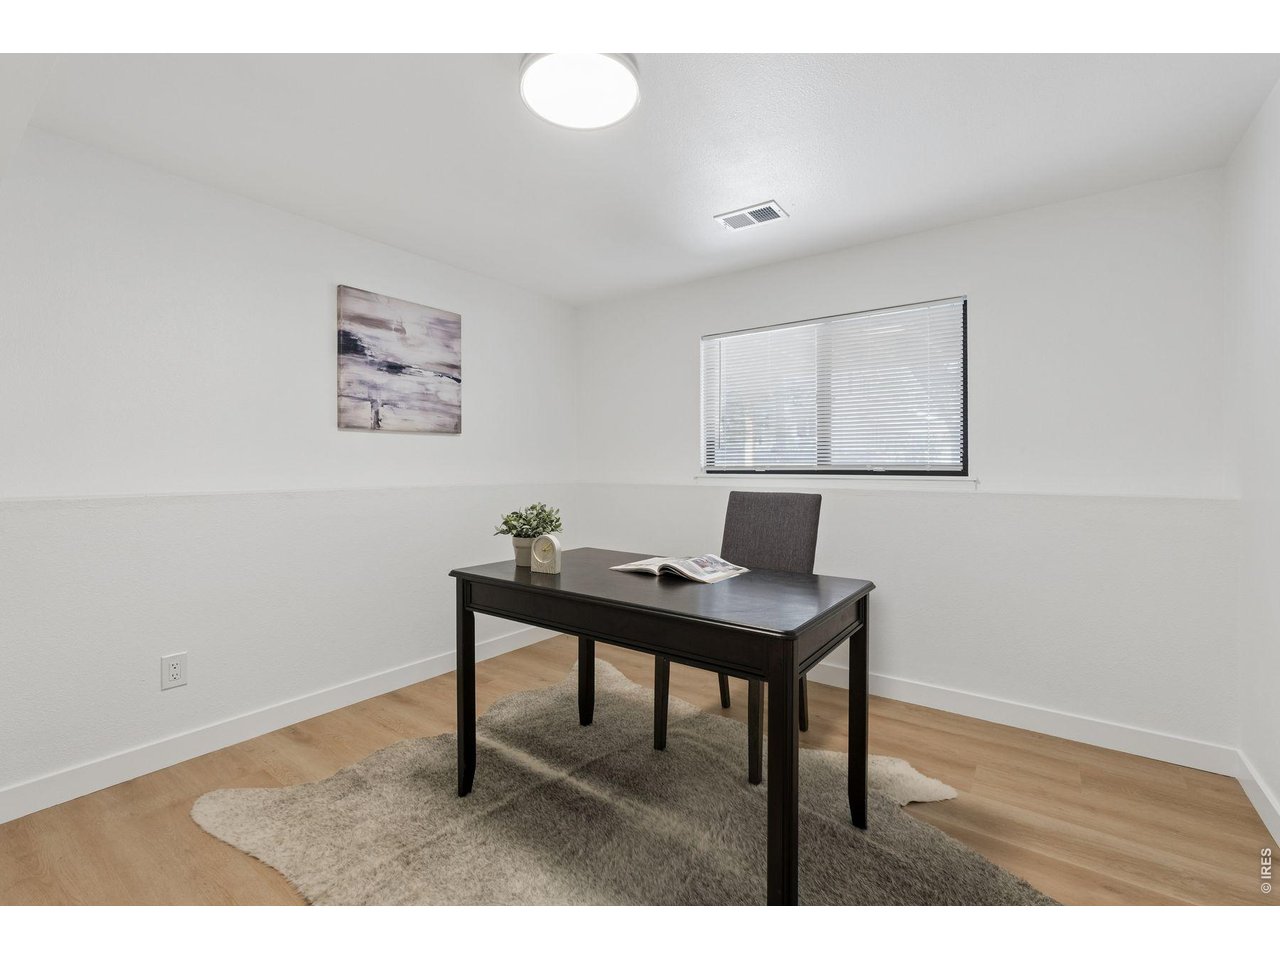
Furnished home office with a dark desk, gray rug, and window with blinds.
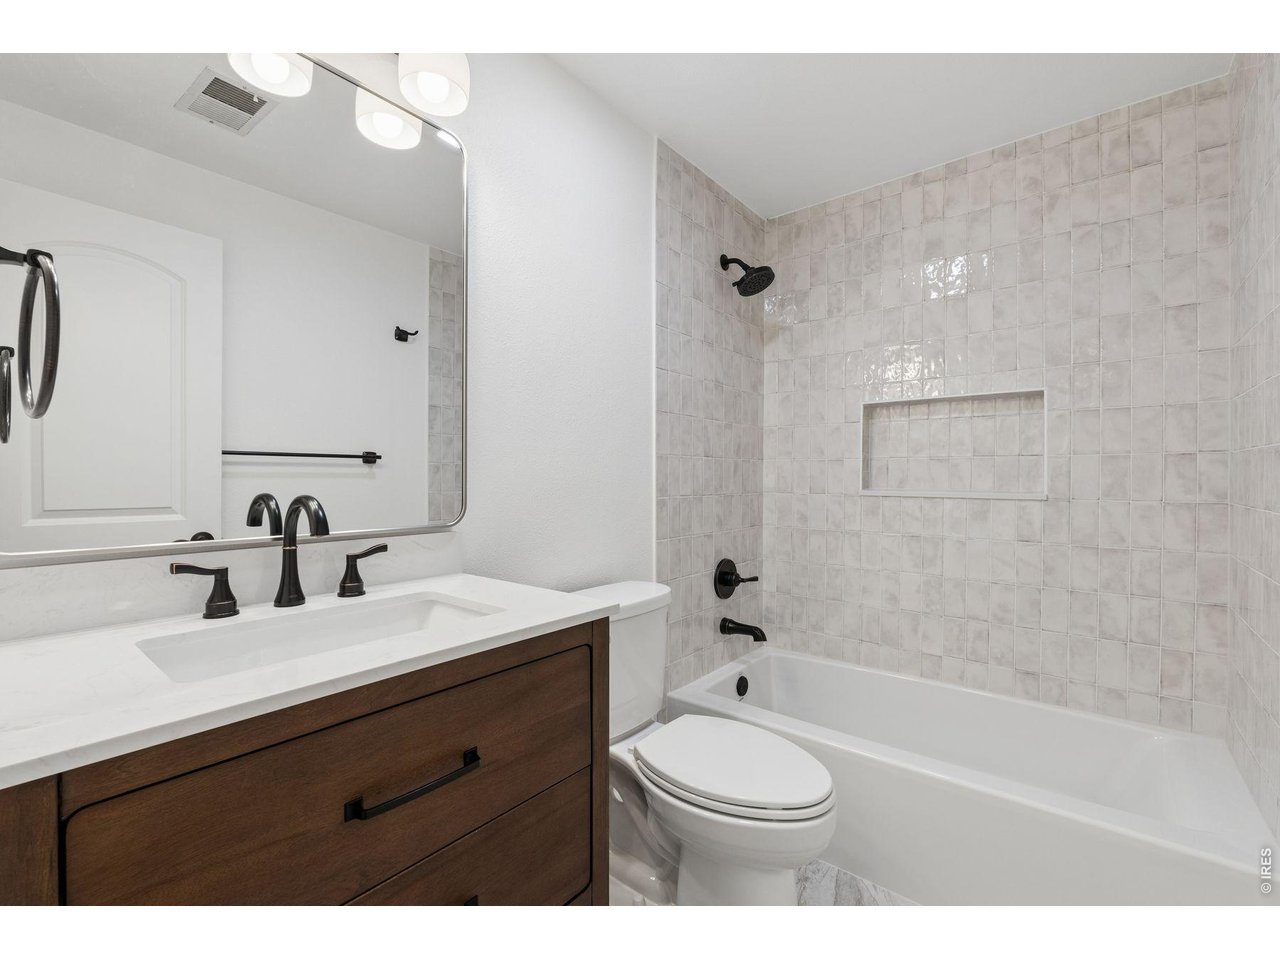
Bathroom with a dark wood vanity and a light-tiled tub and shower.
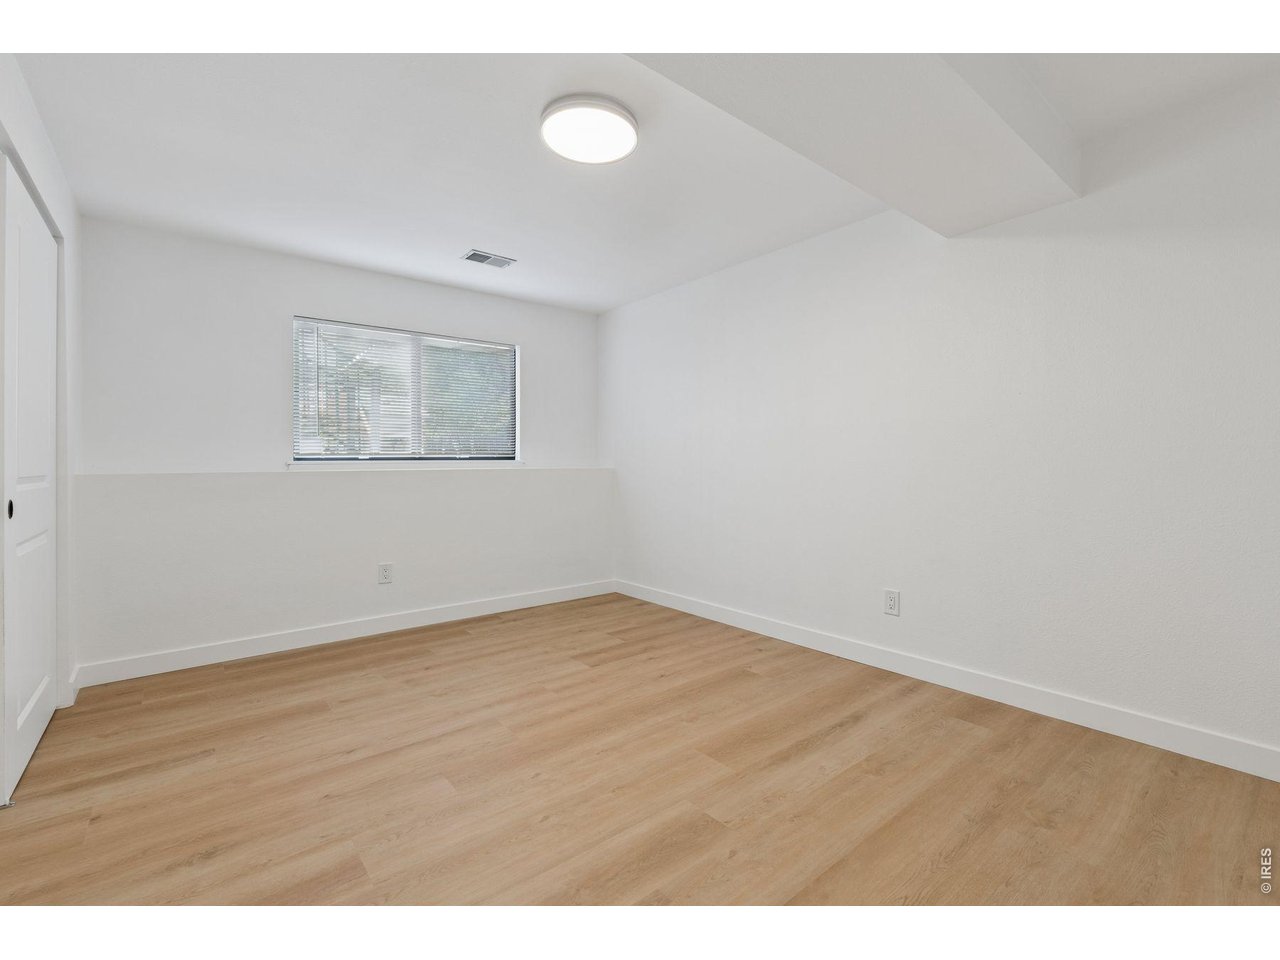
Vacant room with light wood flooring, white walls, and a window with blinds.
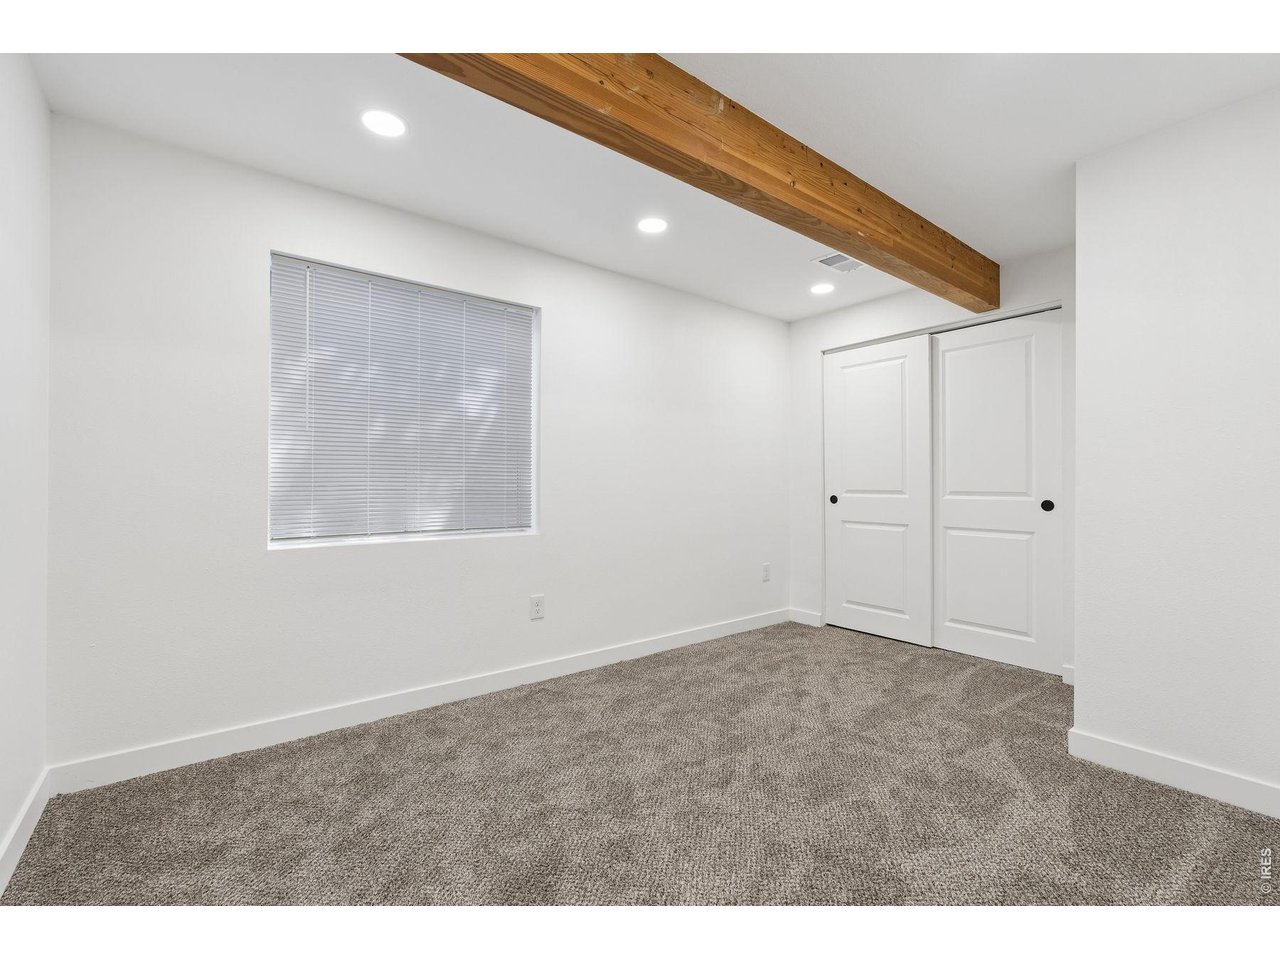
Vacant room with carpet, a double-door closet, and an exposed wooden ceiling beam.
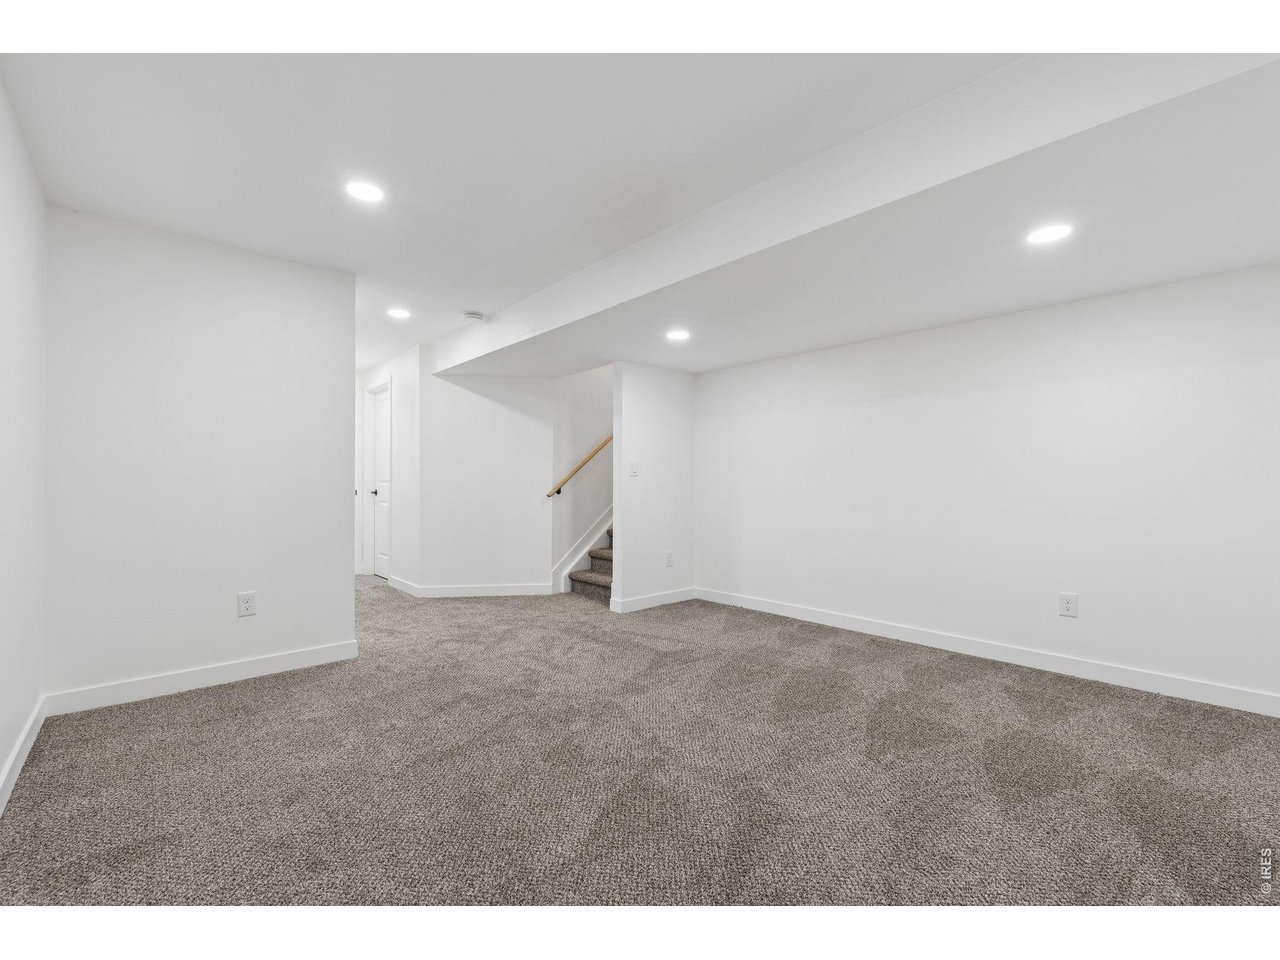
Empty carpeted room with white walls and a staircase at the rear.
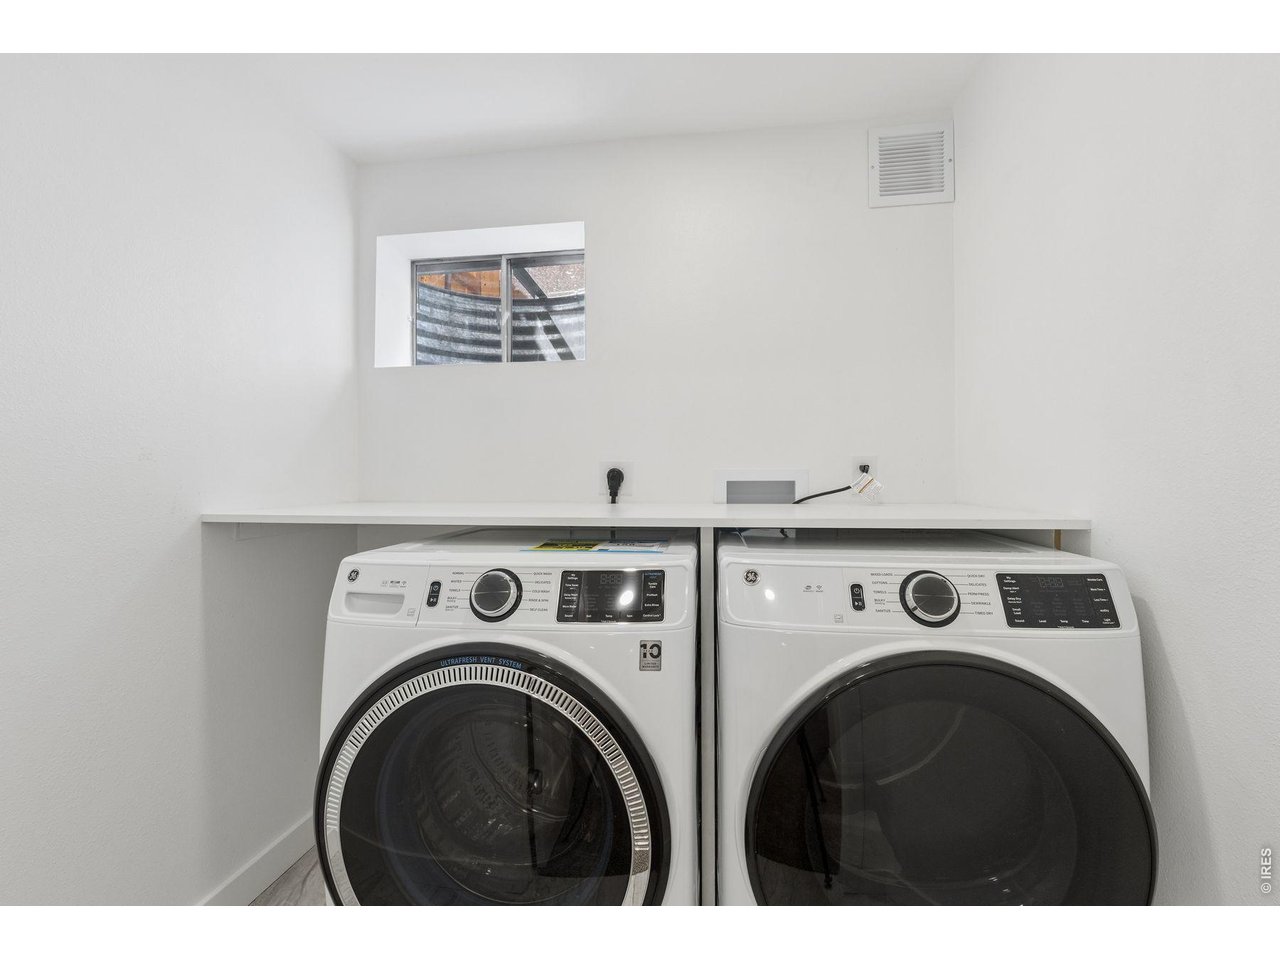
Laundry room with matching front-loading washer and dryer beneath a long countertop.
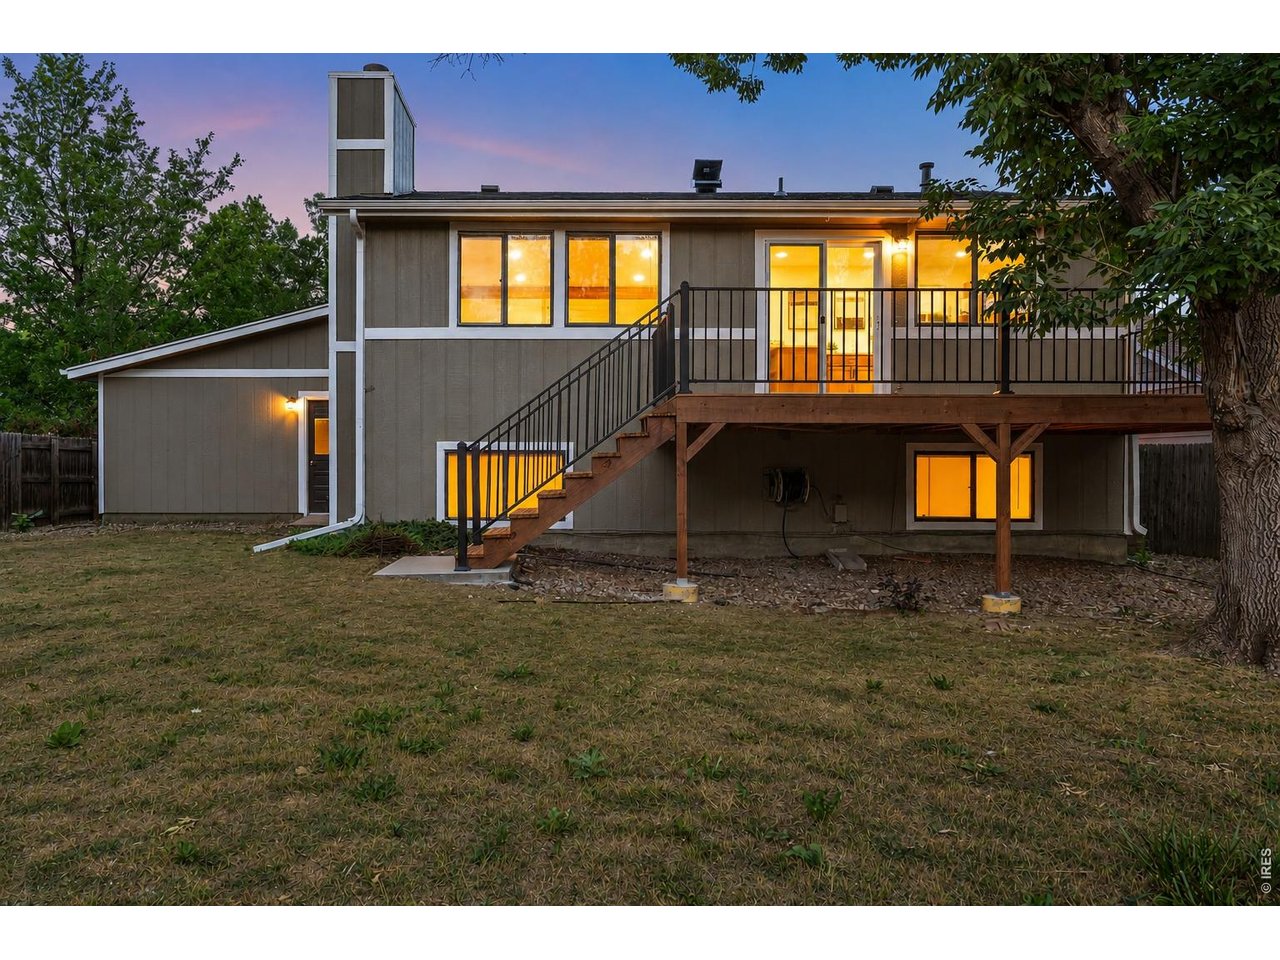
Rear of a gray two-story home with a raised wooden deck and exterior stairs at dusk.
Wooden deck beside a gray home, with large glowing windows and metal railings at dusk.
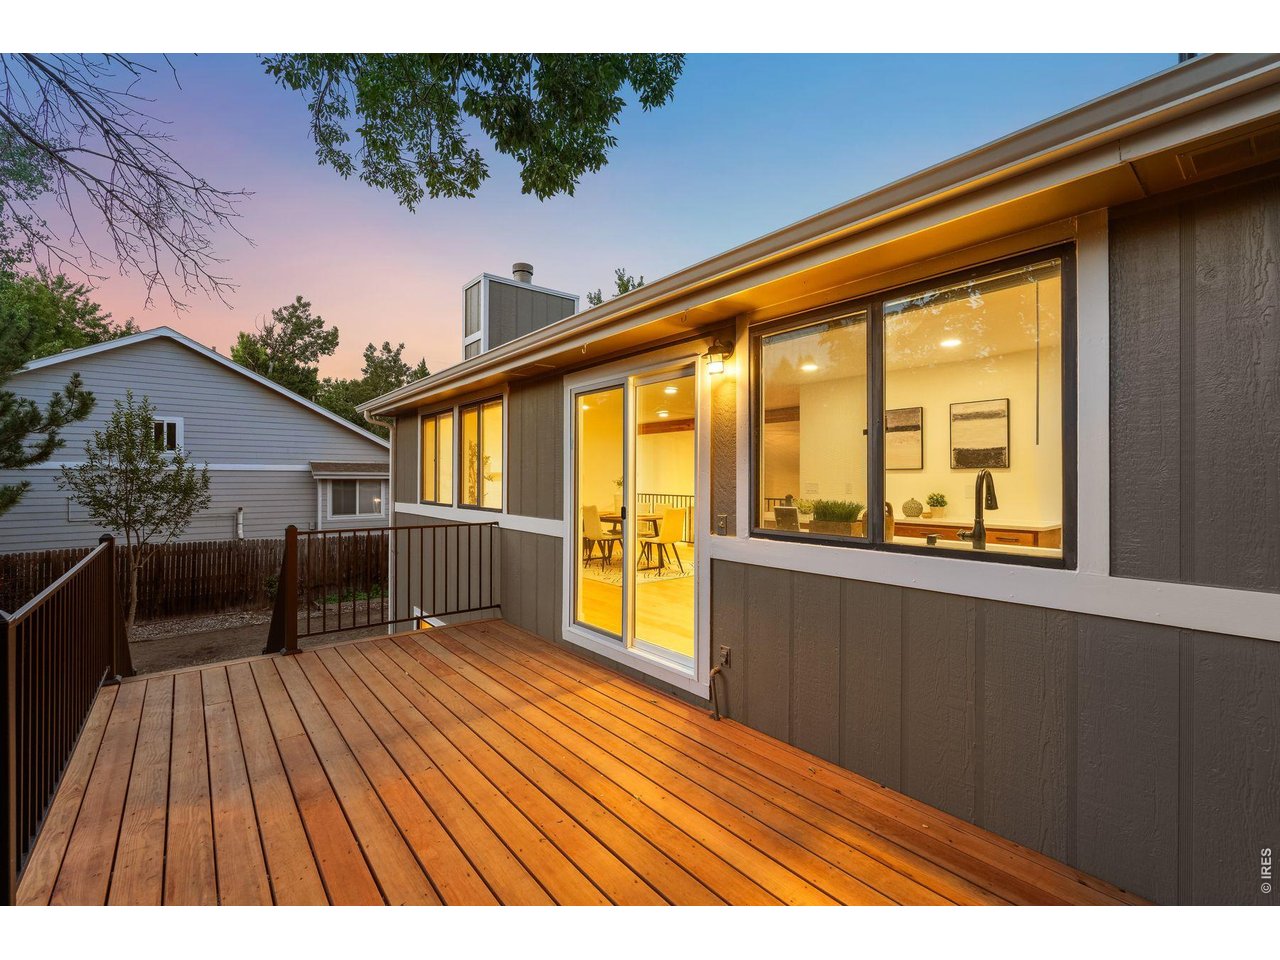
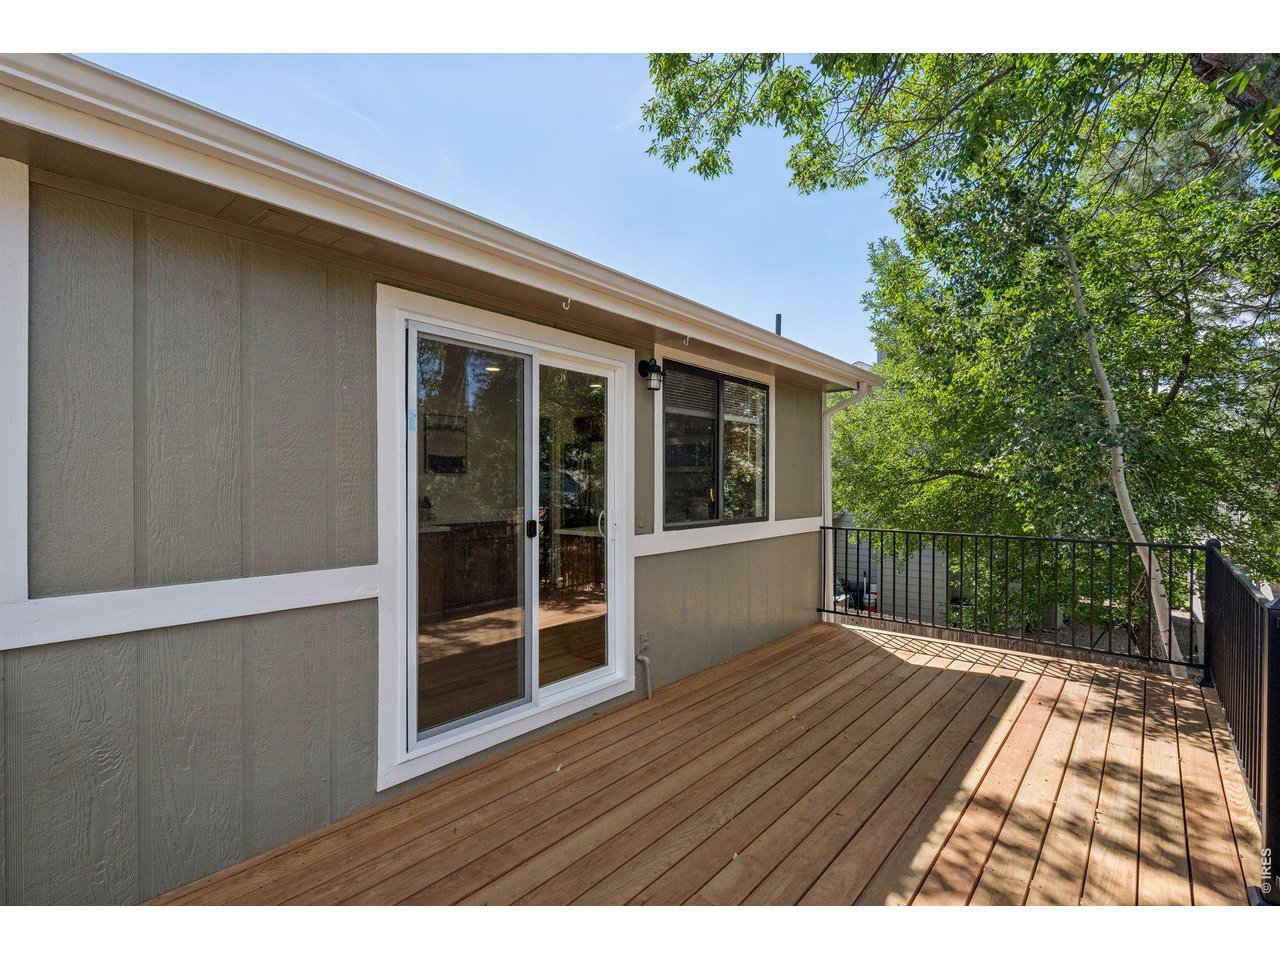
Wood deck beside a gray-sided home, with a sliding glass door and mature trees.
Single-story gray home with a double garage and warmly lit windows at dusk.
Wood deck beside a sliding glass door, bordered by black railing and leafy trees.
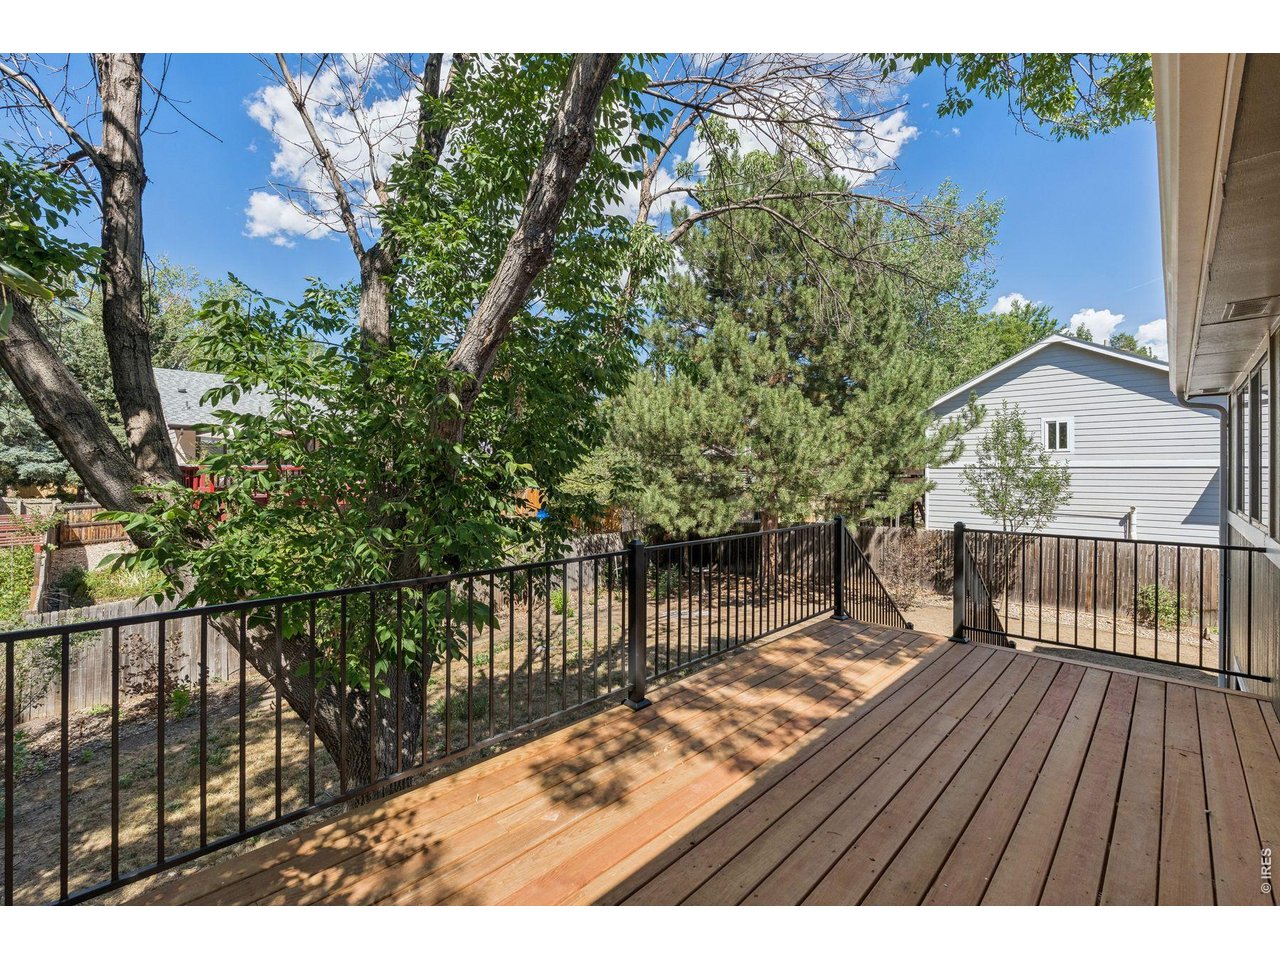
Raised wooden deck with black railings overlooking a shady, tree-filled fenced yard.
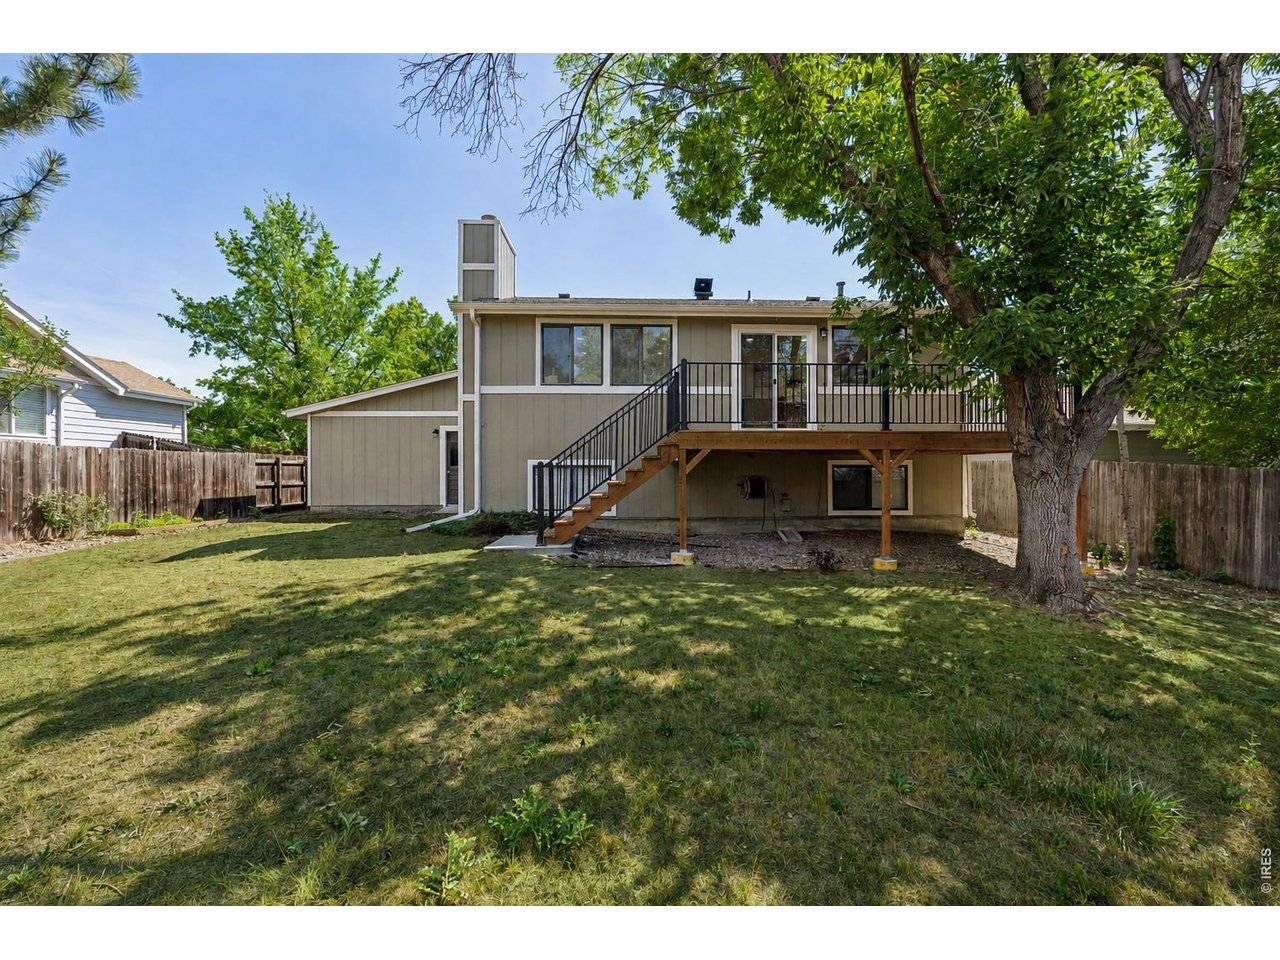
Rear exterior of a split-level home with a raised deck, fenced lawn, and mature shade tree.
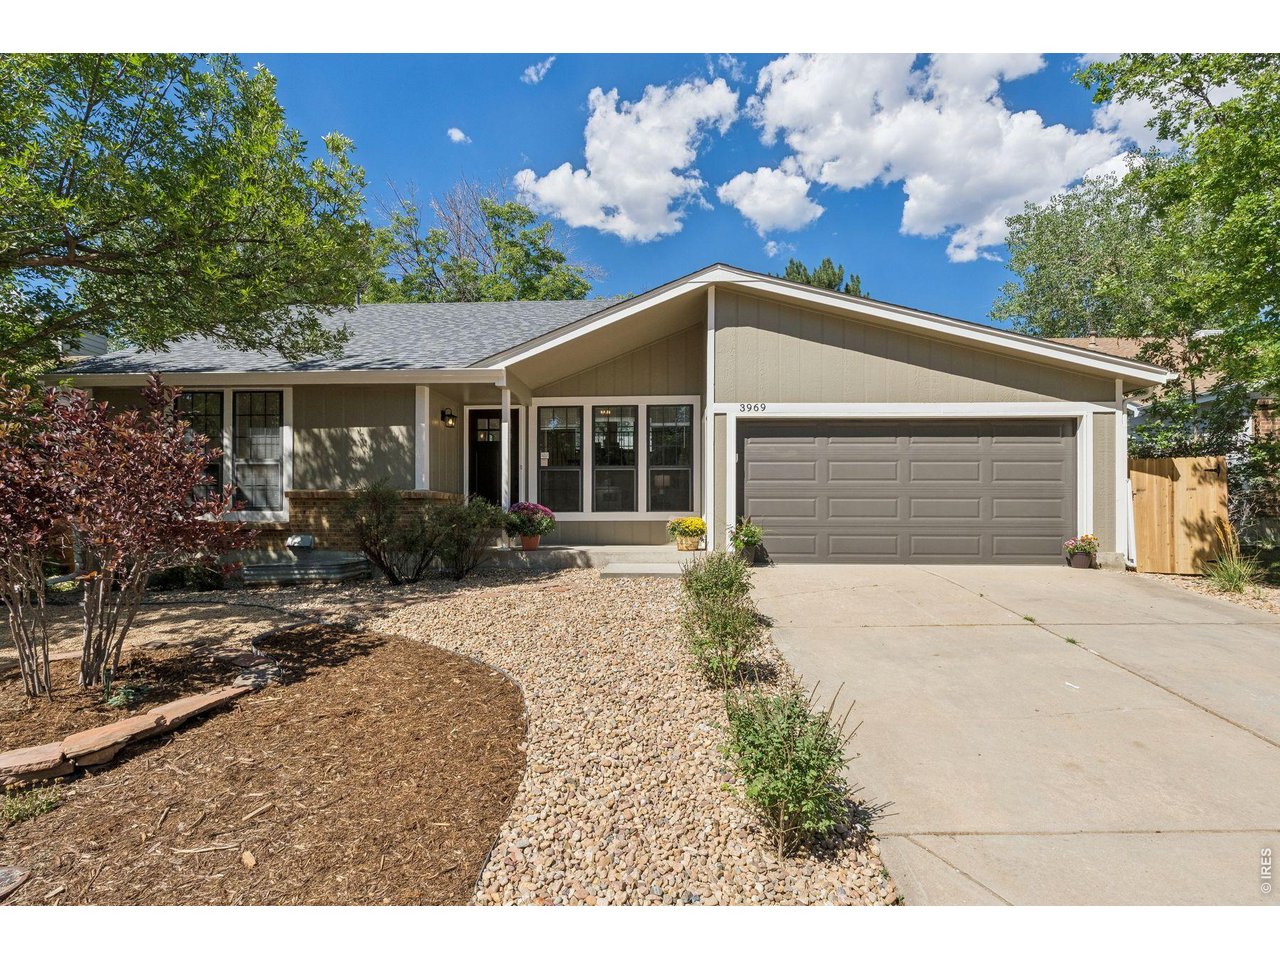
Single-story home with an attached two-car garage, concrete driveway, and gravel landscaping.
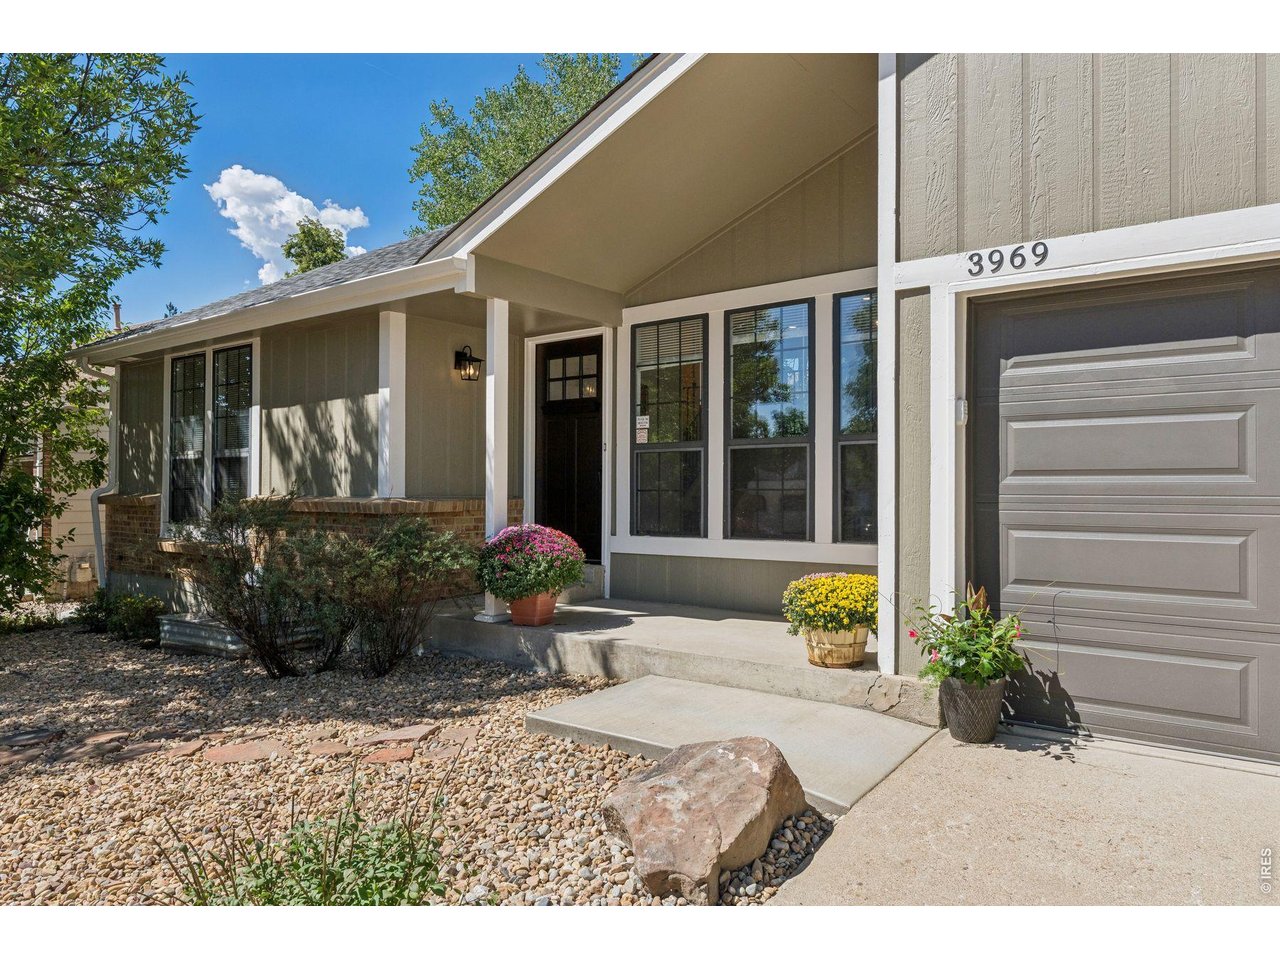
Gray single-story home with a covered entry, attached garage, and flower pots by the front steps.
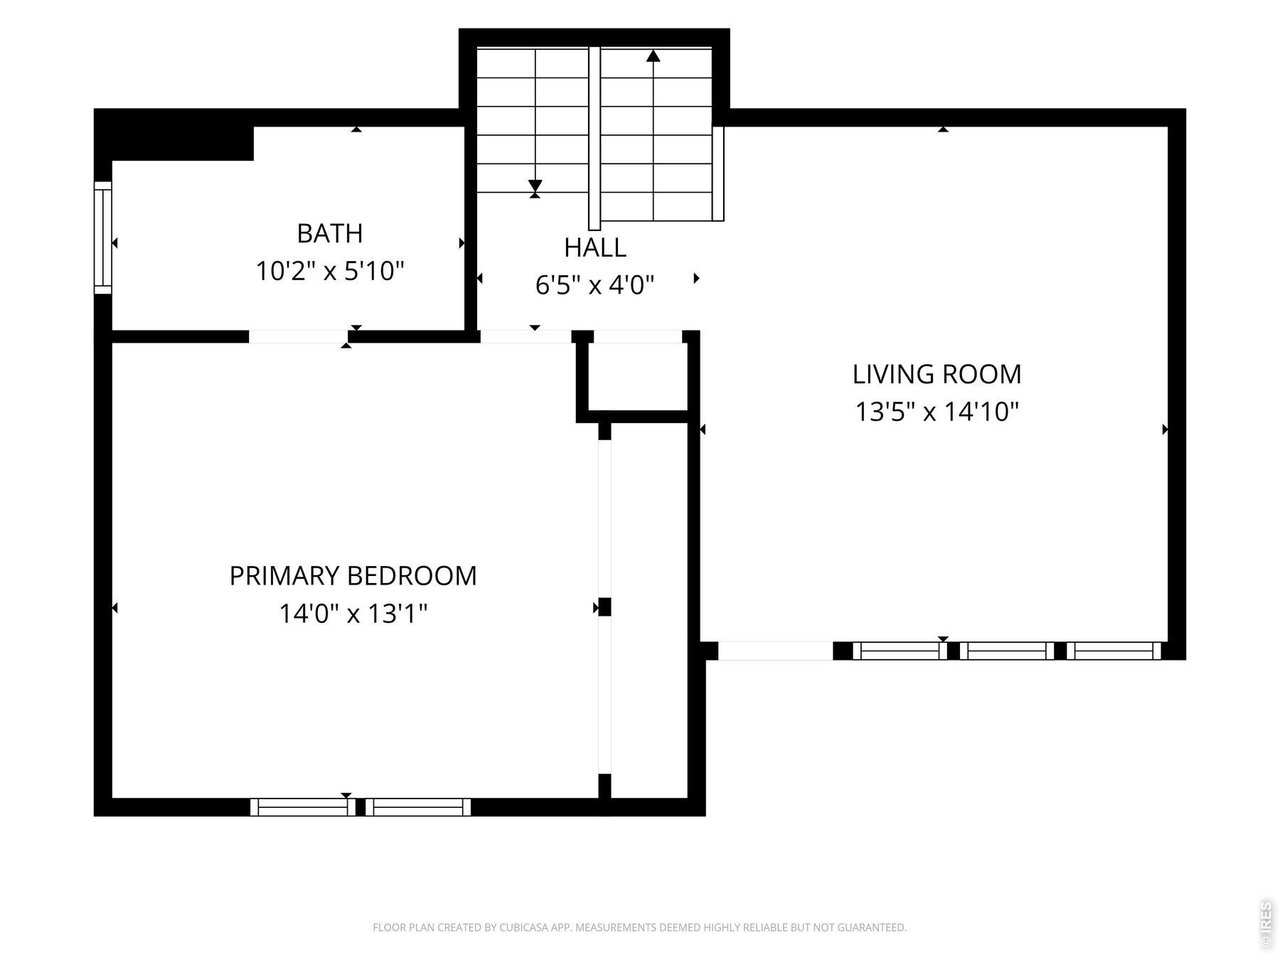
Floor plan showing a primary bedroom, bathroom, hall, and living room with room dimensions.
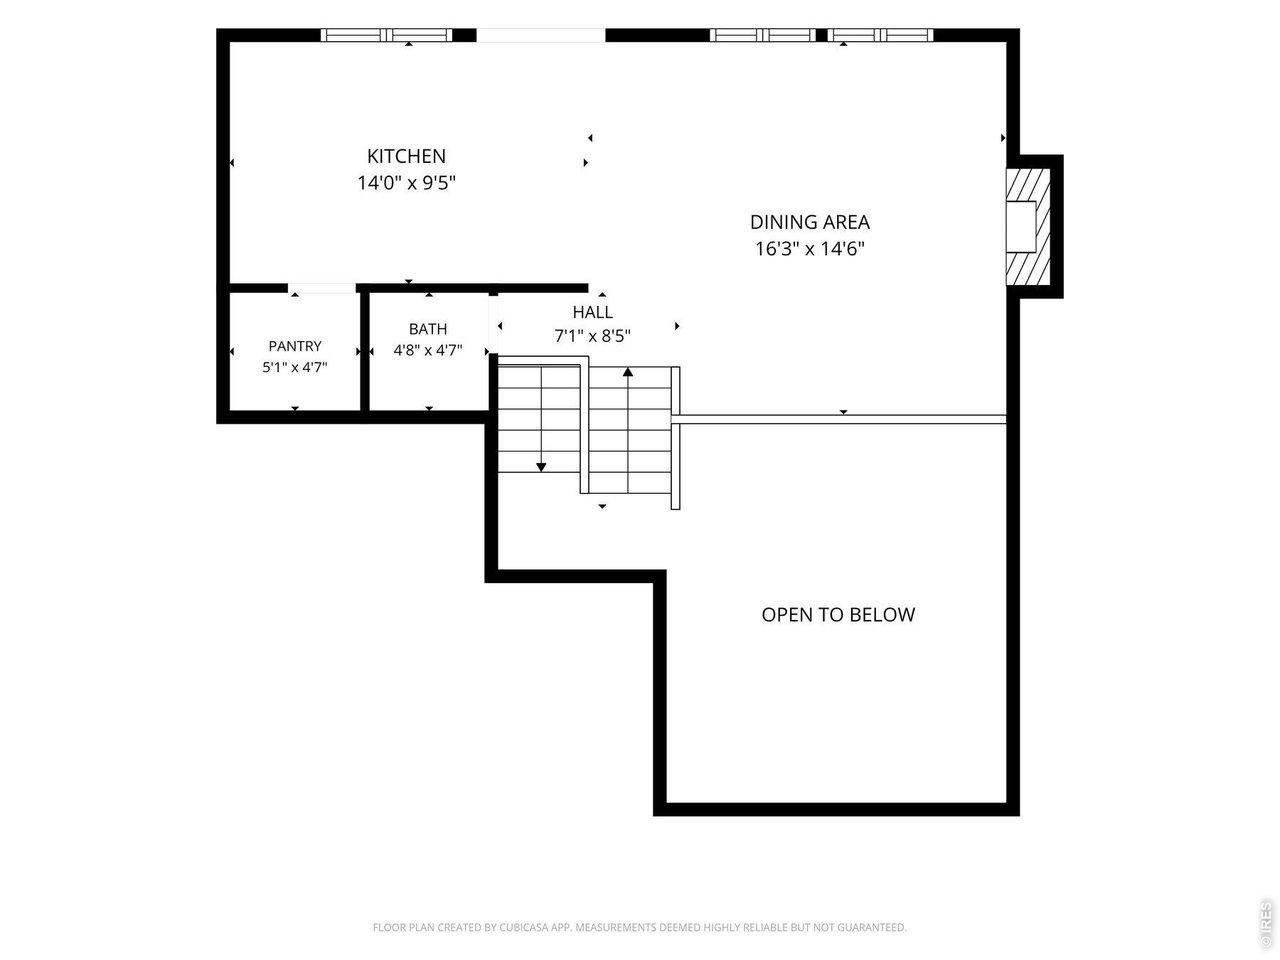
Upper-level floor plan showing a kitchen, dining area, pantry, bath, hall, staircase, and open-to-below area.
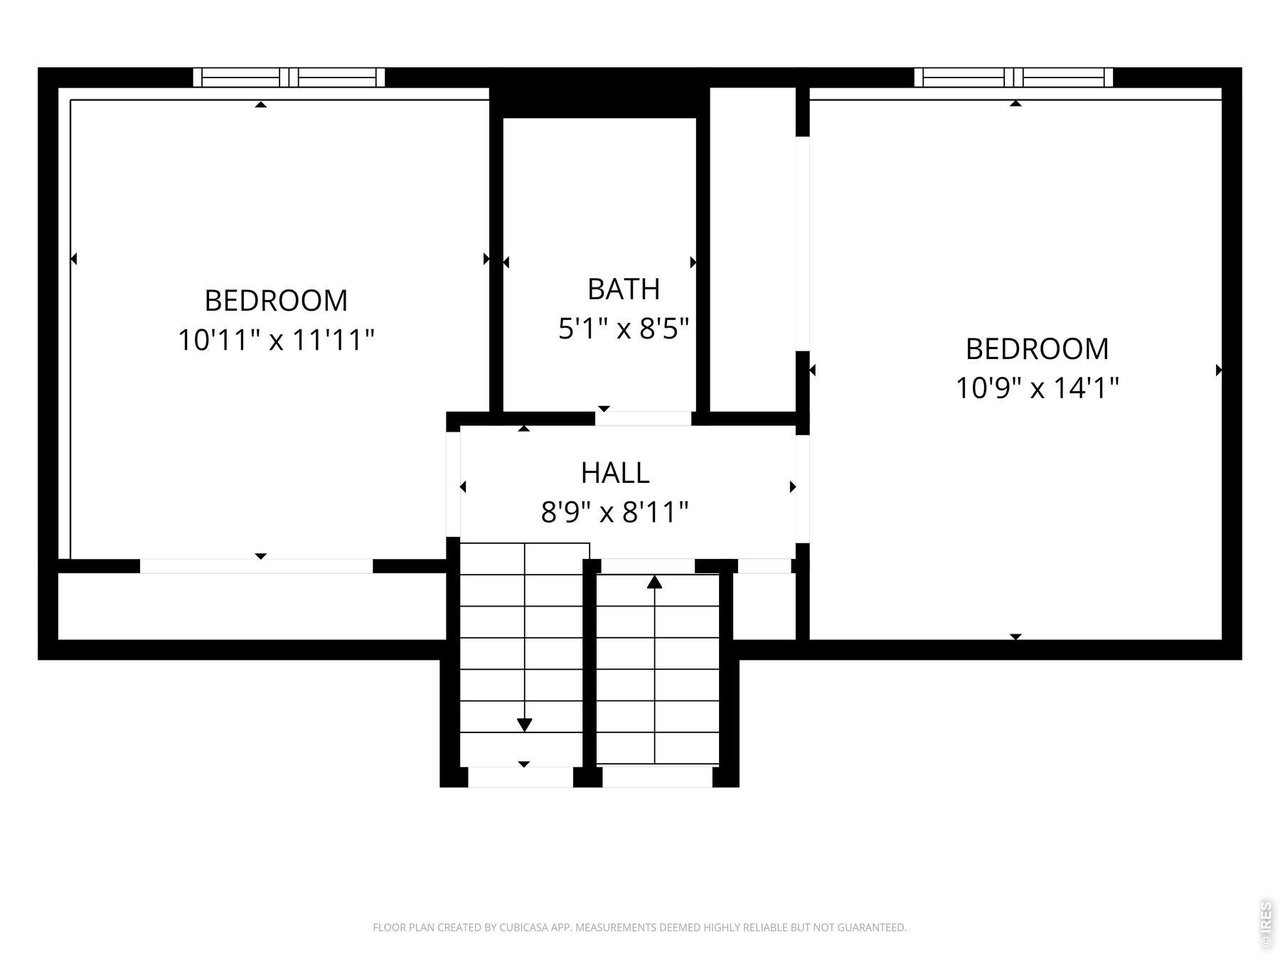
Floor plan with two bedrooms, a bathroom, a hall, and stairs; room dimensions are labeled.
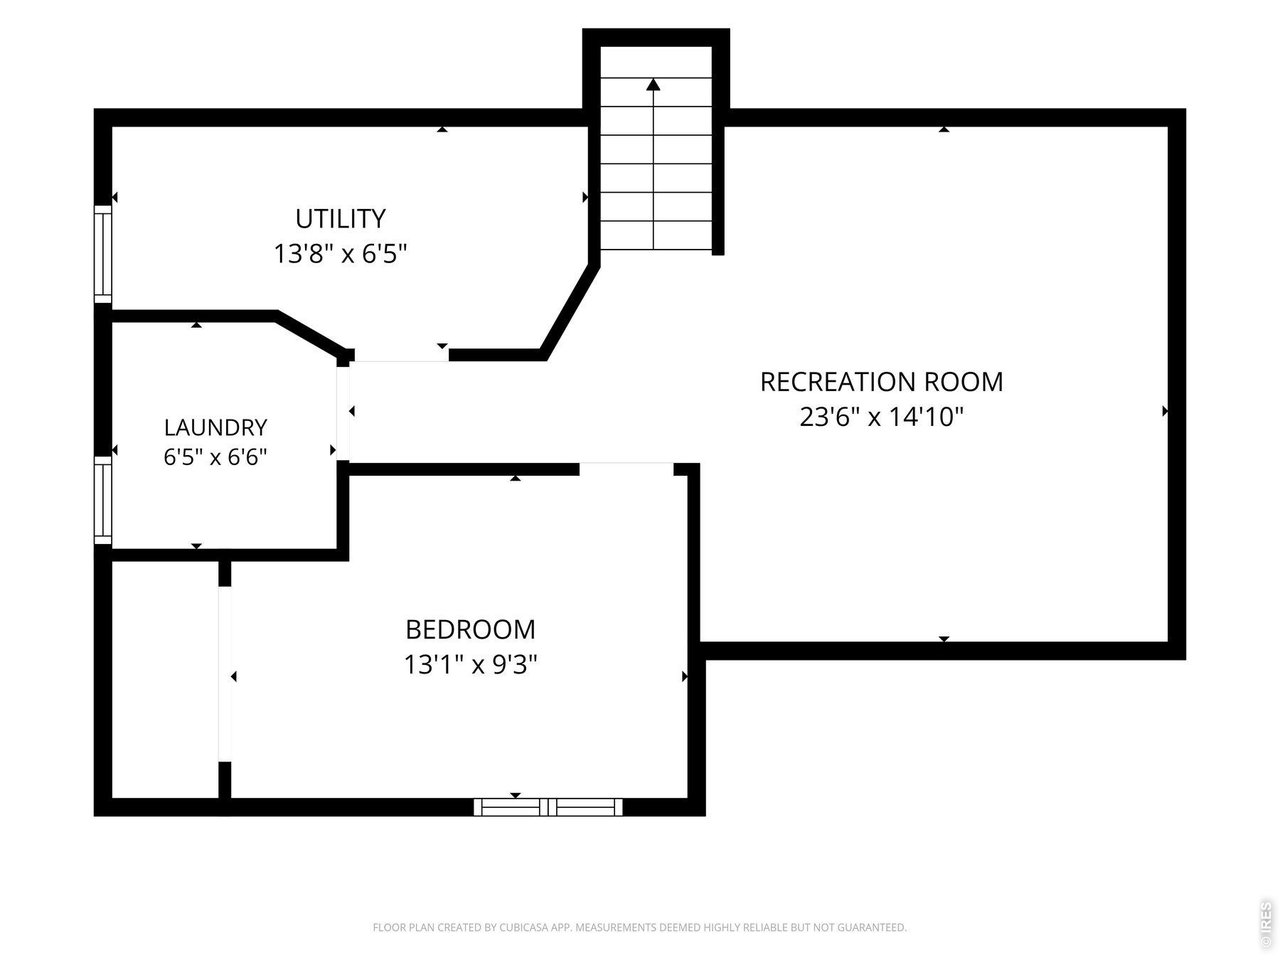
Lower-level floor plan with recreation room, bedroom, utility room, laundry room, and labeled dimensions.
SEE ALL PHOTOS
Home exterior at dusk with glowing grid windows, a peaked entry, and a landscaped rock garden.
Front exterior of 3969 Bosque Ct with an illuminated entry, tall windows, and an attached garage.
Single-story home with a two-car garage and illuminated windows at dusk.
Staged living room with a wood-beamed ceiling, staircase, and raised dining area.
Living room with gray seating, light wood floors, and an elevated dining area behind black railings.
Furnished living room with gray seating, a dark wood coffee table, tall windows, and an open loft railing.
Staged living room with a vaulted ceiling, neutral furnishings, light wood floors, and tall windows.
Kitchen with wood cabinets, stainless steel appliances, and sliding doors opening to a leafy deck.
Kitchen with warm wood cabinets, stainless steel appliances, and a large window overlooking leafy trees.
Kitchen with warm wood cabinets, stainless steel appliances, and a sliding door to a tree-lined deck.
Kitchen with warm wood cabinets and a long white countertop opening to a dining area and fireplace.
Kitchen with wood cabinetry, stainless appliances, and a white island beside an open stairwell.
Open dining room and kitchen with a geometric rug, exposed wood beam, and warm wood cabinetry.
Dining room with a dark table, gray chairs, patterned rug, and adjoining wood-cabinet kitchen.
Dining room with a geometric rug, six chairs, and a white brick fireplace.
Dining area with a white brick fireplace, dark table, upholstered chairs, and exposed wood beam.
Staged bedroom with a dark upholstered bed, patterned rug, and two windows with blinds.
Staged bedroom with white bedding, patterned pillows, a geometric rug, and paneled closet doors.
Bathroom with a double-sink wood vanity, black faucets, large mirror, and glass-enclosed shower.
Bathroom with a wood vanity and white sink beside a toilet topped with a potted plant.
Furnished home office with a dark desk, gray rug, and window with blinds.
Bathroom with a dark wood vanity and a light-tiled tub and shower.
Vacant room with light wood flooring, white walls, and a window with blinds.
Vacant room with carpet, a double-door closet, and an exposed wooden ceiling beam.
Empty carpeted room with white walls and a staircase at the rear.
Laundry room with matching front-loading washer and dryer beneath a long countertop.
Rear of a gray two-story home with a raised wooden deck and exterior stairs at dusk.
Wooden deck beside a gray home, with large glowing windows and metal railings at dusk.
Wood deck beside a gray-sided home, with a sliding glass door and mature trees.
Single-story gray home with a double garage and warmly lit windows at dusk.
Wood deck beside a sliding glass door, bordered by black railing and leafy trees.
Raised wooden deck with black railings overlooking a shady, tree-filled fenced yard.
Rear exterior of a split-level home with a raised deck, fenced lawn, and mature shade tree.
Single-story home with an attached two-car garage, concrete driveway, and gravel landscaping.
Gray single-story home with a covered entry, attached garage, and flower pots by the front steps.
Floor plan showing a primary bedroom, bathroom, hall, and living room with room dimensions.
Upper-level floor plan showing a kitchen, dining area, pantry, bath, hall, staircase, and open-to-below area.
Floor plan with two bedrooms, a bathroom, a hall, and stairs; room dimensions are labeled.
Lower-level floor plan with recreation room, bedroom, utility room, laundry room, and labeled dimensions.
Courtesy of LIV Sotheby's Intl Realty, Sara Vaughn Listing Contact: 3034436161 
For Sale

3969 Bosque Ct

3969 Bosque Ct, Boulder, CO 80301

$1,125,000
Completely reimagined, refreshed, and ready, this charming home on a quiet street is waiting for its next owners. Remodeled from top to bottom, new roof, cabinets, appliances, tile, flooring, paint, deck, lighting, landscaping, and everything in between, all taken care of. Walk in to the light, bright living room with large windows and beautifully refinished hardwood floors, around the corner to the main floor primary with newly refinished en suite with double-shower head. Step up into the cozy dining room with fireplace, new kitchen with granite countertops, and out onto the deck overlooking the private back yard. On the lower level you'll find two secondary bedrooms, another full bathroom, and in the basement a spacious family room, 4th bedroom, and laundry room with brand new washer and dryer. Close to trails, parks, schools, and all the best of Boulder, it's easy to imagine living the Colorado lifestyle in this home.

4
beds

3
baths

2,040 Sq.Ft. LIVING AREA

6,098.4 Sq.Ft. lot

Front exterior of 3969 Bosque Ct with an illuminated entry, tall windows, and an attached garage.

Schedule a Showing

I would love to show you our beautiful property. Please select your preferred date and time below. I will be in touch shortly to confirm your appointment.

Schedule a Showing

I would love to show you our beautiful property. Please select your preferred date and time below. I will be in touch shortly to confirm your appointment.
Thank you for your interest in 3969 Bosque Ct, Boulder, CO 80301. We are reviewing your request and will be in touch shortly!
Sara Vaughn

Sara Vaughn

Features & Amenities

Interior

  • total bedrooms4
  • Total bathrooms3
  • full bathroom1
  • three quarter bathroom1
  • half bathroom1
  • Flooring Wood
  • Fireplace Gas
  • APPLIANCES Gas Range, Dishwasher, Refrigerator, Washer, Dryer, Microwave, Disposal, Fire Alarm
  • other interior Features Eat-in Kitchen, Separate Dining Room, Cathedral Ceiling(s), Open Floorplan, Pantry, High Ceilings, Beamed Ceilings

Area & Lot

  • Status For Sale
  • Living Area2,040 Sq.Ft.
  • Lot Area6,098.4 Sq.Ft.
  • MLS® ID1067182
  • TypeResidential
  • YEAR BUILT1985
  • NeighborhoodBoulder
  • Architecture StylesContemporary
  • Elementary SchoolCrest View
  • Middle SchoolCentennial
  • High SchoolBoulder
  • School DistrictBoulder Valley Dist RE2

Exterior

  • STORIES3
  • Garage Space2.0
  • water SourcePublic
  • utilitiesNatural Gas Available, Electricity Available, High Speed Avail
  • roofComposition
  • lot featuresCul-De-Sac, Wooded, Evergreen Trees, Deciduous Trees, Level, House Faces East, City Limits, Paved, Curbs, Gutters, Sidewalks, Street Light
  • parkingAttached
  • HEAT TYPEForced Air
  • AIR CONDITIONINGCentral Air
  • sewerPublic Sewer
  • Disability FeaturesLevel Lot, Main Floor Bath, Main Level Bedroom, Stall Shower
  • other exterior FeaturesSprinkler System

Financial

  • Sales Price$1,125,000
  • Real Estate Tax $5,272/yr
  • Zoning SR
View Virtual Tour

Mortgage Calculator

Estimate your monthly mortgage payment, including the principal and interest, property taxes, and HOA. Adjust the values to generate a more accurate rate.
All estimates are provided for informational purposes only. Actual amounts may vary.
$0,000 Your Payment 20 15 65
$0,000 Your Payment

Boulder

Coming Soon!

Explore

Work With Sara

Sara prides herself on her professionalism, expertise, and most importantly, her commitment to representing each of her client's best interests. Sara is passionate in her interaction with her clients, associates, and peers to deliver unparalleled service to each client. Contact Sara today!

Follow Sara on Instagram