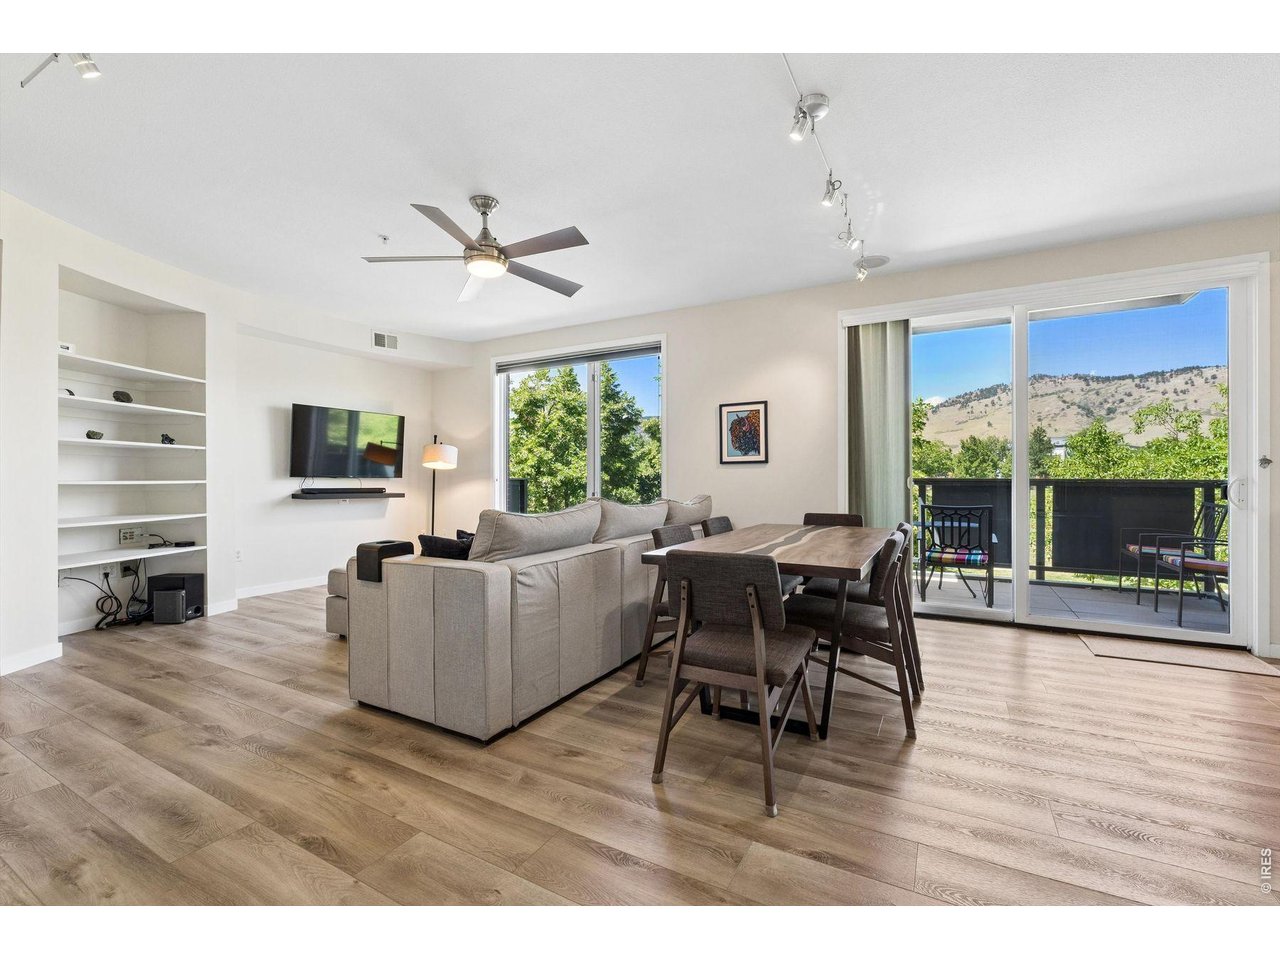
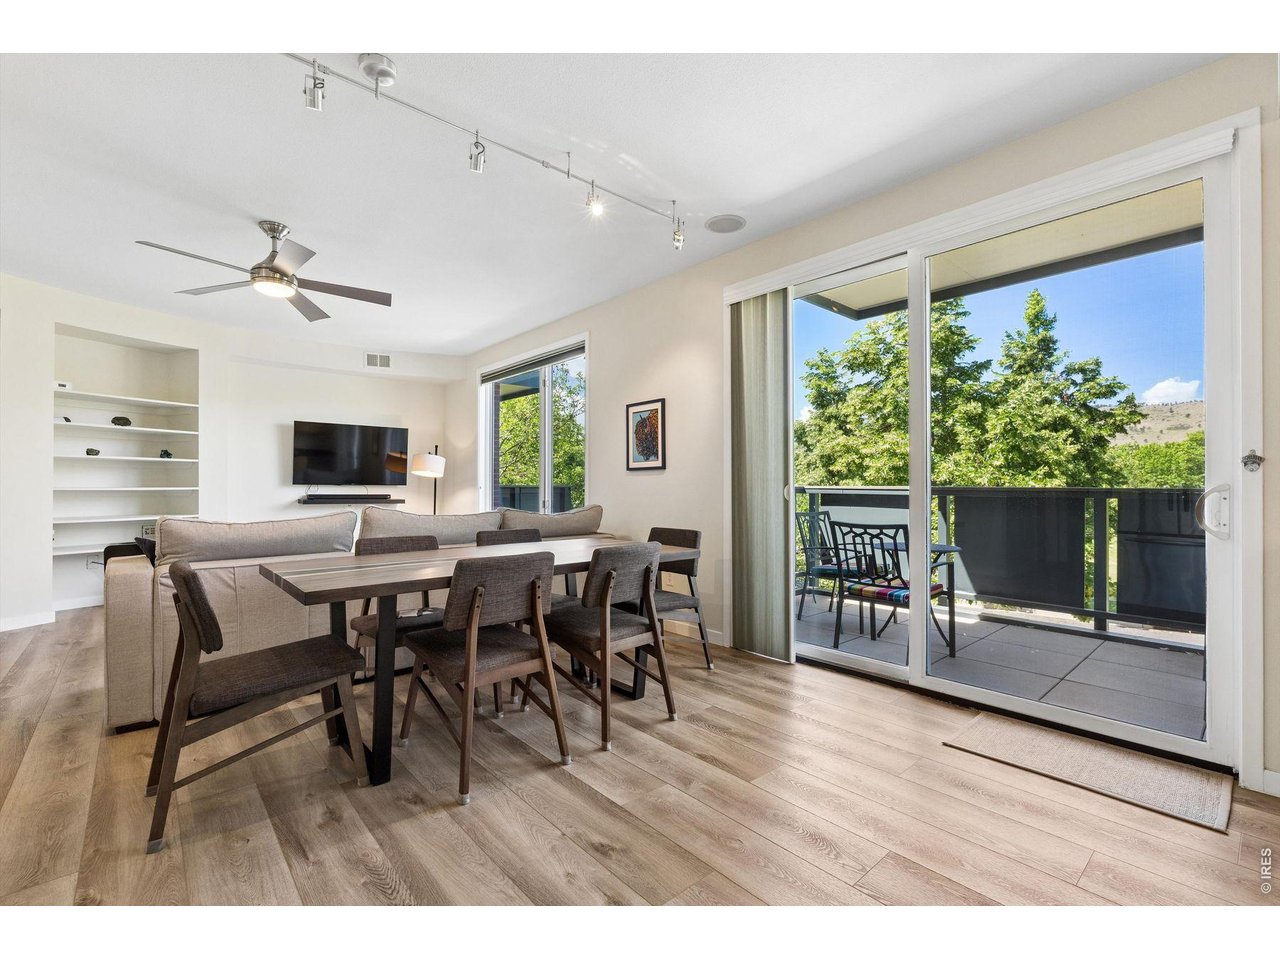
Living and dining area with a sliding door opening to a balcony and views of tree-covered hills.
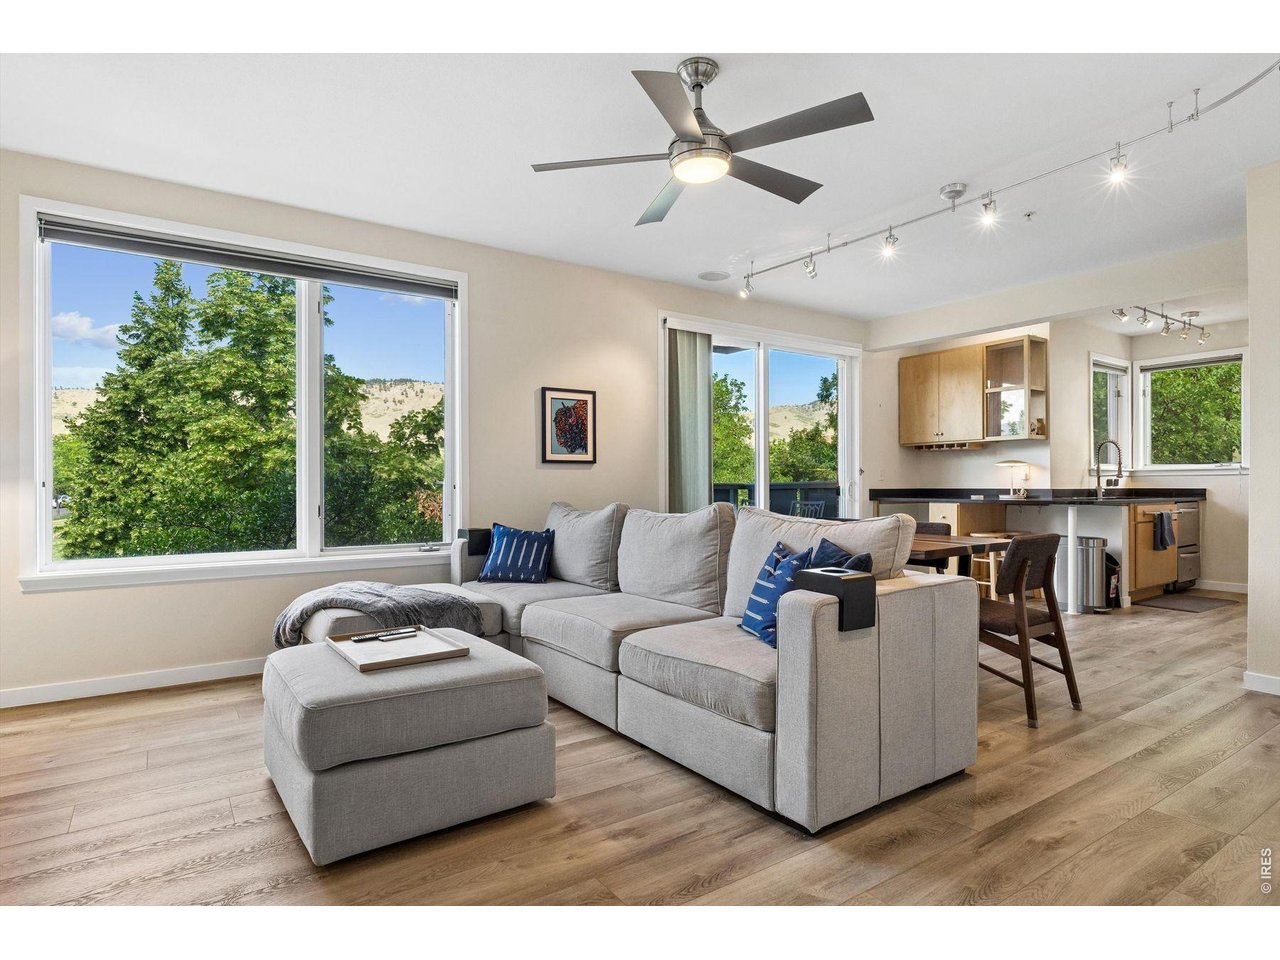
Open living room with gray sectional, wood floors, and views of green trees and foothills.
Dining and living area with a wood dining table, built-in shelves, and sliding doors to a balcony.
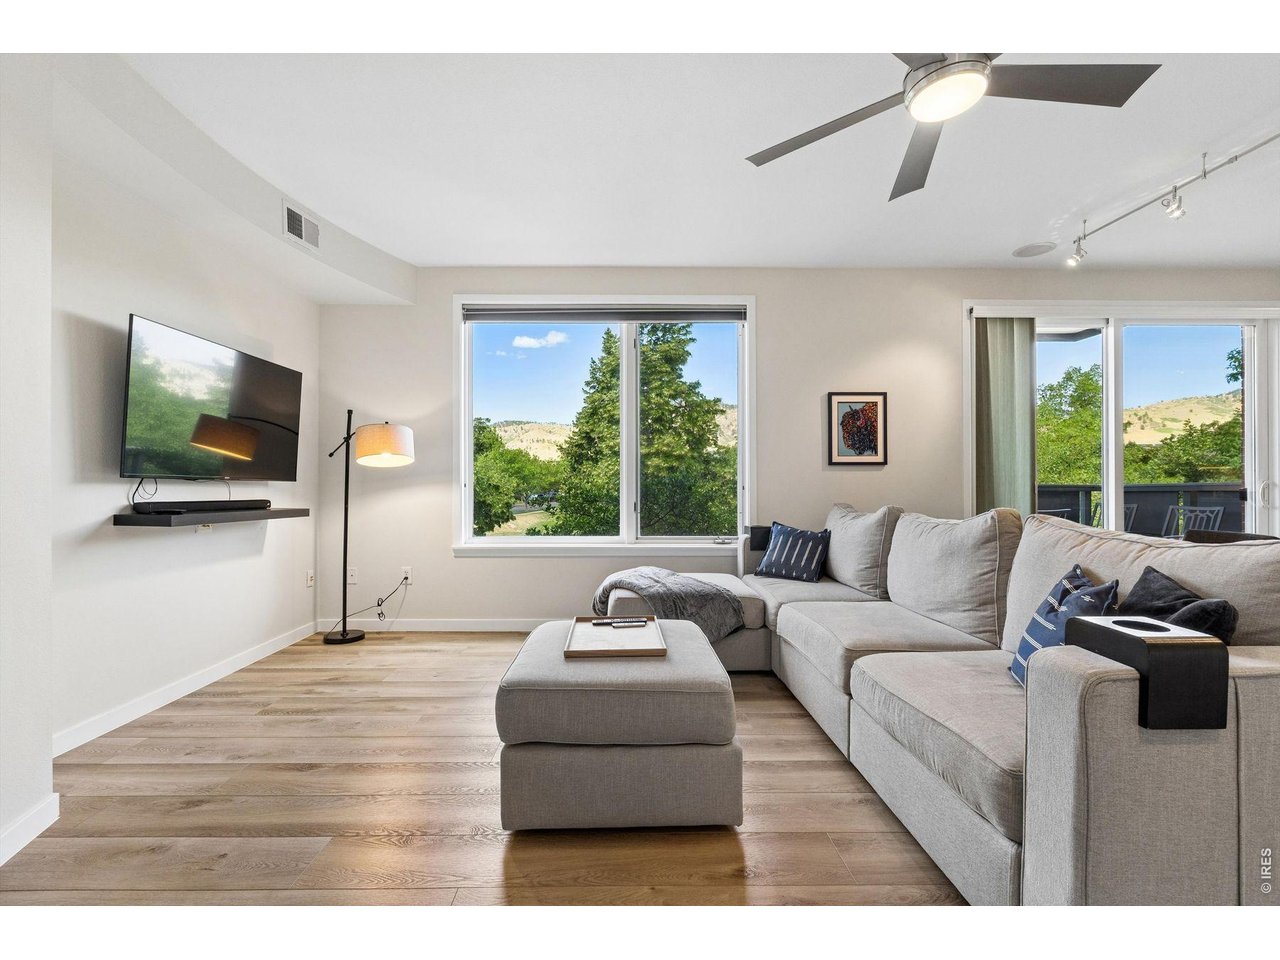
Living room with a sectional sofa, wood-look floors, and windows overlooking green hills.
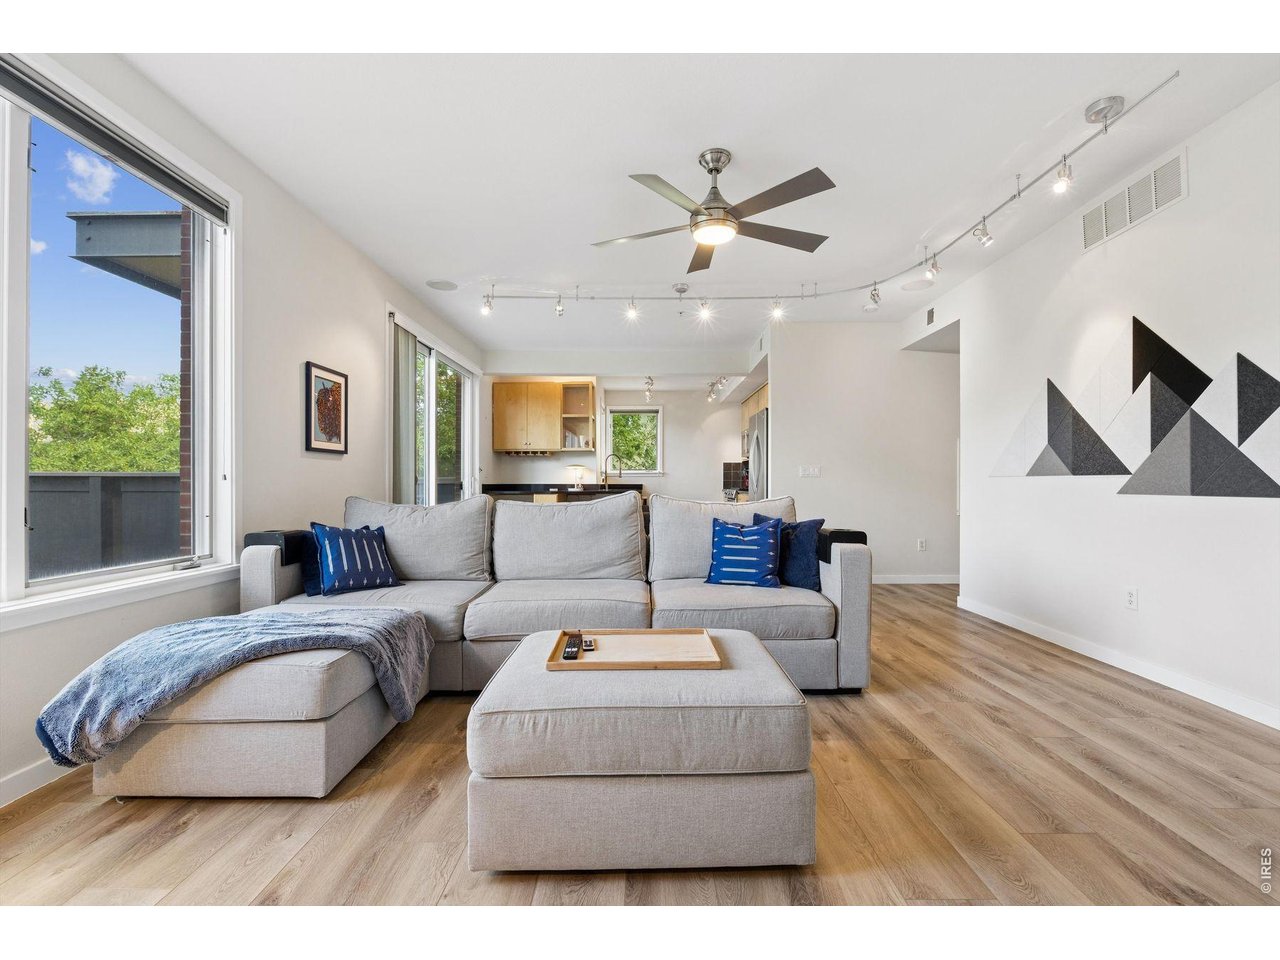
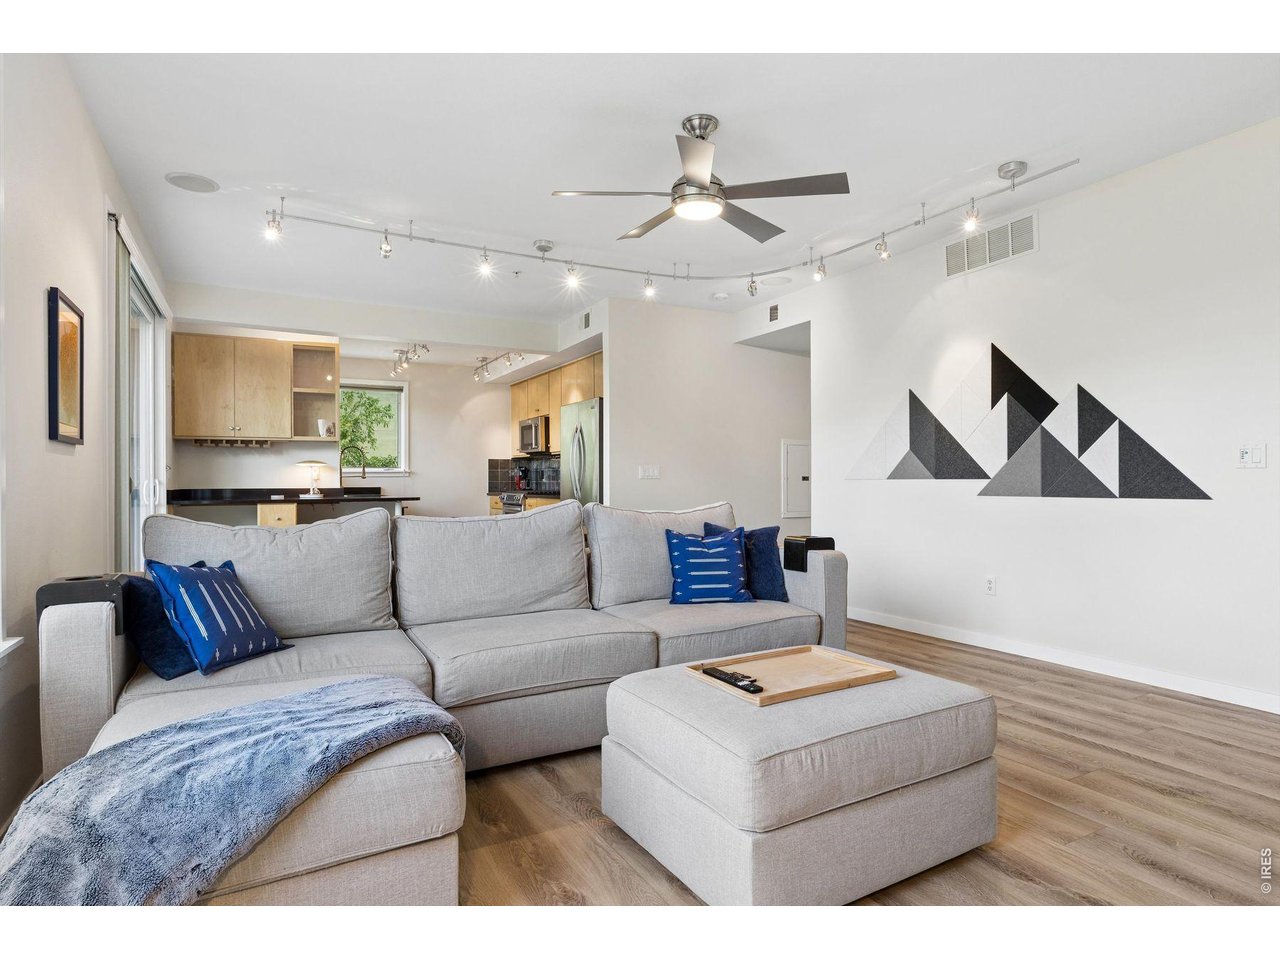
Living room with a gray sectional, geometric wall art, and large windows beside an open kitchen.
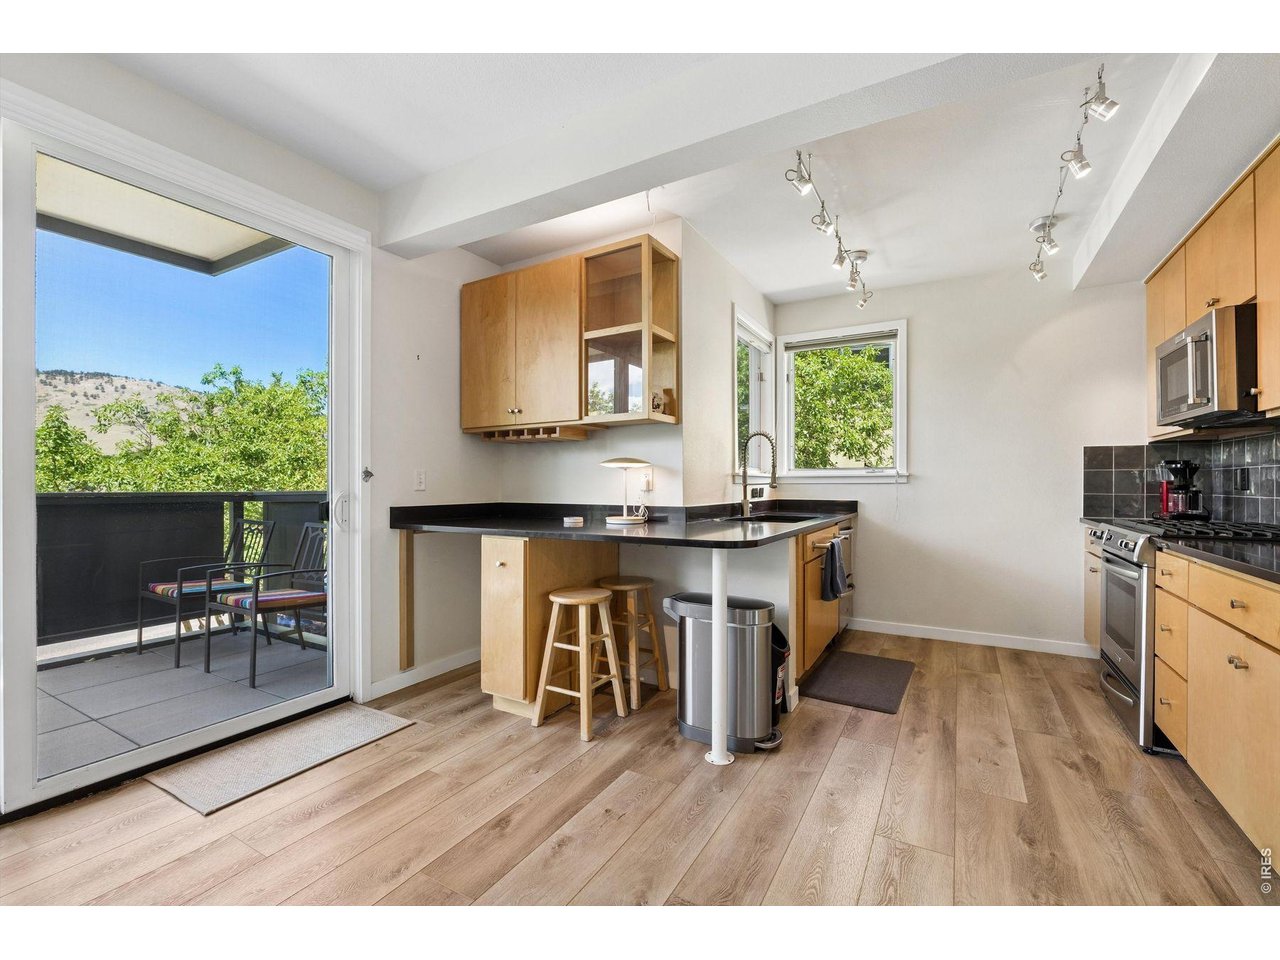
Kitchen with wood cabinets, black countertops, and sliding doors opening to a balcony.
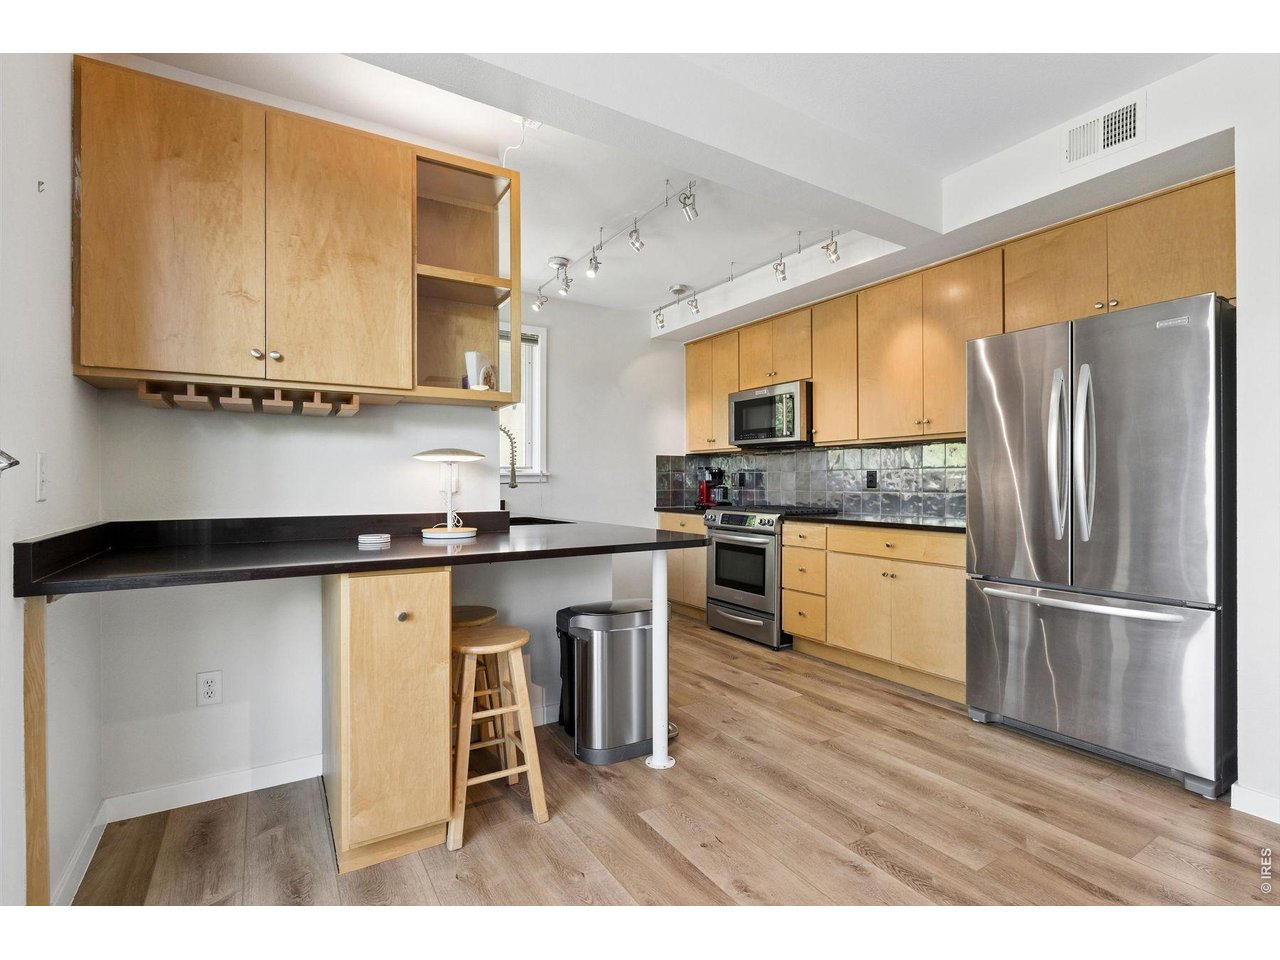
Kitchen with light wood cabinetry, dark counters, stainless steel appliances, and wood flooring.
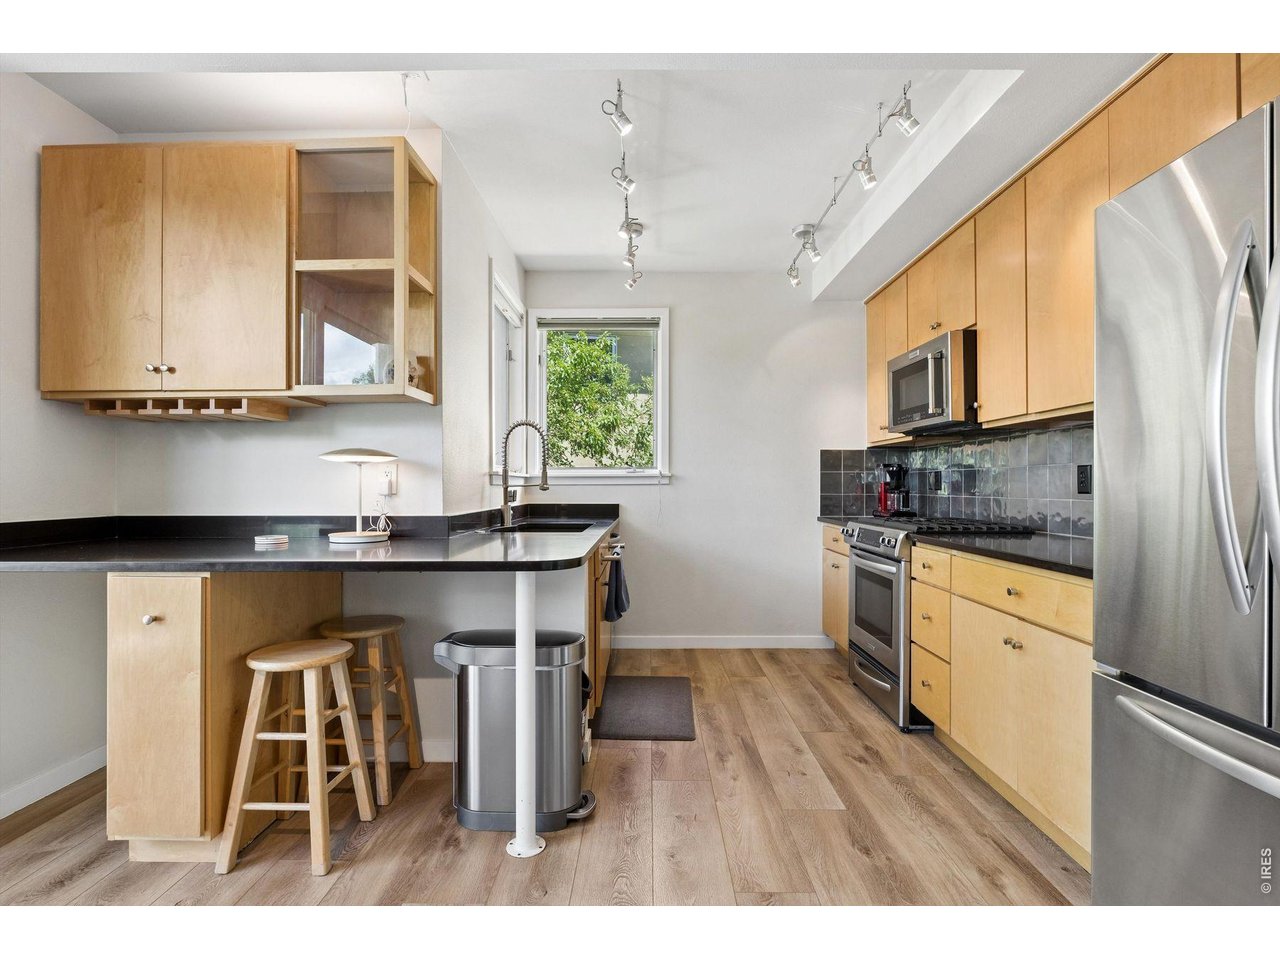
Kitchen with light wood cabinets, black countertops, stainless steel appliances, and a breakfast bar with stools.
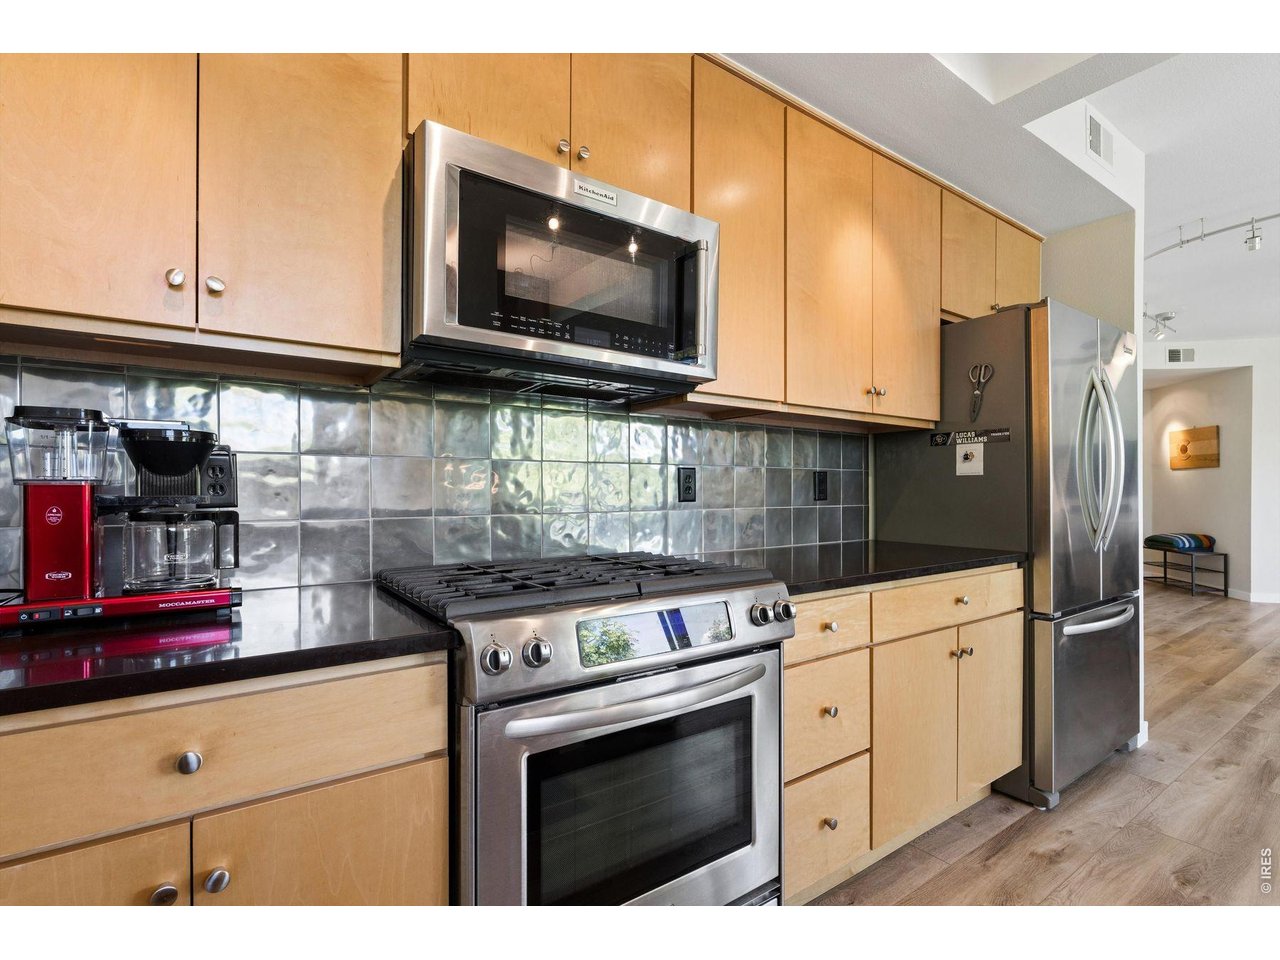
Kitchen with light wood cabinets, tiled backsplash, stainless steel appliances, and a gas range.
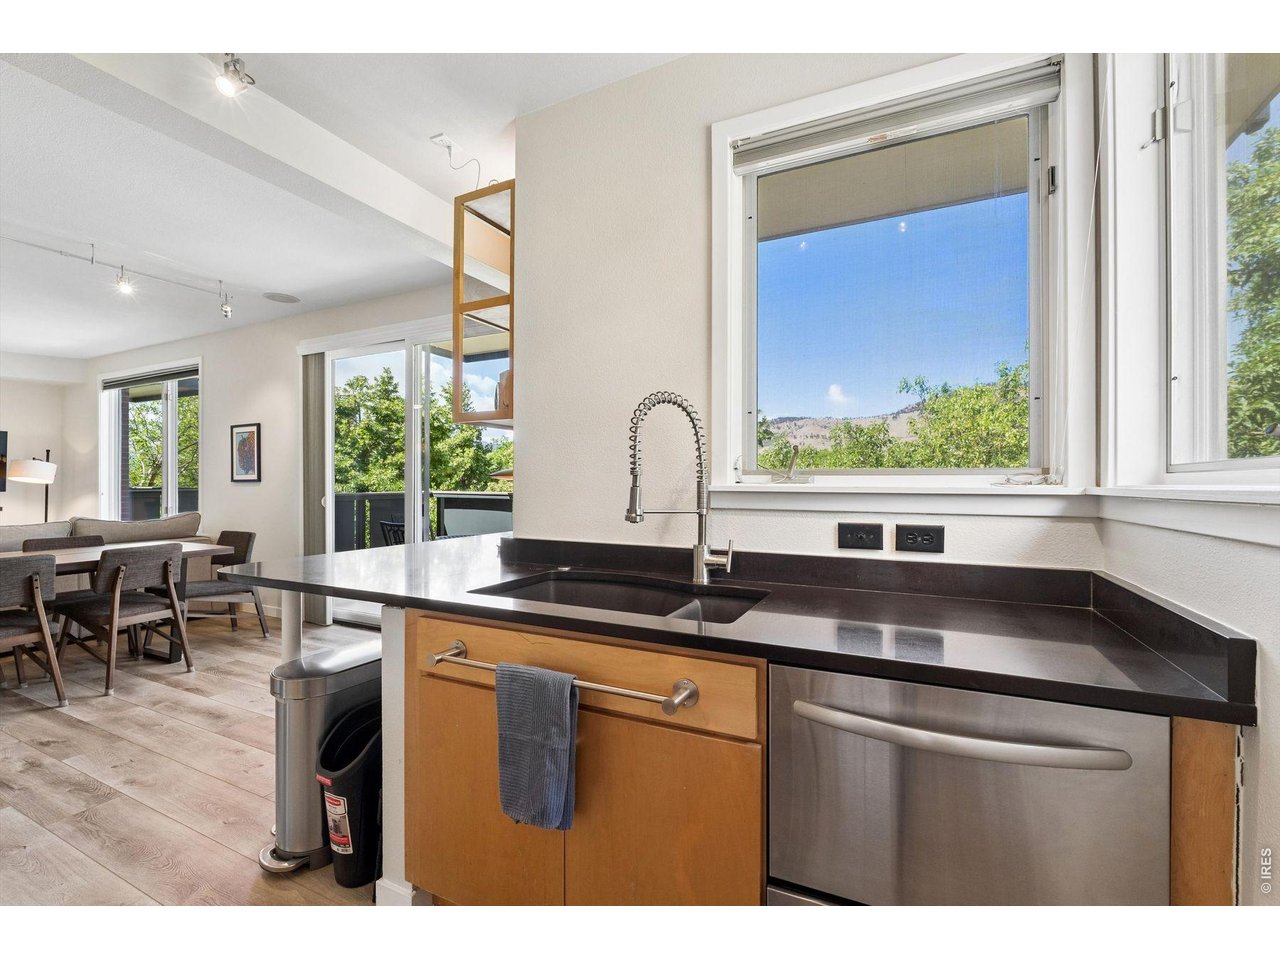
Kitchen with a dark countertop and stainless-steel appliances, opening onto a dining area and balcony.
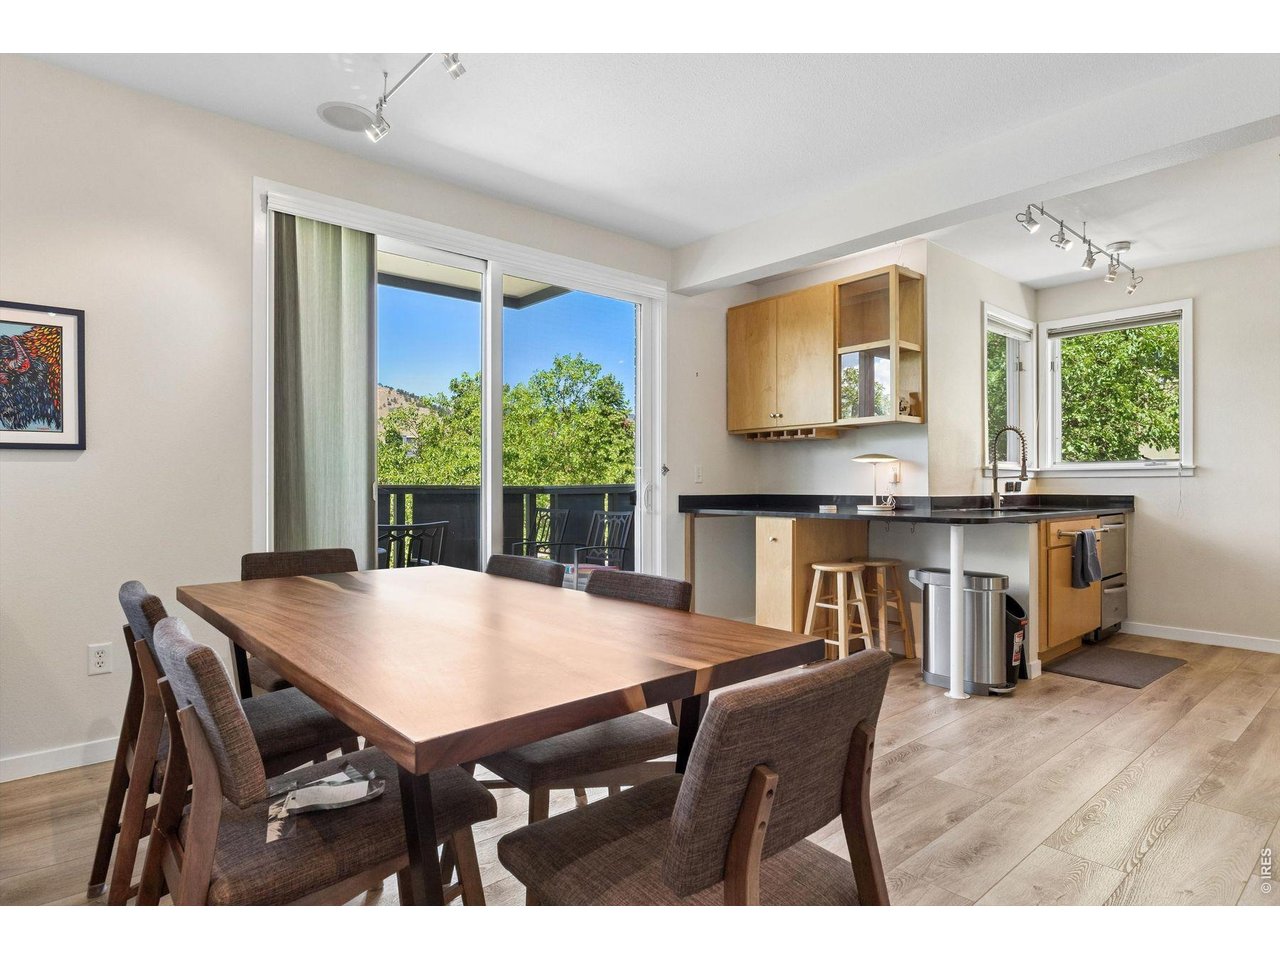
Dining area and kitchen with wood table, dark countertops, and sliding doors to a tree-lined balcony.
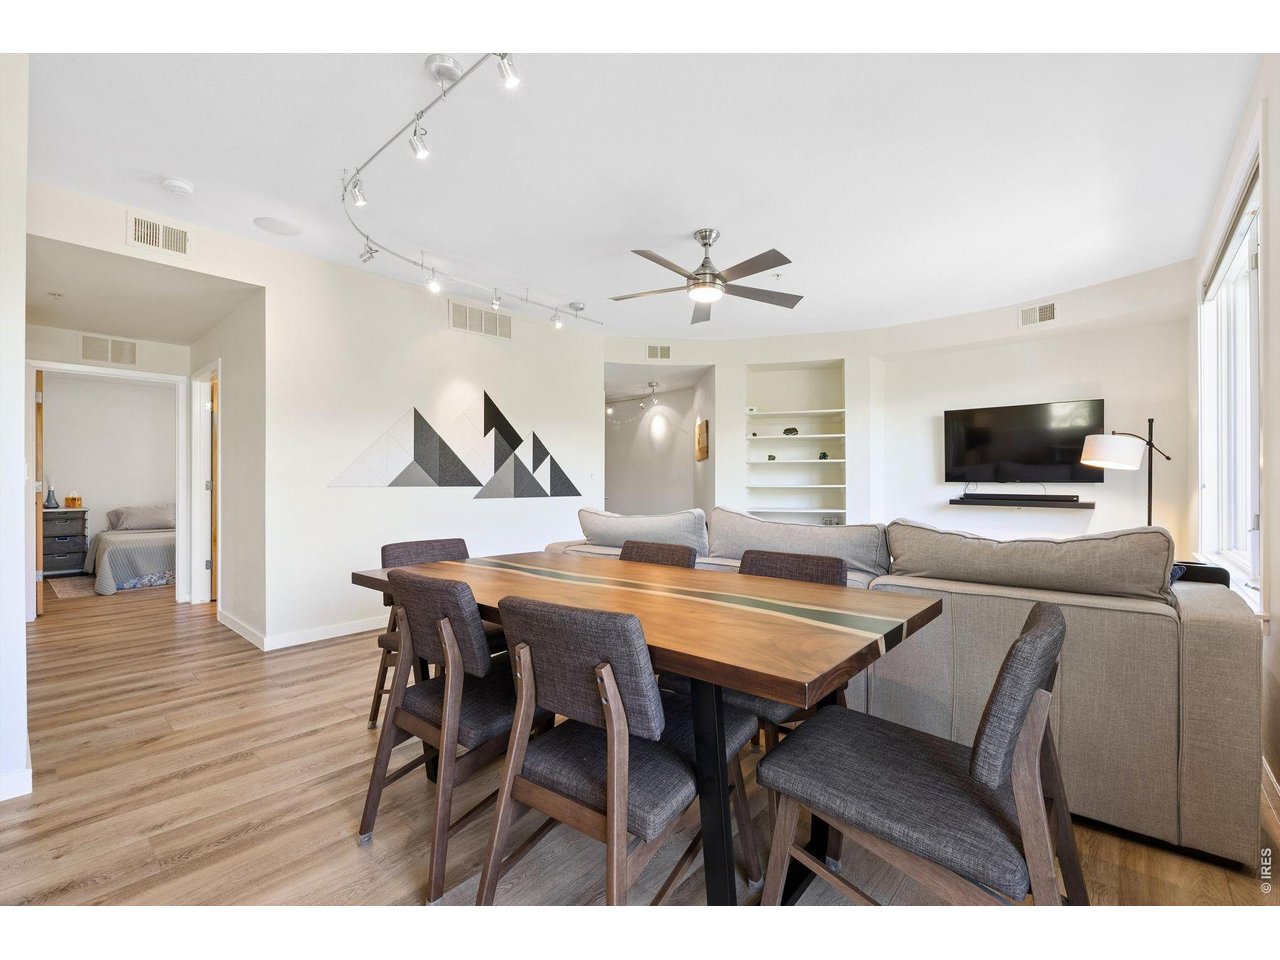
Dining and living area with a long wood table, gray seating, and geometric wall art.
Living room with a gray sectional, geometric wall art, and an open kitchen.
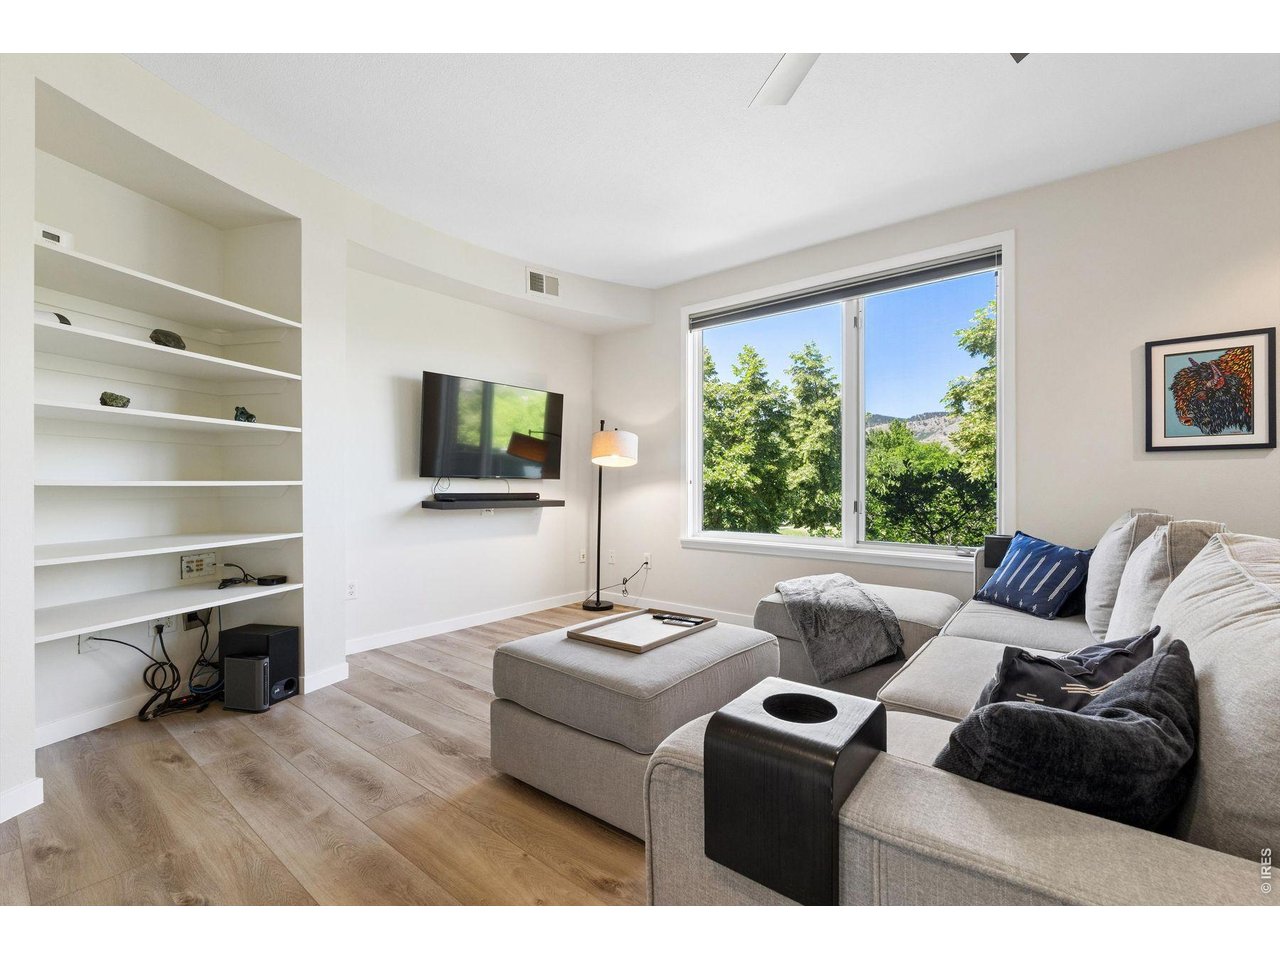
Bright living room with built-in shelves, a sectional sofa, and mountain views through a large window.
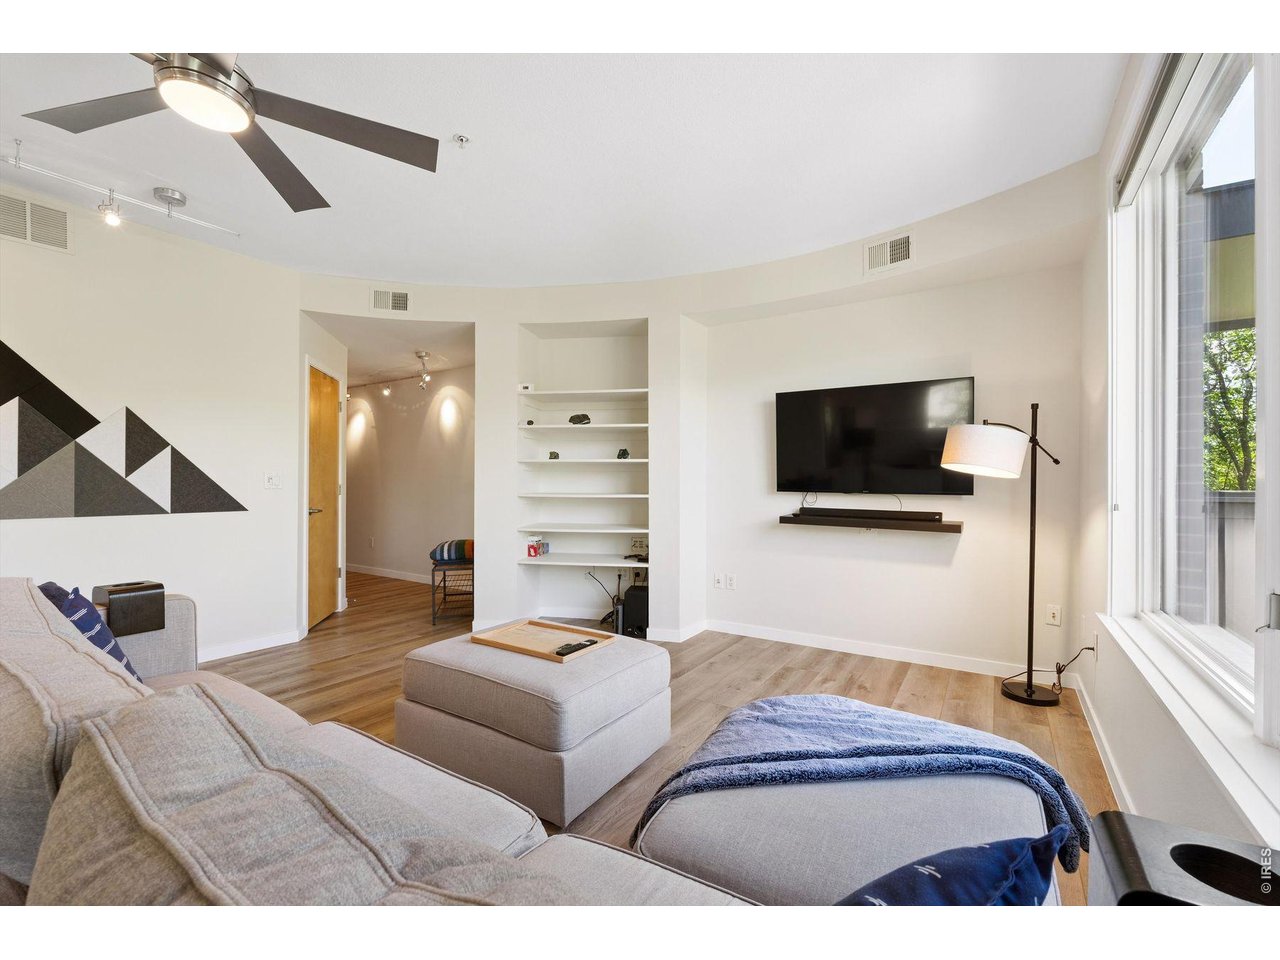
Living room with a sectional sofa, ottoman, wall-mounted TV, and large windows.
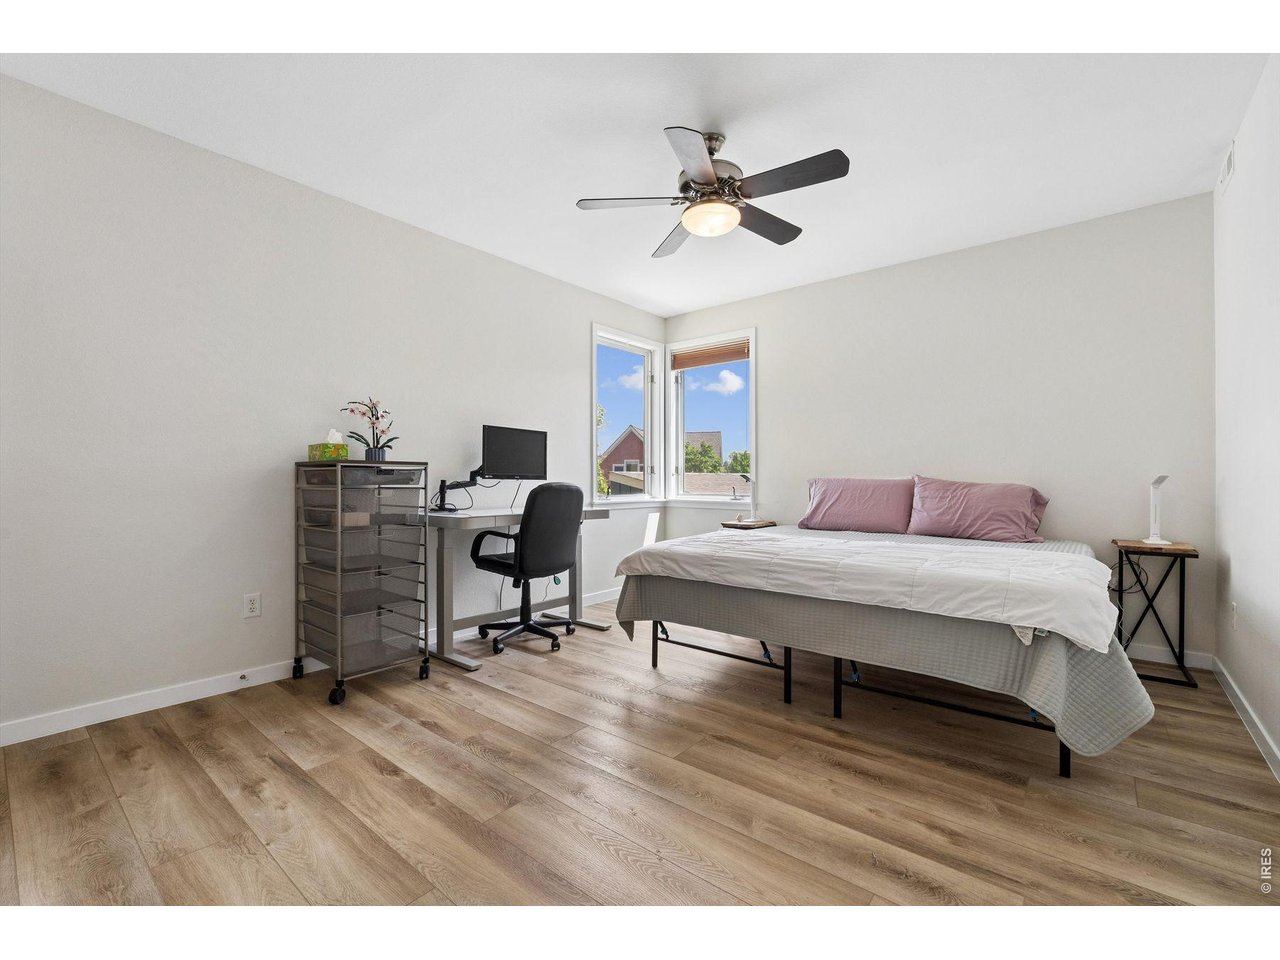
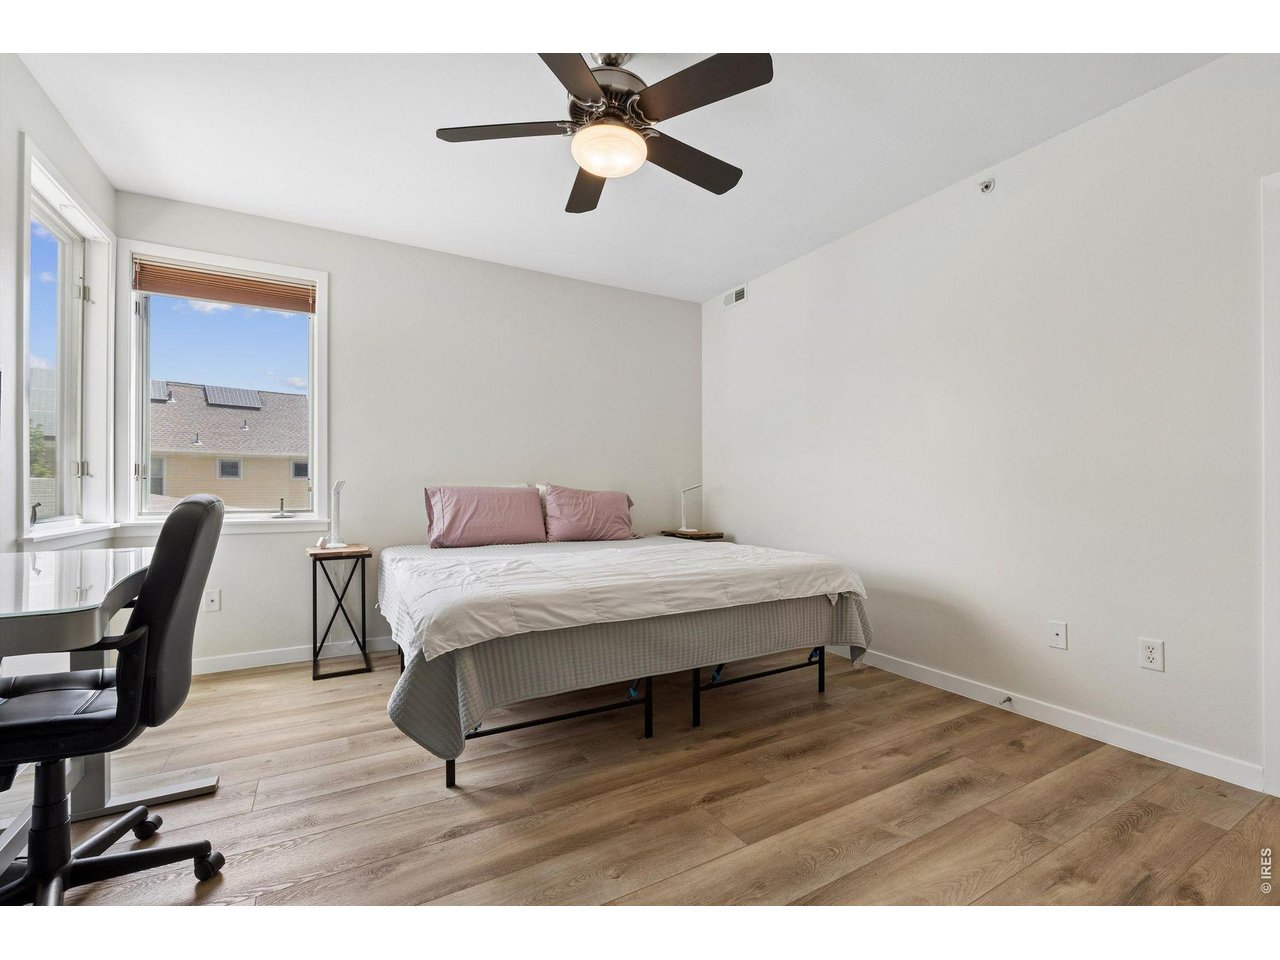
Bedroom with a bed, desk, and ceiling fan beside two corner windows.
Bedroom with a bed, ceiling fan, desk, and wood-look flooring beside two windows.
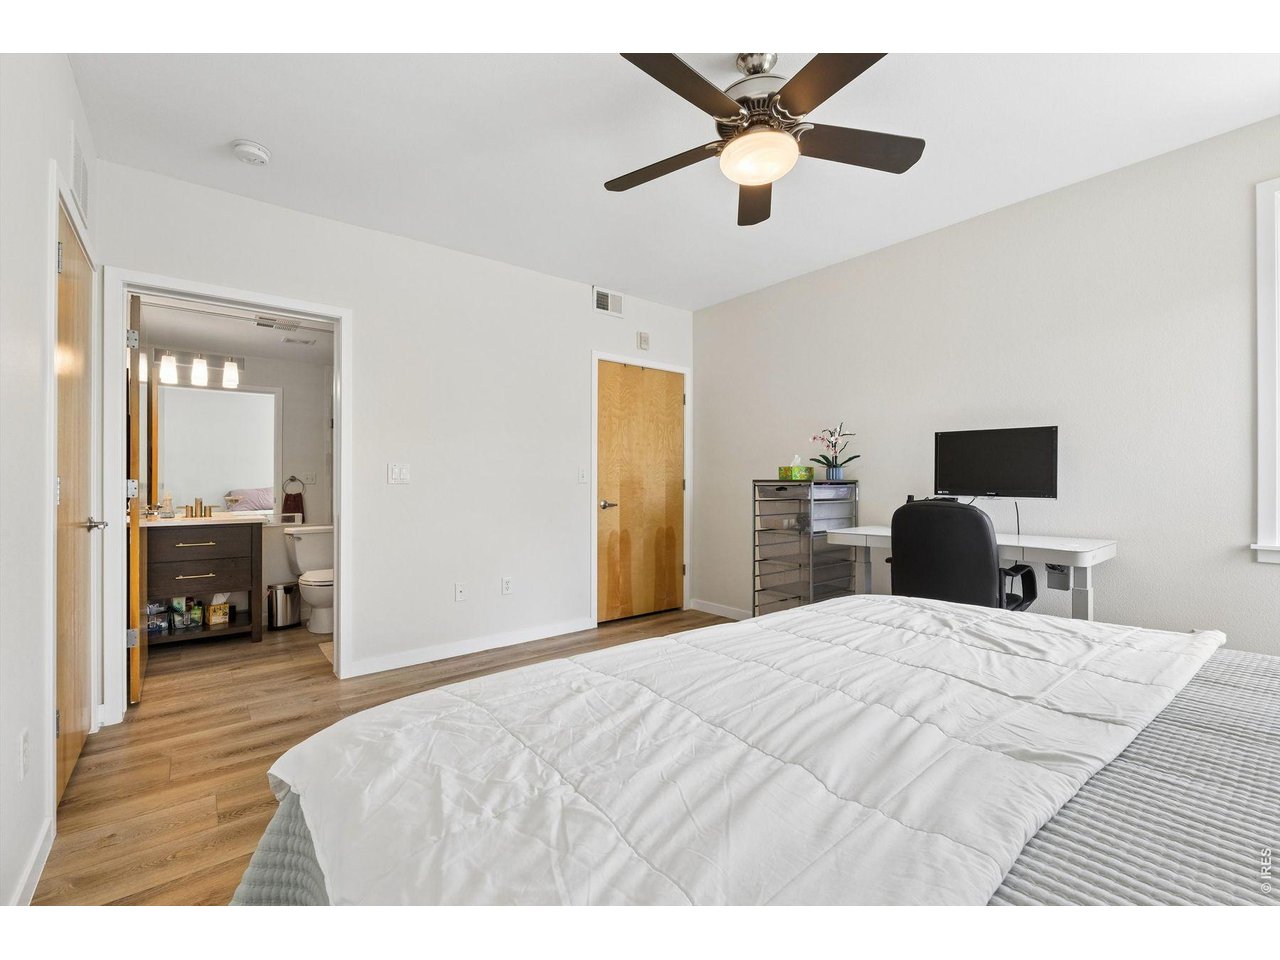
Bedroom with a ceiling fan, desk, and open doorway to an ensuite bathroom.
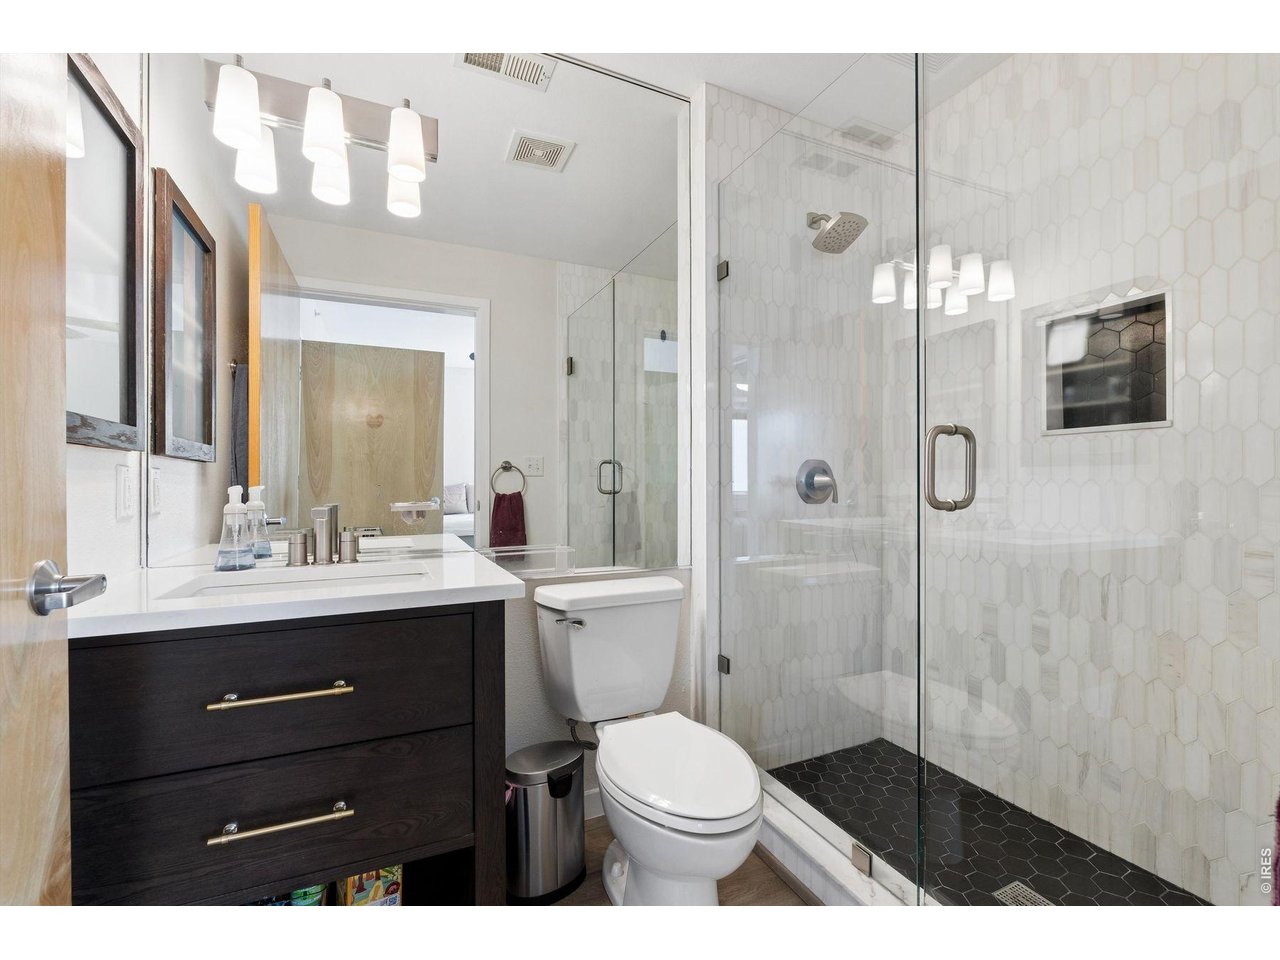
Bathroom with a dark wood vanity, white hexagonal shower tile, and glass-enclosed shower.
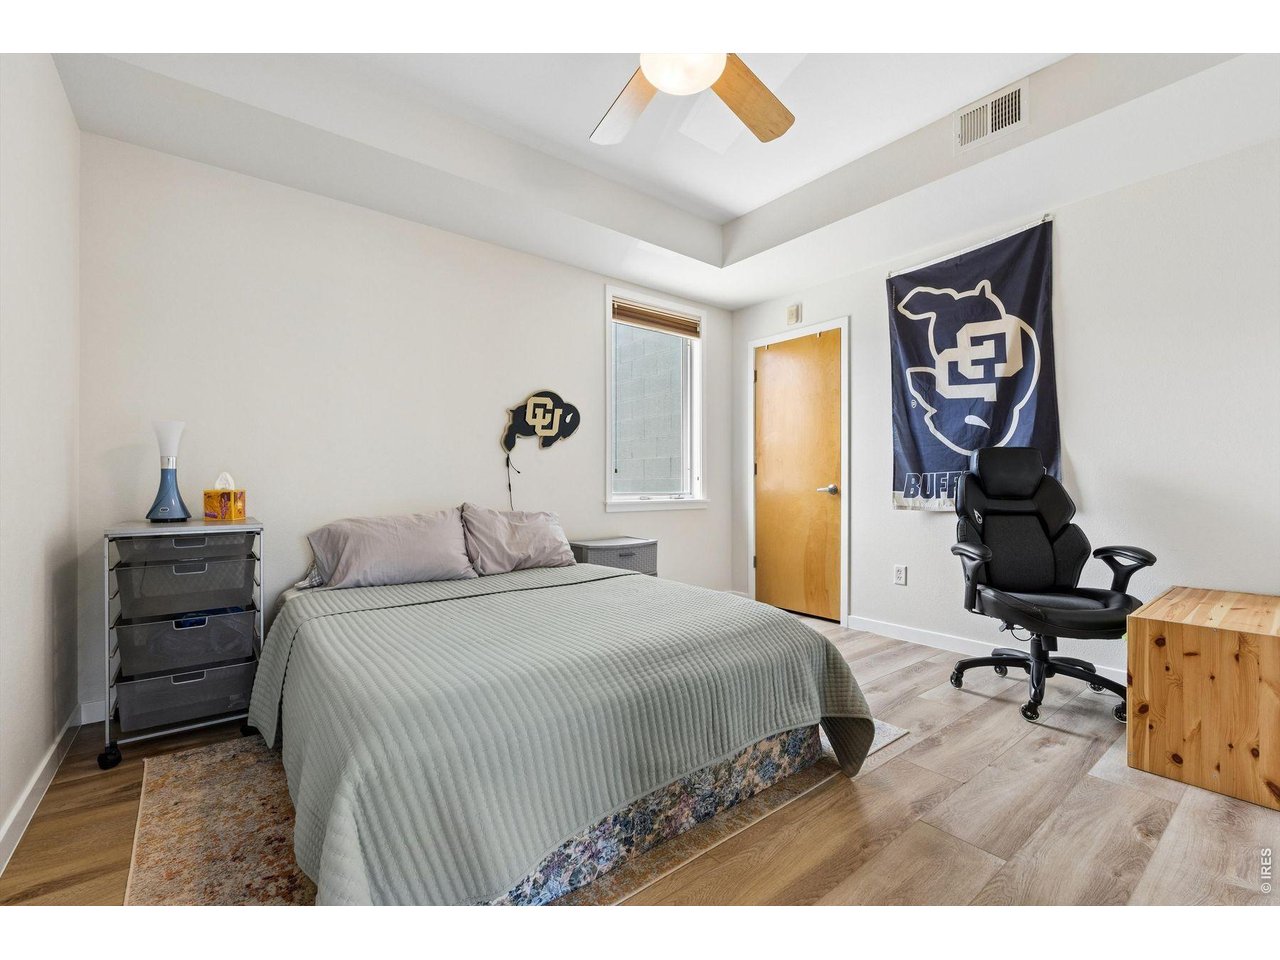
Bedroom with a large bed, ceiling fan, and Colorado Buffaloes banner.
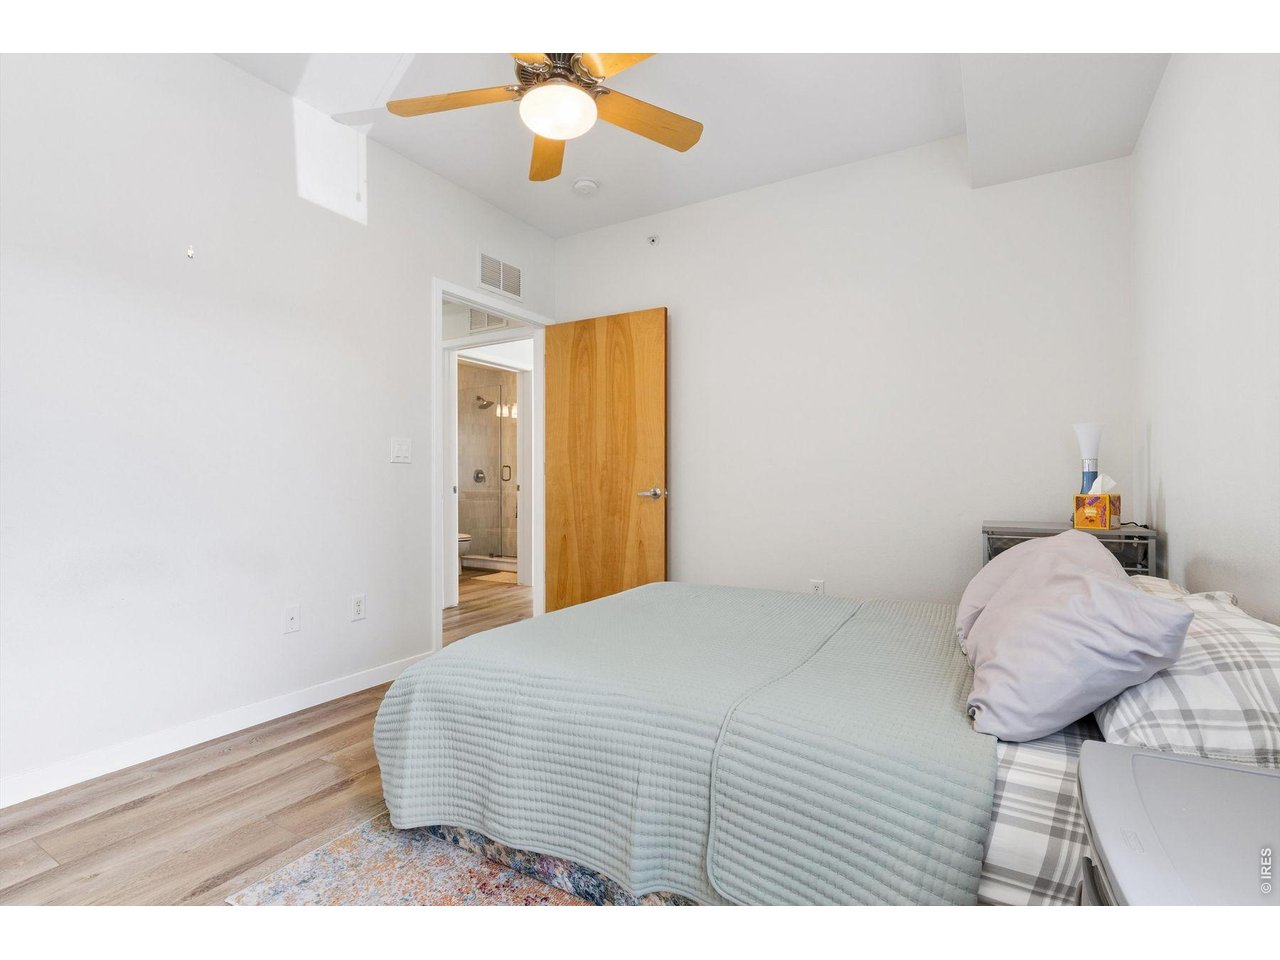
Bedroom with a light blue quilt, ceiling fan, and open doorway to an ensuite bathroom.
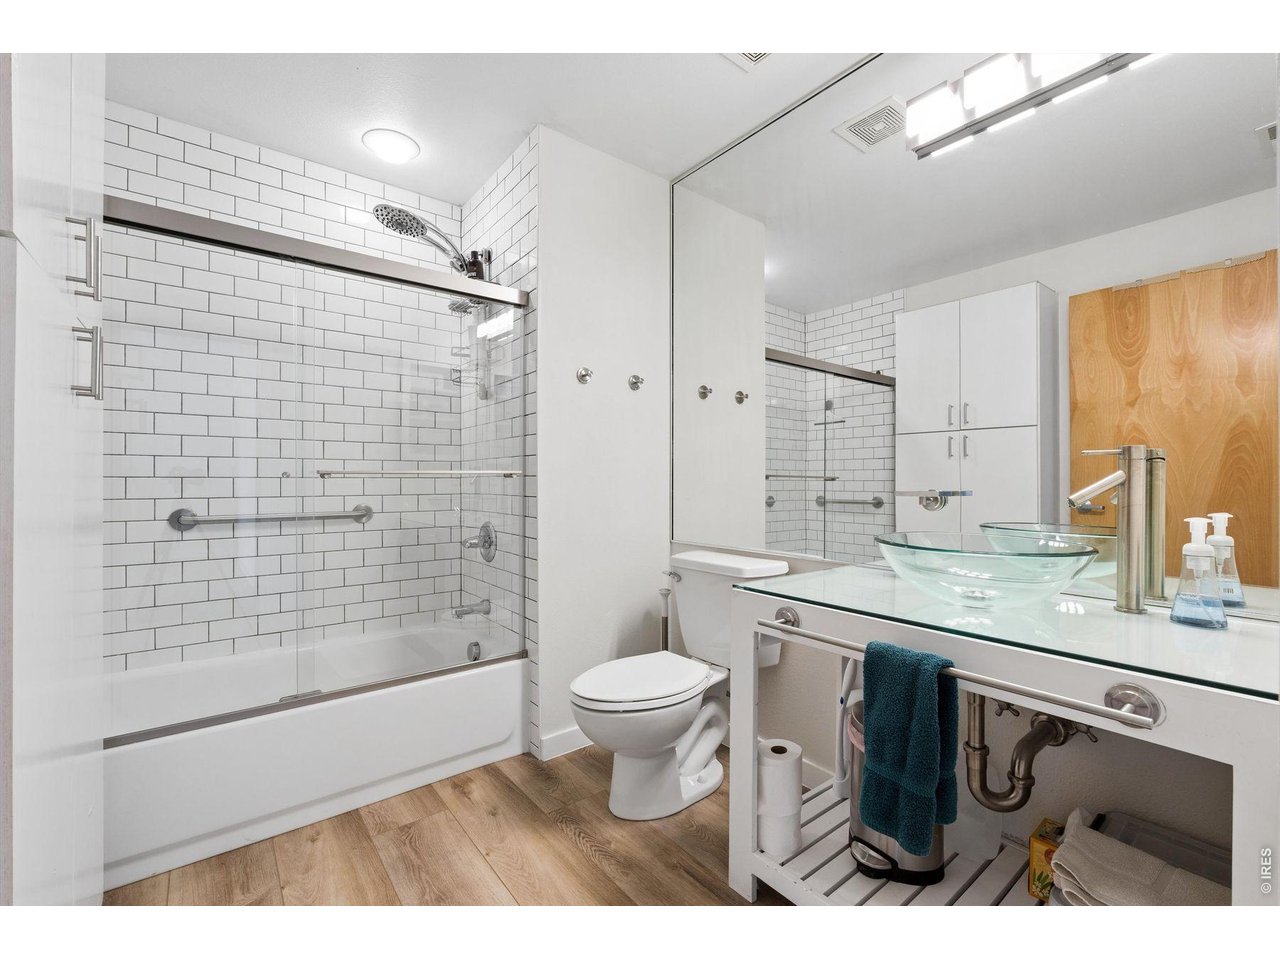
Bathroom with a subway-tile tub and shower, glass vessel sink, and wood-look flooring.
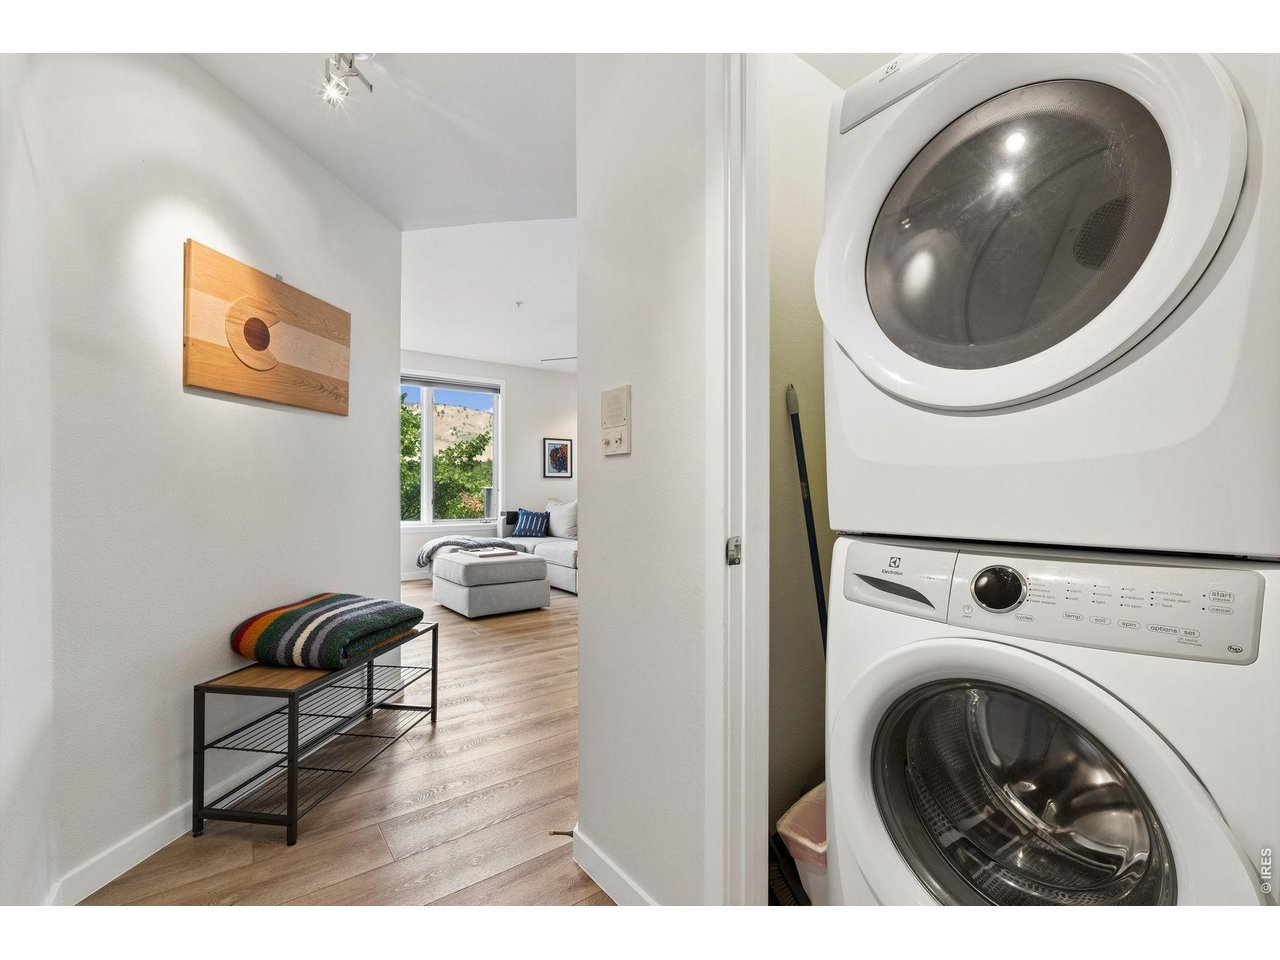
Laundry area with stacked washer and dryer, opening onto a bright living room.
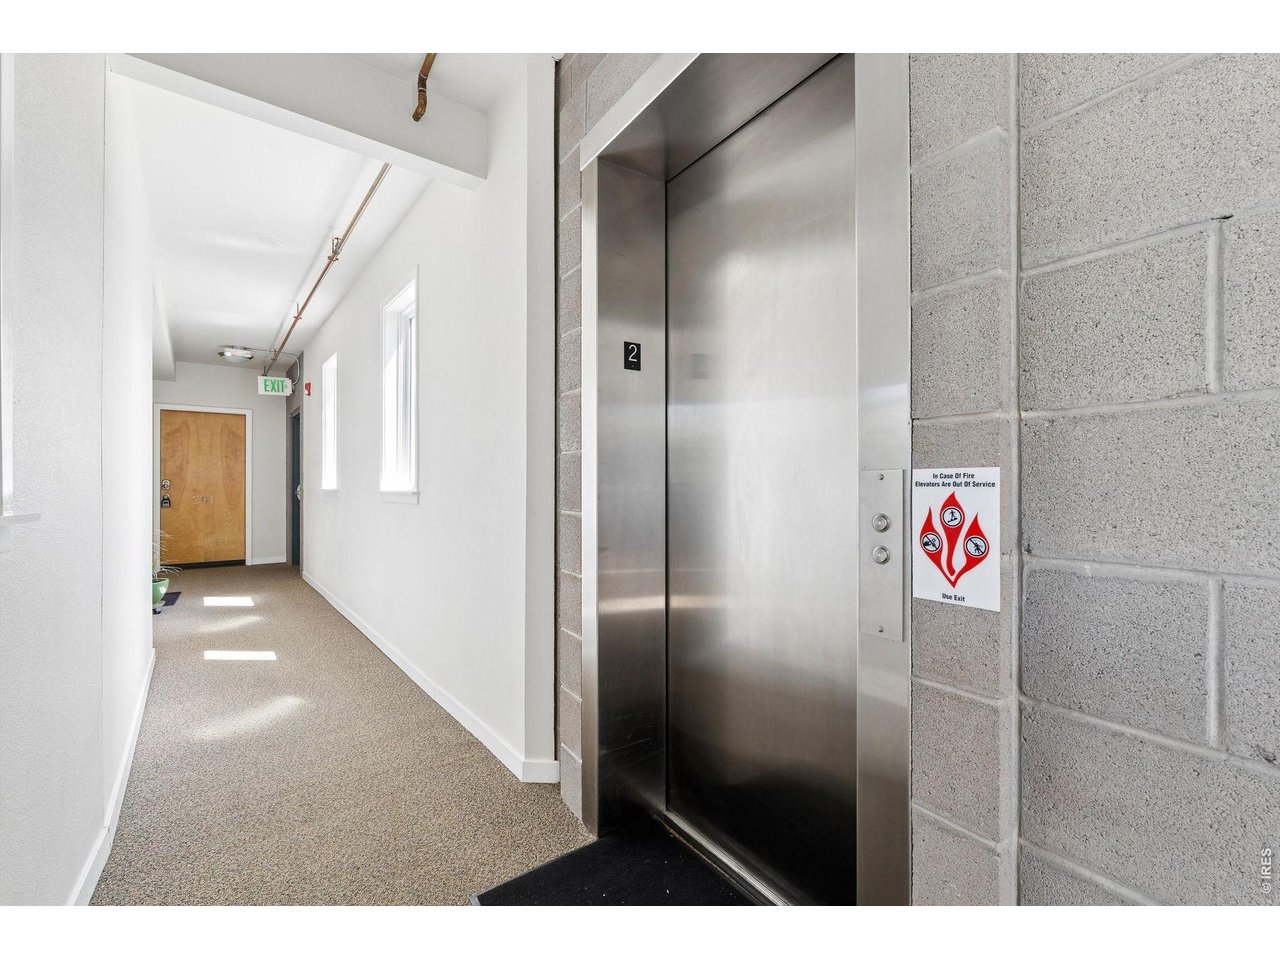
Apartment hallway with a stainless-steel elevator, carpeted floor, and unit 201 door.
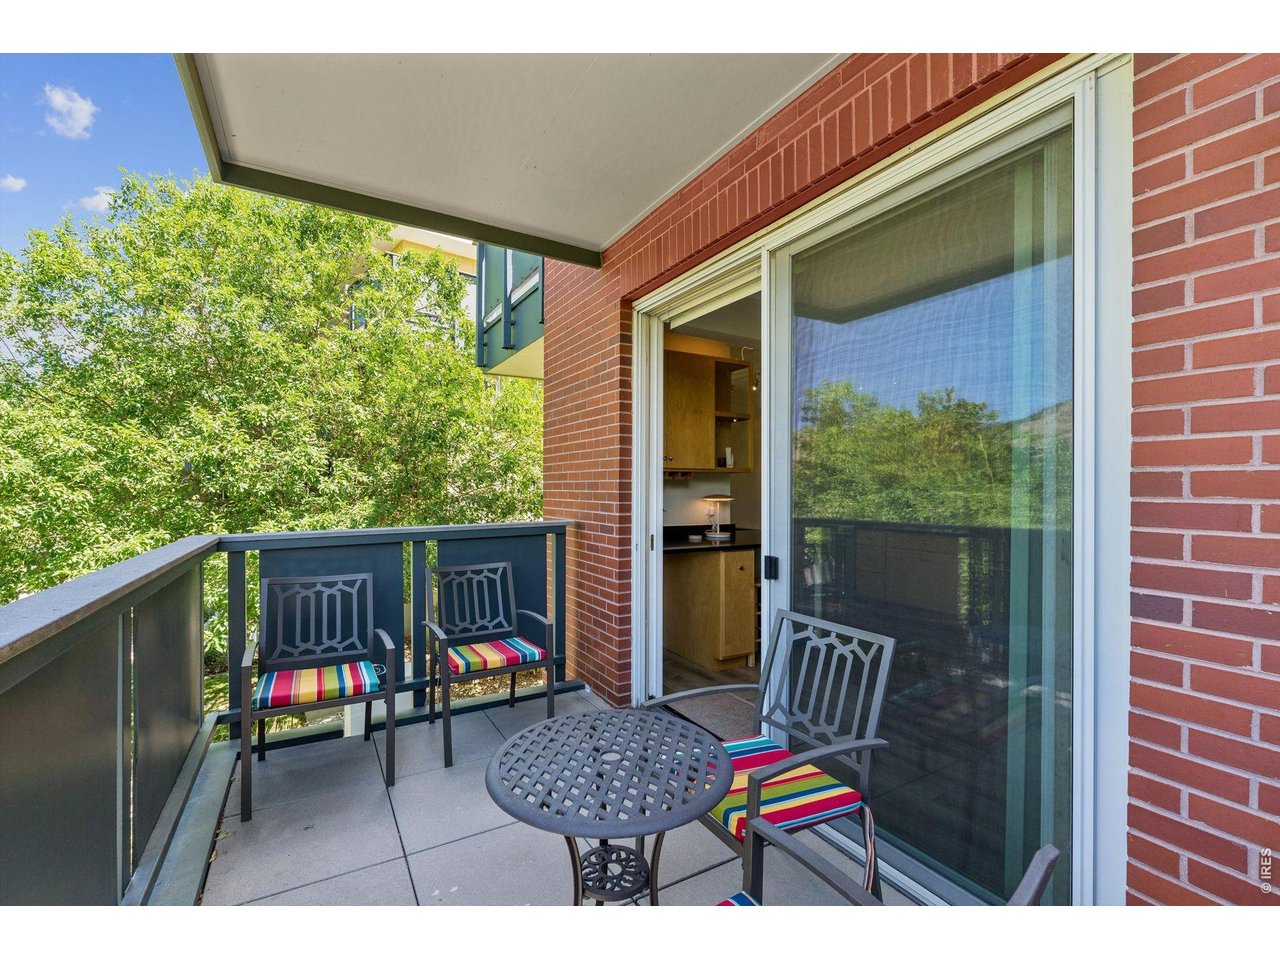
Apartment balcony with colorful cushioned chairs, a patio table, and leafy trees beyond the railing.
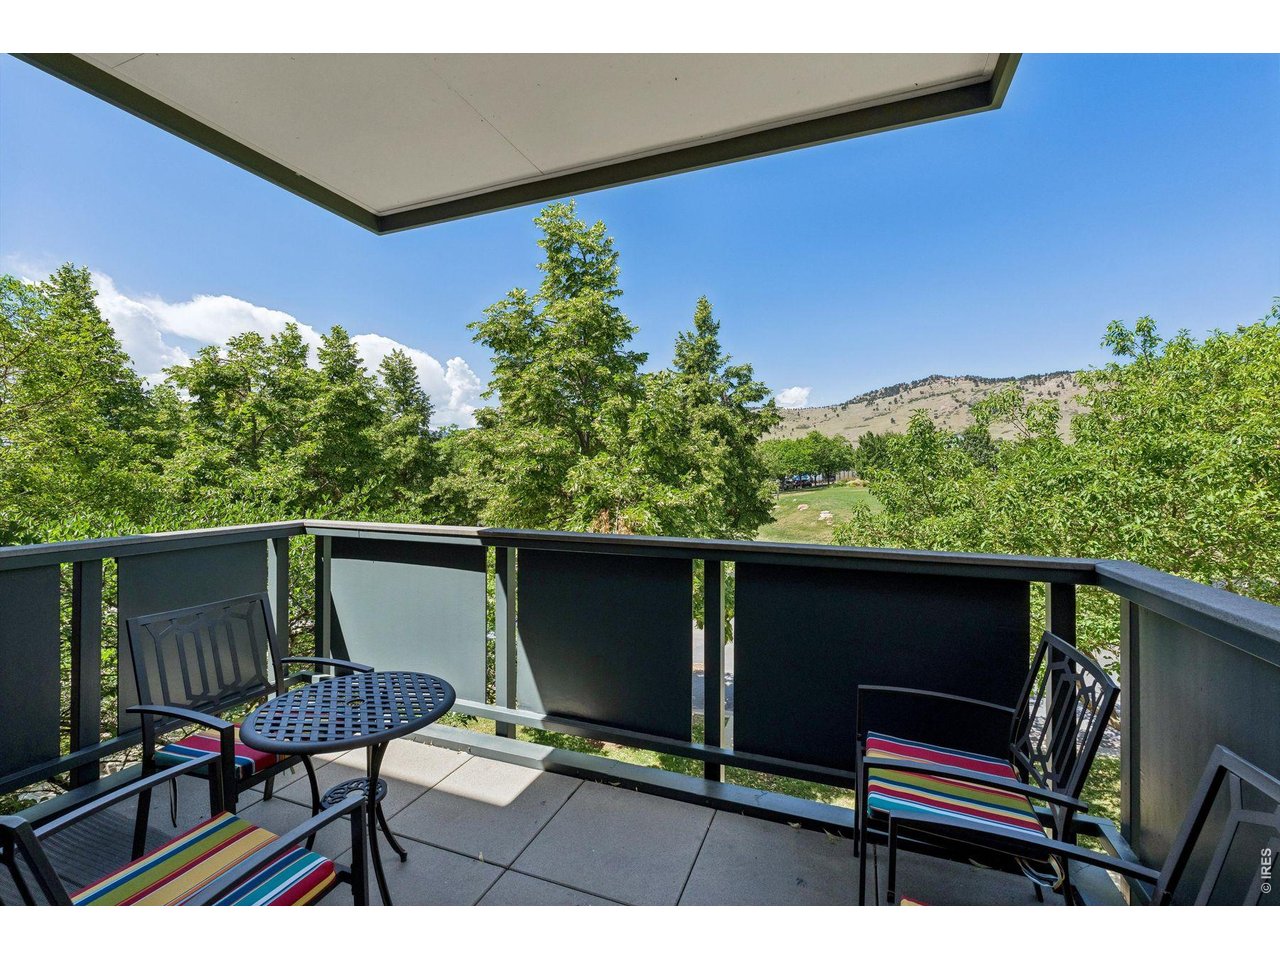
Furnished balcony overlooking leafy trees and a nearby hillside.
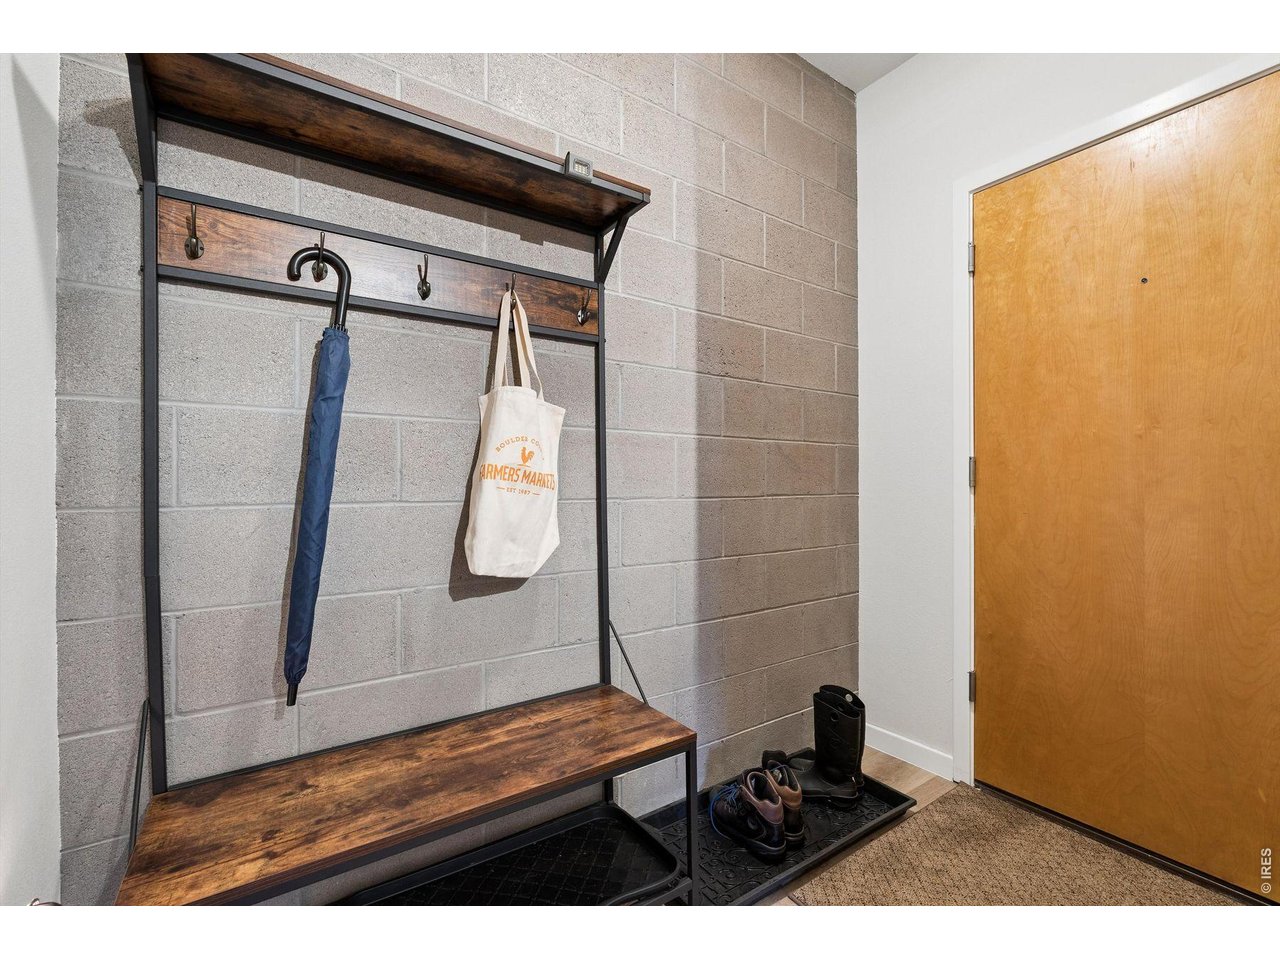
Entryway with a wood-and-metal bench and coat hooks beside the apartment door.
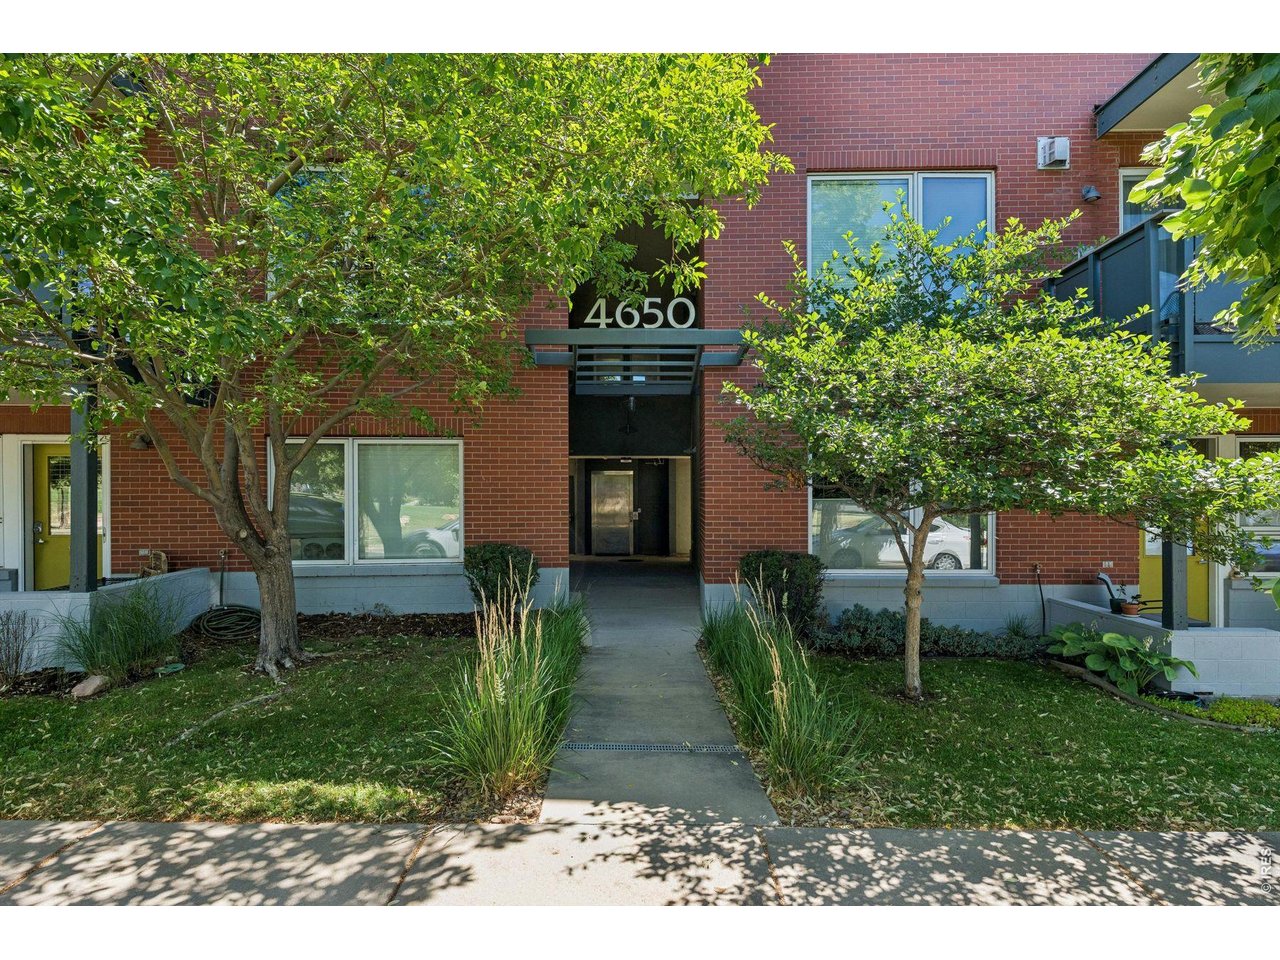
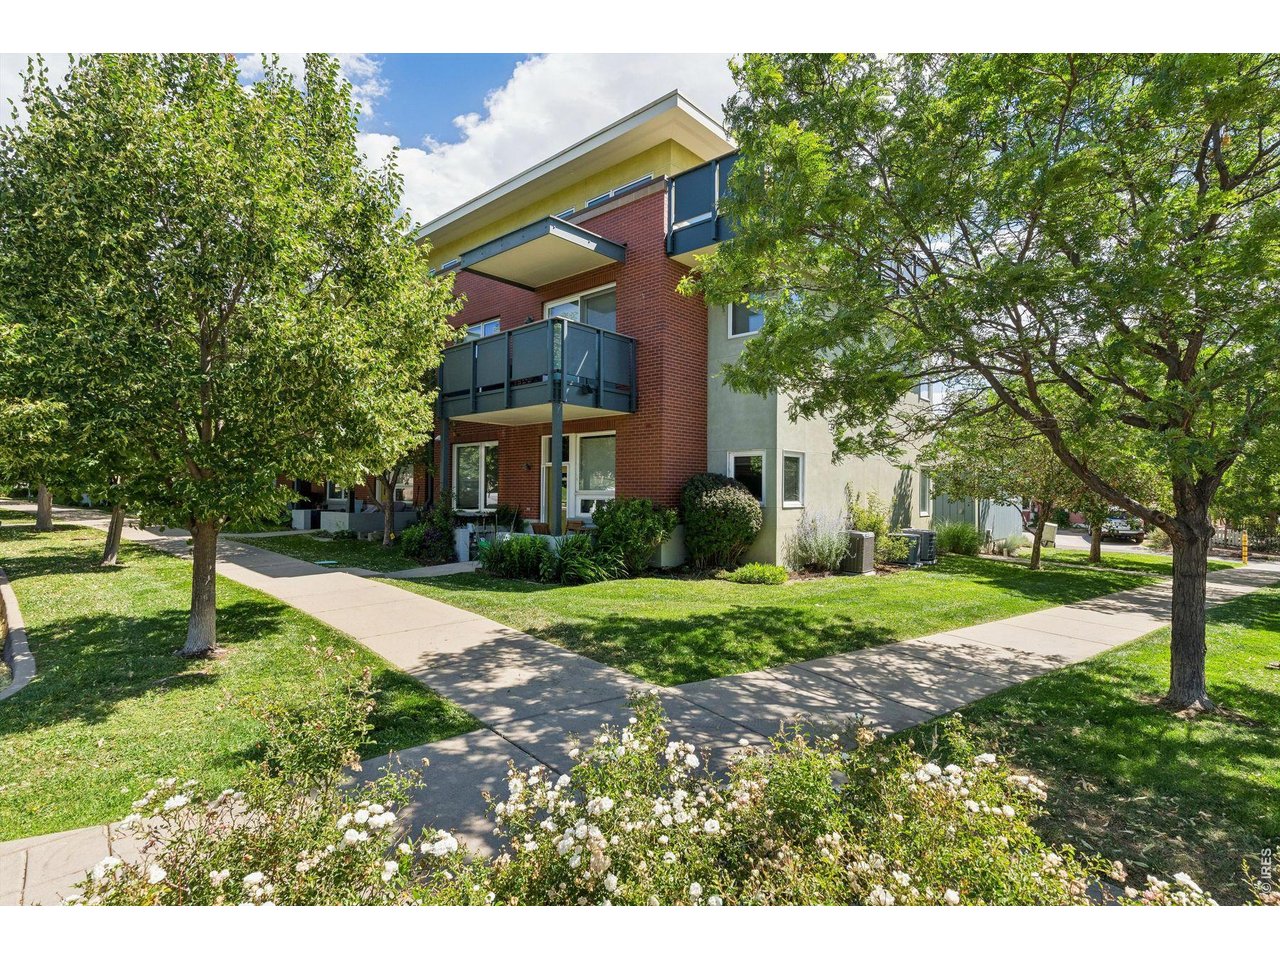
Brick condominium entrance marked 4650, framed by leafy trees and a walkway.
Condominium building with brick facade and balconies, surrounded by mature trees and landscaped lawn.
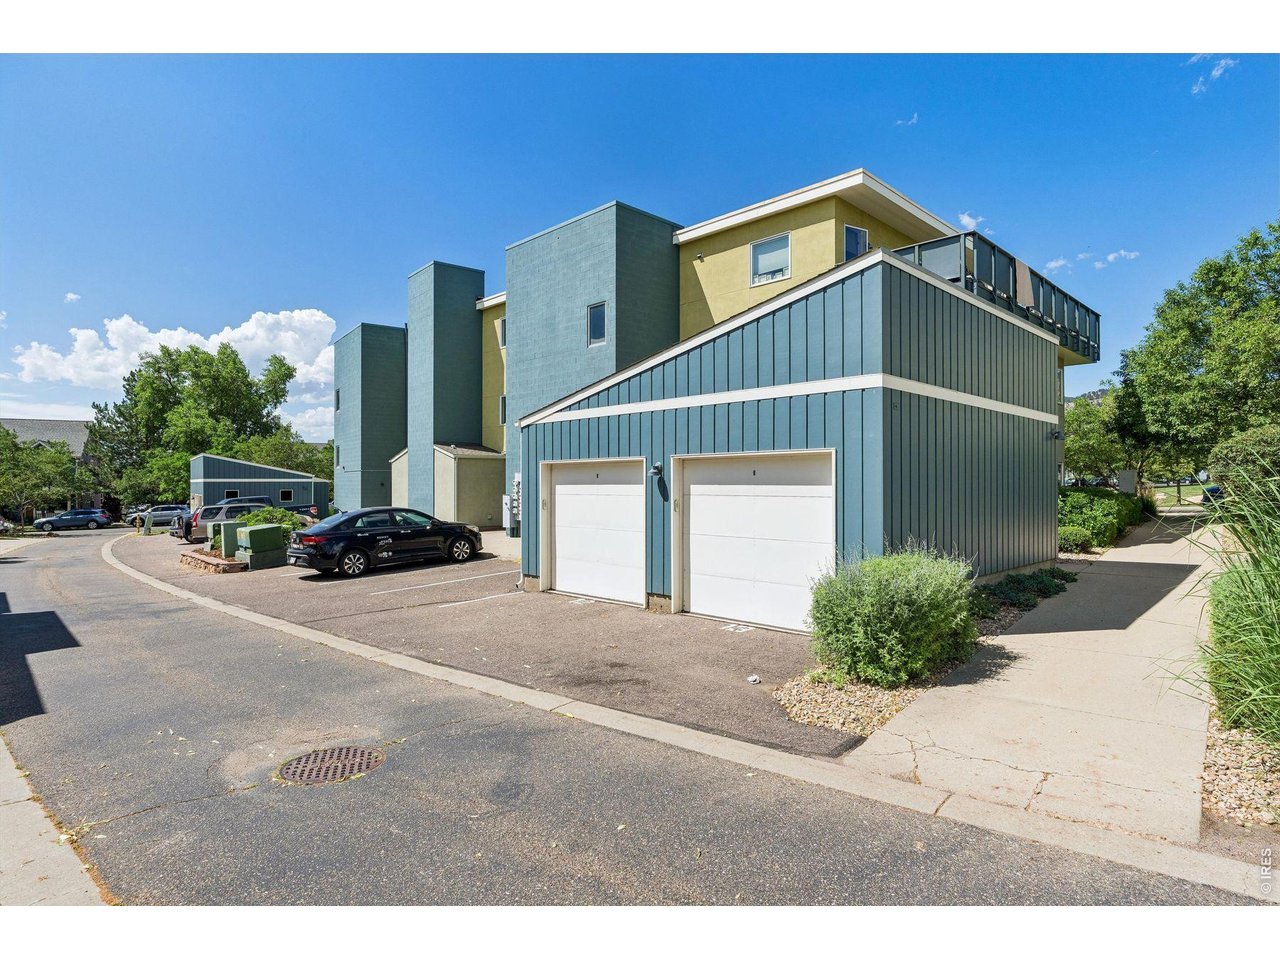
Modern multi-story residence with blue-gray siding, two garage doors, and a rooftop deck.
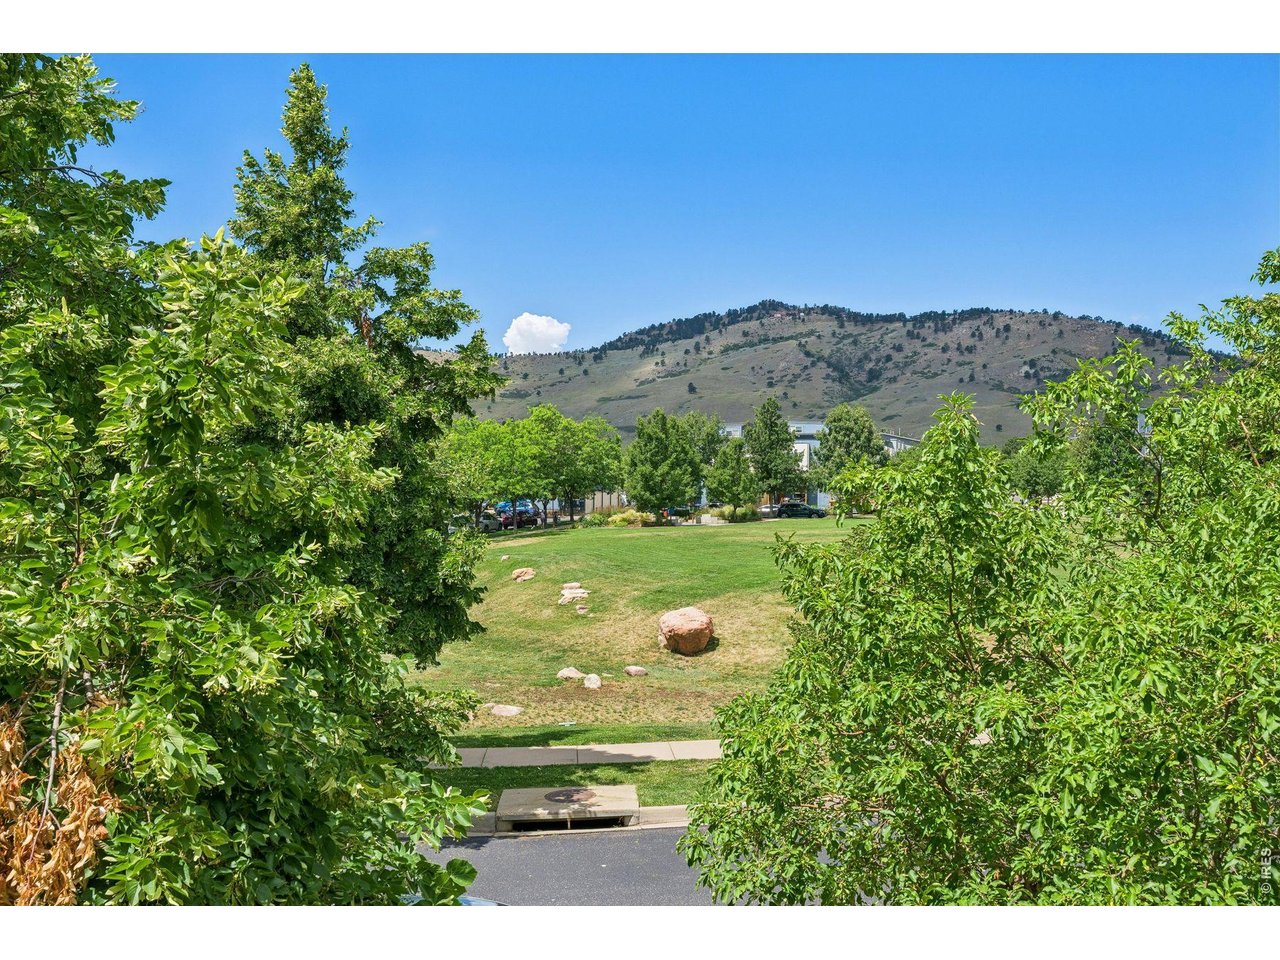
Landscaped lawn and trees with a mountain rising behind the nearby homes.
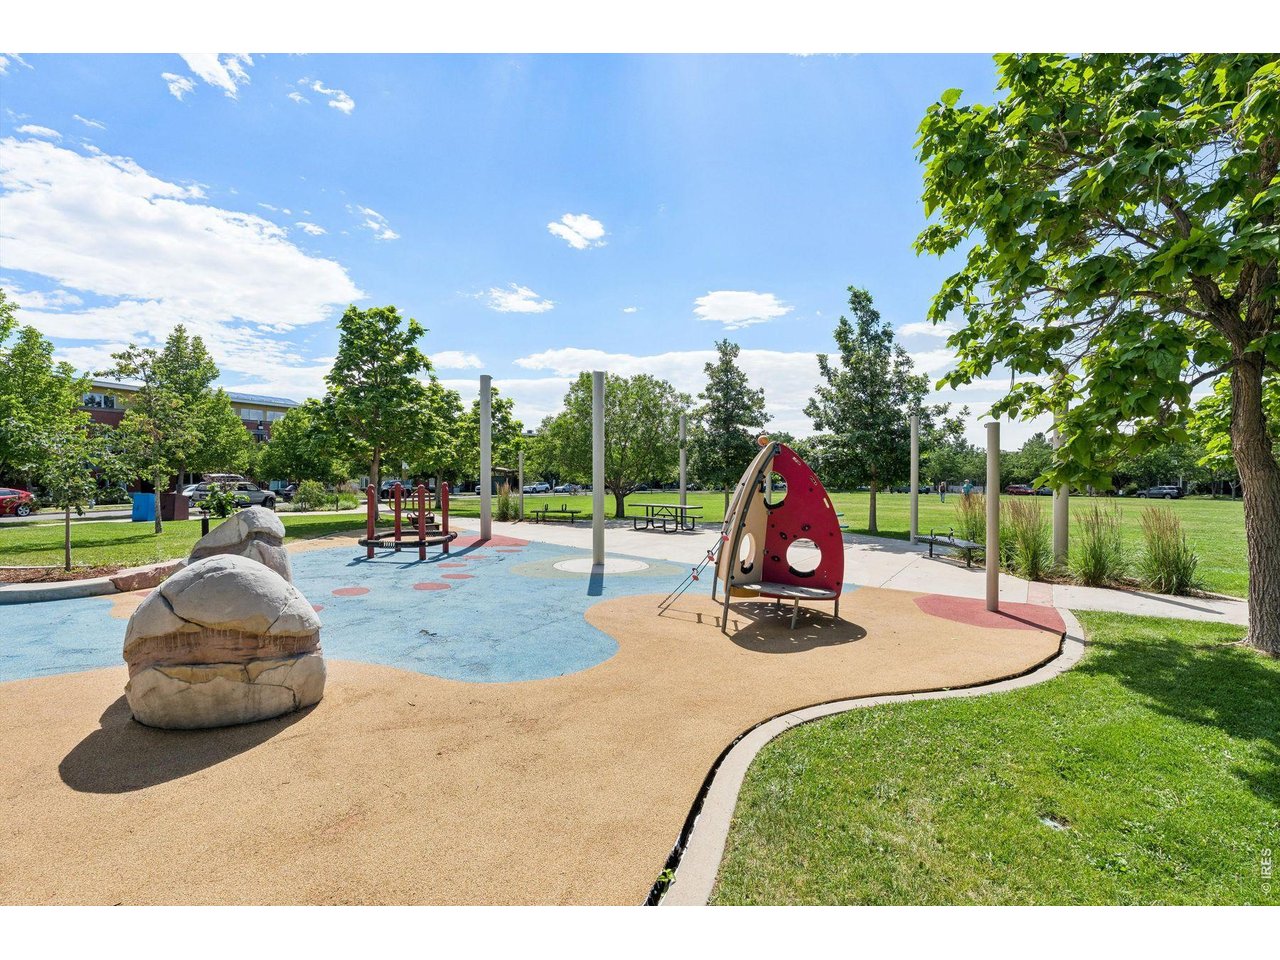
Community playground with colorful rubber surfacing, climbing equipment, and grassy lawn.
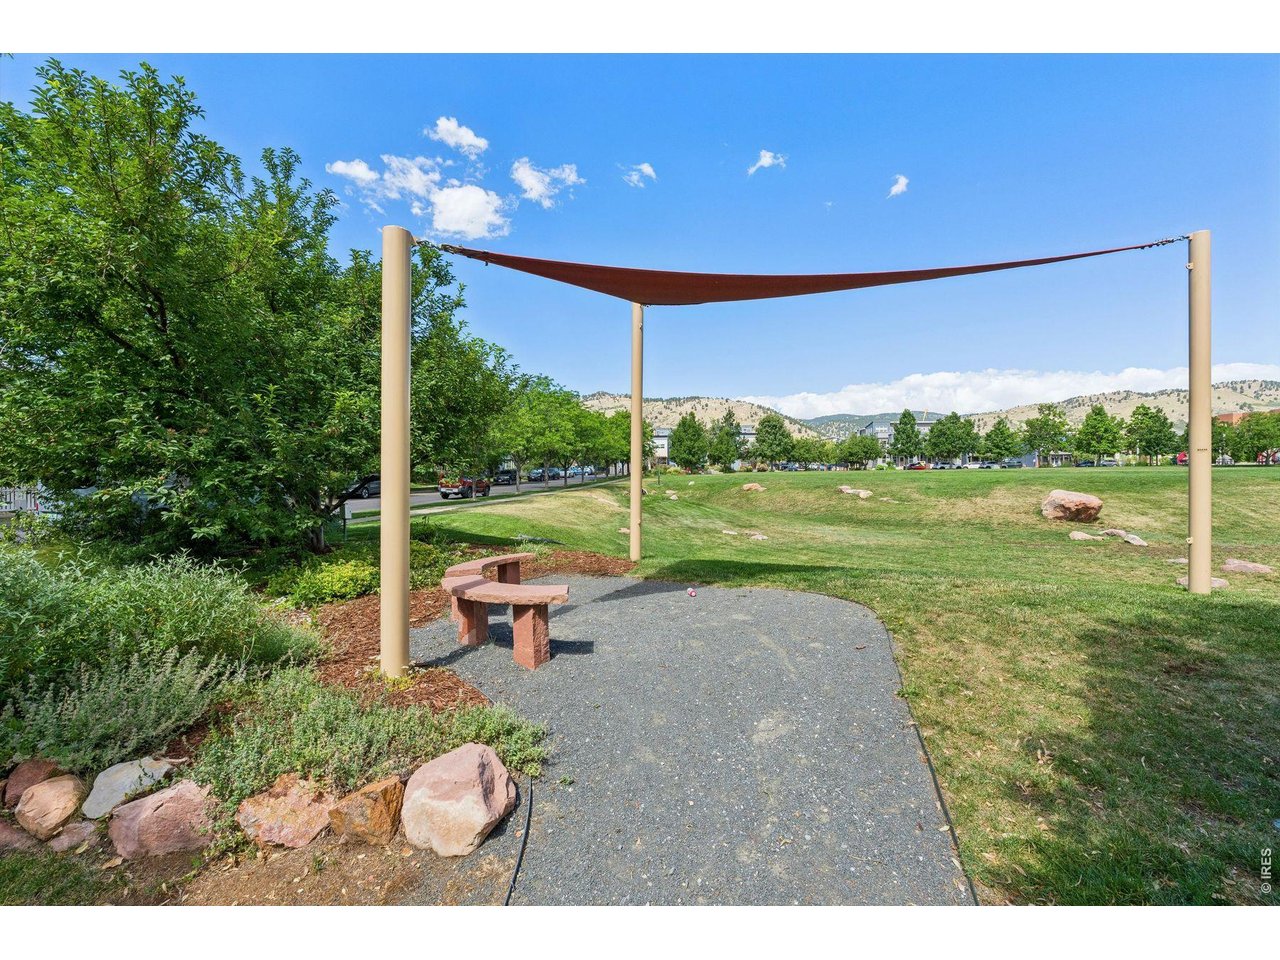
Landscaped park with a shade sail, stone bench, open lawn, and hills in the distance.
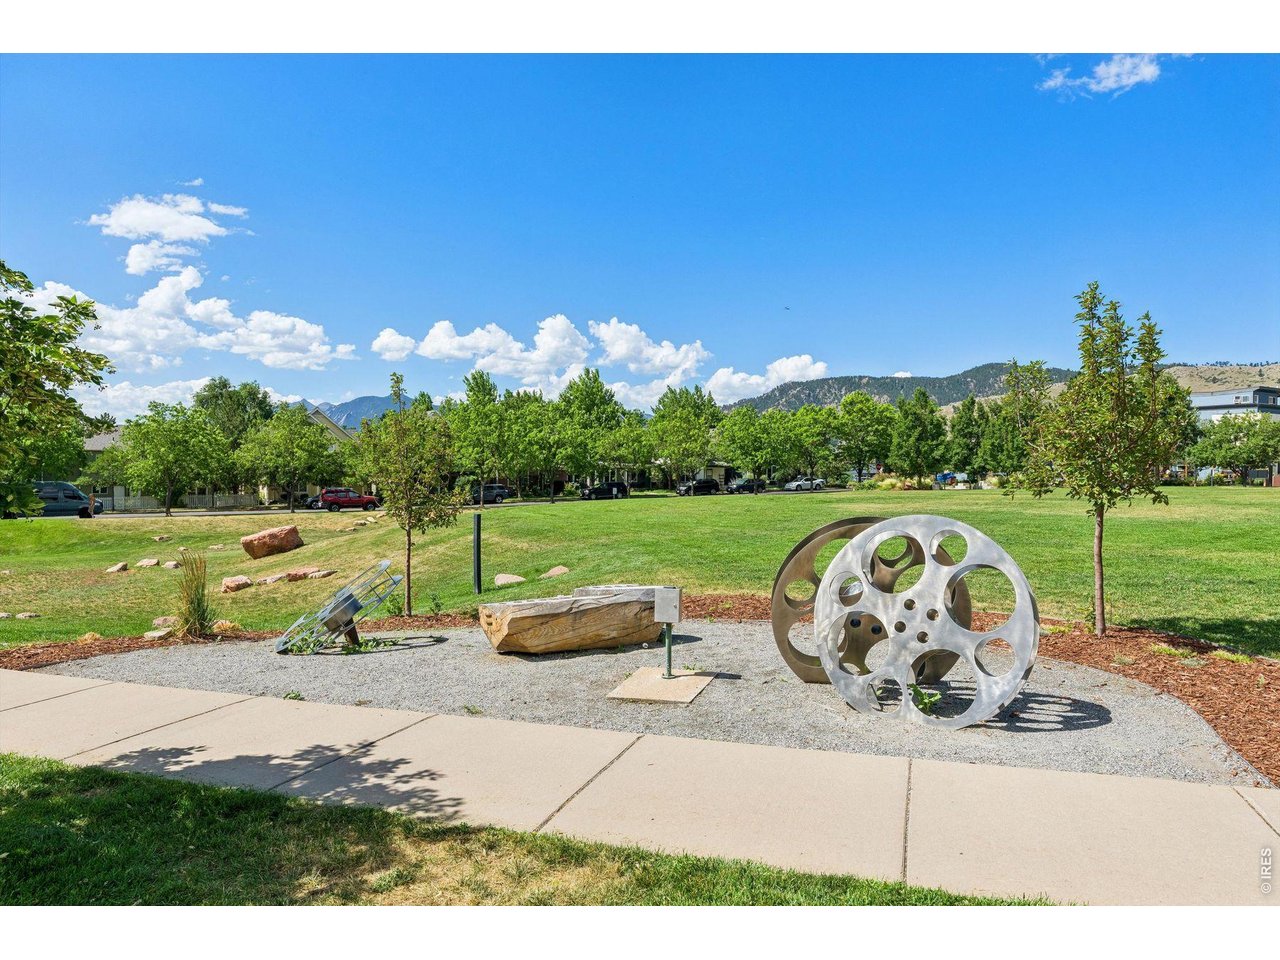
Neighborhood park with a metal sculpture, lawn, and mountain views.
SEE ALL PHOTOS
Living and dining area with a sliding door opening to a balcony and views of tree-covered hills.
Open living room with gray sectional, wood floors, and views of green trees and foothills.
Dining and living area with a wood dining table, built-in shelves, and sliding doors to a balcony.
Living room with a sectional sofa, wood-look floors, and windows overlooking green hills.
Living room with a gray sectional, geometric wall art, and large windows beside an open kitchen.
Kitchen with wood cabinets, black countertops, and sliding doors opening to a balcony.
Kitchen with light wood cabinetry, dark counters, stainless steel appliances, and wood flooring.
Kitchen with light wood cabinets, black countertops, stainless steel appliances, and a breakfast bar with stools.
Kitchen with light wood cabinets, tiled backsplash, stainless steel appliances, and a gas range.
Kitchen with a dark countertop and stainless-steel appliances, opening onto a dining area and balcony.
Dining area and kitchen with wood table, dark countertops, and sliding doors to a tree-lined balcony.
Dining and living area with a long wood table, gray seating, and geometric wall art.
Living room with a gray sectional, geometric wall art, and an open kitchen.
Bright living room with built-in shelves, a sectional sofa, and mountain views through a large window.
Living room with a sectional sofa, ottoman, wall-mounted TV, and large windows.
Bedroom with a bed, desk, and ceiling fan beside two corner windows.
Bedroom with a bed, ceiling fan, desk, and wood-look flooring beside two windows.
Bedroom with a ceiling fan, desk, and open doorway to an ensuite bathroom.
Bathroom with a dark wood vanity, white hexagonal shower tile, and glass-enclosed shower.
Bedroom with a large bed, ceiling fan, and Colorado Buffaloes banner.
Bedroom with a light blue quilt, ceiling fan, and open doorway to an ensuite bathroom.
Bathroom with a subway-tile tub and shower, glass vessel sink, and wood-look flooring.
Laundry area with stacked washer and dryer, opening onto a bright living room.
Apartment hallway with a stainless-steel elevator, carpeted floor, and unit 201 door.
Apartment balcony with colorful cushioned chairs, a patio table, and leafy trees beyond the railing.
Furnished balcony overlooking leafy trees and a nearby hillside.
Entryway with a wood-and-metal bench and coat hooks beside the apartment door.
Brick condominium entrance marked 4650, framed by leafy trees and a walkway.
Condominium building with brick facade and balconies, surrounded by mature trees and landscaped lawn.
Modern multi-story residence with blue-gray siding, two garage doors, and a rooftop deck.
Landscaped lawn and trees with a mountain rising behind the nearby homes.
Community playground with colorful rubber surfacing, climbing equipment, and grassy lawn.
Landscaped park with a shade sail, stone bench, open lawn, and hills in the distance.
Neighborhood park with a metal sculpture, lawn, and mountain views.
Courtesy of LIV Sotheby's Intl Realty, Sara Vaughn Listing Contact: 3034436161 
For Sale

4650 Holiday Dr 201

4650 Holiday Dr 201, Boulder, CO 80304

$660,000
Sellers offering Interest Rate buy-down!! Incredible location on a quiet street overlooking Holiday Park, with stunning foothills views and effortless single-level living. Secure elevator access to the second floor welcomes you home. Both bathrooms have been beautifully remodeled with designer finishes worthy of a magazine, while the updated kitchen features newer appliances, abundant west-facing light, and picturesque mountain views. Step onto the private west-facing balcony to enjoy spectacular Colorado sunsets. Just moments from coffee shops, restaurants, parks, trails, and everyday conveniences, this move-in-ready home offers the perfect blend of comfort, style, and an unbeatable Boulder lifestyle.

2
beds

2
baths

1,123 Sq.Ft. LIVING AREA

0.32 Acres lot

Open living room with gray sectional, wood floors, and views of green trees and foothills.

Schedule a Showing

I would love to show you our beautiful property. Please select your preferred date and time below. I will be in touch shortly to confirm your appointment.

Schedule a Showing

I would love to show you our beautiful property. Please select your preferred date and time below. I will be in touch shortly to confirm your appointment.
Thank you for your interest in 4650 Holiday Dr 201, Boulder, CO 80304. We are reviewing your request and will be in touch shortly!
Sara Vaughn

Sara Vaughn

Features & Amenities

Interior

  • total bedrooms2
  • Total bathrooms2
  • APPLIANCES Electric Range, Dishwasher, Refrigerator, Washer, Dryer, Microwave, Disposal, Fire Alarm

Area & Lot

  • Status For Sale
  • Living Area1,123 Sq.Ft.
  • Lot Area0.32 Acres
  • MLS® ID1063775
  • TypeResidential
  • YEAR BUILT2005
  • NeighborhoodBoulder
  • Elementary SchoolCrest View
  • Middle SchoolCentennial
  • High SchoolBoulder
  • School DistrictBoulder Valley Dist RE2

Exterior

  • STORIES1
  • Garage Space1.0
  • water SourcePublic
  • utilitiesNatural Gas Available
  • roofComposition
  • parkingAssigned
  • HEAT TYPEForced Air
  • AIR CONDITIONINGCentral Air

Financial

  • Sales Price$660,000
  • Real Estate Tax $4,507/yr
  • HOA $668/mo
  • Zoning R
View Virtual Tour

Mortgage Calculator

Estimate your monthly mortgage payment, including the principal and interest, property taxes, and HOA. Adjust the values to generate a more accurate rate.
All estimates are provided for informational purposes only. Actual amounts may vary.
$0,000 Your Payment 20 15 65
$0,000 Your Payment

Boulder

Coming Soon!

Explore

Work With Sara

Sara prides herself on her professionalism, expertise, and most importantly, her commitment to representing each of her client's best interests. Sara is passionate in her interaction with her clients, associates, and peers to deliver unparalleled service to each client. Contact Sara today!

Follow Sara on Instagram